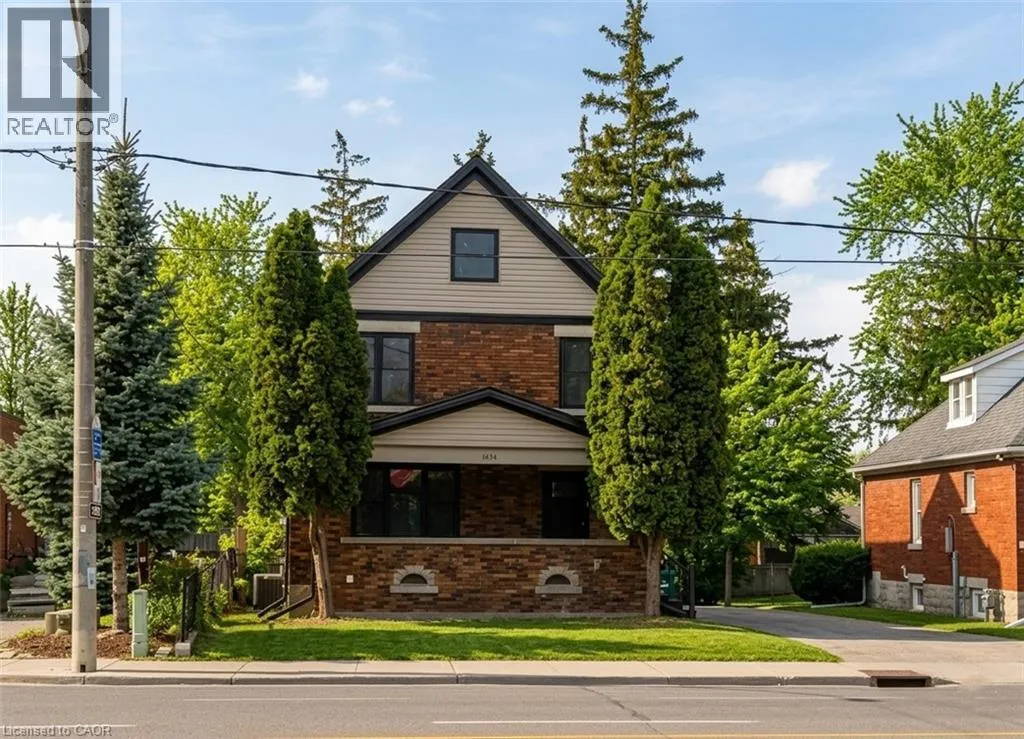
1434 King Street E, Cambridge, Ontario N3H 3R4

Listed for:
$2,495
5 beds
2 baths
Listed 28 days ago
House for rent: 1434 King Street E, Cambridge, Ontario N3H 3R4

View all 13 photos

About

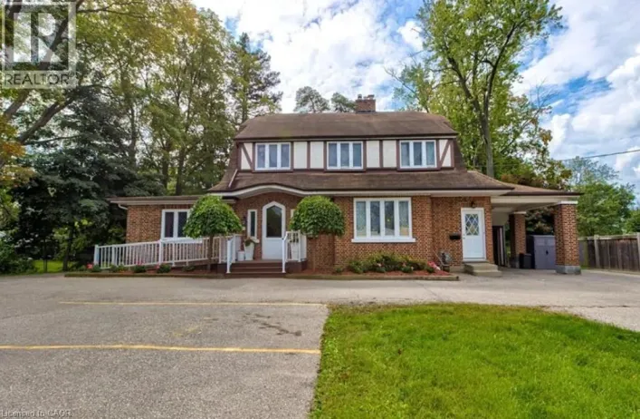
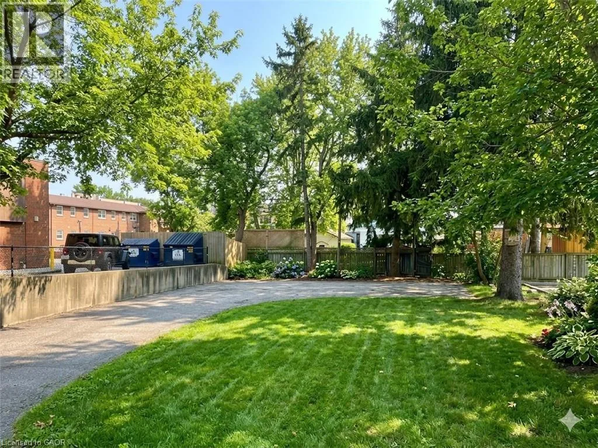
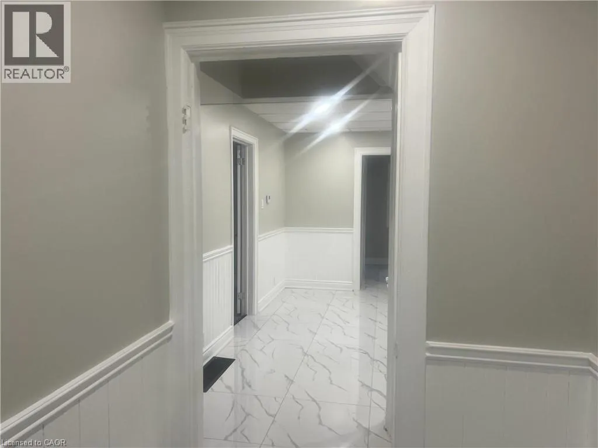
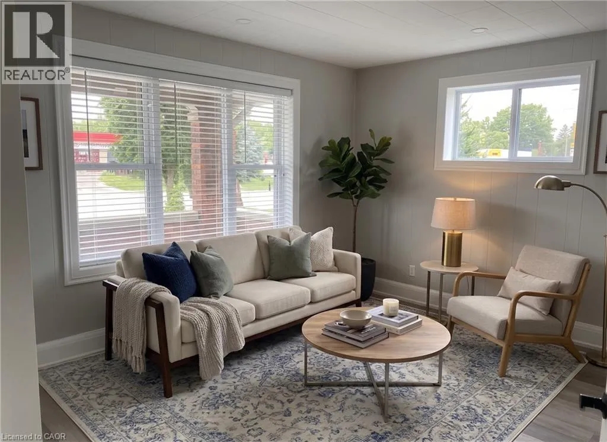
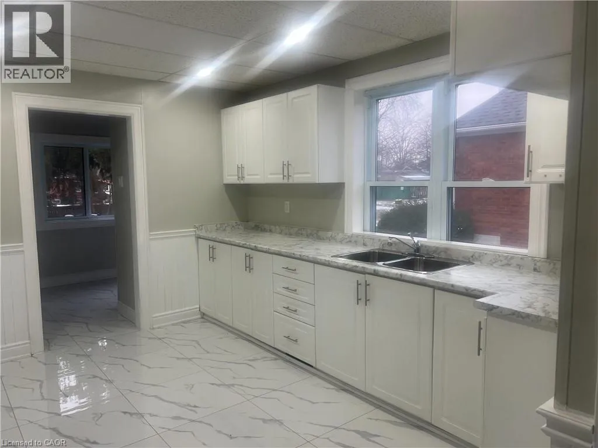
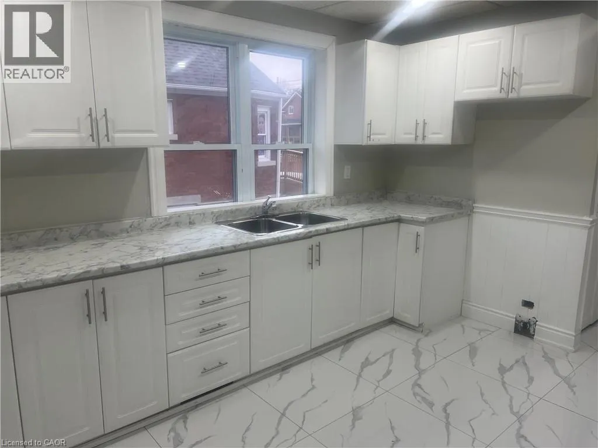
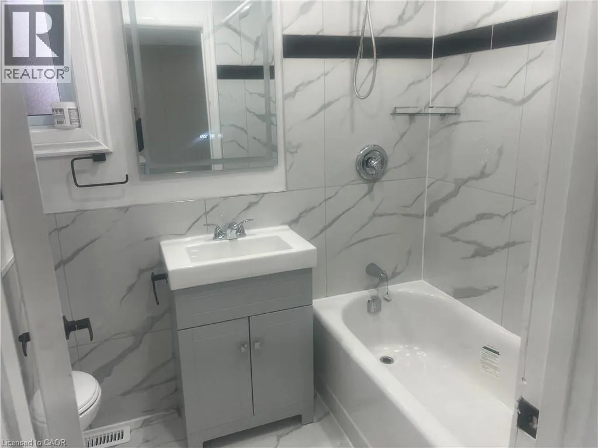
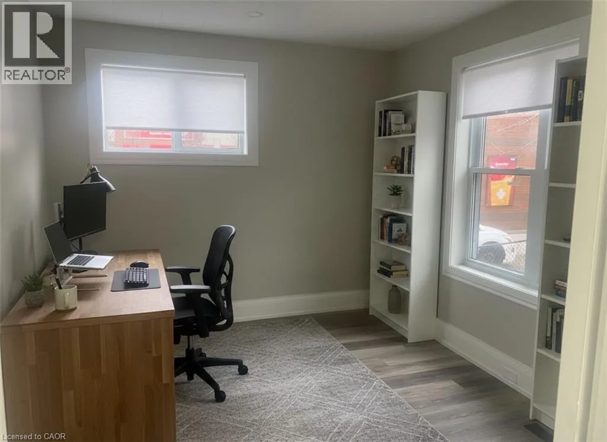
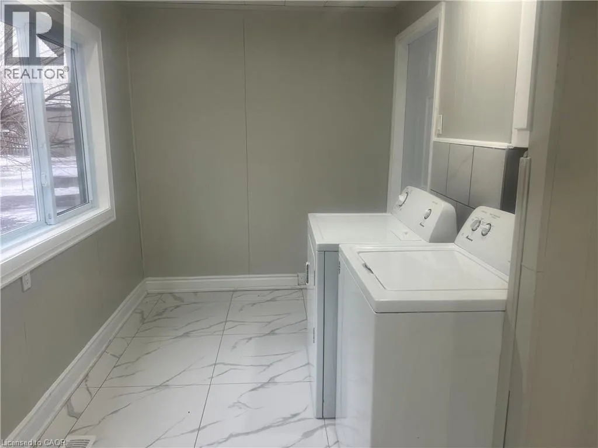
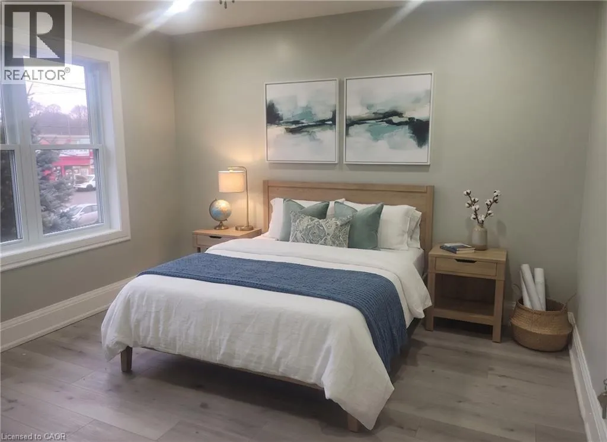
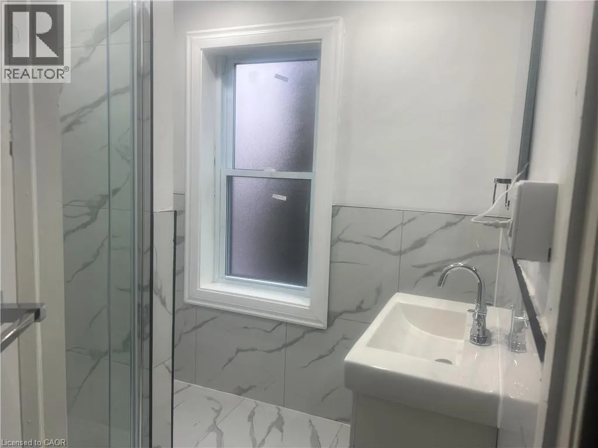
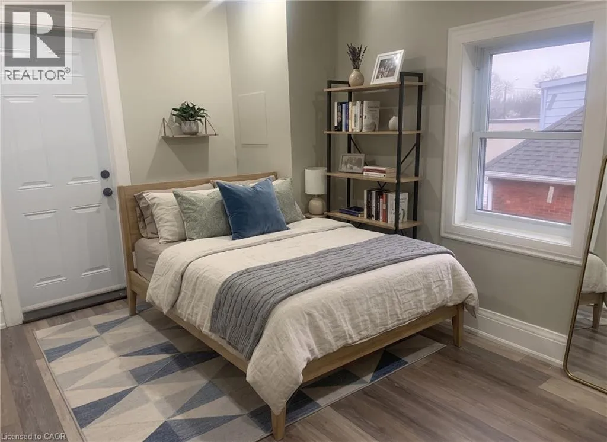
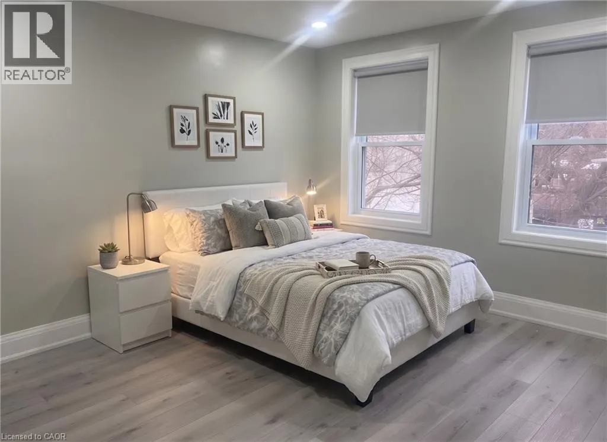
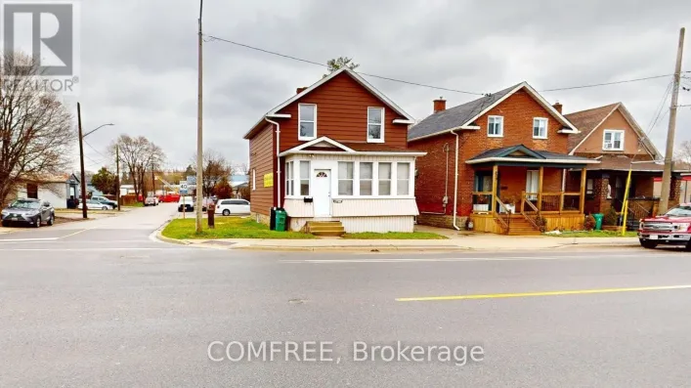
KING ST E/BISHOP STREET MINUTES TO TRANSPORTATION & CONVENIENCES — PERFECT FOR WORK FROM HOME! Presenting this freshly painted 2-storey residence showcasing a formal living room and eat-in kitchen equipped with appliances. The main floor boasts a 4pc bathroom and a convenient laundry room. Ascend to the upper level, which hosts a total of 3 bedrooms and a 3pc bathroom. Offering incredible flexibility for remote professionals, this layout easily accommodates dedicated home office setups or study spaces with high functional privacy. Whether configured as a cozy 3-bedroom family home with separate work-from-home areas or expanded to accommodate up to 5 bedrooms. Enjoy the spacious front porch and ample rear yard parking. Nestled in a prime location, this property provides easy access to amenities, simplifying errands. Close proximity to Conestoga College and transit routes makes both commuting and working from home seamless. Heat, hydro, gas, water, and hot water heater are to be paid by the tenant(s). Good credit is required and a full application must be submitted. Attic and basement are not included. AVAILABLE IMMEDIATELY! (id:27476)

Property Highlights

MLS® Number
40857409
Type
Single Family
Ownership Type
Freehold
Land Size
under 1/2 acre
Parking Space Total
4

Building

Building Type
House
Storeys
2.00
Square Footage
1392 sqft
Bathrooms Total
2
Bedrooms Above Ground
5
Bedrooms Total
5
Amenities
Airport, Public Transit, Schools
Exterior Finish
Brick, Other
Fireplace Present
No
Basement Type
None
Basement Features
Building Heating Type
Forced air
Heating Fuel
Natural gas
Building Cooling Type
Central air conditioning

Utilities

Water
Municipal water
Utility Sewer
Municipal sewage system

Room Layout

3pc Bathroom
Second level
Measurements not available
Bedroom
Second level
8'0'' x 9'0''
Bedroom
Second level
8'0'' x 9'0''
Bedroom
Second level
10'0'' x 12'0''
4pc Bathroom
Main level
Measurements not available
Kitchen
Main level
13'0'' x 9'0''
Bedroom
Main level
8'0'' x 9'0''
Bedroom
Main level
10'0'' x 12'0''

Location

Learn more about this property
Listing provided by:
RE/MAX TWIN CITY FAISAL SUSIWALA REALTY
MLS® number:
40857409
Agent:
Faisal Susiwala
*Indicates required field
Name is required
Email is required
Please enter a valid phone number (e.g., 416-111-1111).

Street Spotlight - For rent