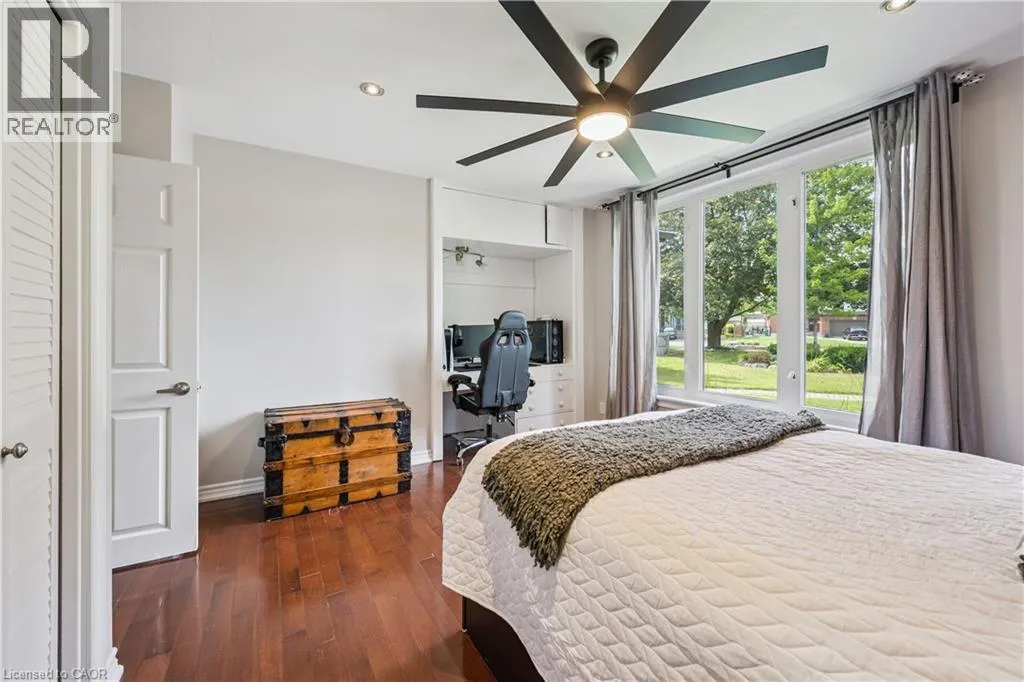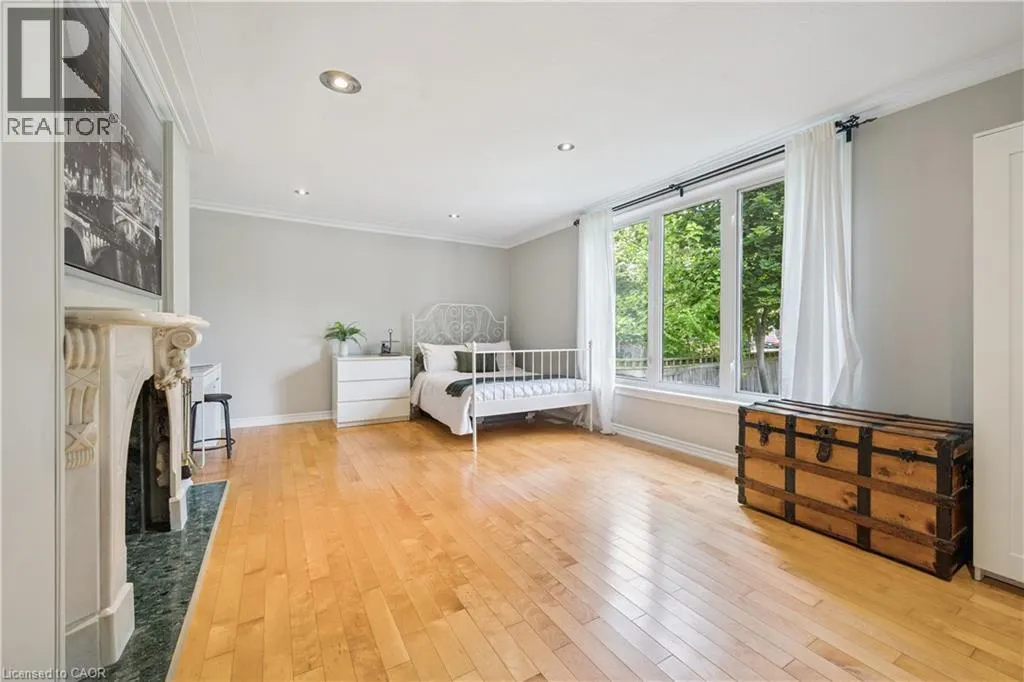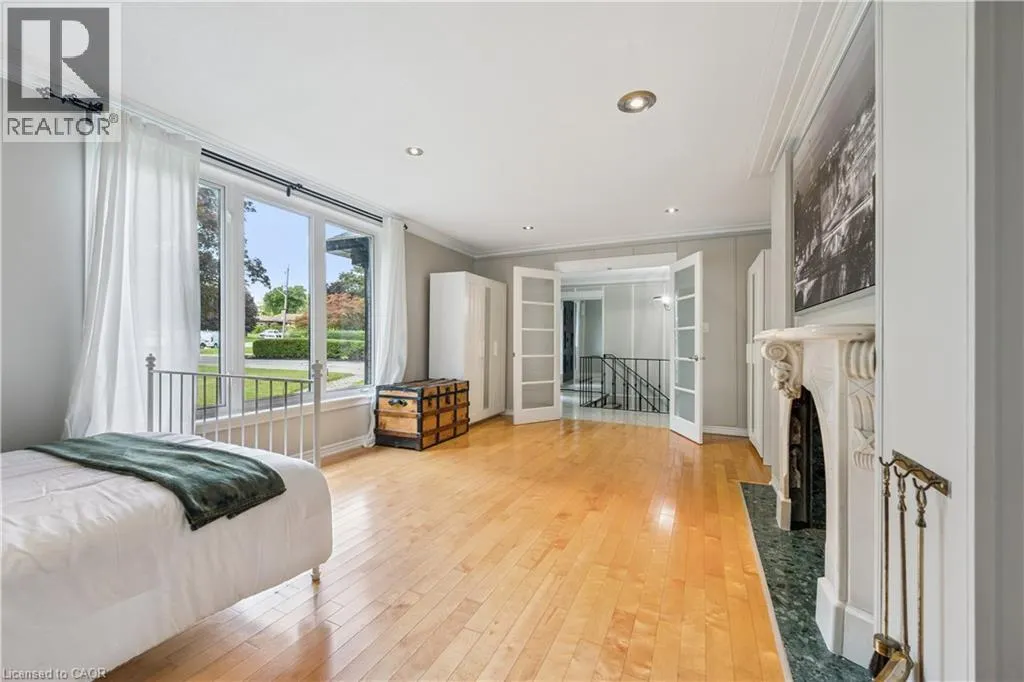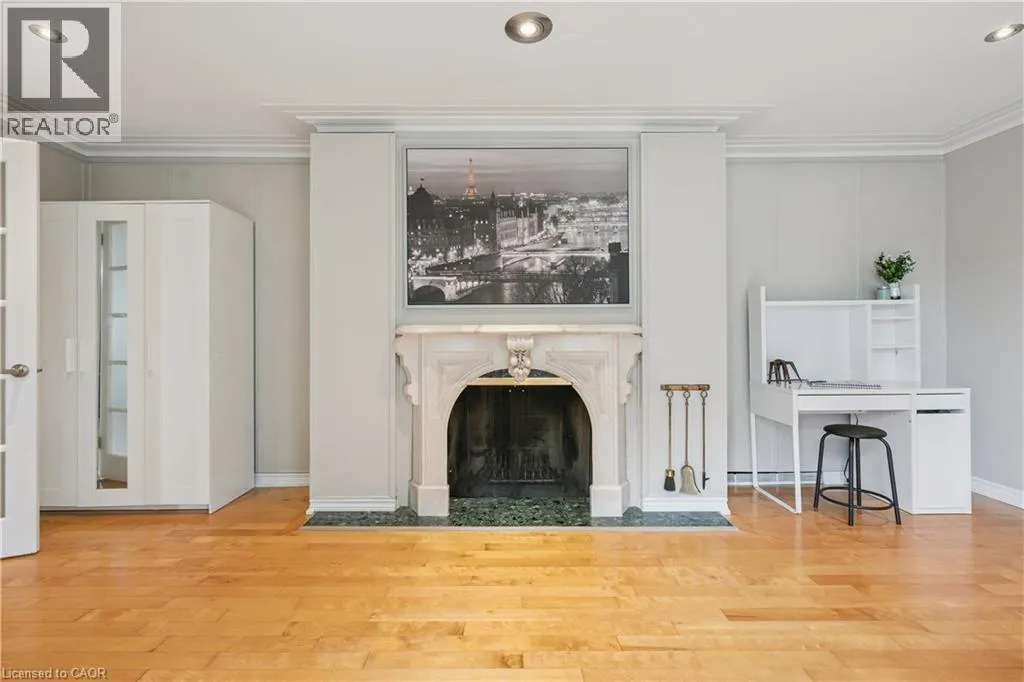
267 Abraham Street, Cambridge, Ontario N3H 1H4

Listed for:
$1,199,900
4 beds
3 baths
Listed 40 days ago
House for rent: 267 Abraham Street, Cambridge, Ontario N3H 1H4

View all 49 photos

About

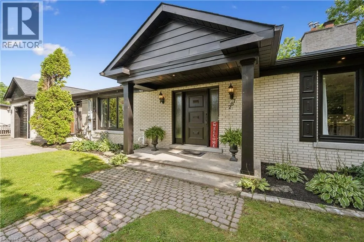
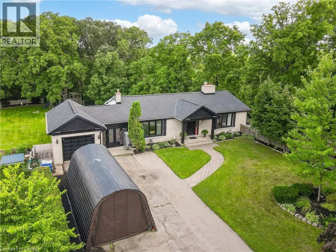
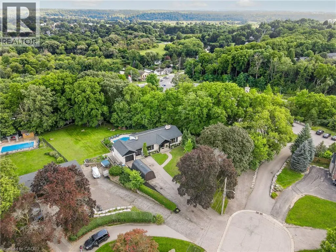
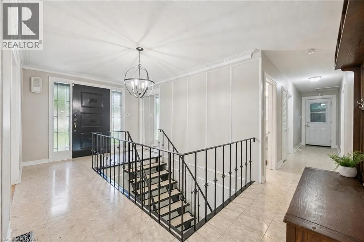
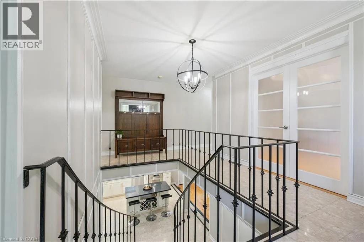
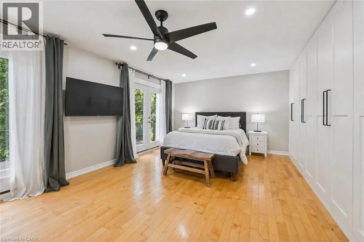
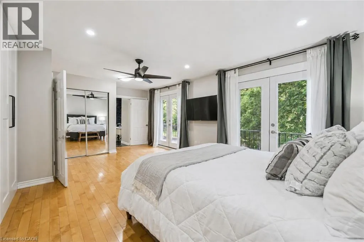
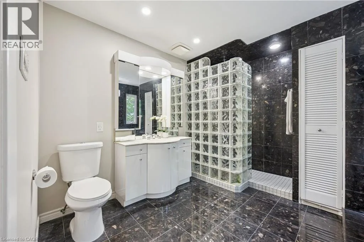
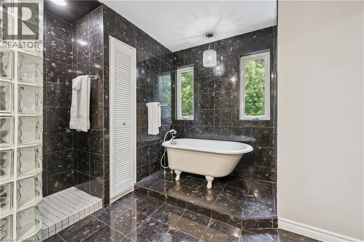
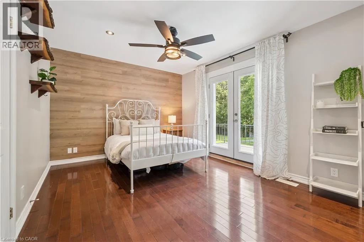
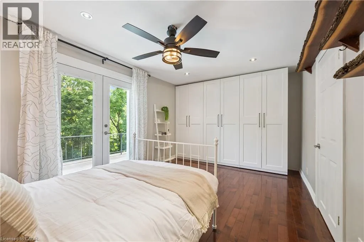
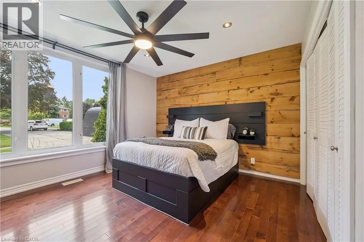
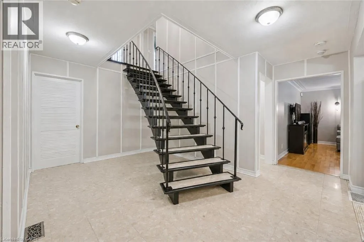
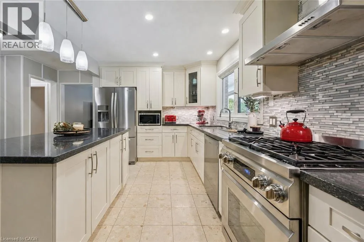
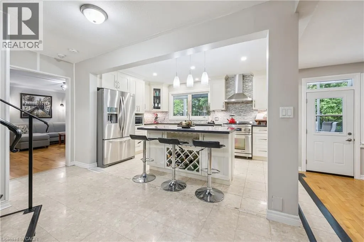
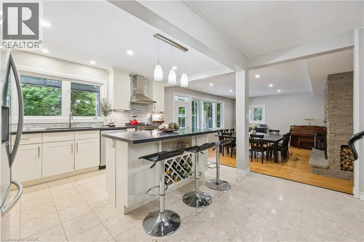
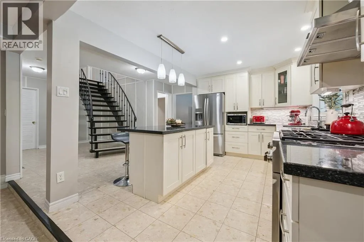
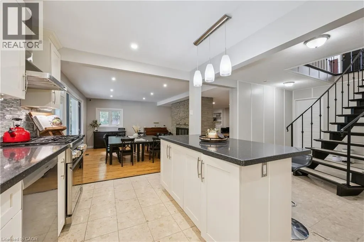
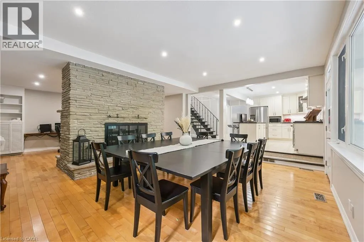
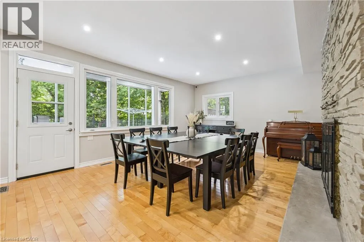
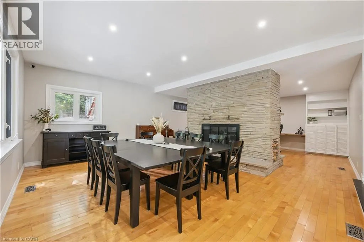
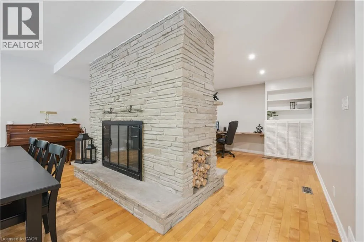
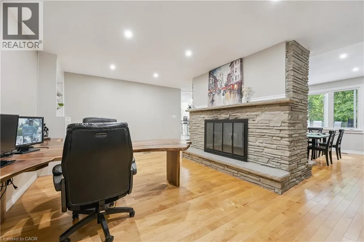
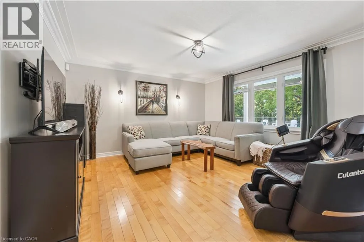
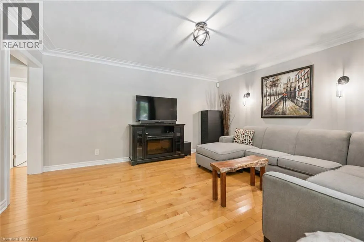
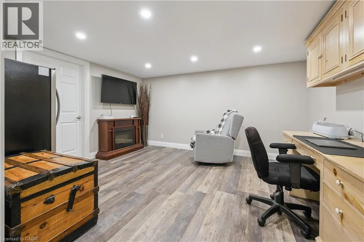
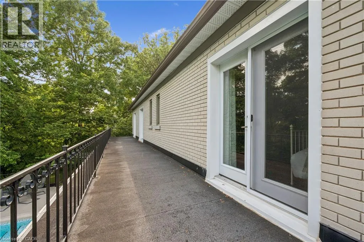
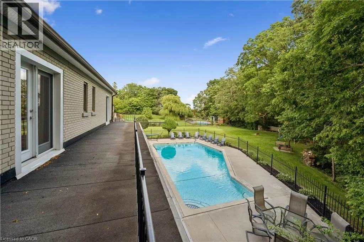
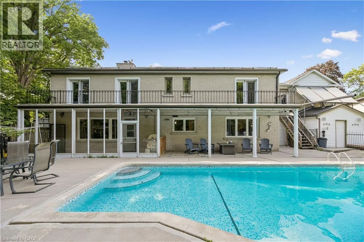
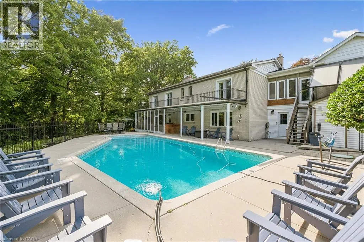
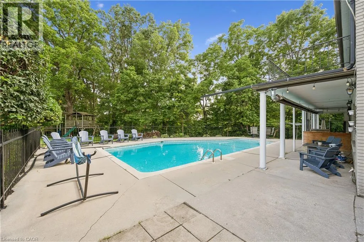
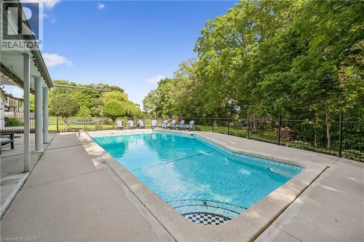
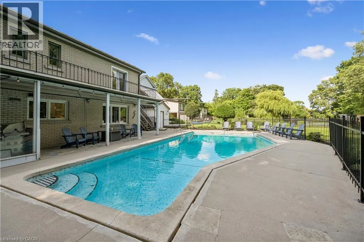
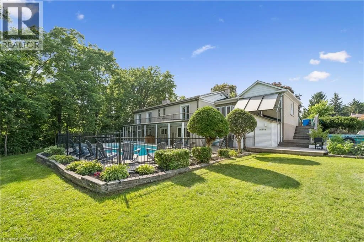
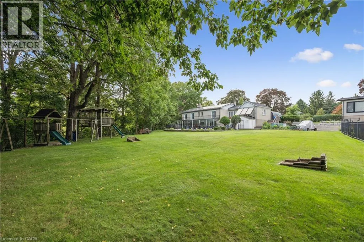
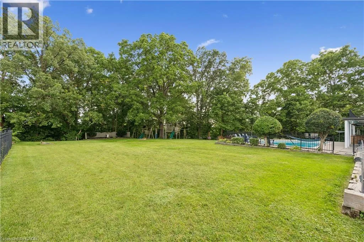
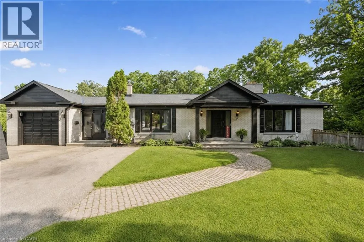
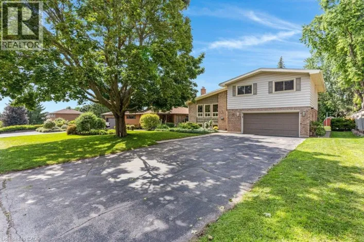
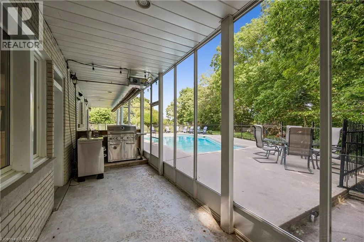
Jacob St Welcome to 267 Abraham Street, where space, privacy and tranquility come together in a truly rare city property. Set on an incredible .73 acre landscaped lot, this four bedroom bungalow offers the kind of land that is nearly impossible to find in the middle of the city. Tucked away at the end of a quiet street, with no rear neighbours and peaceful green space behind, it feels like your own private retreat. Inside, over 3,400 square feet of finished living space provides plenty of room to relax, gather and entertain. The home features quartz countertops, generous living areas, ample storage and three fireplaces, including a beautiful double sided gas fireplace that brings warmth and character to the heart of the home. Step outside to your own backyard escape, where the saltwater pool, expansive grounds and surrounding greenery create the perfect setting for quiet mornings, summer afternoons and unforgettable gatherings. A Net Zero solar system adds impressive energy efficiency, while parking for up to 15 vehicles offers exceptional flexibility for family, guests and recreational vehicles.Close to Highway 401 and centrally located for easy access to Cambridge, Kitchener, Waterloo and Guelph, this one of a kind property delivers the privacy and space of country living without giving up the convenience of the city. More than a home, this is a place to slow down, settle in and enjoy the space to live exactly the way you have always imagined. (id:27476)

Property Highlights

MLS® Number
40857808
Type
Single Family
Ownership Type
Freehold
Land Size
0.73 ac|1/2 - 1.99 acres
Parking Space Total
15

Building

Building Type
House
Storeys
1.00
Square Footage
3401 sqft
Bathrooms Total
3
Bedrooms Above Ground
4
Bedrooms Total
4
Amenities
Airport, Hospital, Park, Place of Worship, Public Transit, Schools, Shopping
Exterior Finish
Brick
Fireplace Present
Yes
Basement Type
Crawl space (Unfinished)
Basement Features
Building Heating Type
Forced air, Heat Pump
Heating Fuel
Natural gas
Building Cooling Type
Central air conditioning

Utilities

Water
Municipal water
Utility Sewer
Septic System

Room Layout

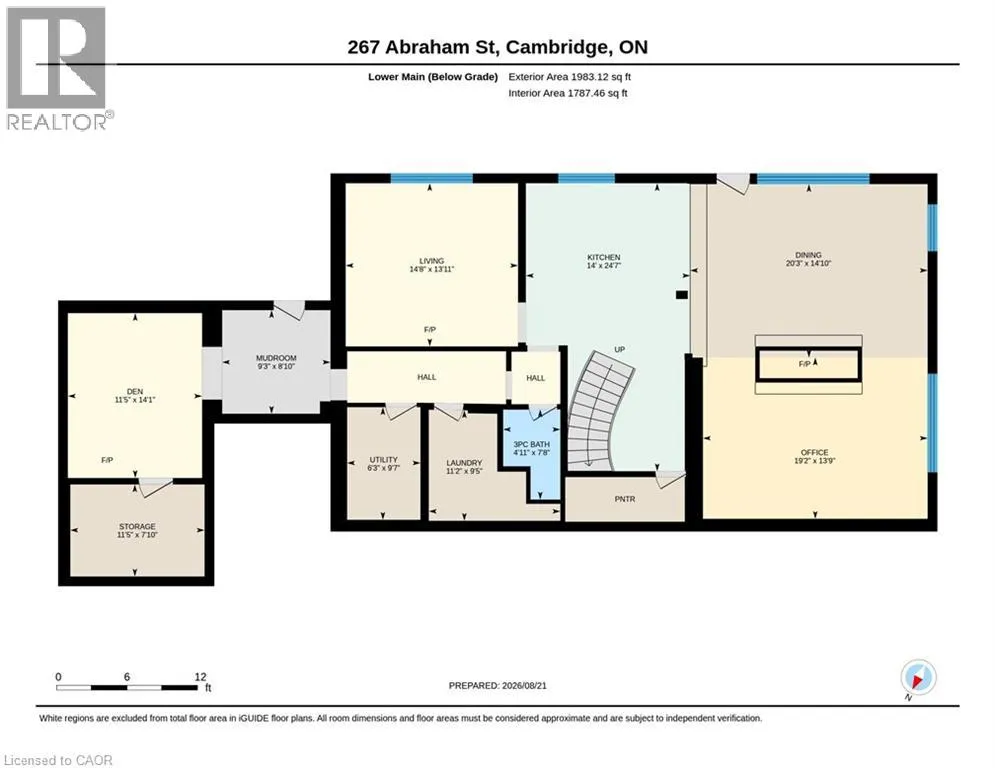
Den
Lower level
14'1'' x 11'5''
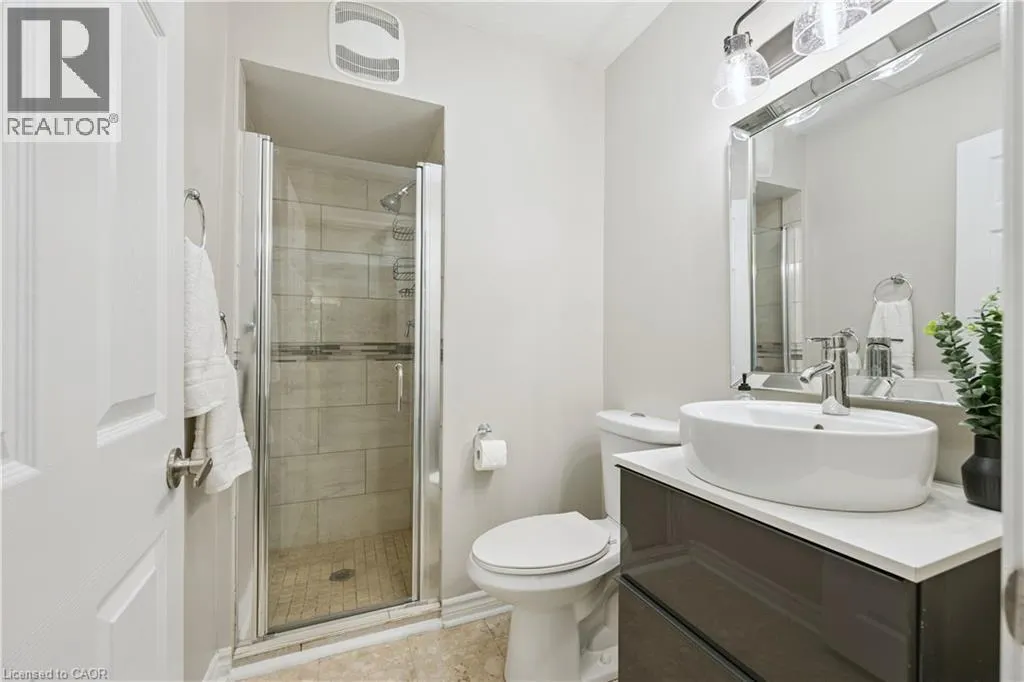
3pc Bathroom
Lower level
7'8'' x 4'11''
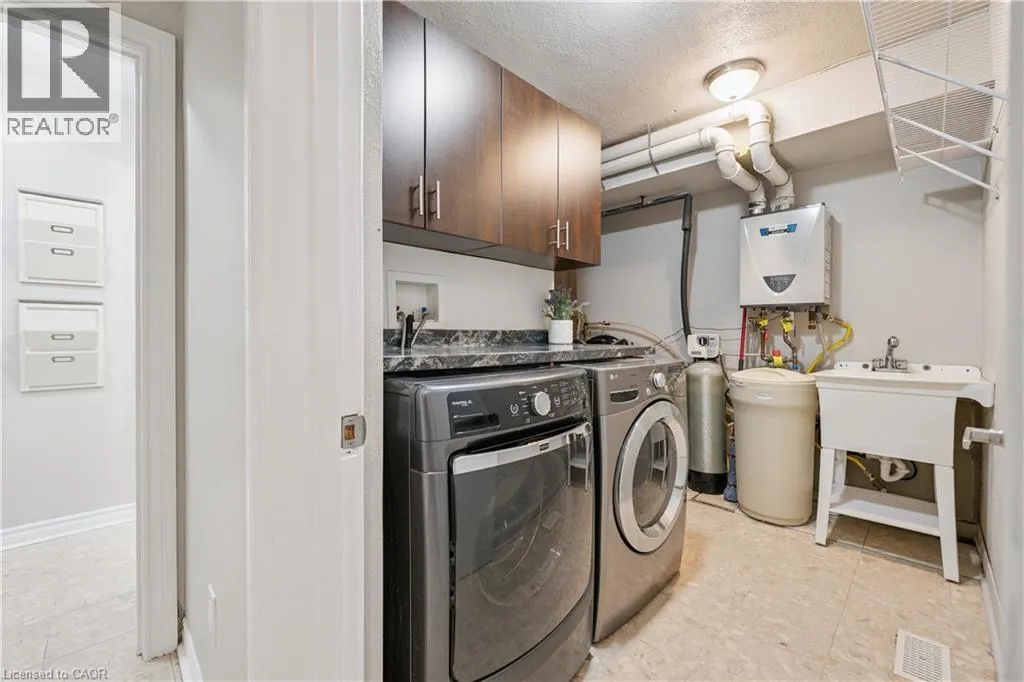
Utility room
Lower level
9'7'' x 6'5''
Storage
Lower level
7'10'' x 11'5''
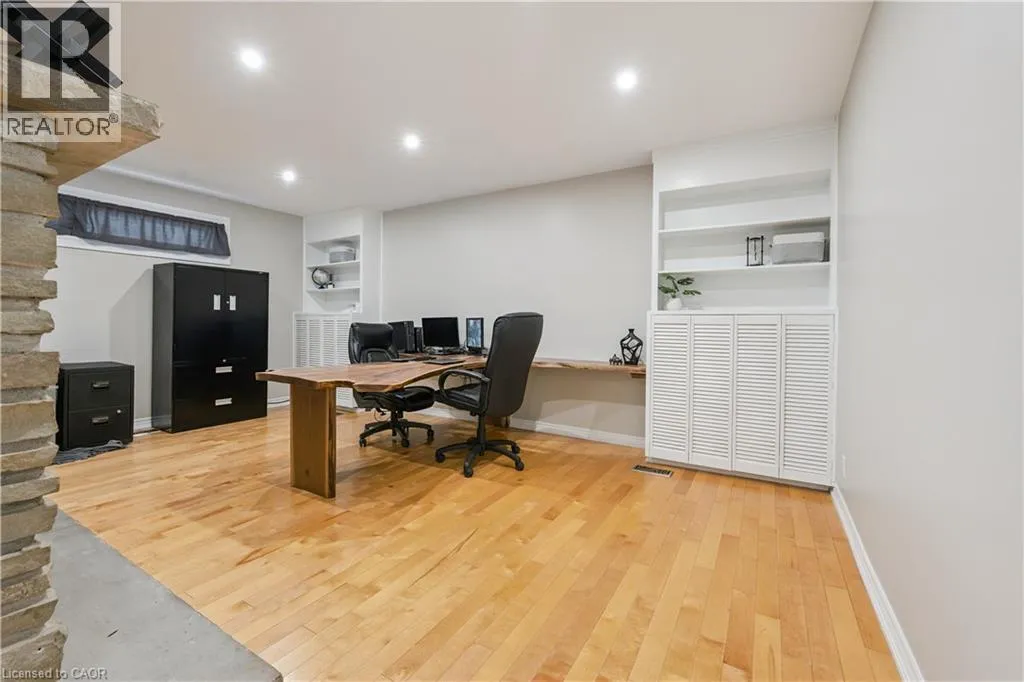
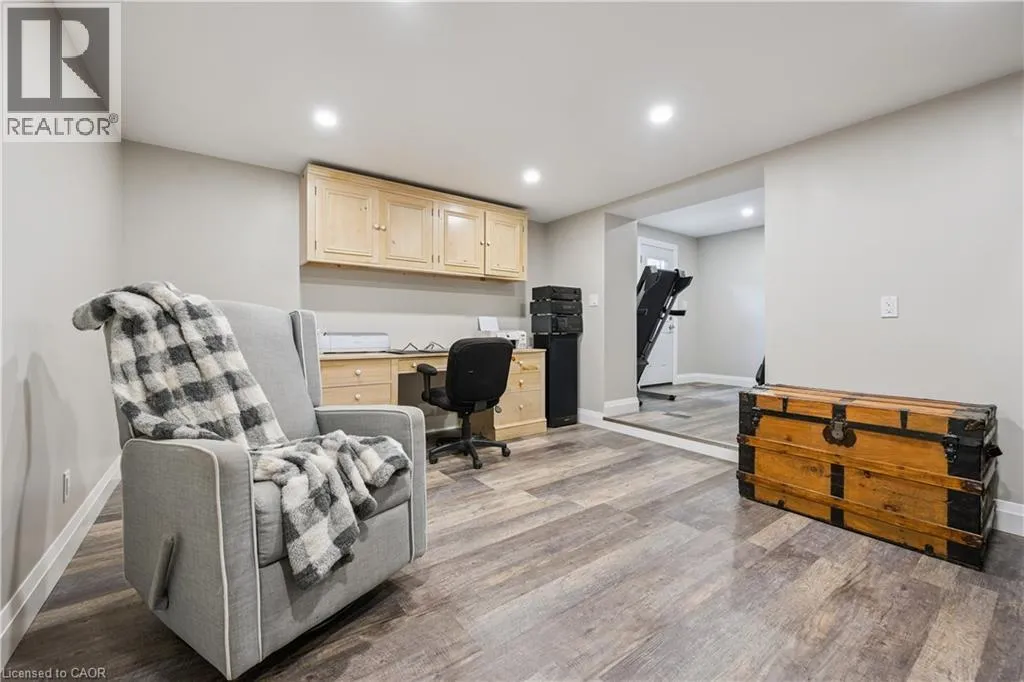
Office
Lower level
13'9'' x 19'2''
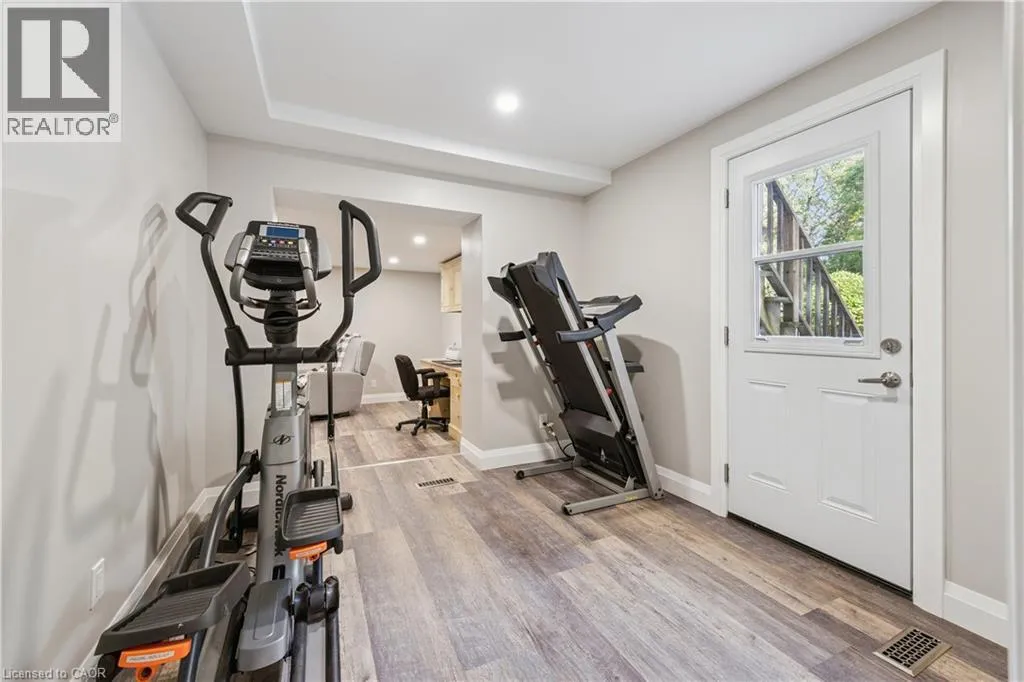
Exercise room
Lower level
8'10'' x 9'3''
Laundry room
Lower level
9'5'' x 11'2''
Living room
Lower level
13'11'' x 14'8''
Dining room
Lower level
14'10'' x 20'3''
Kitchen
Lower level
24'7'' x 14'0''
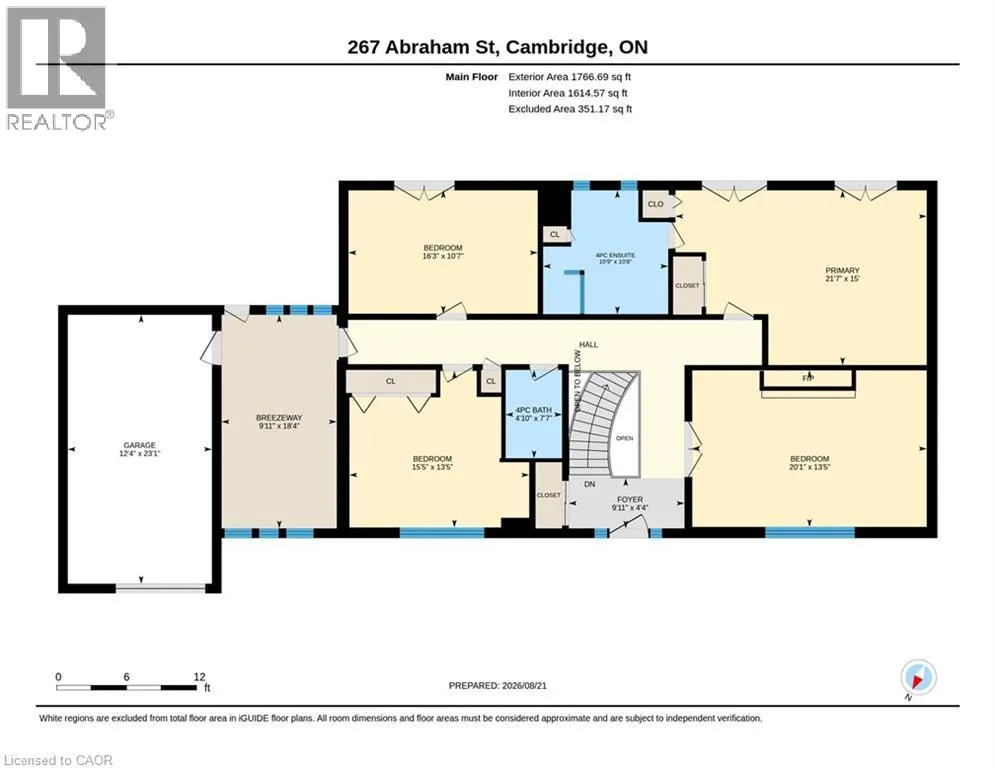
Storage
Main level
18'4'' x 9'11''
Foyer
Main level
4'4'' x 9'11''
4pc Bathroom
Main level
7'7'' x 4'10''
4pc Bathroom
Main level
10'8'' x 10'8''
Bedroom
Main level
10'7'' x 16'3''
Bedroom
Main level
13'5'' x 15'5''
Primary Bedroom
Main level
15'0'' x 21'7''
Bedroom
Main level
20'1'' x 13'5''

Location

Learn more about this property
Listing provided by:
Exit Integrity Realty
MLS® number:
40857808
Agent:
Ambur Litschgy
*Indicates required field
Name is required
Email is required
Please enter a valid phone number (e.g., 416-111-1111).