1621 Morrison Road, Cambridge, Ontario N1R 5S2

Listed for:
$750,000
3 beds
2 baths
Listed 17 days ago
House for rent: 1621 Morrison Road, Cambridge, Ontario N1R 5S2

View all 47 photos

About

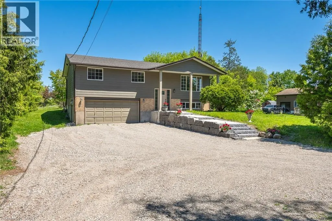
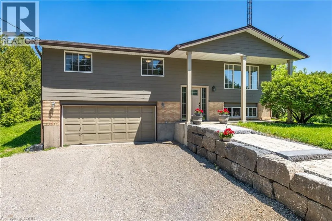
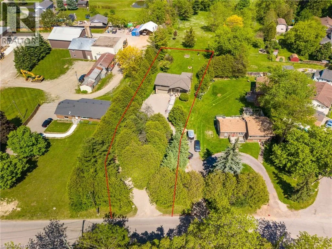
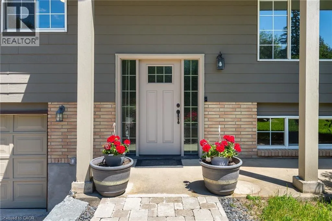
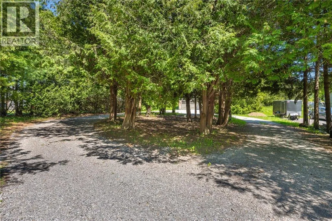
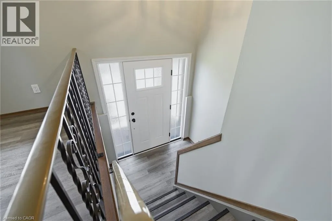
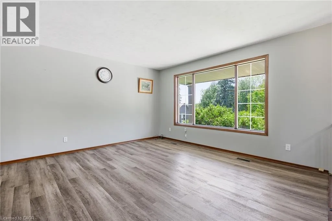
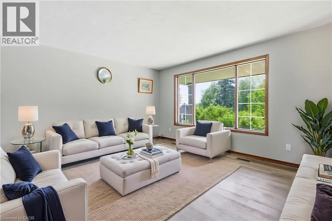
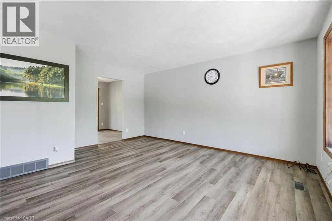
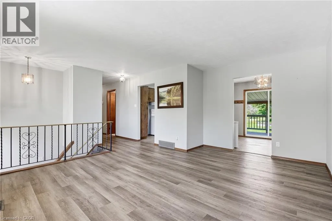
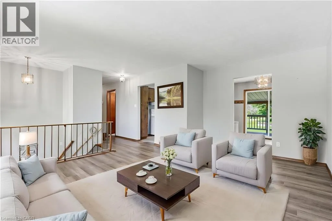
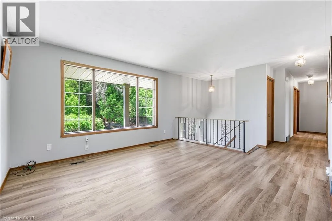
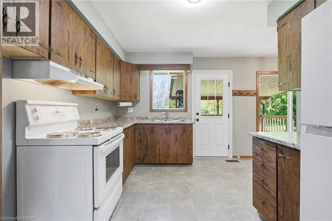
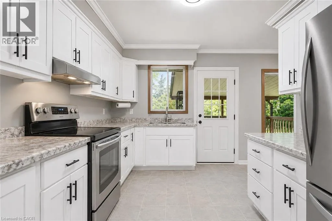
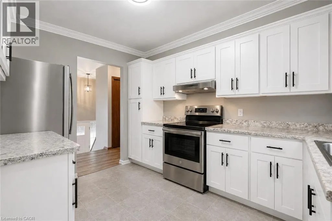
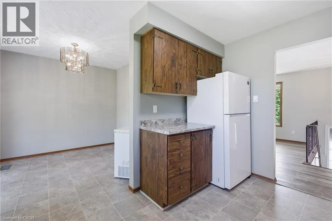
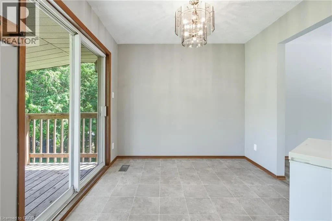
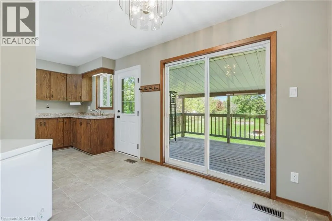
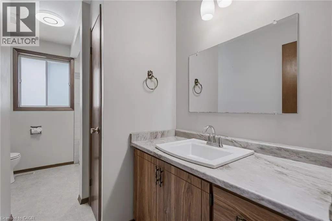
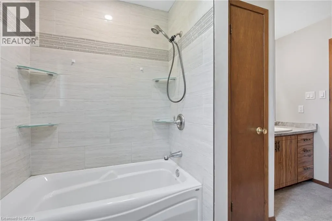
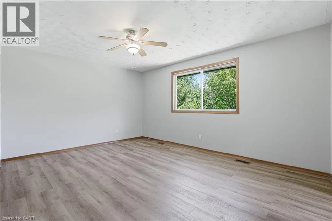
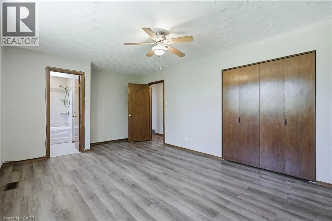
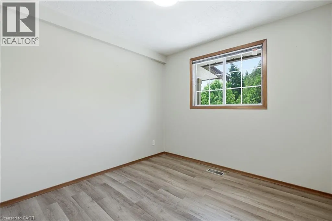
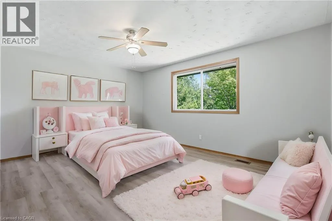
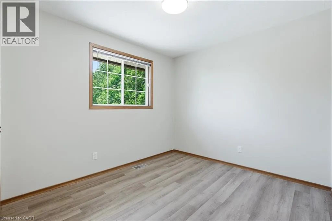
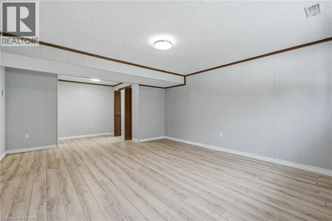
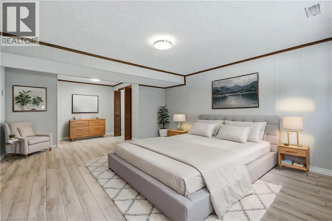
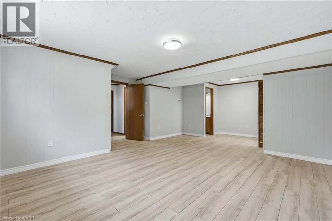
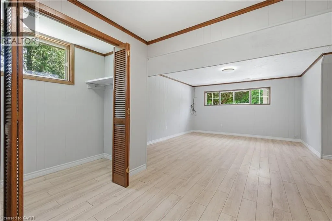
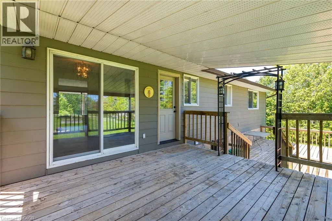
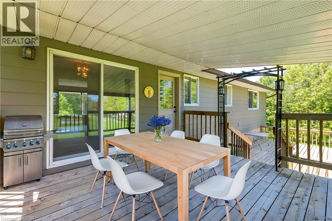
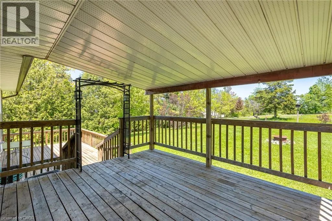
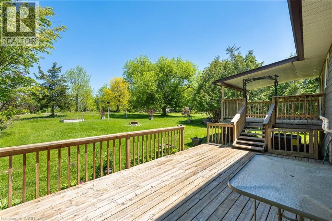
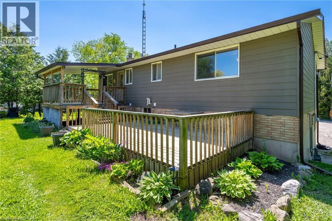
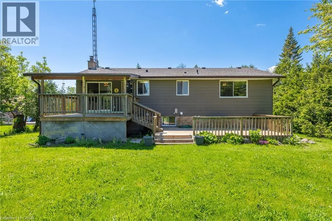
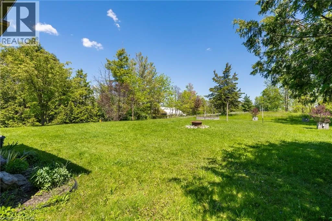
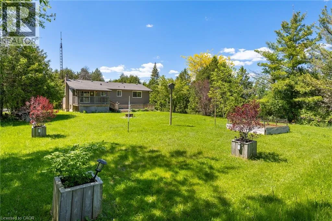
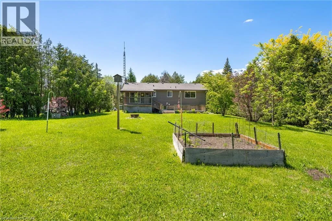
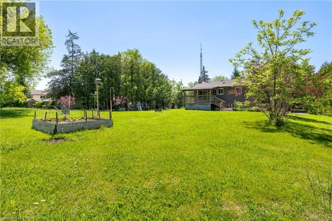
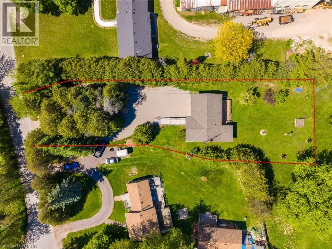
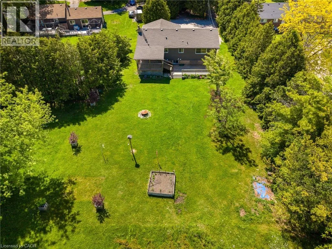
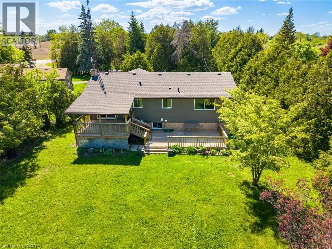
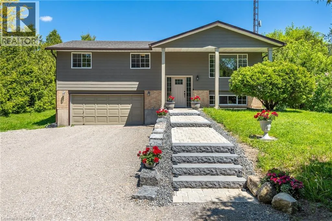
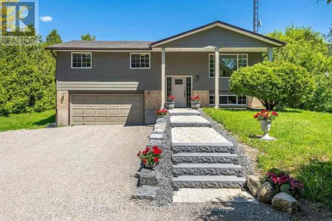
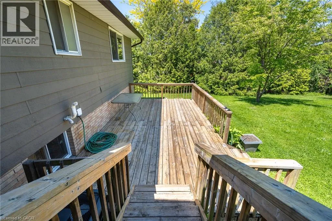
DUNDAS ST.S. TO MORRISON RD. Country feel. City convenience. Endless possibilities! Escape the hustle without giving up convenience at this private Morrison Road retreat, nestled among mature trees and backing onto no visible rear neighbours—yet just minutes from shopping, schools, restaurants and everything Cambridge has to offer. This well-maintained raised bungalow offers 3 bedrooms, 1.5 baths and over 1,100 sq. ft. of comfortable living space, with a bright, functional layout and a dining area that opens to a covered two-tier deck overlooking the expansive backyard. The finished lower level adds valuable living space with direct garage access and potential for an in-law suite, multi-generational living or a fantastic recreation area. Recent updates include roof, eavestroughs, front door, flooring, iron filter, RO system plus fresh exterior paint, new front walkway and steps, and a refreshed gravel driveway in 2025. For the hobbyist, contractor or outdoor enthusiast, the possibilities are exceptional—with dual driveways, parking for 10+ vehicles, and plenty of room for trailers, RVs, equipment or a home-based business. Future potential for a detached workshop or outbuilding, subject to approvals. (id:27476)

Property Highlights

MLS® Number
40857905
Type
Single Family
Ownership Type
Freehold
Land Size
1/2 - 1.99 acres
Parking Space Total
12

Building

Building Type
House
Storeys
1.00
Square Footage
1144 sqft
Bathrooms Total
2
Bedrooms Above Ground
3
Bedrooms Total
3
Amenities
Golf Nearby, Hospital, Shopping
Exterior Finish
Brick, Wood
Fireplace Present
No
Basement Type
Full (Finished)
Basement Features
Building Heating Type
Forced air
Heating Fuel
Natural gas
Building Cooling Type
Central air conditioning

Utilities

Water
Drilled Well
Utility Sewer
Septic System

Room Layout

Laundry room
Basement
Measurements not available
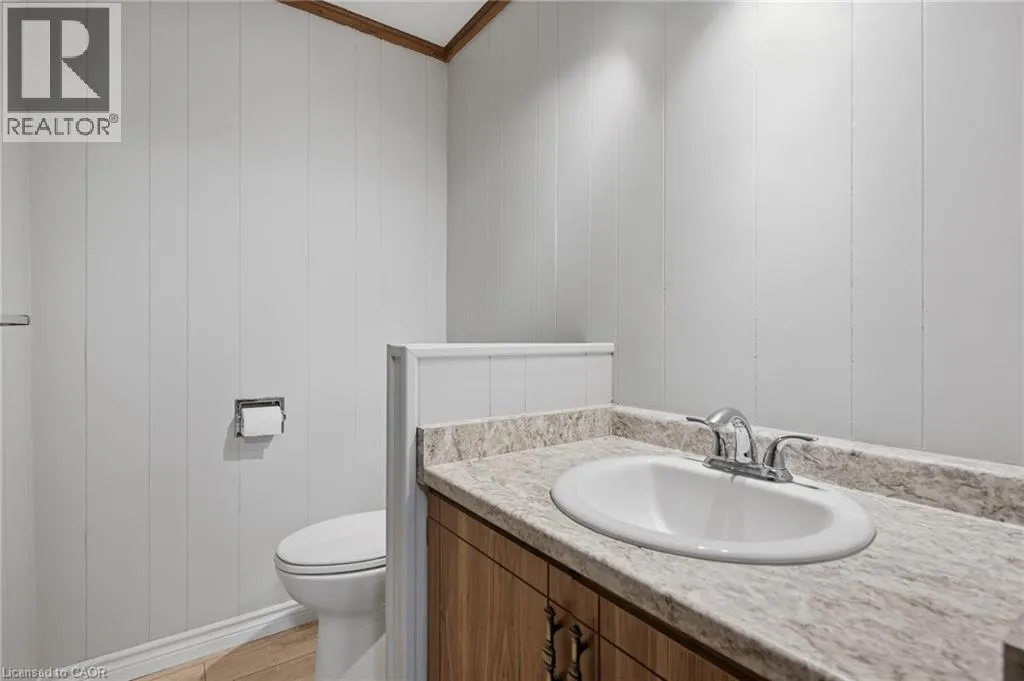
2pc Bathroom
Basement
Measurements not available
Recreation room
Basement
19'0'' x 15'0''
4pc Bathroom
Main level
Measurements not available
Bedroom
Main level
9'3'' x 9'3''
Bedroom
Main level
10'2'' x 9'1''
Primary Bedroom
Main level
16'3'' x 12'2''
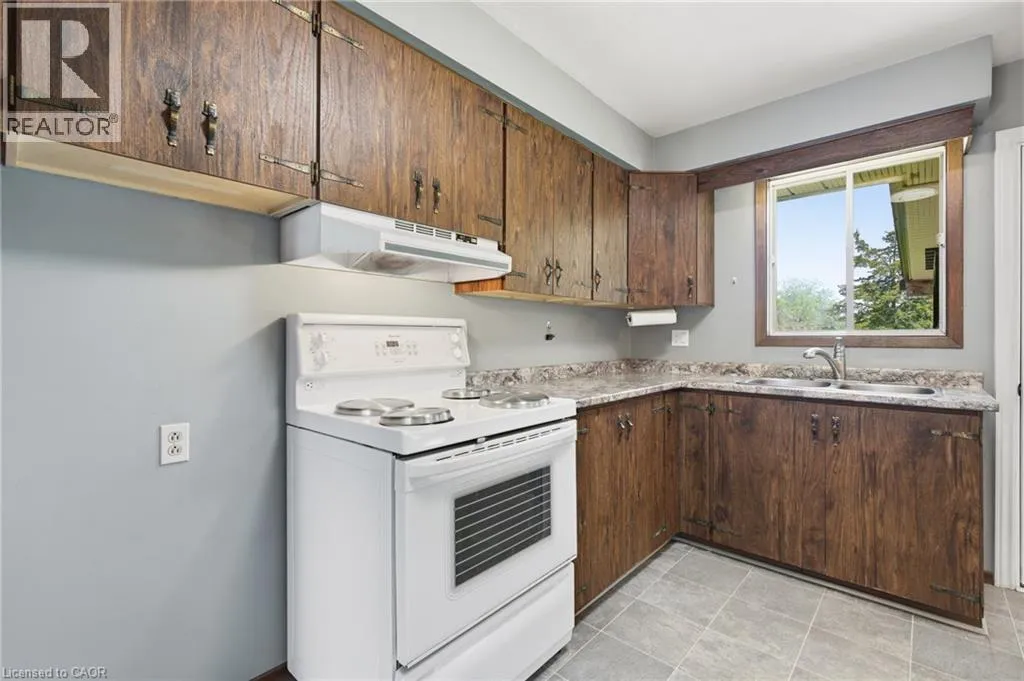
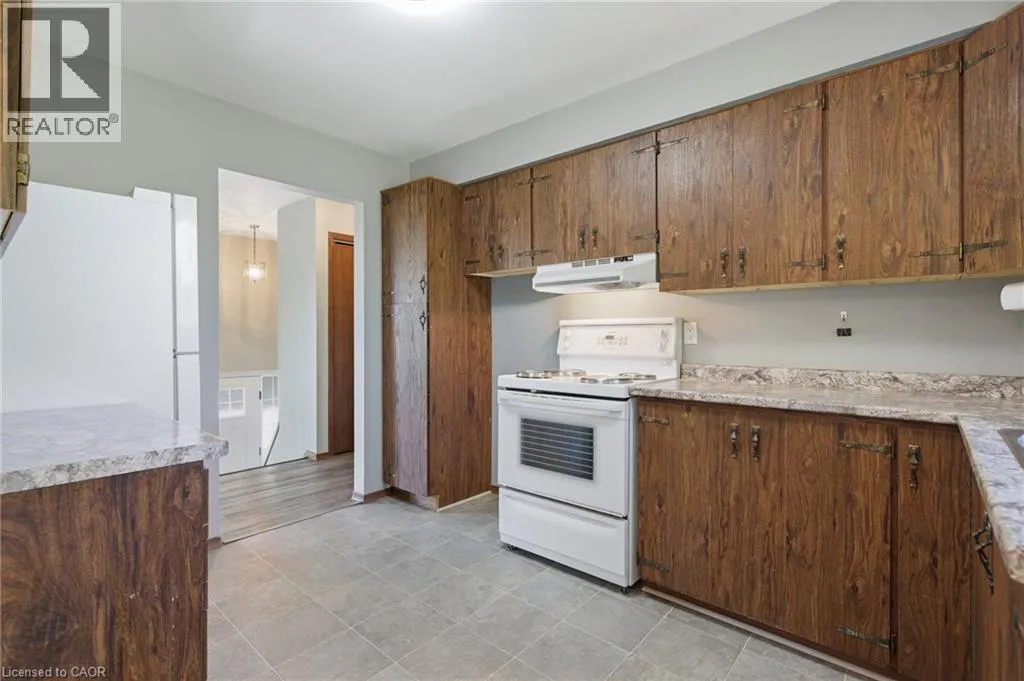
Kitchen
Main level
12'3'' x 9'6''
Dinette
Main level
9'3'' x 9'1''
Living room
Main level
16'0'' x 14'3''

Location

Learn more about this property
Listing provided by:
RE/MAX TWIN CITY REALTY INC.
MLS® number:
40857905
Agent:
Joe Romeo
*Indicates required field
Name is required
Email is required
Please enter a valid phone number (e.g., 416-111-1111).