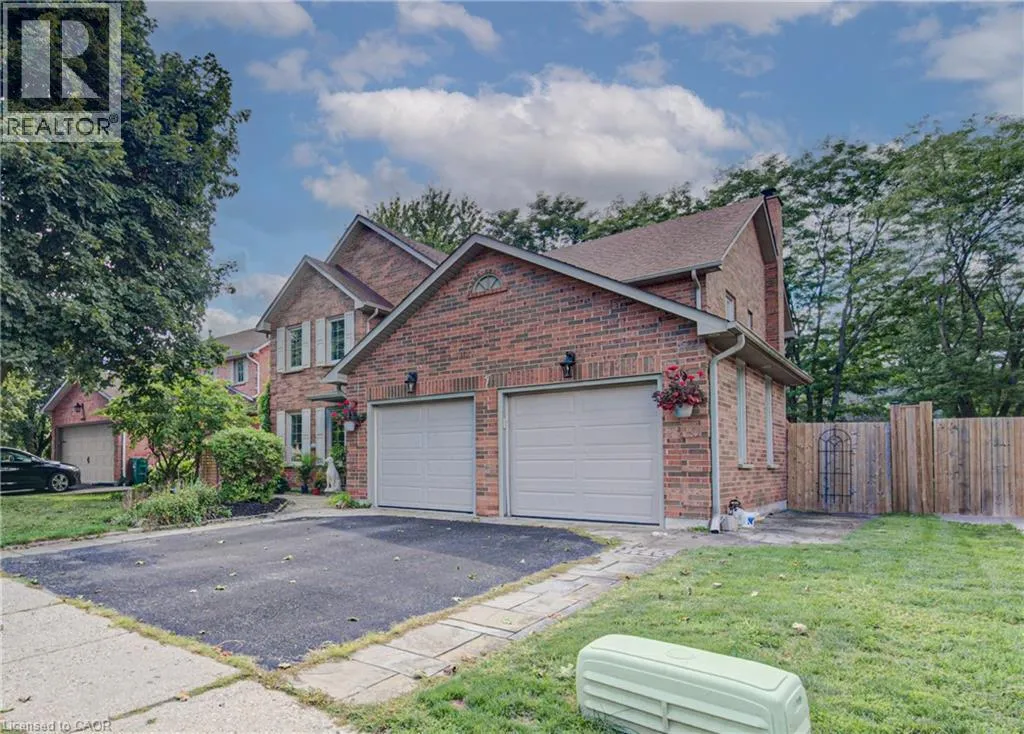
7 Stock Court, Cambridge, Ontario N3C 3R4

Listed for:
$1,299,900
4 beds
4 baths
Listed 11 days ago
House for rent: 7 Stock Court, Cambridge, Ontario N3C 3R4

View all 50 photos

About

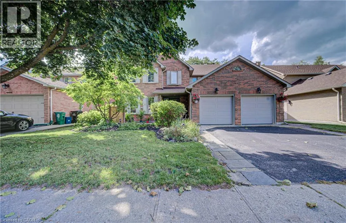
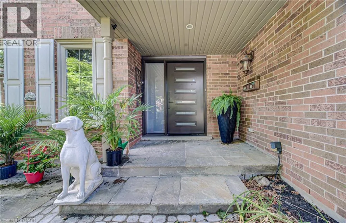
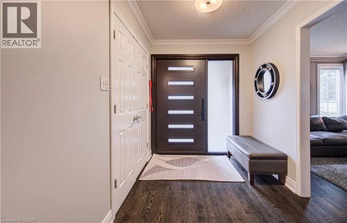
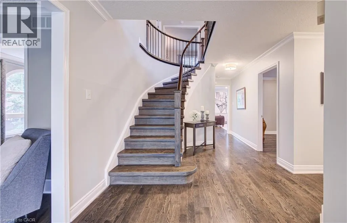
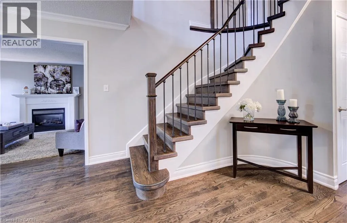
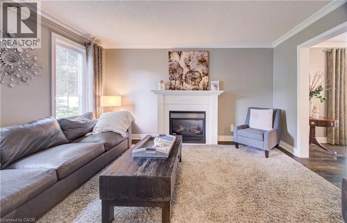
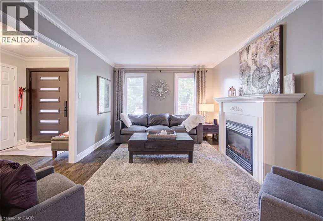
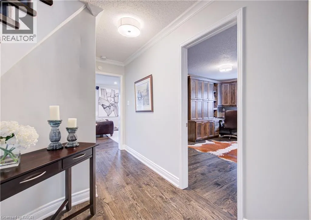
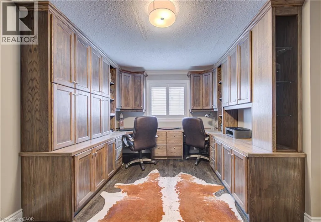
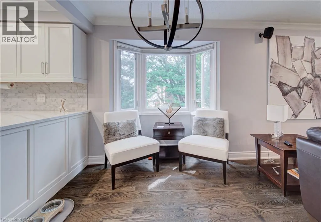
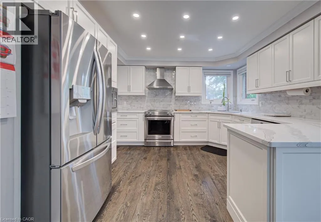
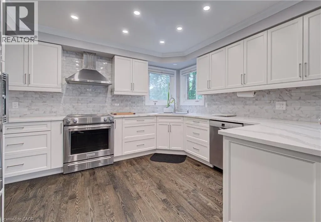
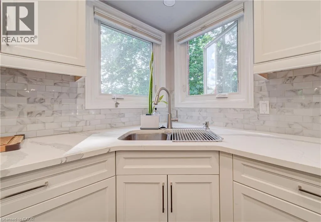
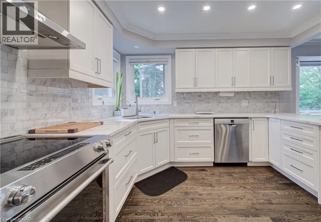
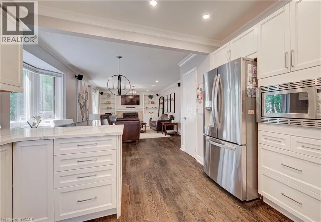
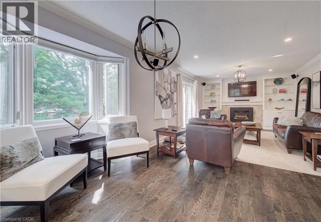
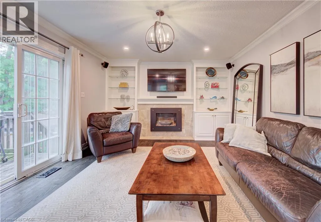
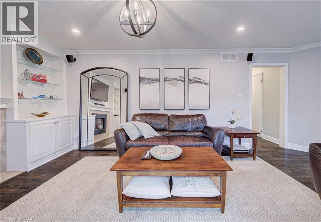
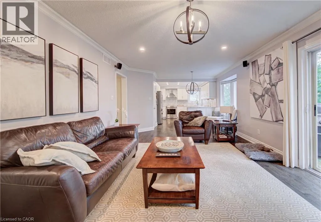
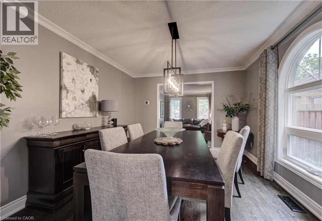
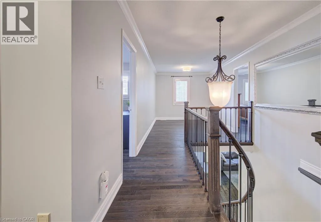
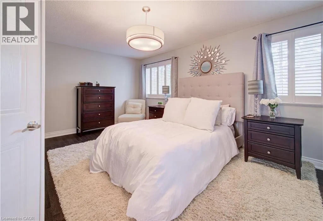
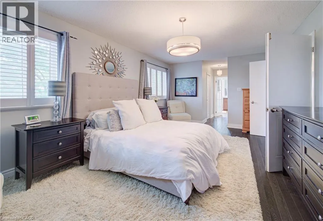
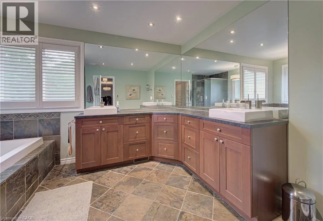
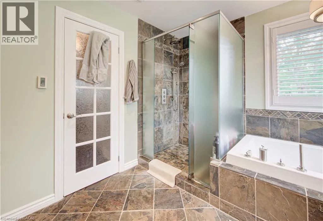
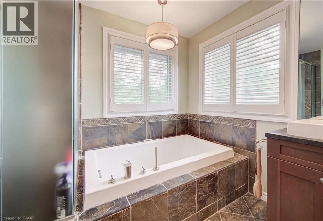
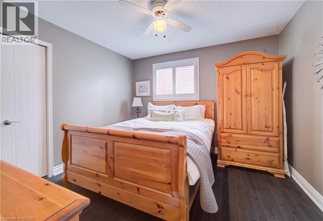
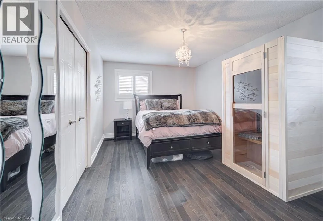
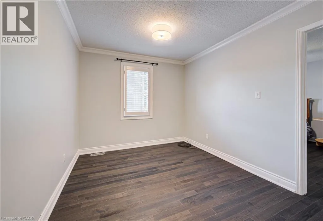
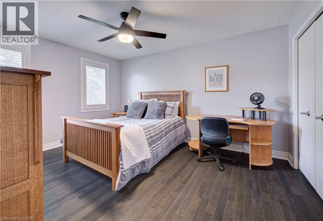
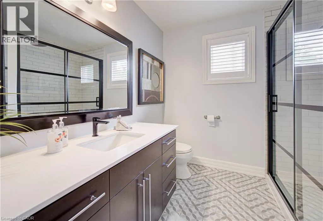
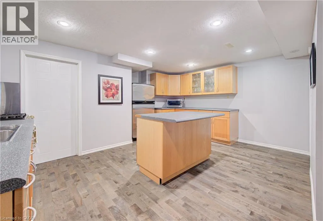
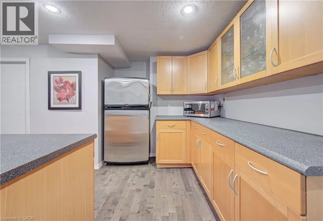
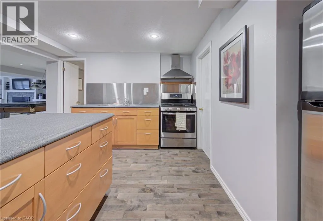
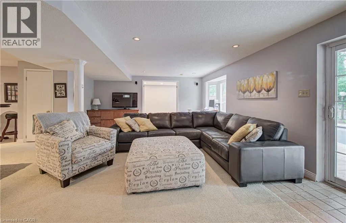
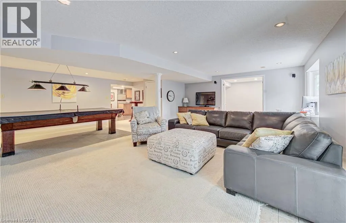
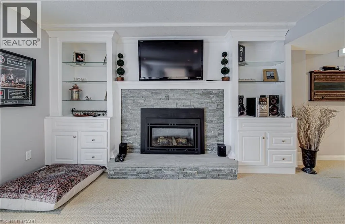
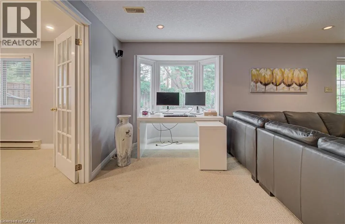
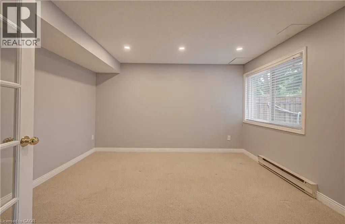
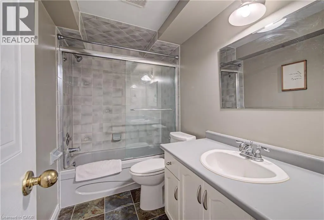
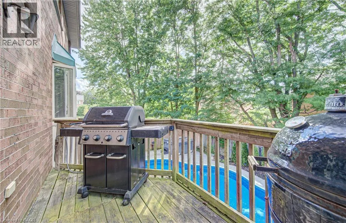
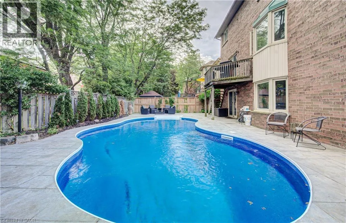
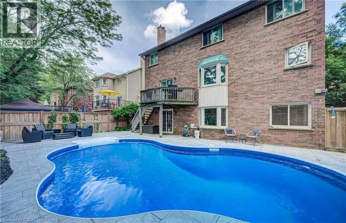
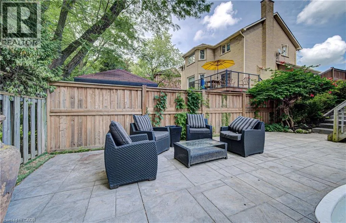
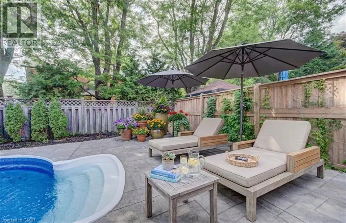
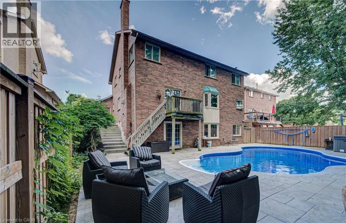
Winston Blvd to Stock Crt. Welcome to a home designed for living, entertaining, and making memories. Nestled in a desirable court location, this impressive 2900 square-foot two-story home offers generous space, comfort, convenience,and versatility . The main level features are welcoming layout with an updated gourmet kitchen that is both stylish and functional, offering a welcoming gathering place for family meals and entertaining guests. The main floor, family room features a gas fireplace ,creating a warm and inviting space to relax and unwind. Some other features are separate dining room and living room. Upstairs, thereare 4 well appointed bedrooms. The master bedrooms offers a five piece updated on en suite. One of the stand out features is the walkout basement with an in-law suite. This makes it ideal for extended families,guests older children or those looking for independent space.the possibilities are endless. 1pm Then there is the backyard -your own private summer retreat.Step outside and enjoy the inground pool with new liner. Ideal setting for summer entertainment,poolside relaxing and making memories with your loved ones. Note this home is approximately 4300square foot finished. Book an appointment and see for yourself!!!! (id:27476)


Property Highlights

MLS® Number
40858399
Type
Single Family
Maintenance Fee
0.00
Ownership Type
Freehold
Land Size
under 1/2 acre
Parking Space Total
4

Building

Building Type
House
Storeys
2.00
Square Footage
4220 sqft
Bathrooms Total
4
Bedrooms Above Ground
4
Bedrooms Total
4
Amenities
Airport, Golf Nearby, Park, Place of Worship, Public Transit, Schools, Ski area
Exterior Finish
Brick
Fireplace Present
Yes
Basement Type
Full (Finished)
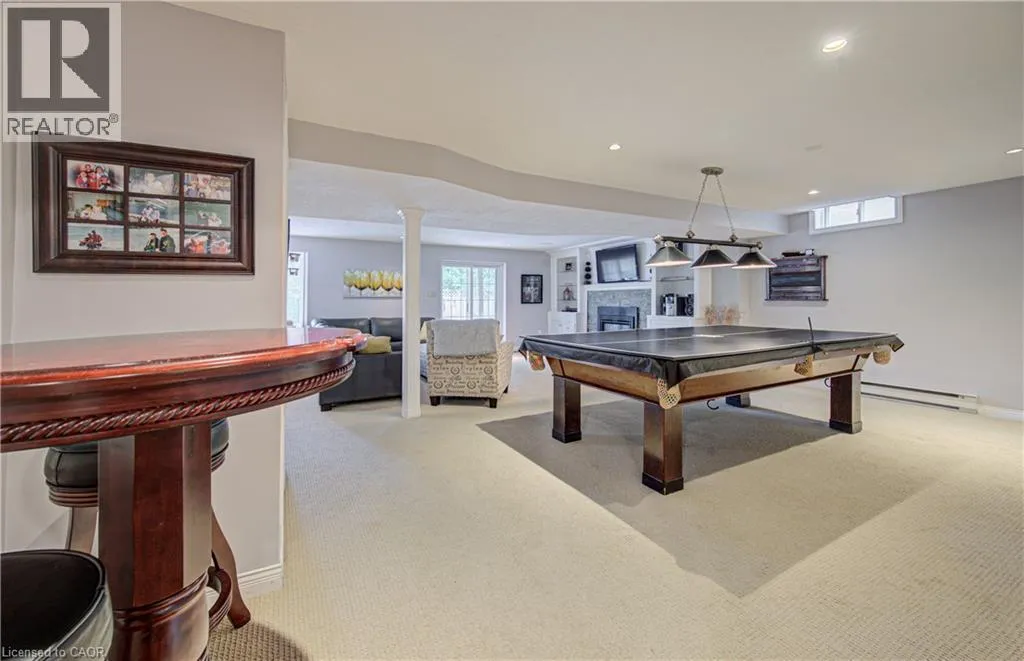
Basement Features
Building Heating Type
Forced air
Heating Fuel
Building Cooling Type
Central air conditioning

Utilities

Water
Municipal water
Utility Sewer
Municipal sewage system

Room Layout

Primary Bedroom
Second level
26'6'' x 12'0''
Bedroom
Second level
11'2'' x 11'3''
Bedroom
Second level
11'2'' x 14'6''
Bedroom
Second level
16'2'' x 10'8''
5pc Ensuite bath
Second level
10'6'' x 12'0''
3pc Bathroom
Second level
10'5'' x 8'0''
Utility room
Basement
6'7'' x 26'8''
Storage
Basement
4'0'' x 13'5''
Recreation room
Basement
25'4'' x 27'3''
Kitchen
Basement
16'8'' x 15'8''
Bonus Room
Basement
10'9'' x 12'5''
4pc Bathroom
Basement
9'1'' x 5'0''
Office
Main level
15'5'' x 11'4''
Living room
Main level
11'1'' x 14'2''
Living room
Main level
26'1'' x 14'4''
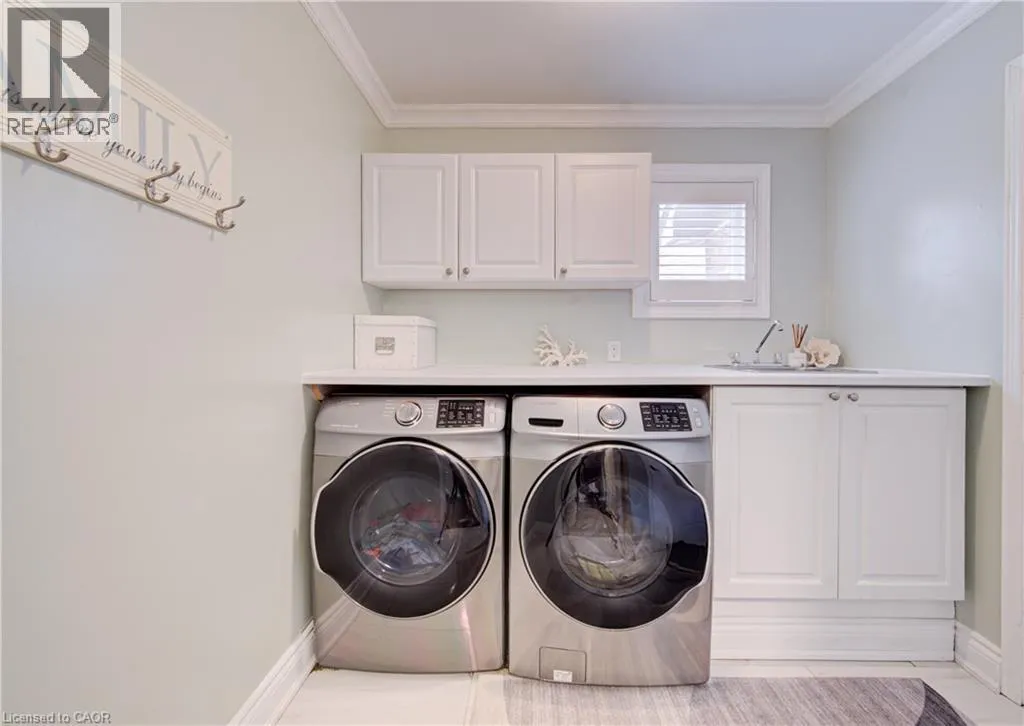
Laundry room
Main level
8'2'' x 7'11''
Kitchen
Main level
11'1'' x 12'1''
Foyer
Main level
6'10'' x 8'3''
Dining room
Main level
11'1'' x 13'5''
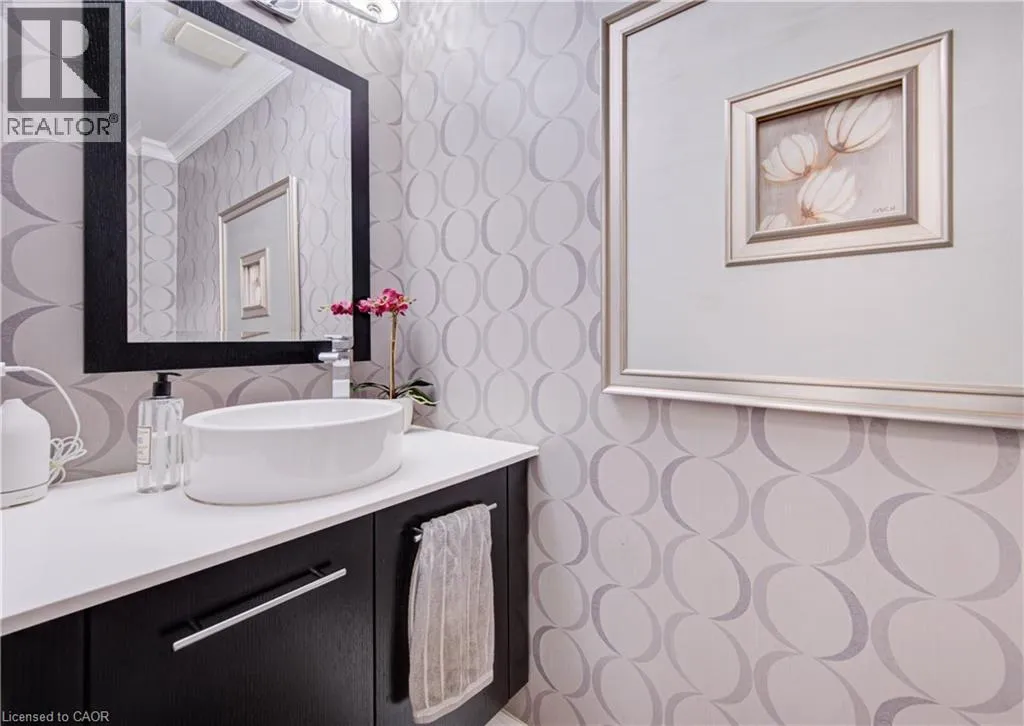
2pc Bathroom
Main level
8'0'' x 3'0''

Location

Learn more about this property
Listing provided by:
RE/MAX TWIN CITY REALTY INC.
MLS® number:
40858399
Agent:
Kimberley Greeley
*Indicates required field
Name is required
Email is required
Please enter a valid phone number (e.g., 416-111-1111).