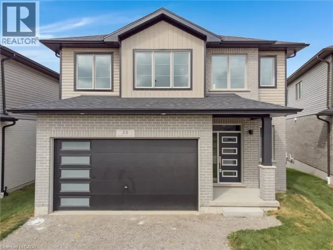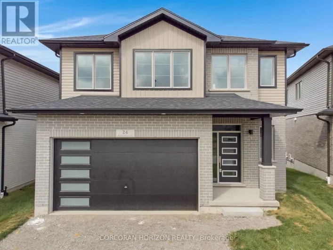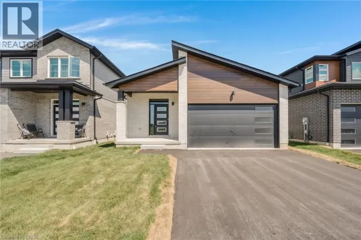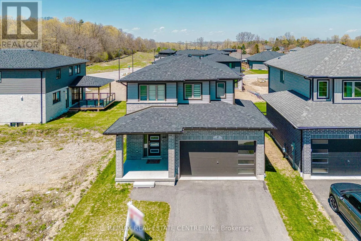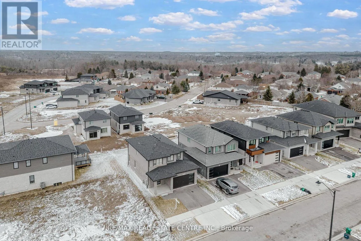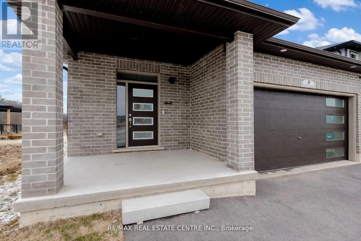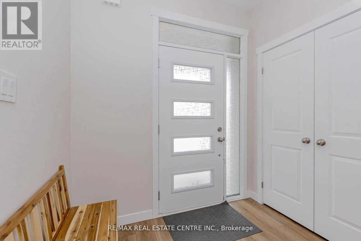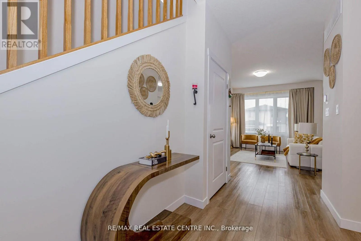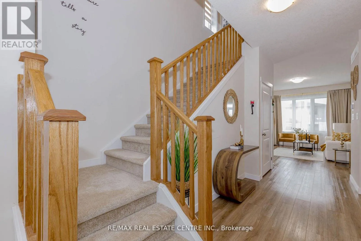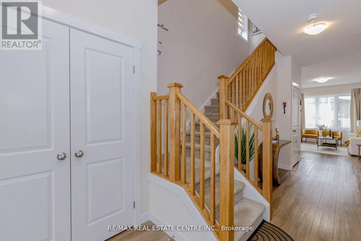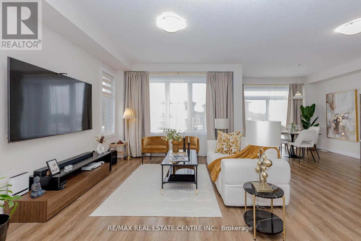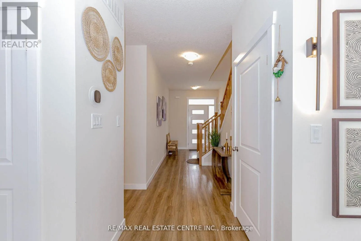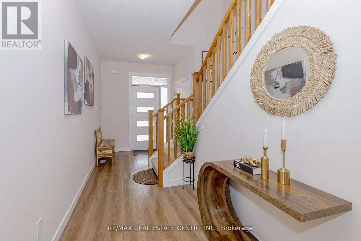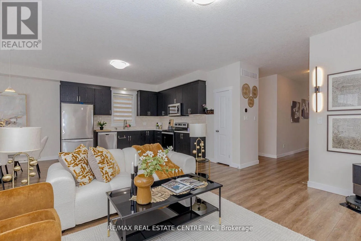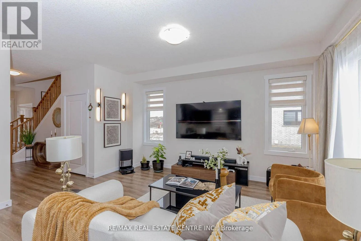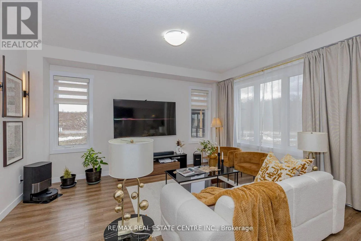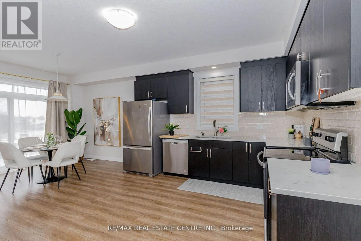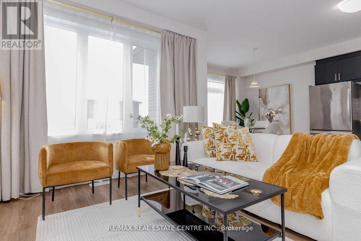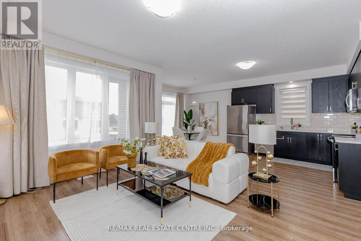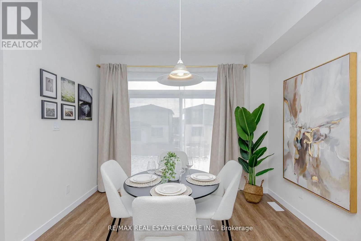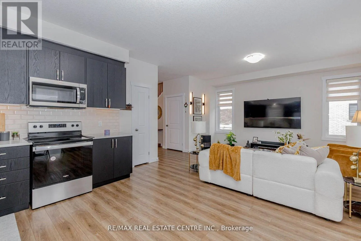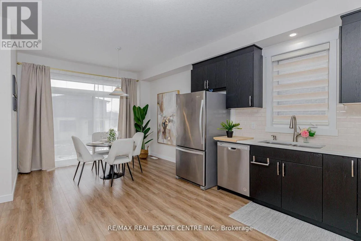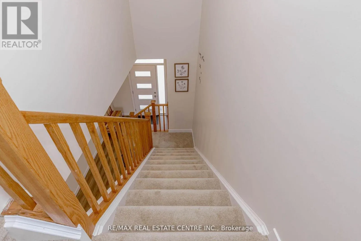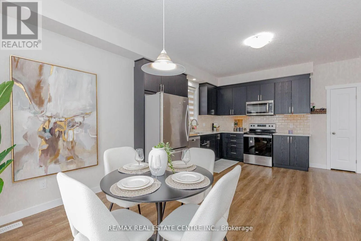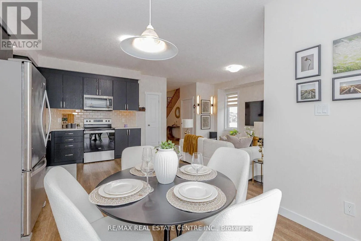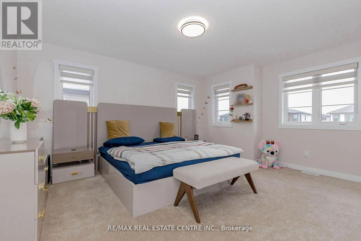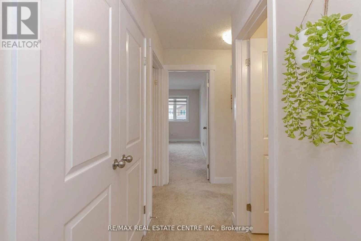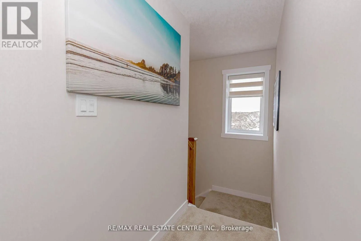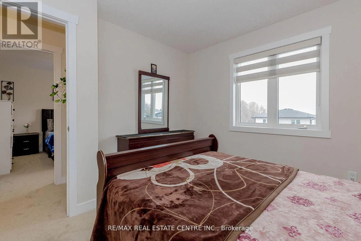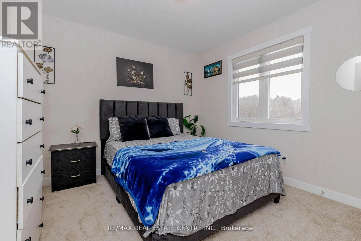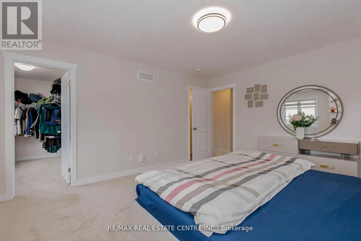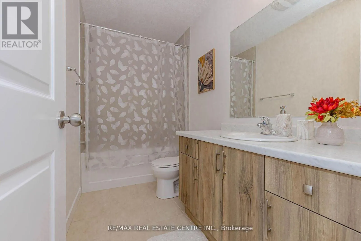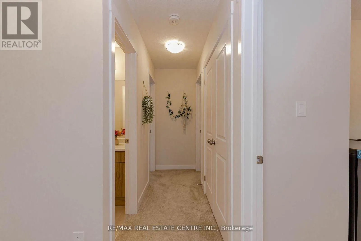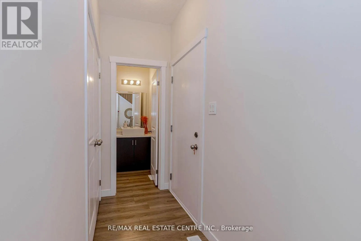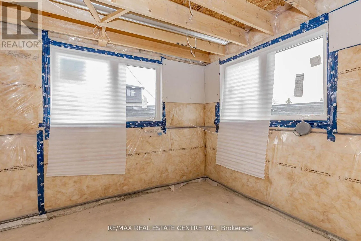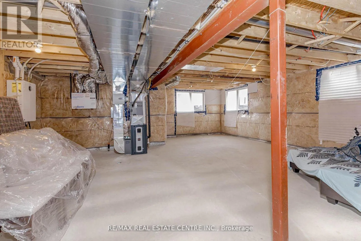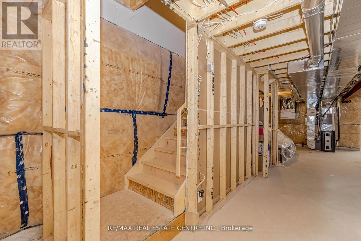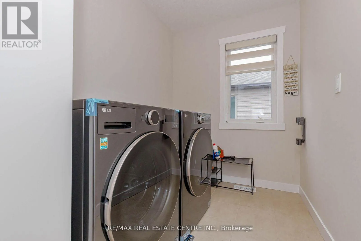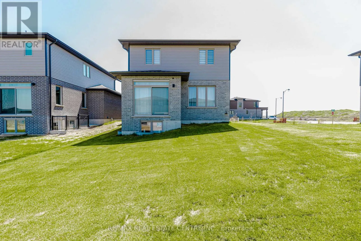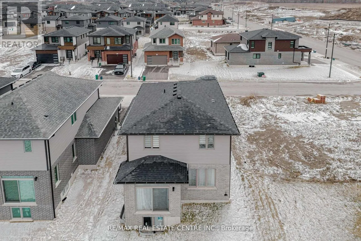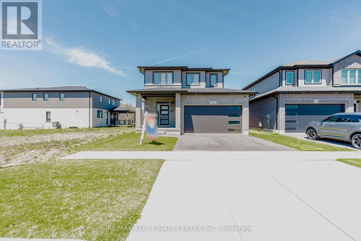
Blair Rd / Princess St **Welcome To 8 Moon Cres, Cambridge - A Rare Find In One Of The Area's Most Desirable Neighbourhoods!**Discover this stunning, newly built home offering approximately **1,771 sq. ft. of thoughtfully designed living space**, featuring **3 spacious bedrooms, a double-car garage, and a premium extra-deep lot**. Beautifully upgraded throughout, this home perfectly combines modern style, comfort, functionality, and exceptional natural light.Step inside to an inviting **open-concept main floor** highlighted by elegant wood flooring, oversized windows, and a bright, seamless layout ideal for everyday family living and entertaining. The contemporary upgraded kitchen features stylish finishes, a generous eat-in area, and ample breakfast space-perfect for family gatherings.Upstairs, enjoy **3 generously sized bedrooms**, walk-in closets, and the convenience of **second-floor laundry**. The spacious primary bedroom is a true retreat, complete with an **extra sitting area, walk-in closet, and private 4-piece ensuite**.A standout feature is the **look-out basement with custom enlarged windows**, filling the lower level with impressive natural light and offering outstanding future potential. The unspoiled basement provides a blank canvas to finish according to your needs, with excellent potential for a kitchen area, laundry hook-up, full bathroom, and spacious living area-ideal for extended family, an in-law suite, or multi-generational living.Ideally located close to **parks, green spaces, conservation areas, highly rated schools, shopping, transit, and major highways**, this move-in-ready home delivers the perfect balance of peaceful suburban living and everyday convenience.**Premium Lot. Modern Upgrades. Bright & Spacious Layout. Double-Car Garage. Exceptional Basement Potential. A Beautiful Turnkey Home You Don't Want To Miss!** (id:27476)