9 Queensbrook Crescent, Cambridge, Ontario N1S 0E5

Listed for:
$799,900
3 beds
4 baths
Listed 17 days ago
Row / Townhouse for rent: 9 Queensbrook Crescent, Cambridge, Ontario N1S 0E5

View all 36 photos

About

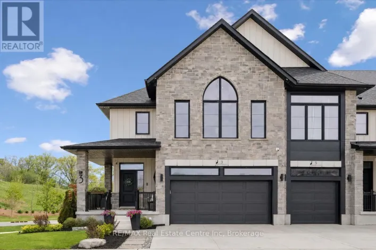
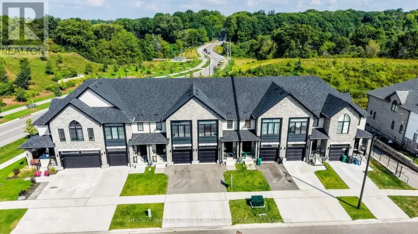
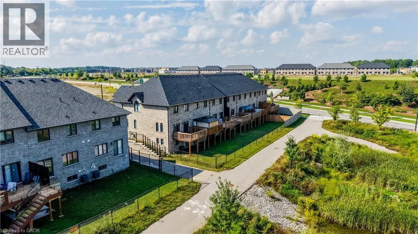
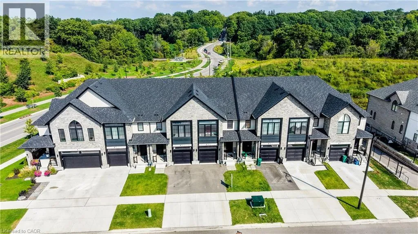
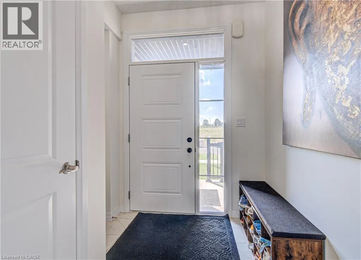
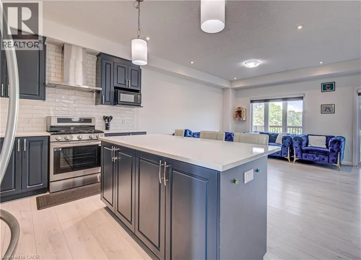
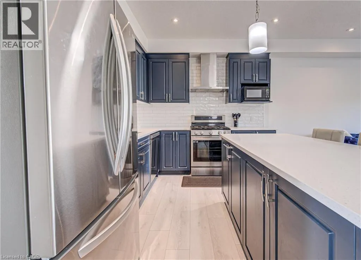
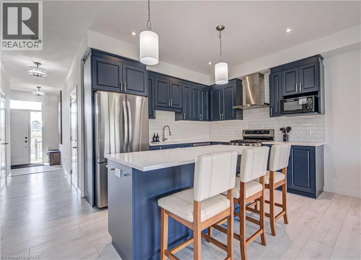
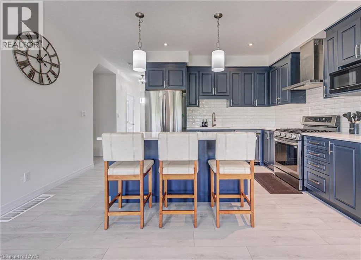
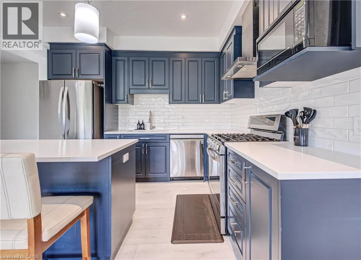
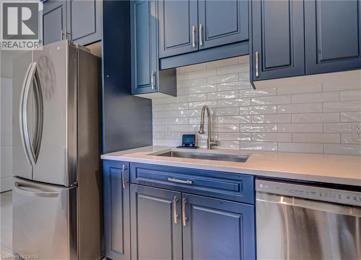
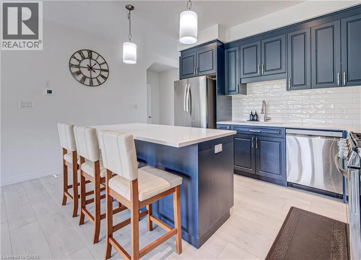
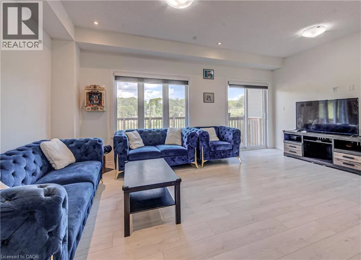
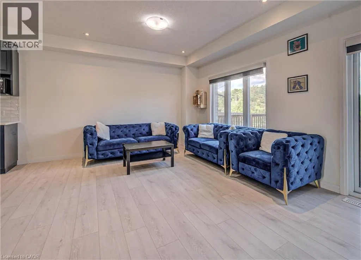
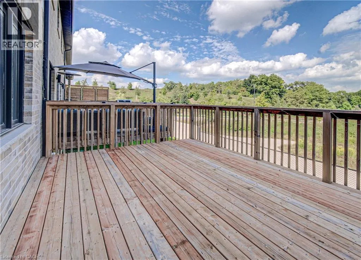
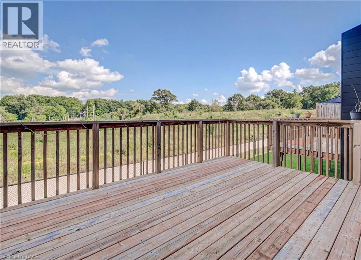
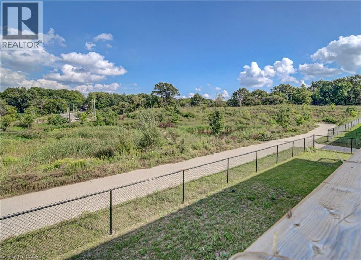
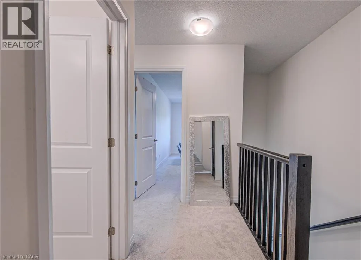
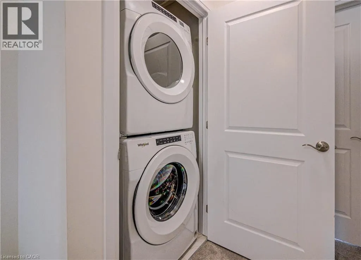
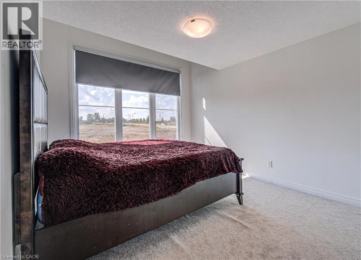
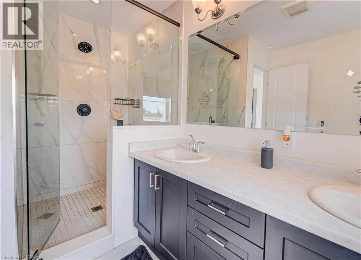
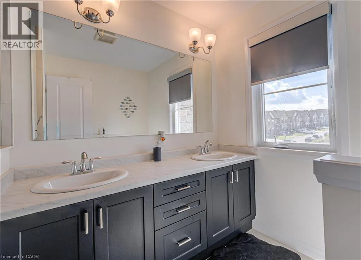
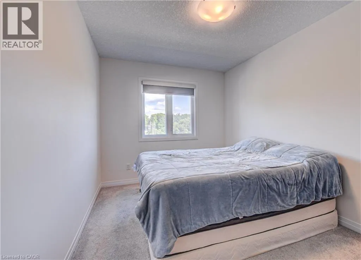
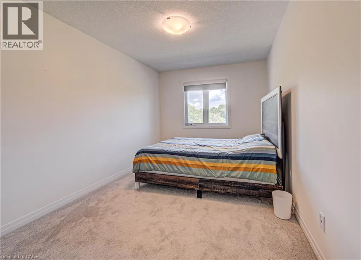
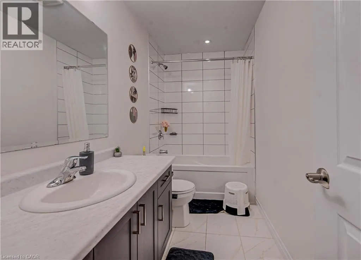
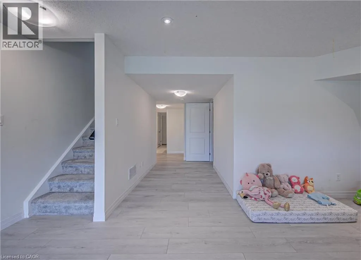
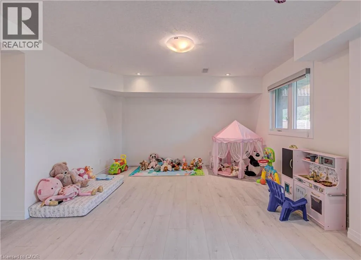
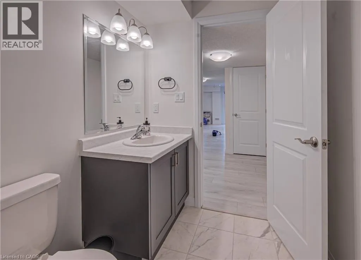
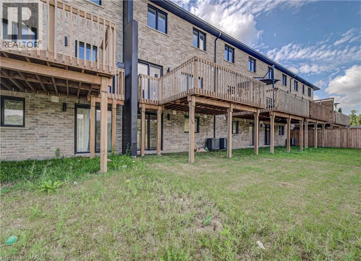
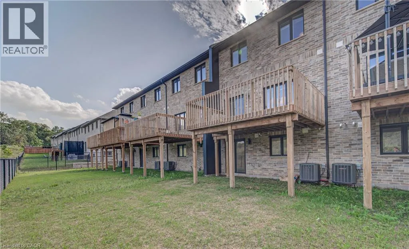
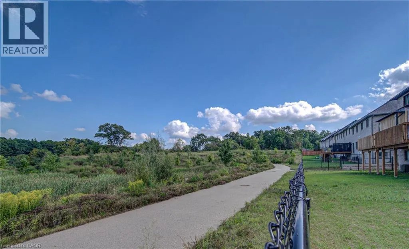
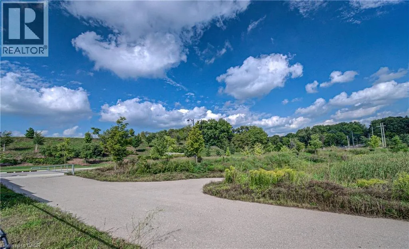
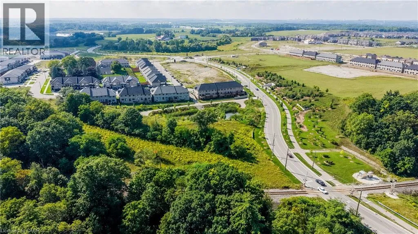
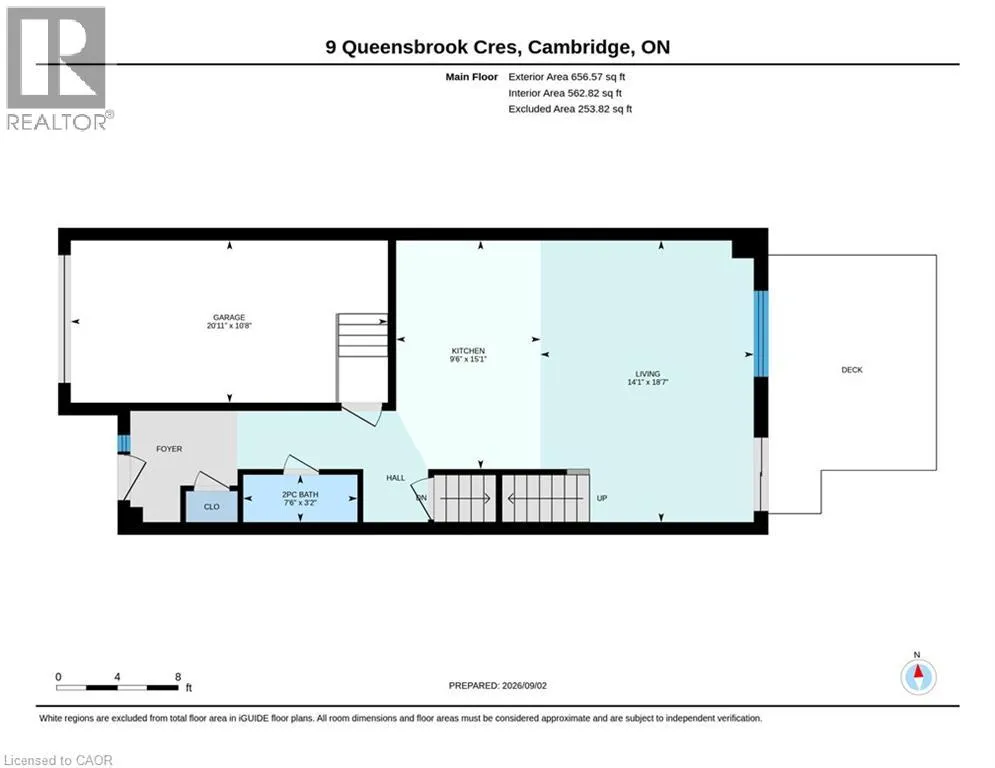
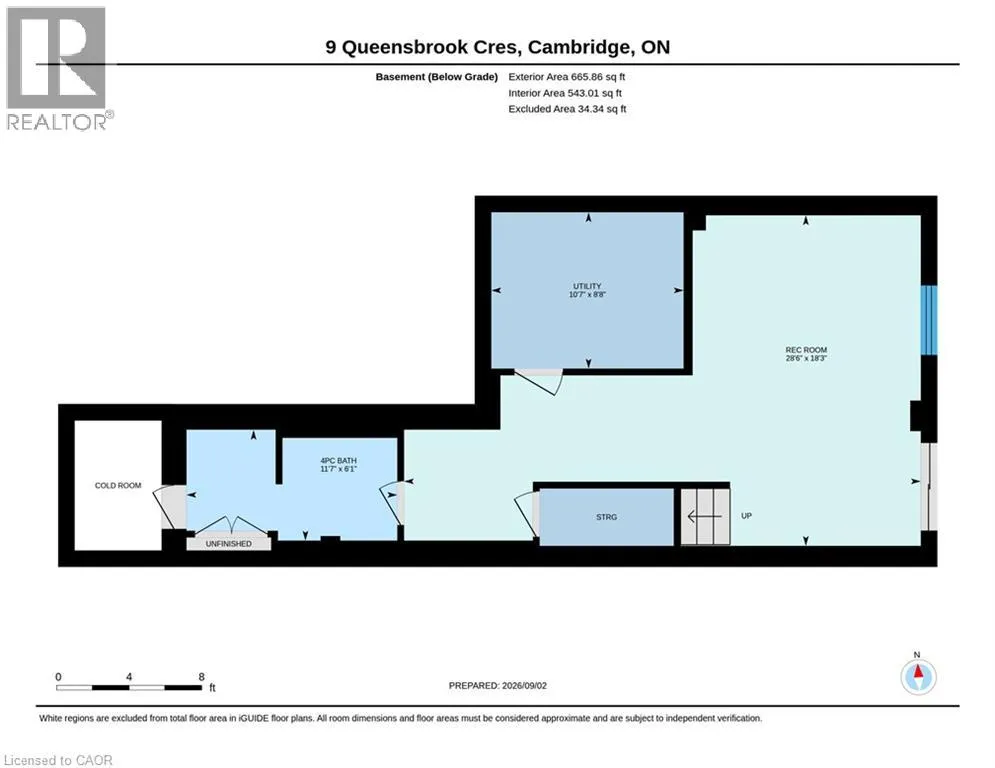
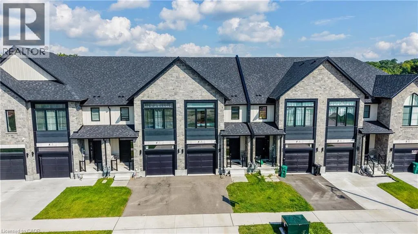
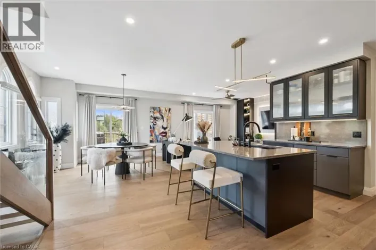
Blenheim to Queensbrook Welcome Home To Queensbrook Cres, Conveniently located to allowing you easy access to both downtown cambridge and back roads to Kitchener This exceptional townhome Sits On A Premium Lot, Offering A Spacious And Luxurious Living Experience Without Any Condo Fees. The Main Floor Greets You With An Inviting Open Concept Layout Featuring Engineered Hardwood and a tiled foyer. The Kitchen Boasts A Beautiful Island And Quartz Countertops, Complemented By An Abundance Of Windows That Fills The Space With Natural Light, Creating A Bright An Airy Atmosphere. Off the Living Room you will find a a great deck to sit and enjoy your evenings with no rear neighbors. Upstairs, Three Generously Sized Bedrooms Await, Including A Primary Bedroom That Serves As A True Retreat With Its Ensuite Featuring Double Sinks And A Tiled Walk-In Glass Shower. A Spacious Walk-In Closet Provides Ample Storage, While The Convenience Of An Upstairs Laundry Room Adds To The Home's Functionality. As a rare feature for a townhome, you will find a finished walk-out basement with a complete 4 piece bathroom. There is nothing left to do but move in and enjoy this fantastic home. Built By The Award Winning Builder, Ridgeview Homes, This Property Offers High Quality Finished Throughout. Located In A Master-Planned Community, Residents Enjoy Proximity To Local Shops, Restaurants, And Downtown Cambridge Amenities, (id:27476)

Property Highlights

MLS® Number
40860224
Type
Single Family
Ownership Type
Freehold
Land Size
under 1/2 acre
Parking Space Total
3

Building

Building Type
Row / Townhouse
Storeys
2.00
Square Footage
2120 sqft
Bathrooms Total
4
Bedrooms Above Ground
3
Bedrooms Total
3
Amenities
Park
Exterior Finish
Brick Veneer, Stone
Fireplace Present
No
Basement Type
Full (Finished)
Basement Features
Building Heating Type
Forced air
Heating Fuel
Natural gas
Building Cooling Type
Central air conditioning

Utilities

Water
Municipal water
Utility Sewer
Municipal sewage system

Room Layout

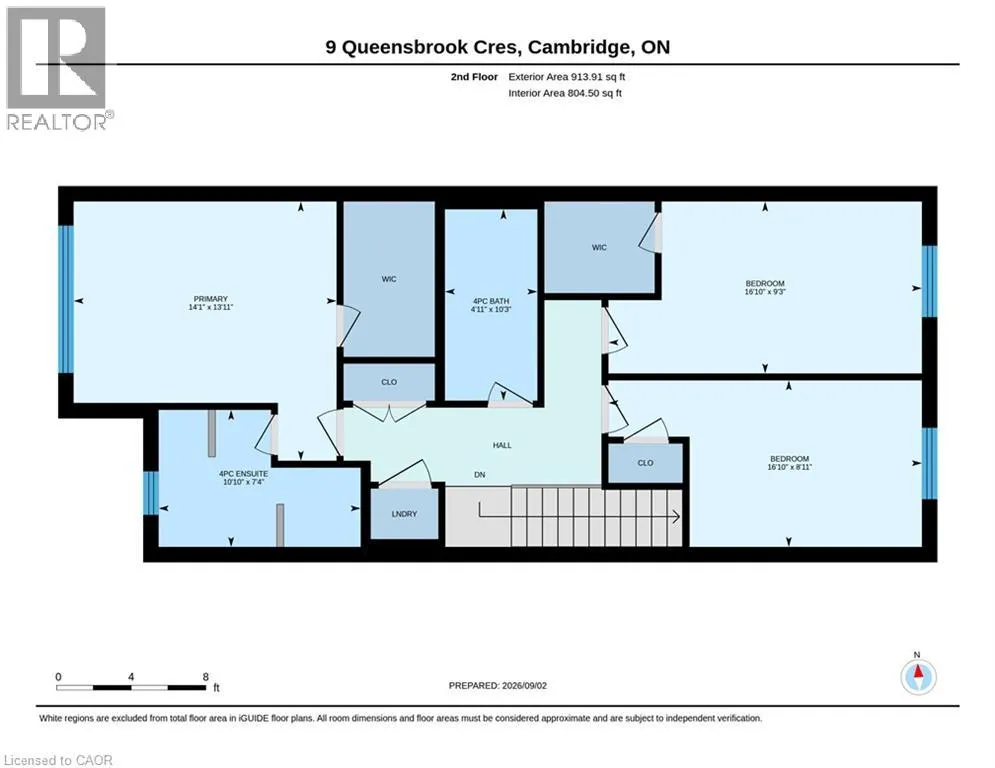
Primary Bedroom
Second level
13'11'' x 14'1''
Bedroom
Second level
9'3'' x 16'10''
Bedroom
Second level
8'11'' x 16'10''
4pc Bathroom
Second level
Measurements not available
4pc Bathroom
Second level
Measurements not available
Utility room
Basement
8'6'' x 10'6''
Recreation room
Basement
18'3'' x 28'6''
4pc Bathroom
Basement
Measurements not available
Living room
Main level
18'7'' x 14'1''
Kitchen
Main level
15'1'' x 9'6''
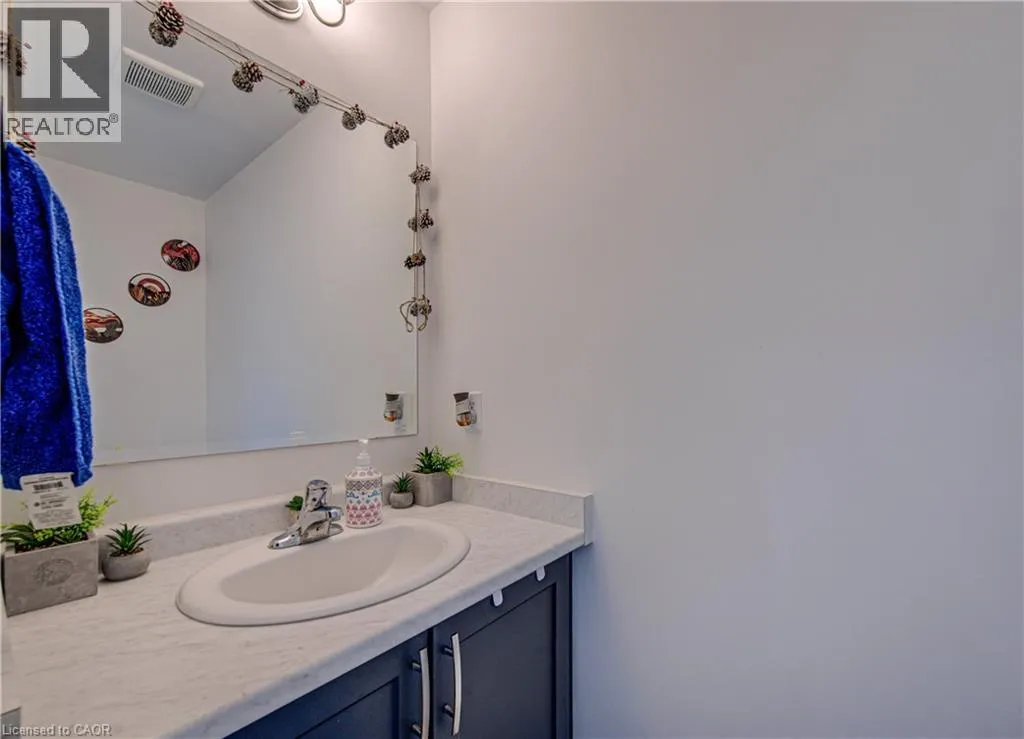
2pc Bathroom
Main level
Measurements not available

Location

Learn more about this property
Listing provided by:
Chestnut Park Realty Southwestern Ontario Limited
MLS® number:
40860224
Agent:
Mike Bolger
*Indicates required field
Name is required
Email is required
Please enter a valid phone number (e.g., 416-111-1111).