211 Main Street, Cambridge, Ontario N1R 1X1

Listed for:
$610,000
3 beds
2 baths
Listed 16 days ago
House for rent: 211 Main Street, Cambridge, Ontario N1R 1X1

View all 37 photos

About

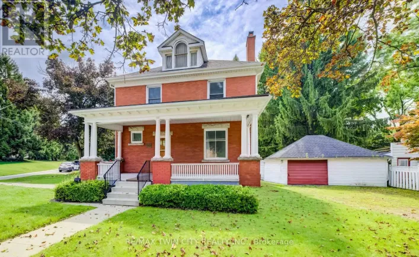
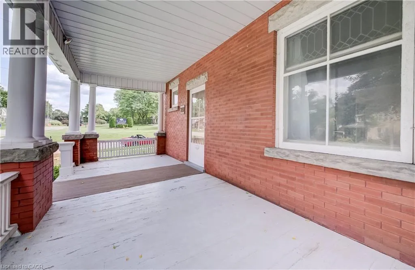
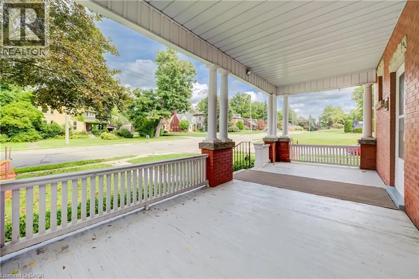
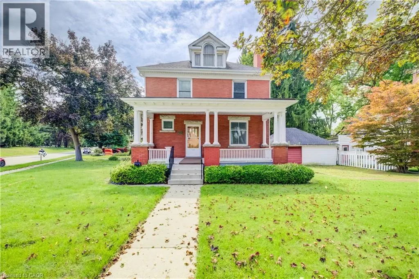
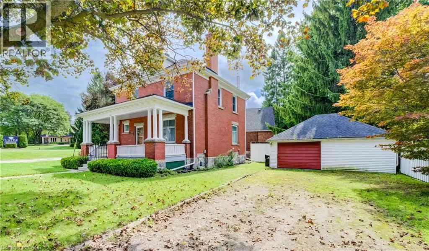
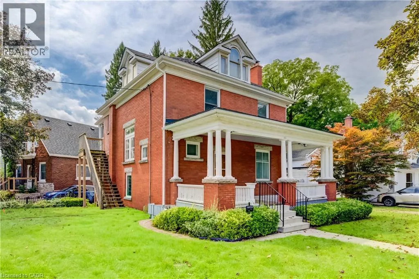
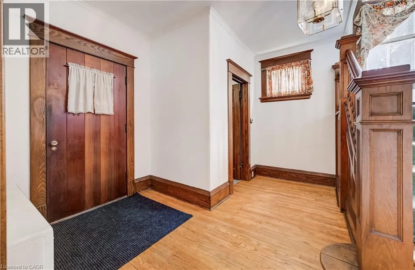
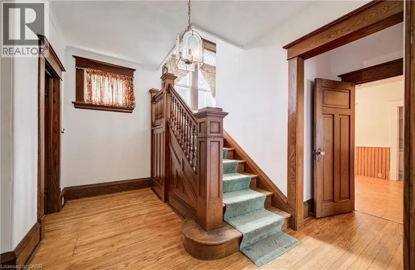
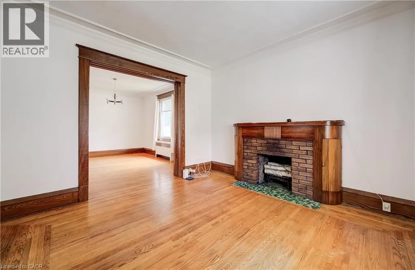
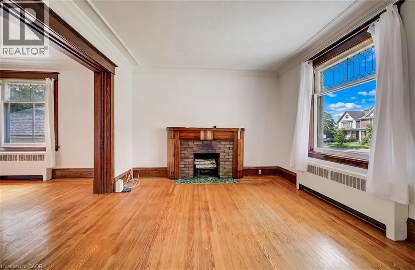
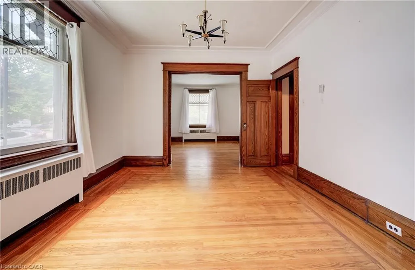
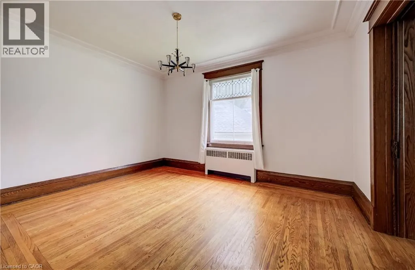
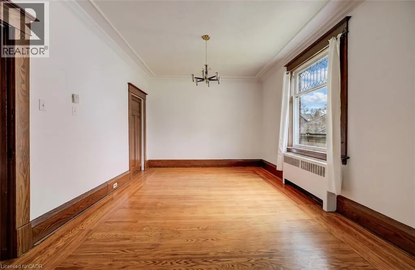
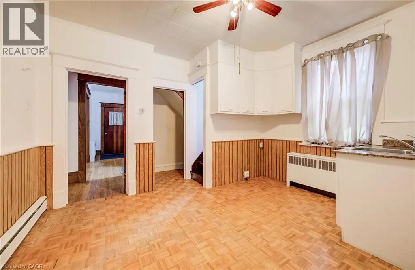
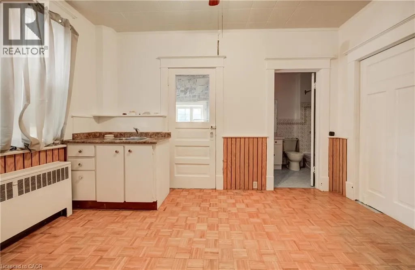
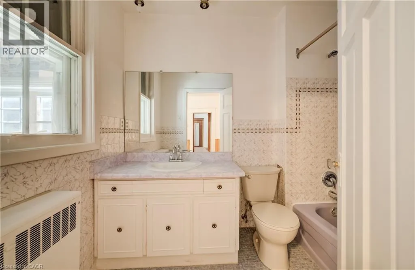
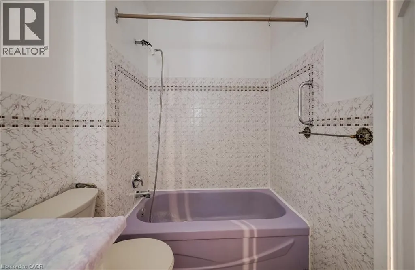
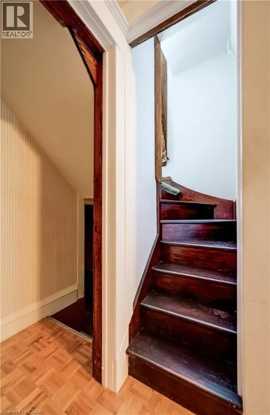
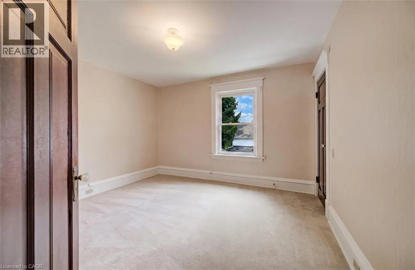
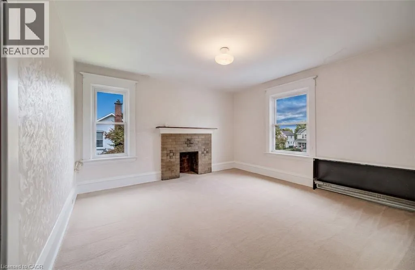
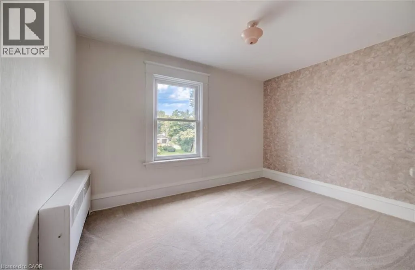
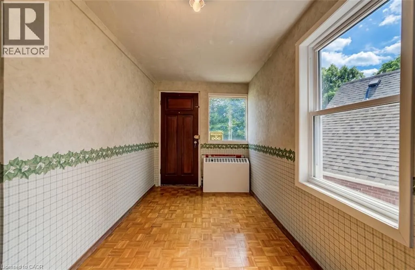
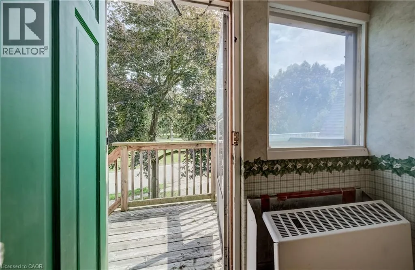
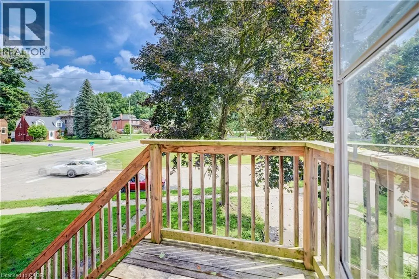
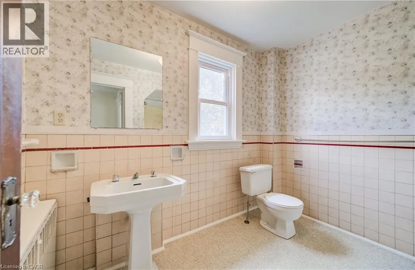
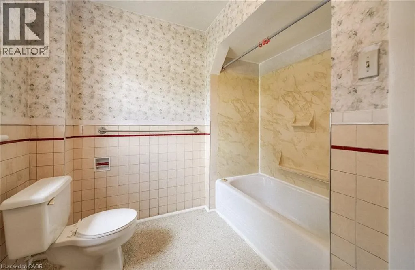
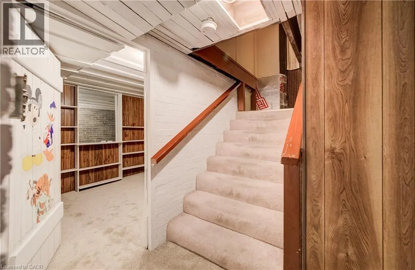
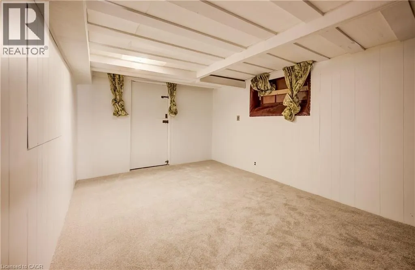
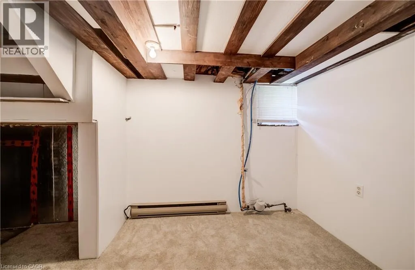
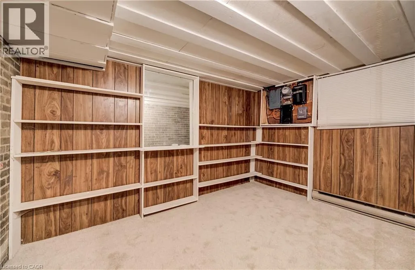
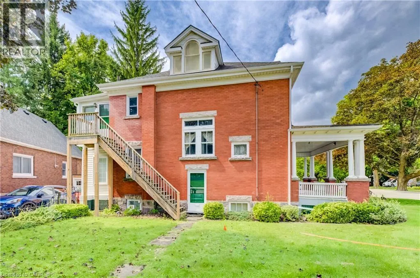
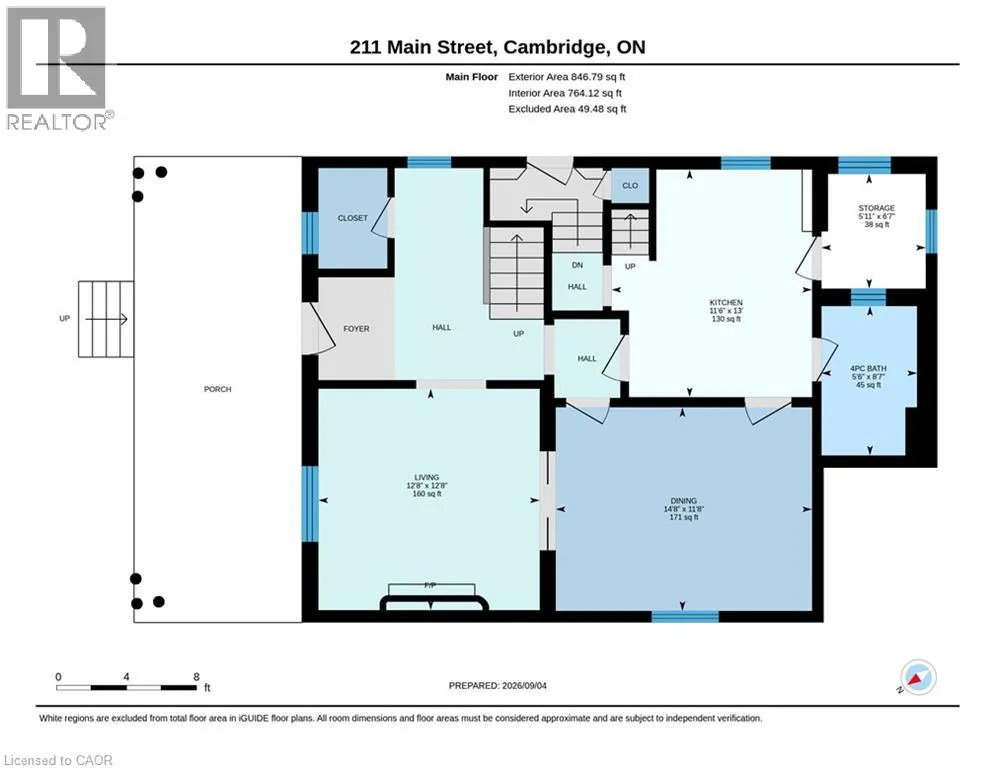
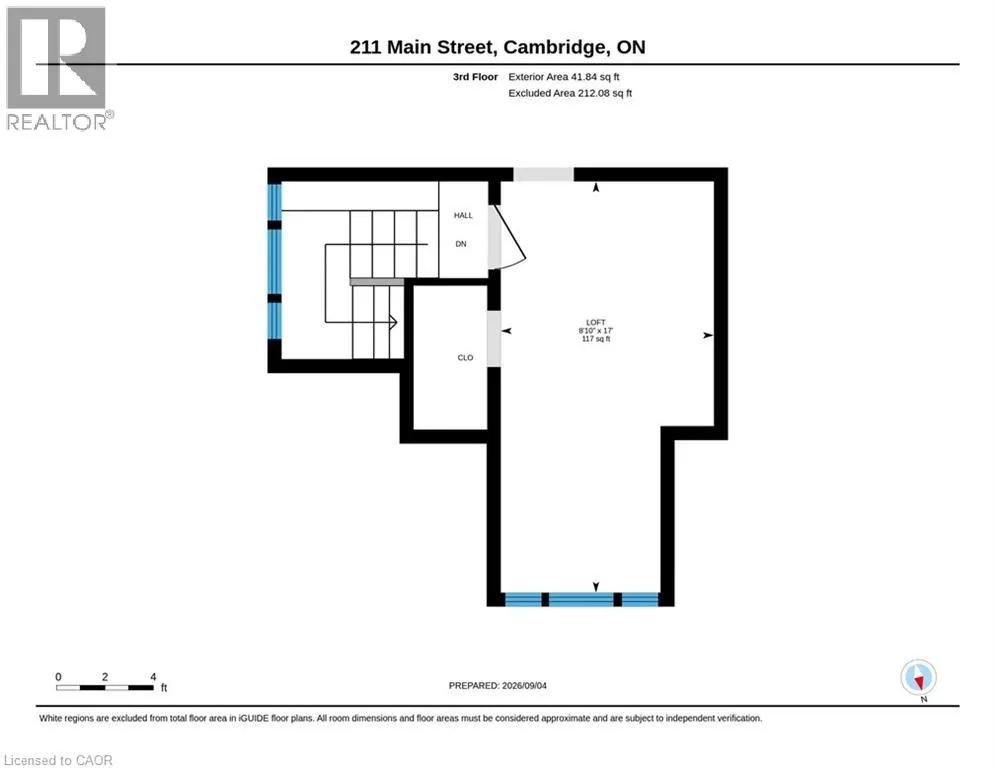
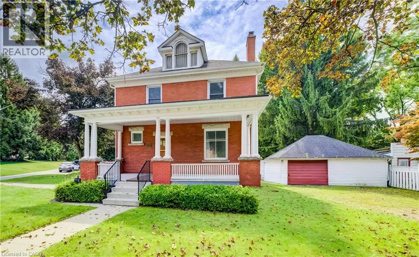
From the 401, South on Franklin Blvd, at Main St Round-about turn right, continue past Dundas St and at the fork in the road (Concession St & Main St) keep right onto Main St. LARGE VERANDA CATCHES EVERY EVENING BREEZE! Step into the charm and character of a bygone era with this spacious Victorian-era home, showcasing beautiful decorative wood trim and timeless architectural details. Offering plenty of space and opportunity, this classic home is ready for its next chapter. The inviting main floor features hardwood floors, a fireplace, a separate dining room, a four-piece bathroom, and a generous covered veranda—perfect for enjoying warm summer evenings. Upstairs, you’ll find three bedrooms, an additional four-piece bathroom, and a convenient walk-up to the unfinished attic/loft space, offering exciting possibilities for future development. The basement provides additional finished space along with a walk-up to the yard. With its generous layout, original character, and abundant potential, this is a wonderful opportunity to bring your own vision to a classic Victorian home. A property with character, space, and possibilities—come imagine what it could become! (id:27476)

Property Highlights

MLS® Number
40859846
Type
Single Family
Ownership Type
Freehold
Land Size
under 1/2 acre
Parking Space Total
4

Building

Building Type
House
Storeys
3.00
Square Footage
1996 sqft
Bathrooms Total
2
Bedrooms Above Ground
3
Bedrooms Total
3
Amenities
Park, Place of Worship, Playground, Public Transit, Schools, Shopping
Exterior Finish
Brick
Fireplace Present
No
Basement Type
Full (Partially finished)
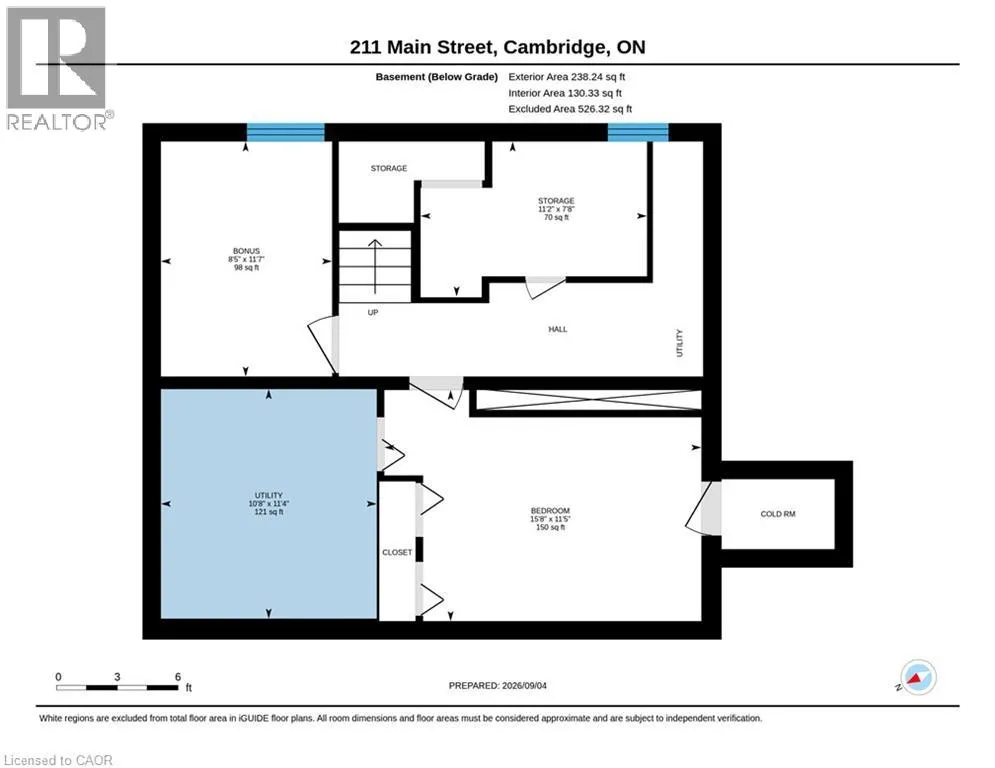
Basement Features
Building Heating Type
Hot water radiator heat
Heating Fuel
Natural gas
Building Cooling Type
None

Utilities

Water
Municipal water
Utility Sewer
Municipal sewage system

Room Layout

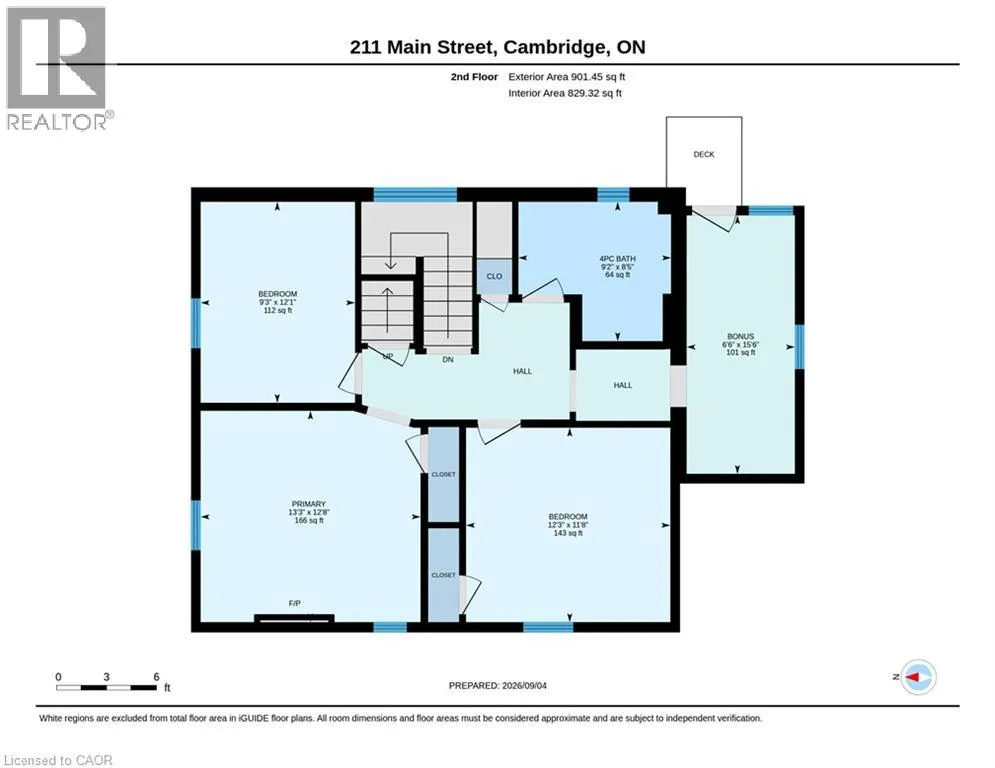
4pc Bathroom
Second level
9'2'' x 8'5''
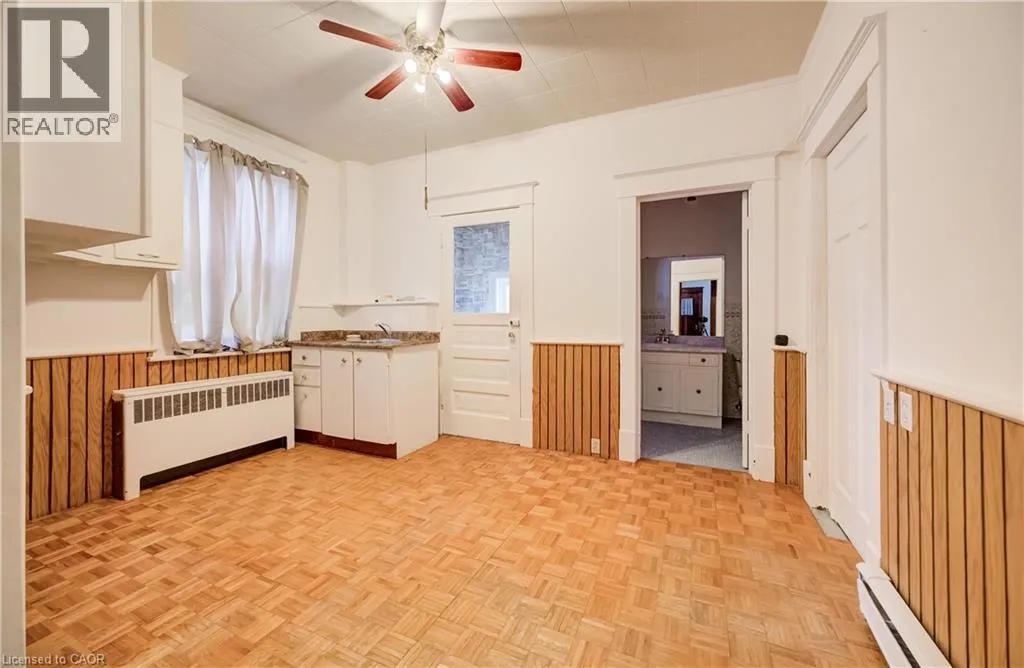
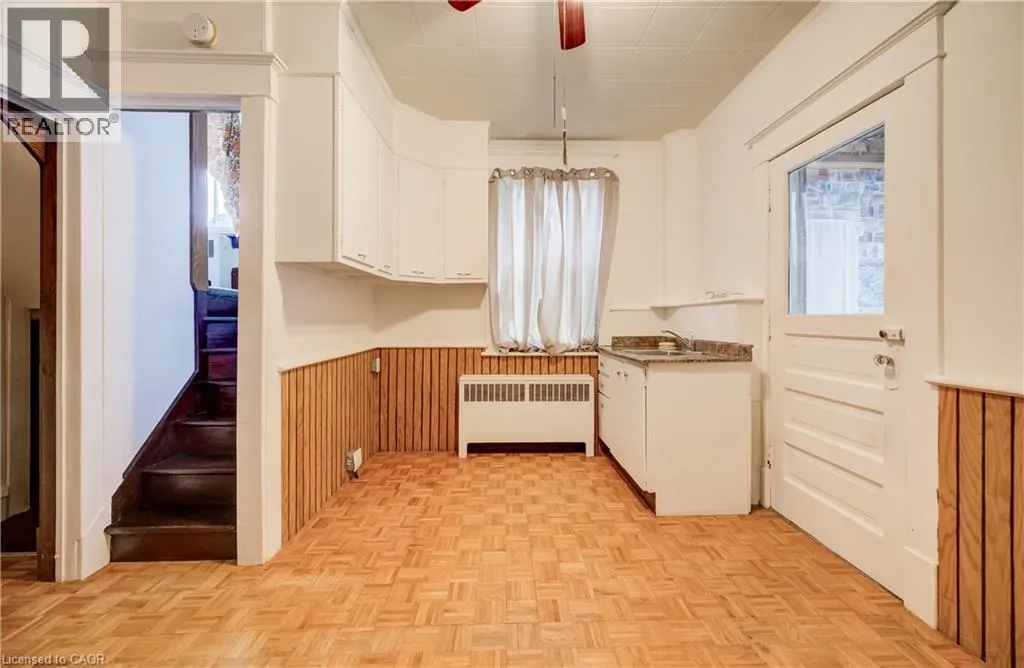
Kitchen
Second level
15'6'' x 6'6''
Bedroom
Second level
12'1'' x 9'3''
Bedroom
Second level
12'3'' x 11'8''
Primary Bedroom
Second level
13'3'' x 12'8''
Loft
Third level
17'0'' x 8'10''
Storage
Basement
11'2'' x 7'8''
Other
Basement
11'7'' x 8'5''
Other
Basement
15'8'' x 11'5''
4pc Bathroom
Main level
8'7'' x 5'6''
Kitchen
Main level
13'0'' x 11'6''
Dining room
Main level
14'8'' x 11'8''
Living room
Main level
12'8'' x 12'8''

Location

Learn more about this property
Listing provided by:
RE/MAX TWIN CITY REALTY INC.
MLS® number:
40859846
Agent:
Fernando Frias
*Indicates required field
Name is required
Email is required
Please enter a valid phone number (e.g., 416-111-1111).