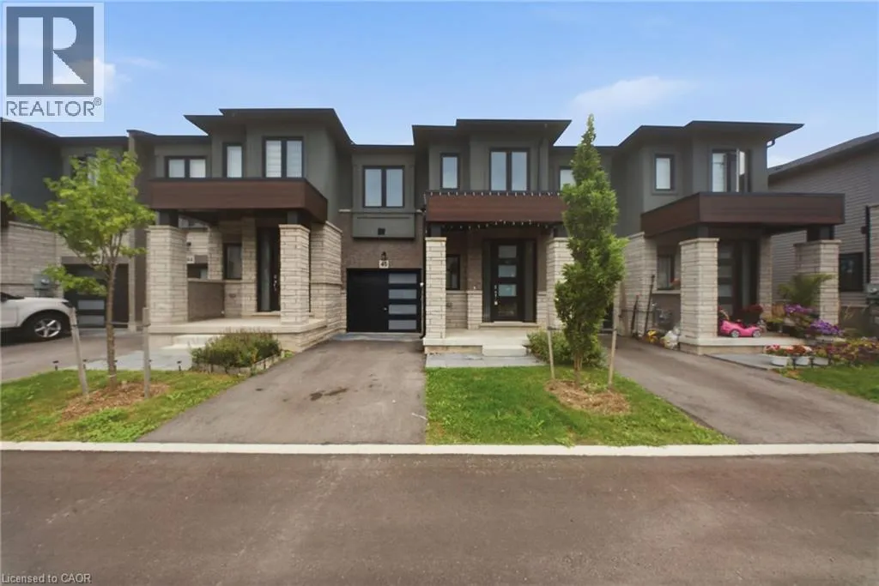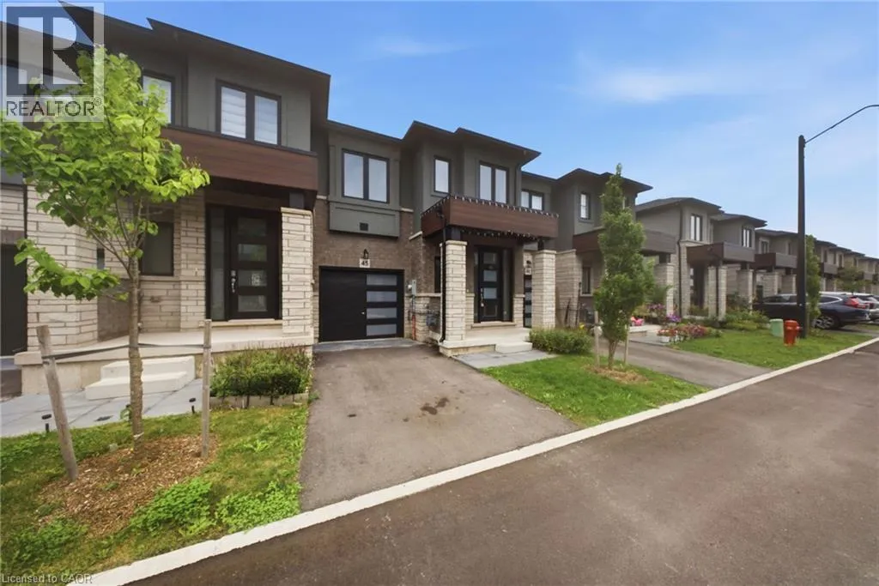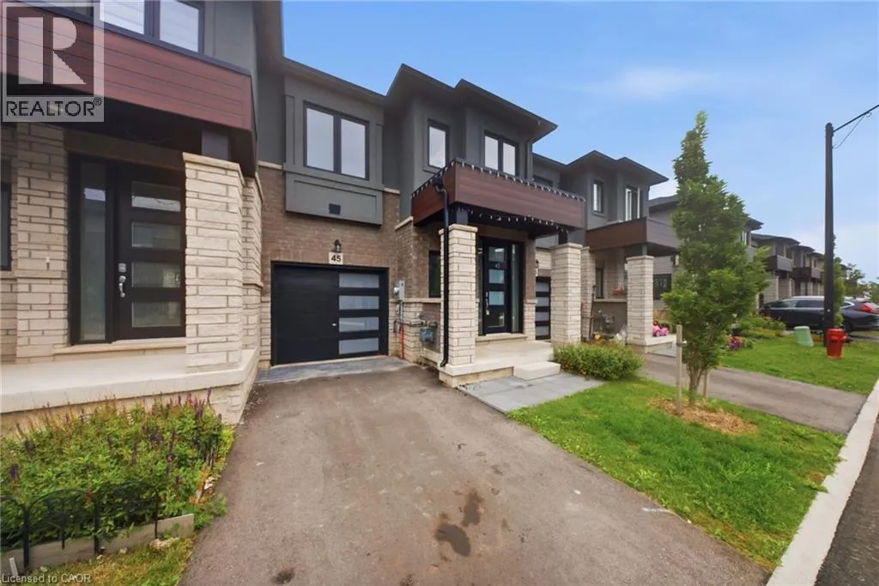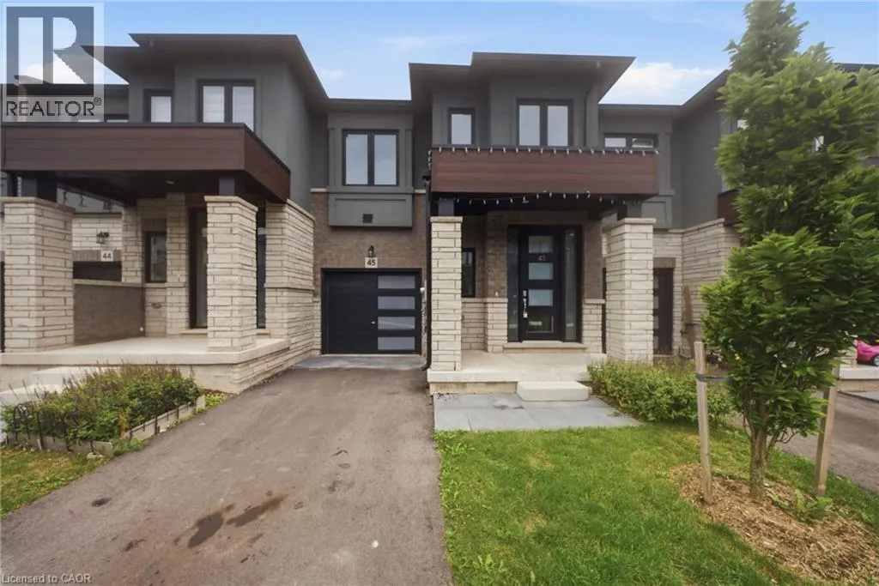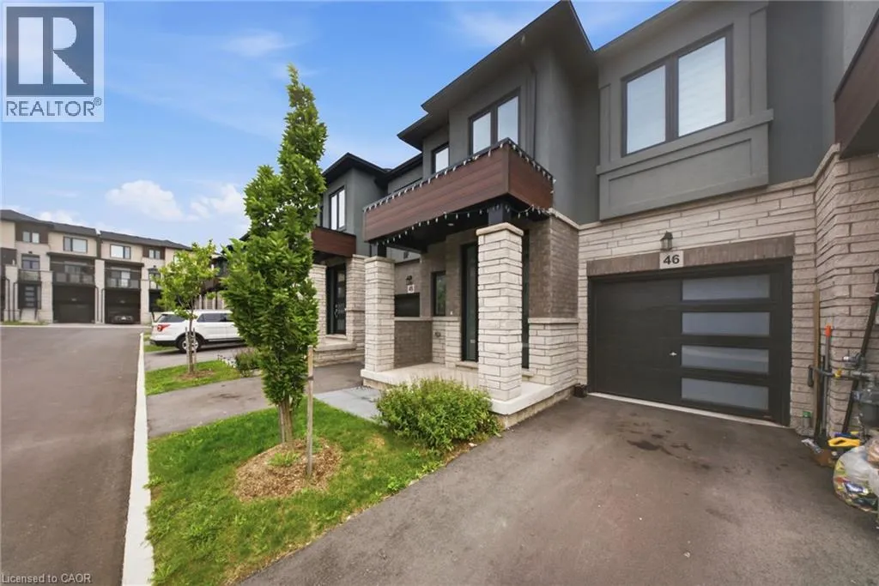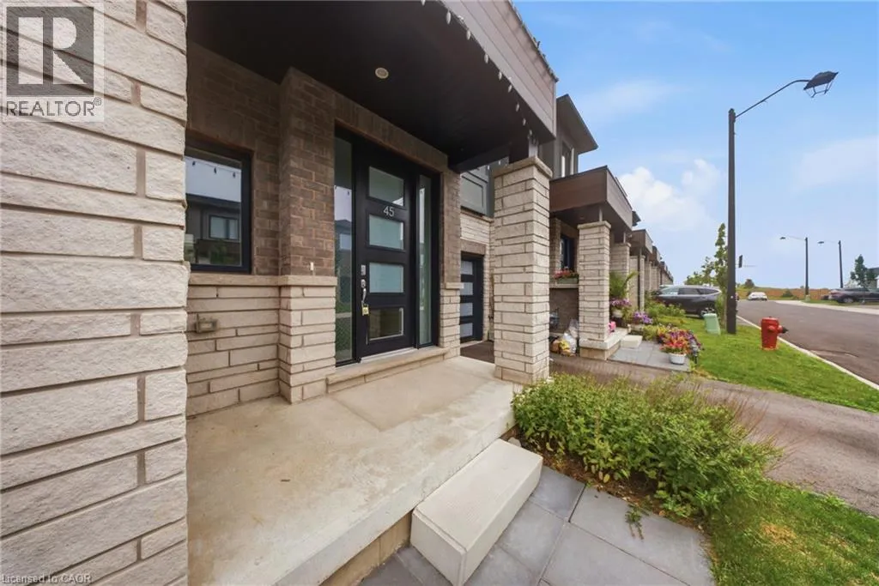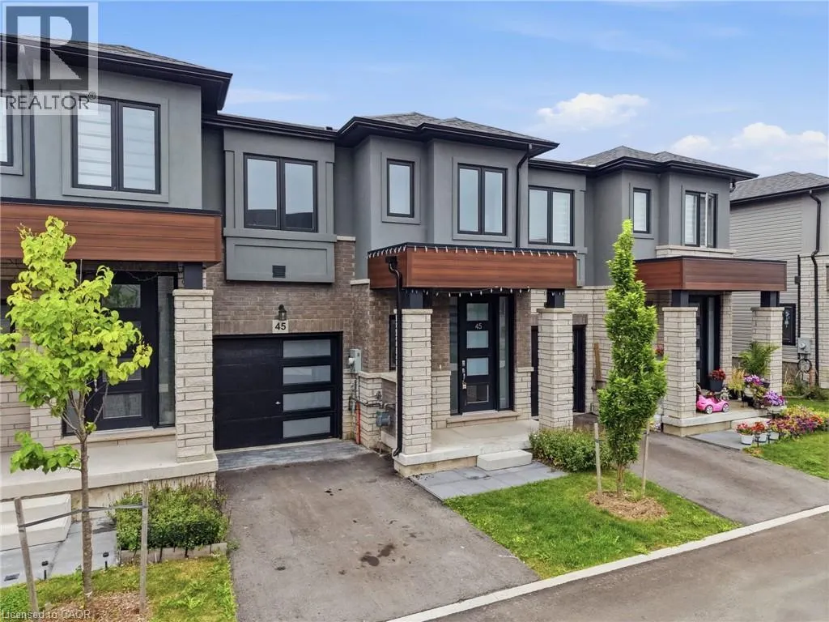
155 Equestrian Way Unit# 45, Cambridge, Ontario N3E 0E8

Listed for:
$2,800
3 beds
3 baths
Listed 16 days ago
Row / Townhouse for rent: 155 Equestrian Way Unit# 45, Cambridge, Ontario N3E 0E8

View all 36 photos

About

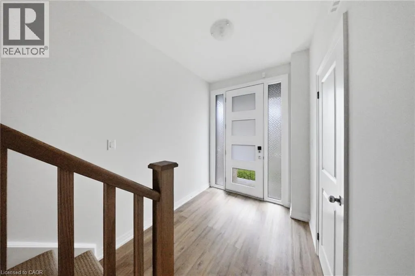
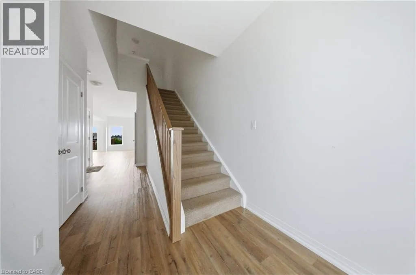
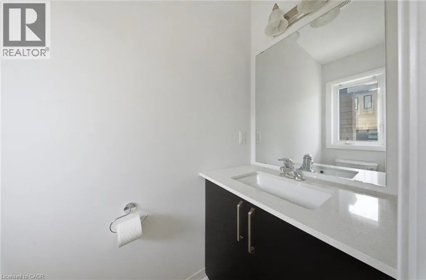
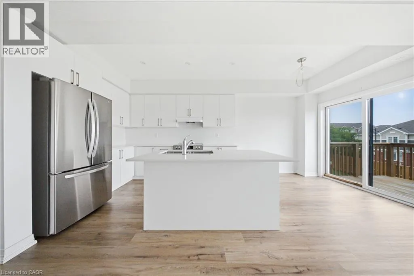
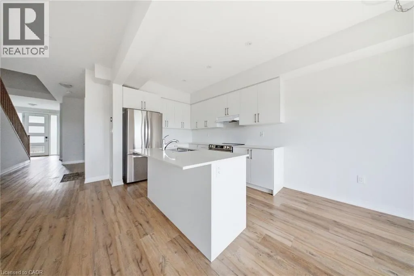
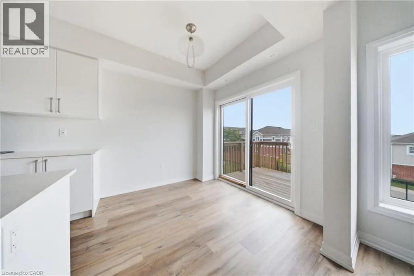
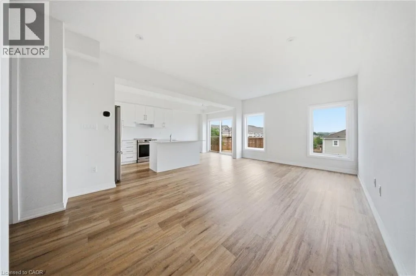
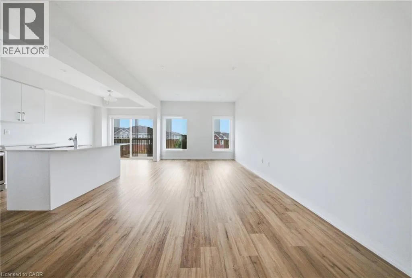
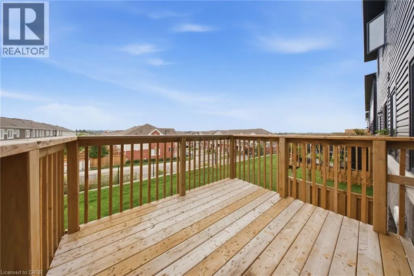
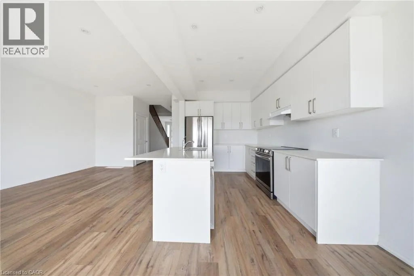
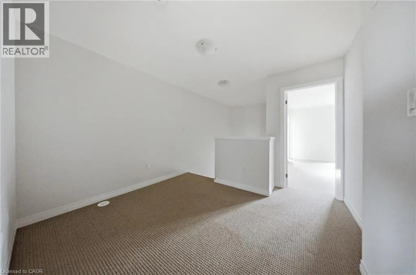
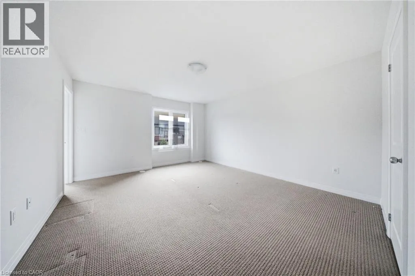
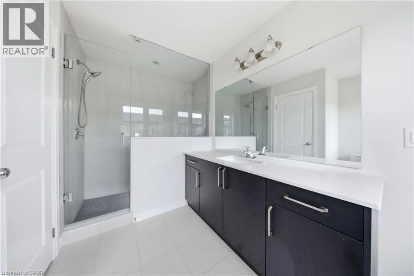
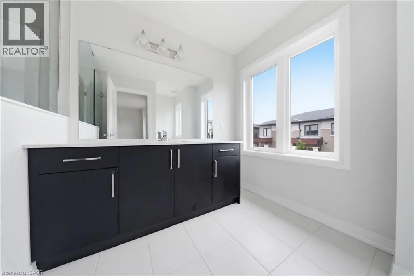
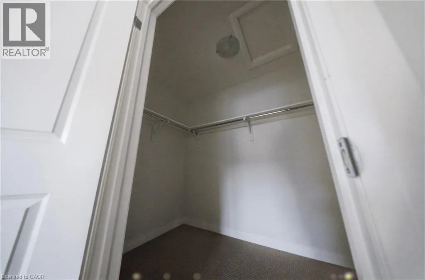
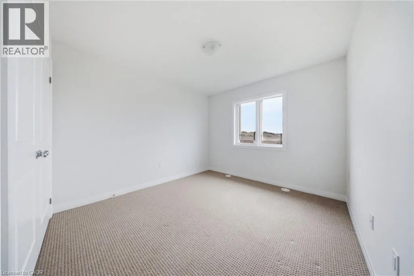
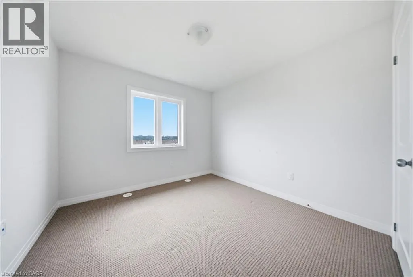
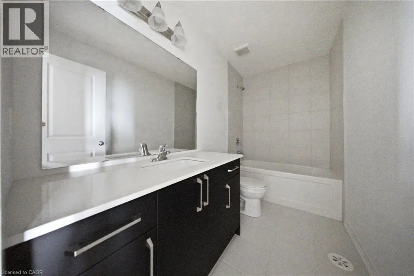
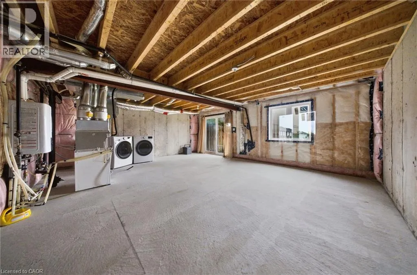
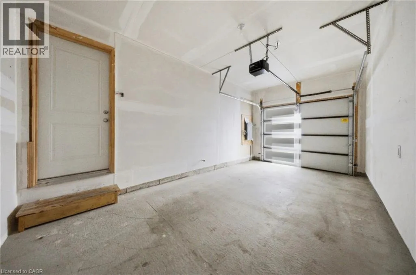
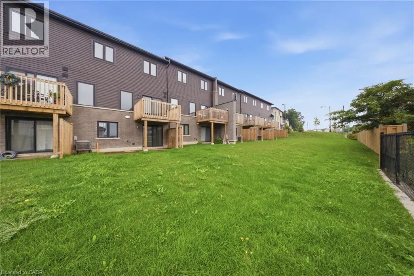
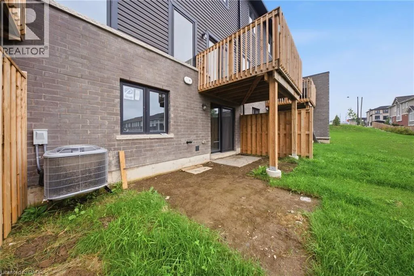
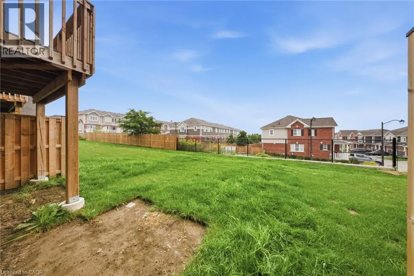
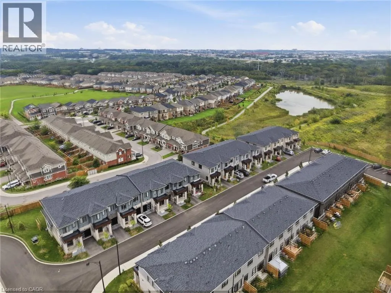
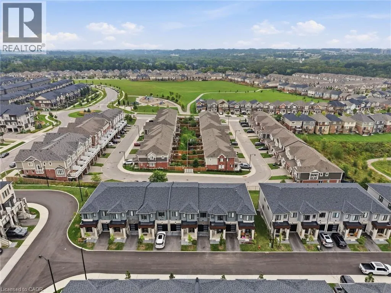
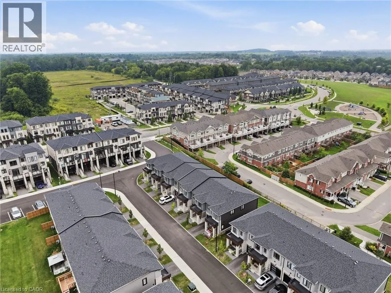
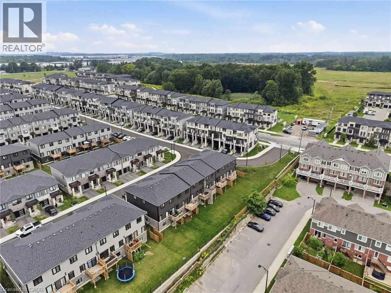
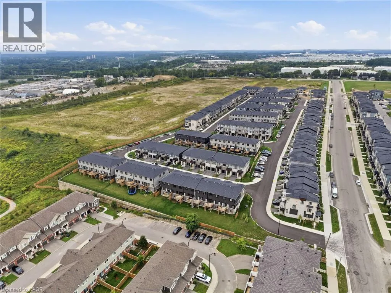
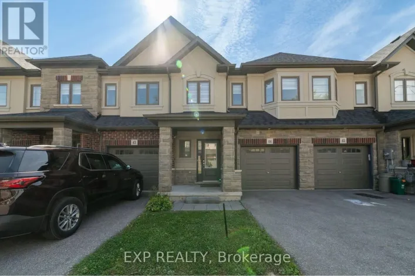
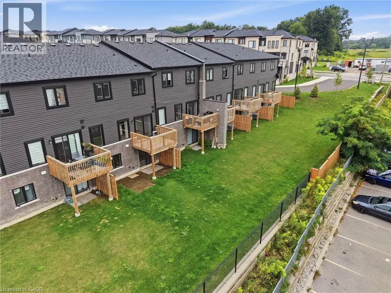
Speedsville Rd & Equestrian Way Intersection Welcome to 155 Equestrian Way, Unit 45, a bright and modern townhome for lease in Cambridge's desirable River Mill community. The main level offers a functional, open layout featuring a spacious living room and eat-in kitchen with plenty of room for both everyday living and entertaining, along with a convenient powder room. Upstairs, you'll find three bedrooms plus a versatile loft, perfect for a home office, reading nook, play area or additional lounge space. The primary bedroom features its own private ensuite, while the two additional bedrooms share a second 4-piece bathroom. The unfinished basement provides plenty of additional storage space, and an attached garage and private driveway add to the everyday convenience. Located in a family-friendly community surrounded by parks, trails and newer homes, with shopping, restaurants, schools and everyday amenities just minutes away. Commuters will appreciate quick access to Highway 401 and easy connections to Kitchener, Waterloo and Guelph. A great opportunity to enjoy a spacious, well-designed home in a convenient Cambridge location. (id:27476)

Property Highlights

MLS® Number
40860869
Type
Single Family
Ownership Type
Freehold
Land Size
under 1/2 acre
Parking Space Total
2

Building

Building Type
Row / Townhouse
Storeys
2.00
Square Footage
1550 sqft
Bathrooms Total
3
Bedrooms Above Ground
3
Bedrooms Total
3
Exterior Finish
Stone, Stucco
Fireplace Present
No
Basement Type
Full (Unfinished)
Basement Features
Building Heating Type
Forced air
Heating Fuel
Natural gas
Building Cooling Type
Central air conditioning

Utilities

Water
Municipal water
Utility Sewer
Municipal sewage system

Room Layout

Loft
Second level
10'1'' x 9'2''
4pc Bathroom
Second level
Measurements not available
4pc Ensuite bath
Second level
Measurements not available
Bedroom
Second level
9'11'' x 12'2''
Bedroom
Second level
10'3'' x 10'0''
Primary Bedroom
Second level
13'2'' x 14'8''
Breakfast
Main level
8'6'' x 8'8''
Kitchen
Main level
8'6'' x 11'0''
Living room
Main level
11'6'' x 19'0''
2pc Bathroom
Main level
Measurements not available

Location

Learn more about this property
Listing provided by:
RE/MAX Escarpment Realty Inc.
MLS® number:
40860869
Agent:
Jamie Kovacs
*Indicates required field
Name is required
Email is required
Please enter a valid phone number (e.g., 416-111-1111).