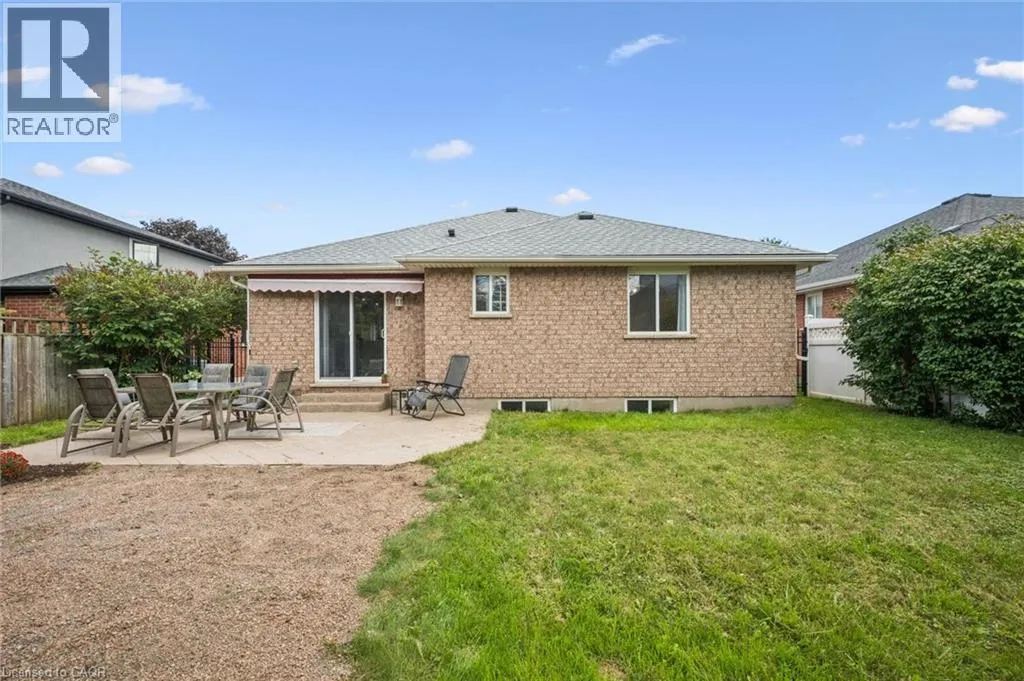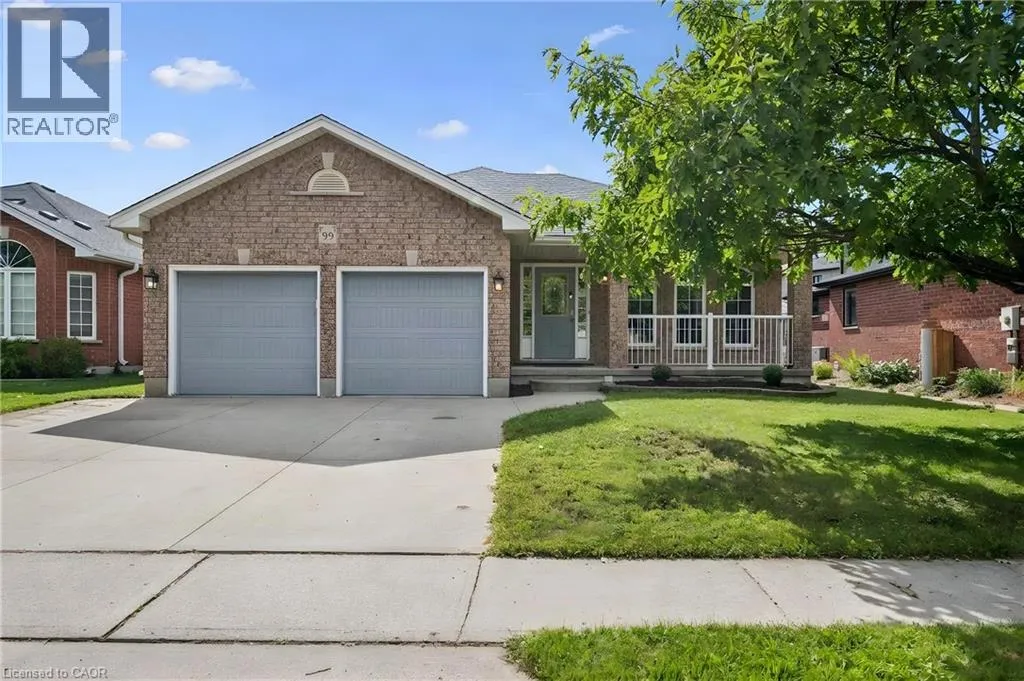
99 Westcliff Way, Cambridge, Ontario N1S 5A7

Listed for:
$859,000
5 beds
3 baths
Listed 23 days ago
House for rent: 99 Westcliff Way, Cambridge, Ontario N1S 5A7

View all 36 photos

About

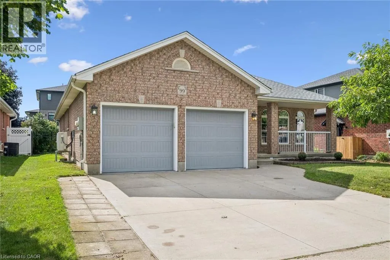
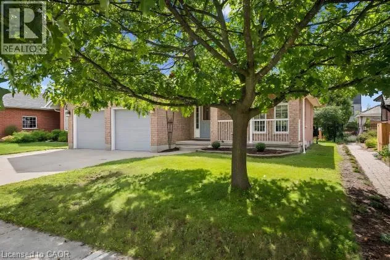
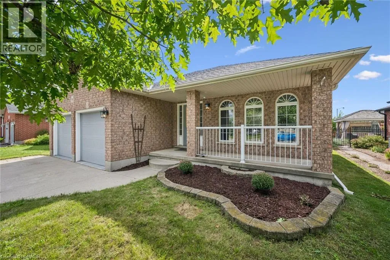
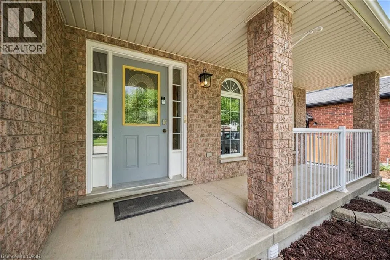
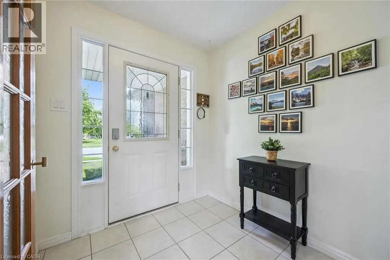
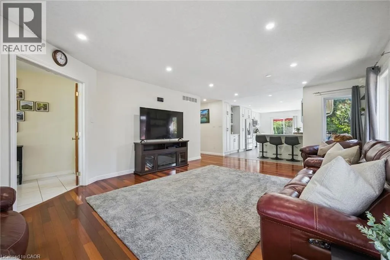
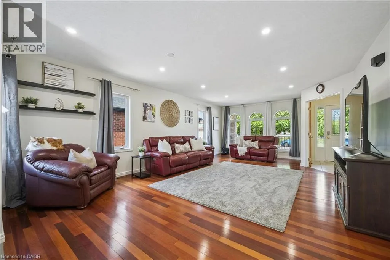
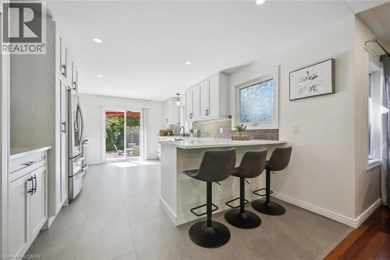
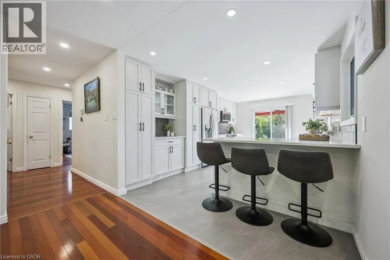
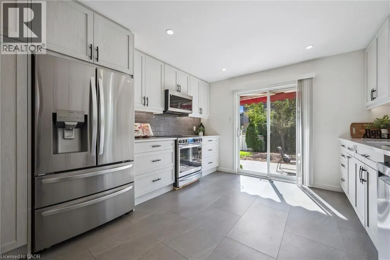
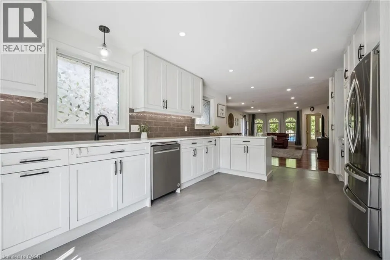
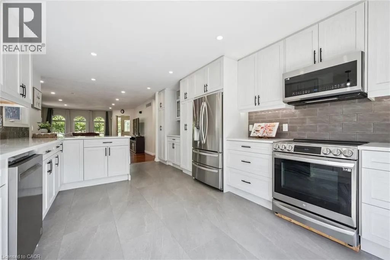
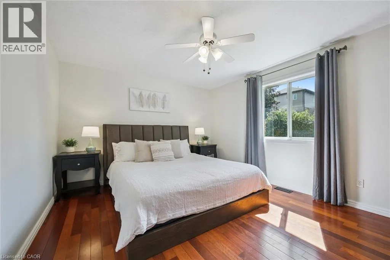
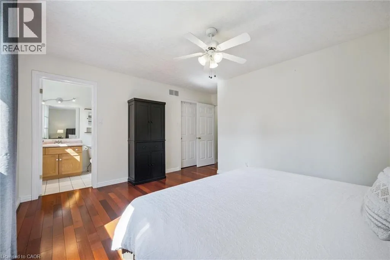
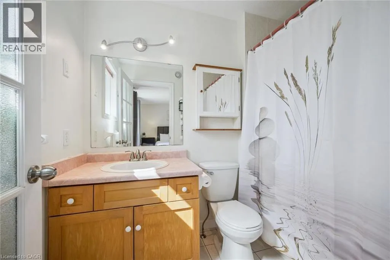
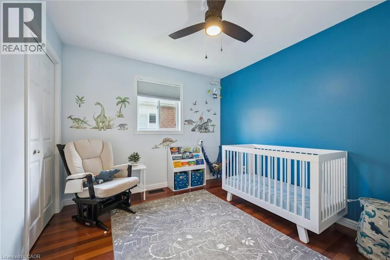
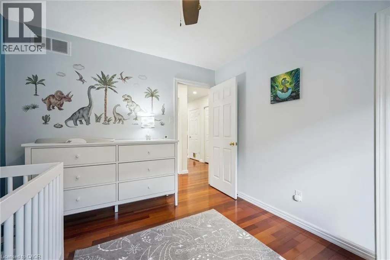
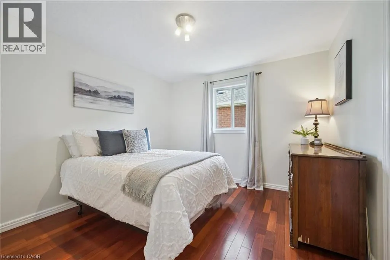
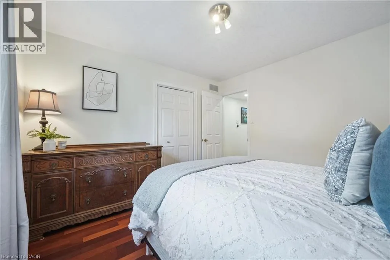
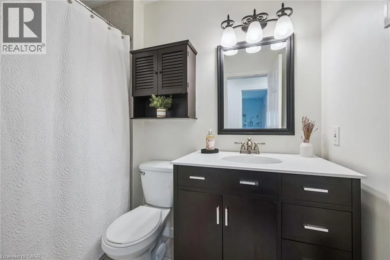
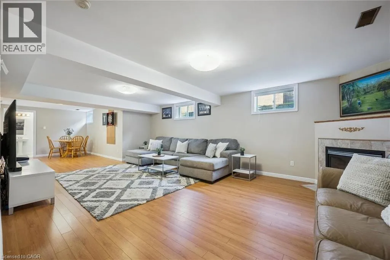
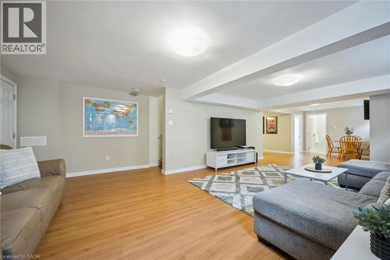
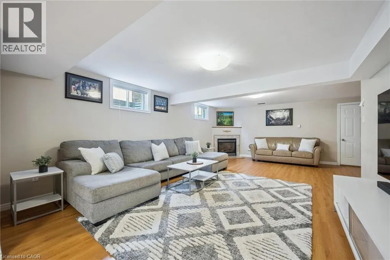
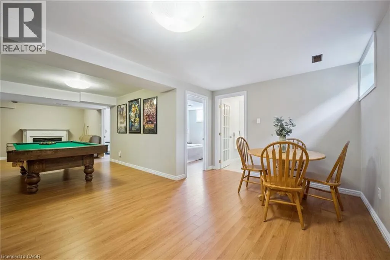
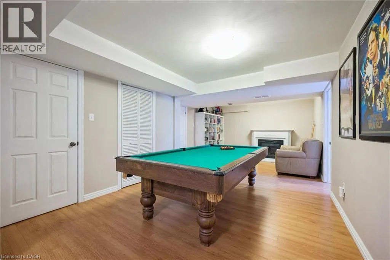
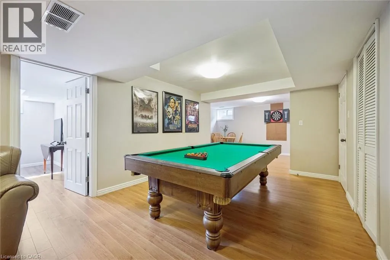
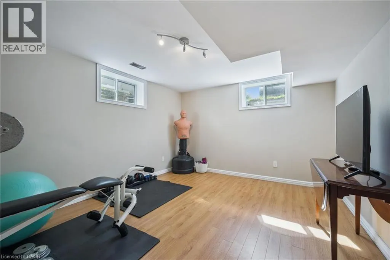
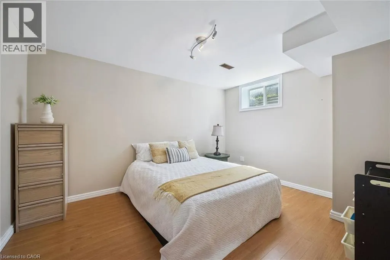
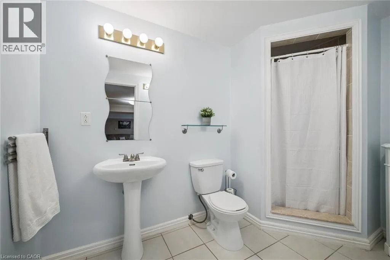
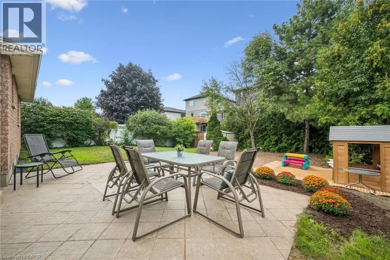
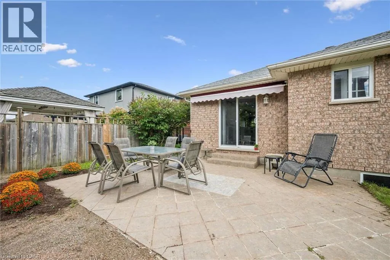
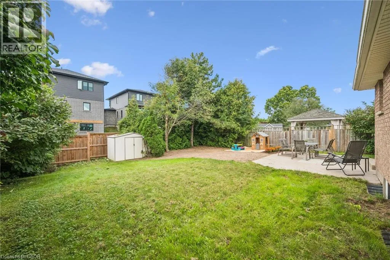
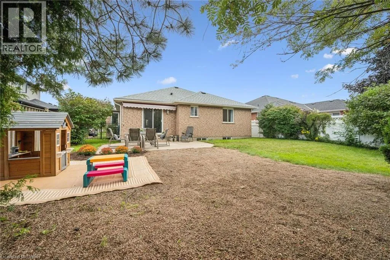
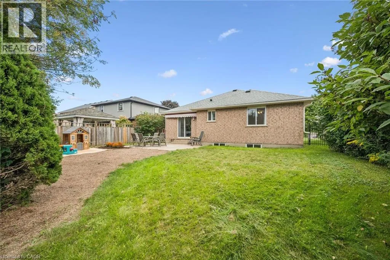
From Blair Road, right on Princess, right on Westcliff Welcome to 99 Westcliff Way, a spacious bungalow in desirable West Galt, offering over 3,000 finished sq. ft. of comfortable living space and an ideal layout for families of all sizes. The main floor features three generously sized bedrooms, including a primary suite with ensuite bath, plus a second full bathroom and convenient main-floor laundry. Enjoy a large great room open onto a massive kitchen, fully remodeled in 2023 offering abundant cabinetry, generous workspace and plenty of room to gather with family and friends. Sliding doors provide a seamless connection to the fully fenced backyard, creating an inviting space for outdoor entertaining, children and pets. The finished basement provides incredible additional living space, featuring two large recreation areas, one with a gas fireplace and the other with an electric fireplace. Two additional bedrooms and a three-piece bathroom make the lower level ideal for family time, older children or income potential. With its impressive finished square footage, thoughtful floor plan, extensive updates and sought-after West Galt location, 99 Westcliff Way offers the space and flexibility you've been looking for — inside and out. (id:27476)

Property Highlights

MLS® Number
40860630
Type
Single Family
Ownership Type
Freehold
Land Size
under 1/2 acre
Parking Space Total
4

Building

Building Type
House
Storeys
1.00
Square Footage
3028 sqft
Bathrooms Total
3
Bedrooms Above Ground
3
Bedrooms Total
5
Amenities
Park, Playground, Public Transit, Schools, Shopping
Exterior Finish
Brick
Fireplace Present
Yes
Basement Type
Full (Finished)
Basement Features
Building Heating Type
Forced air
Heating Fuel
Natural gas
Building Cooling Type
Central air conditioning

Utilities

Water
Municipal water
Utility Sewer
Municipal sewage system

Room Layout

Storage
Basement
5'2'' x 9'9''
Utility room
Basement
12'9'' x 10'4''
Recreation room
Basement
14'2'' x 36'2''
Recreation room
Basement
22'9'' x 12'7''
Bedroom
Basement
11'7'' x 12'10''
Bedroom
Basement
10'4'' x 12'10''
3pc Bathroom
Basement
9'11'' x 5'9''
Primary Bedroom
Main level
15'3'' x 14'11''
Laundry room
Main level
7'1'' x 7'0''
Kitchen
Main level
11'11'' x 19'2''
Living room
Main level
14'11'' x 24'0''
Bedroom
Main level
11'5'' x 10'11''
Bedroom
Main level
11'5'' x 9'11''
4pc Ensuite bath
Main level
5'5'' x 7'10''
4pc Bathroom
Main level
5'4'' x 7'11''

Location

Learn more about this property
Listing provided by:
Royal LePage Wolle Realty
MLS® number:
40860630
Agent:
Katie Cook
*Indicates required field
Name is required
Email is required
Please enter a valid phone number (e.g., 416-111-1111).

Street Spotlight - For sale