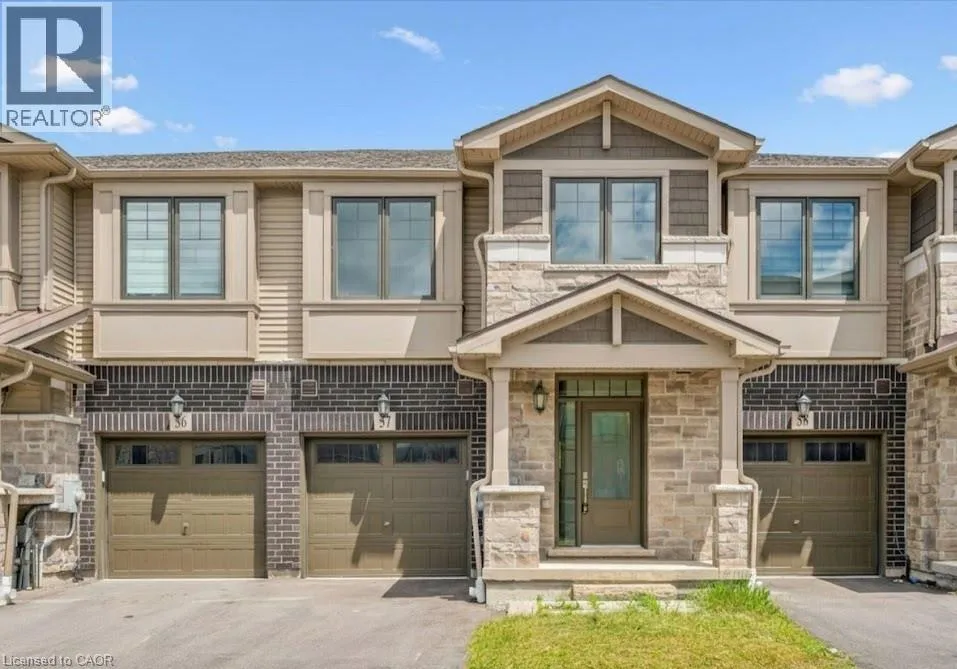
100 Hollywood Court Unit# 57, Cambridge, Ontario N1R 0C5

Listed for:
$2,600
3 beds
4 baths
Listed 13 days ago
Row / Townhouse for rent: 100 Hollywood Court Unit# 57, Cambridge, Ontario N1R 0C5

View all 36 photos

About

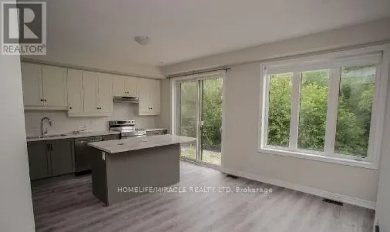
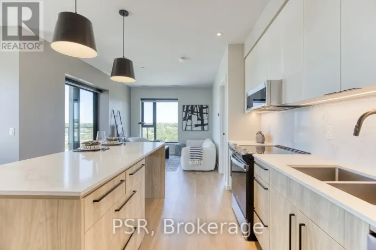
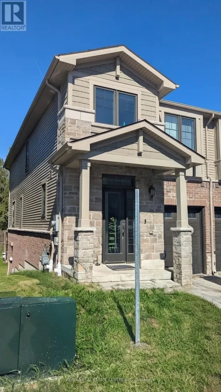
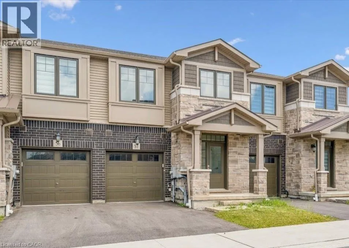
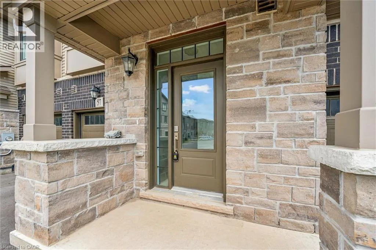
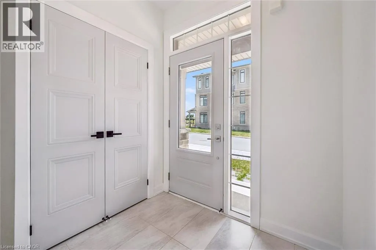
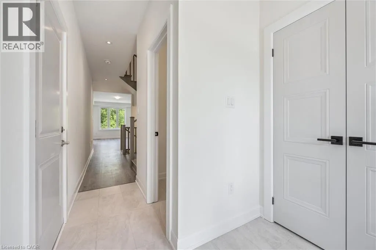
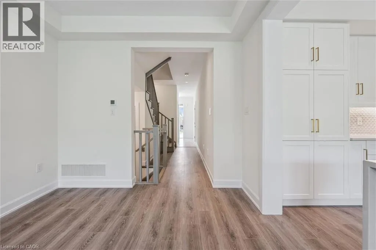
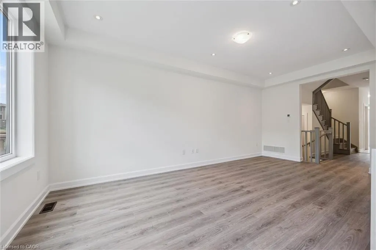
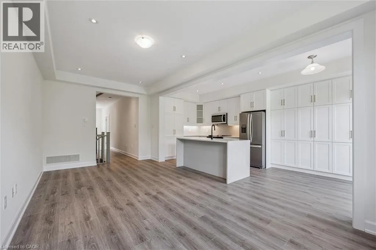
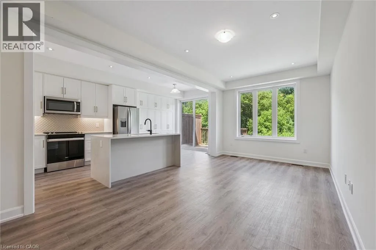
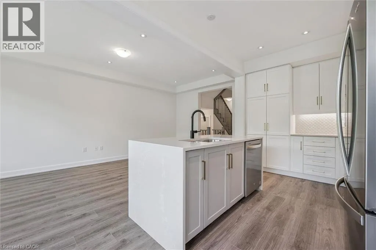
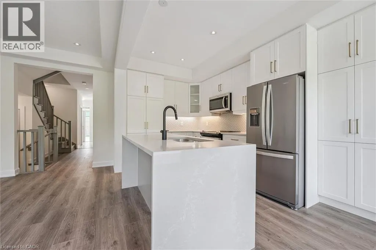
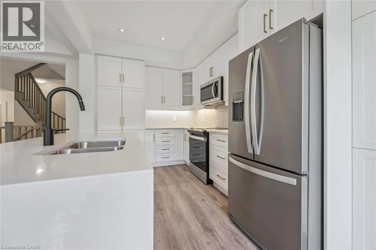
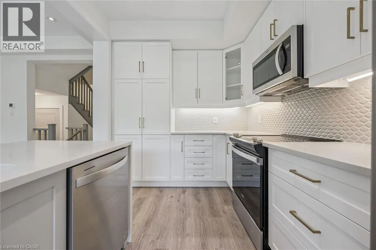
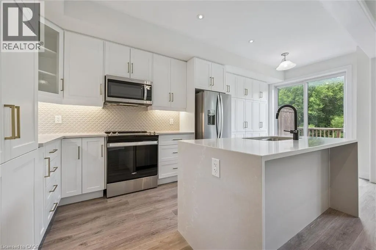
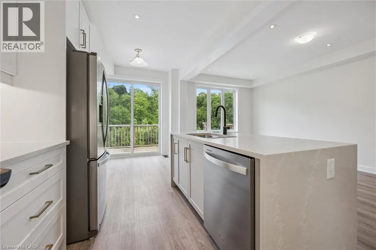
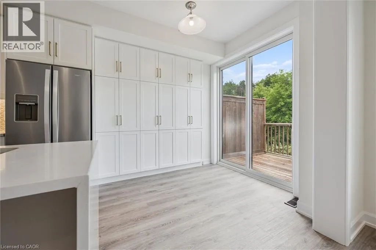
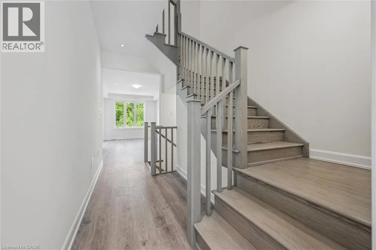
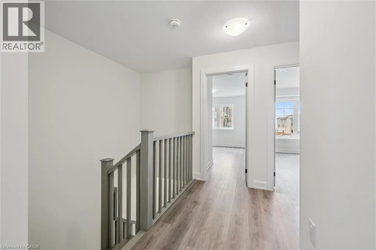
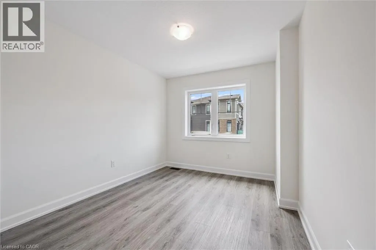
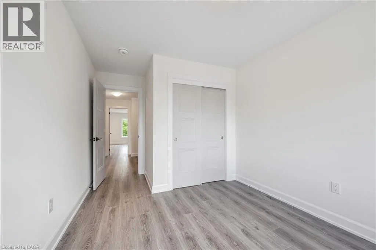
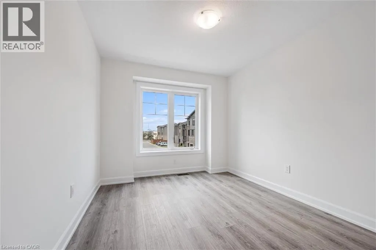
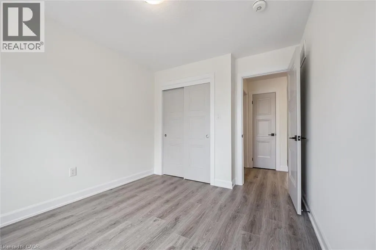
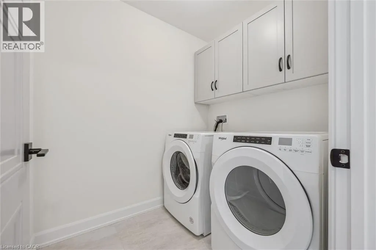
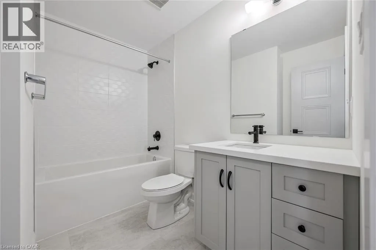
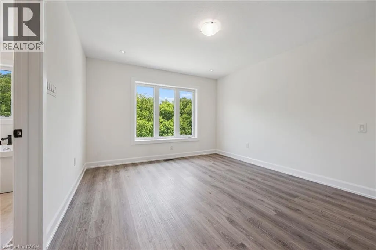
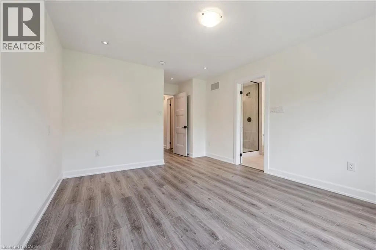
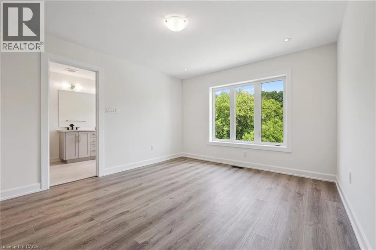
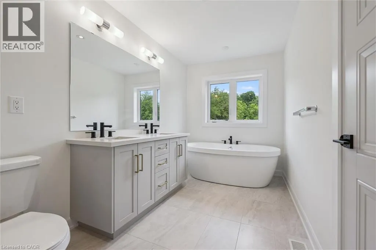
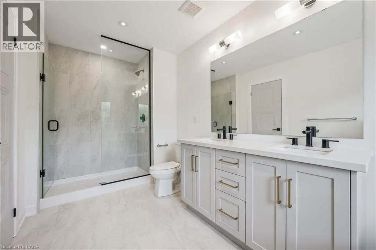
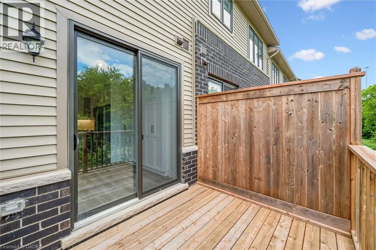
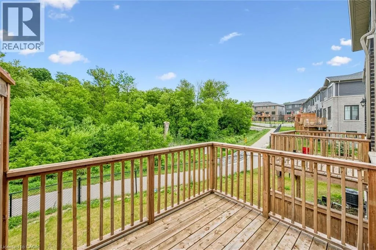
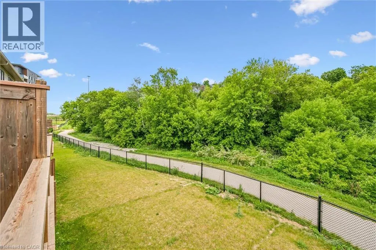
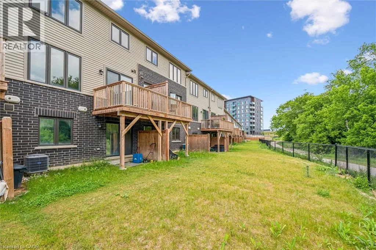
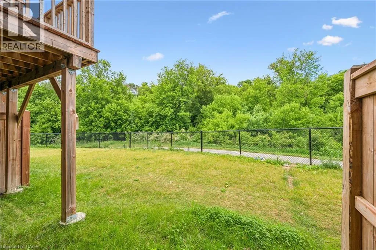
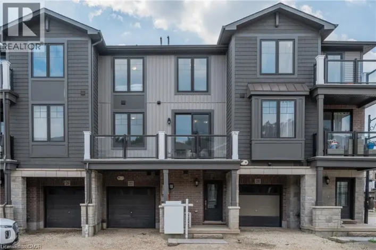
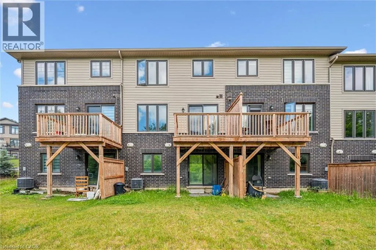
Hollywood and Pinebush Welcome to 100 Hollywood Court, Unit 57 — a beautiful, never-lived-in home backing directly onto green space, nature and trails. The top 2 Floors of this unit are available for rent for a total living space of 1,500sf including 3 bedrooms and 2.5 bathrooms and private rear balcony. This pristine residence offers the rare combination of a brand-new-feeling home with a peaceful natural setting right outside your door. Enjoy a bright, contemporary layout with quality finishes, spacious living areas and an inviting open-concept design. Large windows provide a wonderful connection to the surrounding greenery, creating a tranquil backdrop and a sense of privacy that is difficult to find. Step outside and enjoy direct access to nearby nature and trails — perfect for walking, cycling and enjoying the outdoors. This home has been carefully maintained and preserved for its first occupant, giving you the opportunity to be the very first person to call it home. Located in a quiet residential setting while still being close to shopping, restaurants, parks, schools, transit and major transportation routes. A rare rental opportunity for those who value modern living, privacy and the outdoors. Come home to nature at 100 Hollywood Court (id:27476)

Property Highlights

MLS® Number
40861339
Type
Single Family
Ownership Type
Freehold
Land Size
under 1/2 acre
Parking Space Total
2

Building

Building Type
Row / Townhouse
Storeys
2.00
Square Footage
2145 sqft
Bathrooms Total
4
Bedrooms Above Ground
3
Bedrooms Total
3
Amenities
Park
Exterior Finish
Brick Veneer, Stone, Vinyl siding
Fireplace Present
No
Basement Type
Full (Finished)
Basement Features
Building Heating Type
Forced air, Hot water radiator heat
Heating Fuel
Natural gas
Building Cooling Type
Central air conditioning

Utilities

Water
Municipal water
Utility Sewer
Municipal sewage system

Room Layout

4pc Bathroom
Second level
Measurements not available
5pc Bathroom
Second level
Measurements not available
Primary Bedroom
Second level
17'9'' x 11'8''
Bedroom
Second level
12'5'' x 9'5''
Bedroom
Second level
15'1'' x 9'4''
3pc Bathroom
Basement
Measurements not available
Kitchen
Basement
9'3'' x 7'9''
Recreation room
Basement
Measurements not available
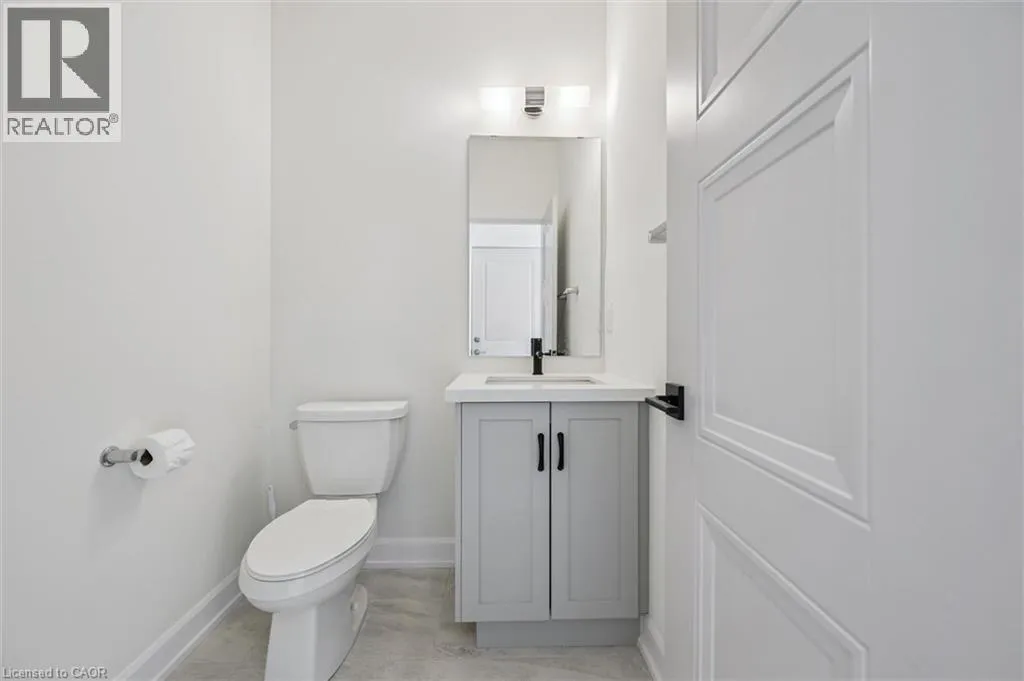
2pc Bathroom
Main level
Measurements not available
Family room
Main level
19'8'' x 10'2''
Kitchen
Main level
19'8'' x 8'2''

Location

Learn more about this property
Listing provided by:
RED AND WHITE REALTY INC.
MLS® number:
40861339
Agent:
Cory De Villiers
*Indicates required field
Name is required
Email is required
Please enter a valid phone number (e.g., 416-111-1111).

Street Spotlight - For rent