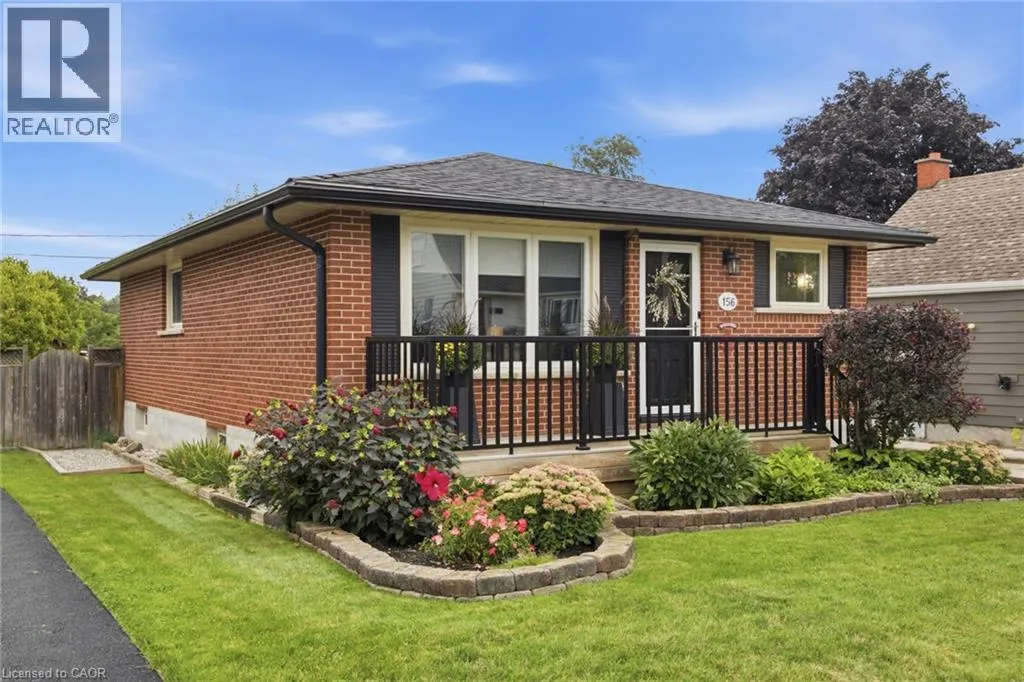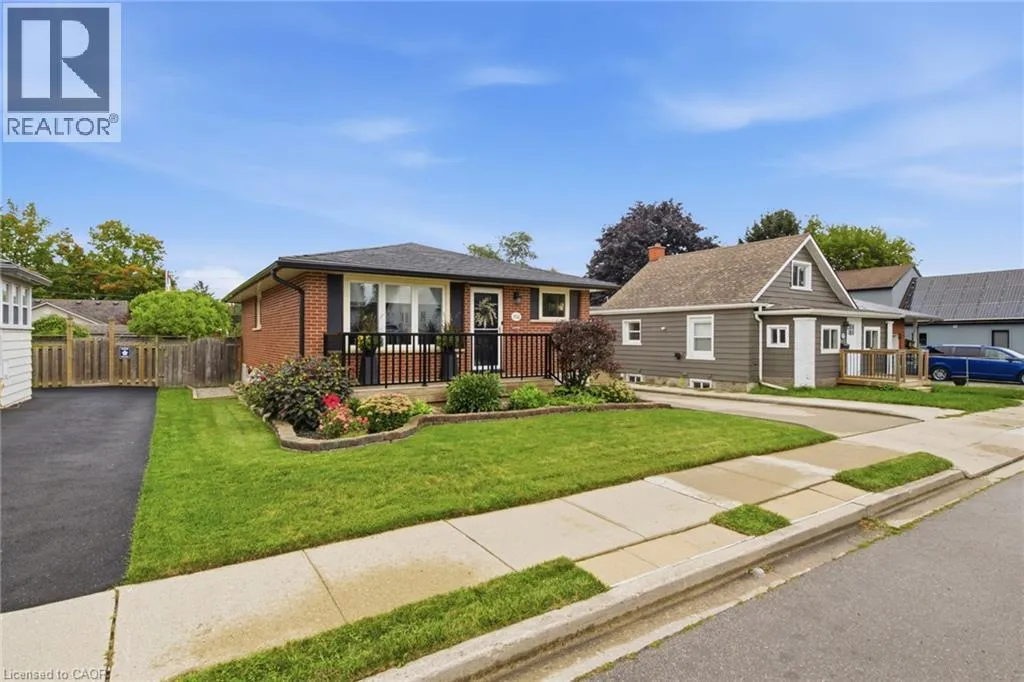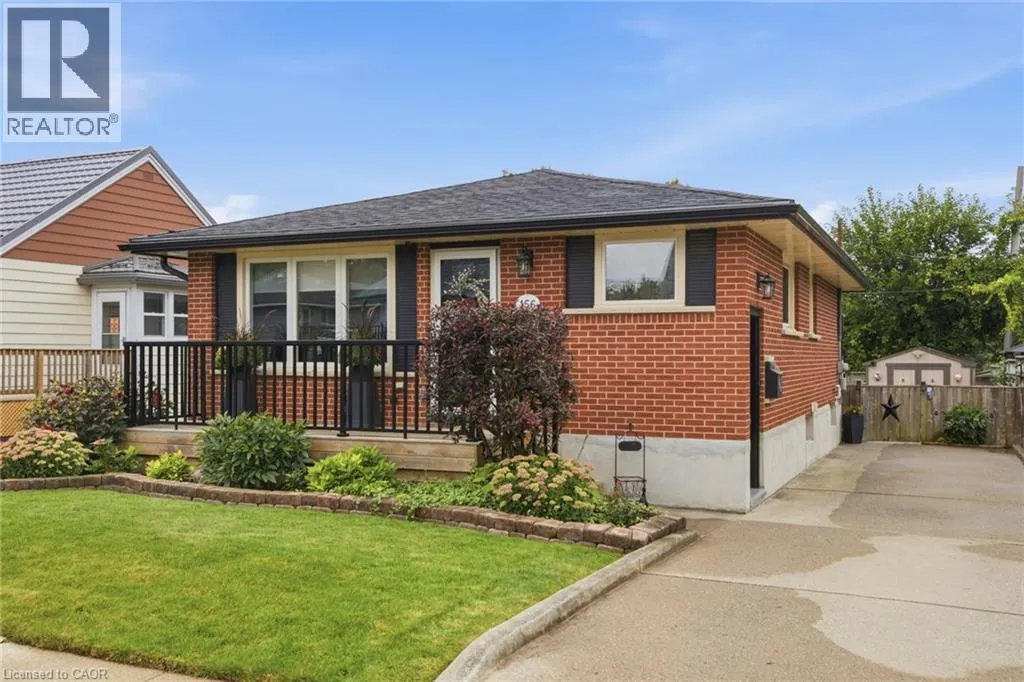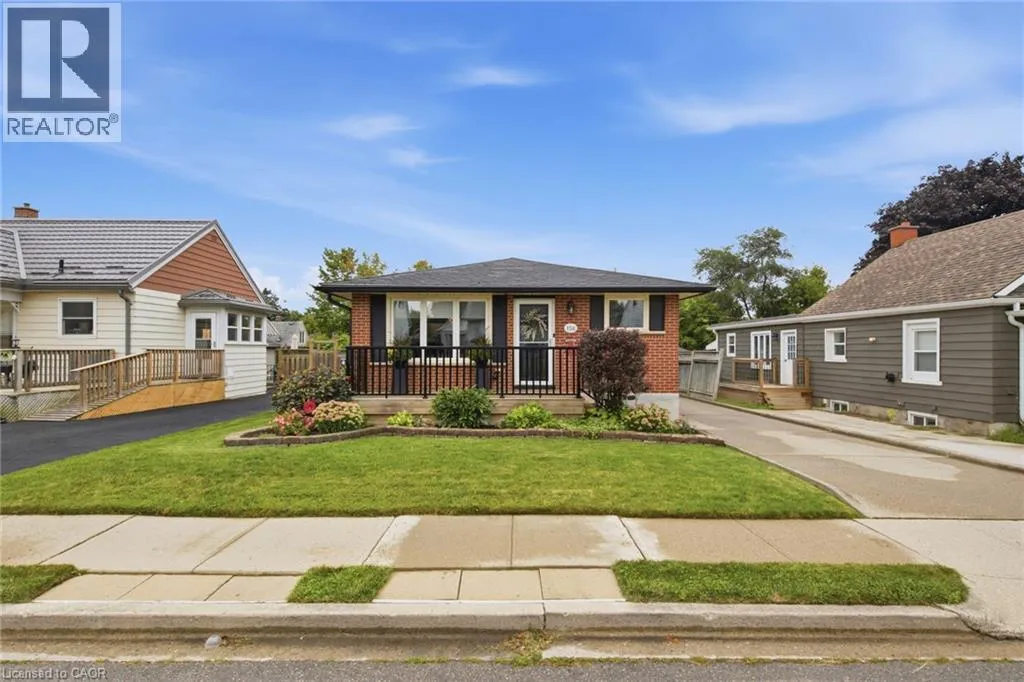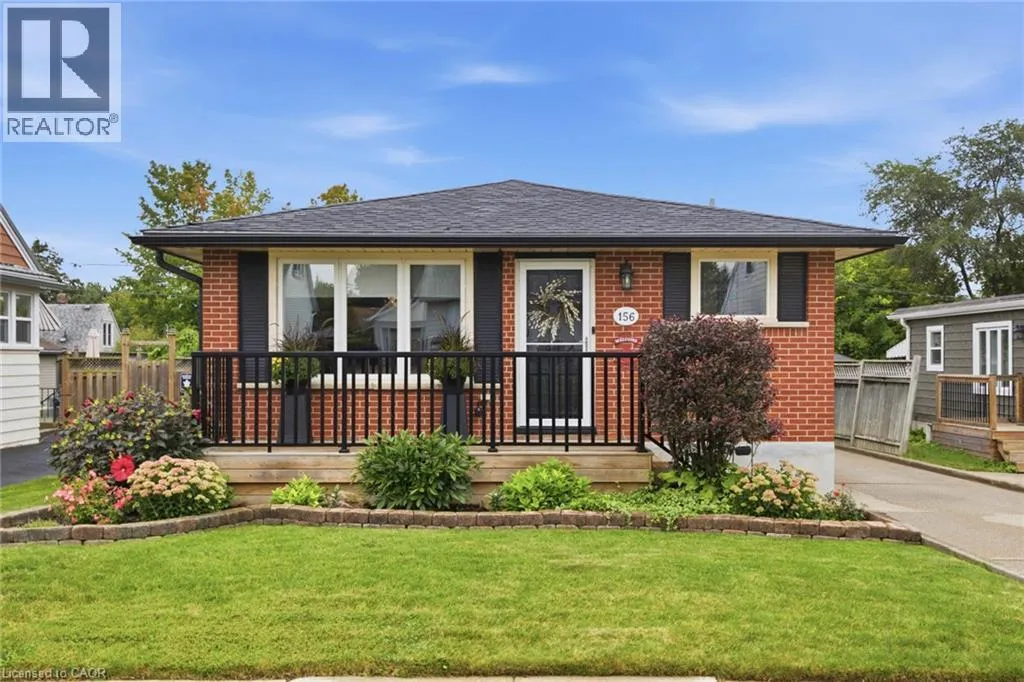
156 Hickory Street, Cambridge, Ontario N3H 4E8

Listed for:
$599,000
3 beds
2 baths
Listed 12 days ago
House for rent: 156 Hickory Street, Cambridge, Ontario N3H 4E8

View all 50 photos

About

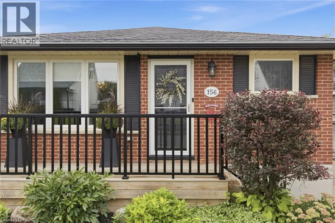
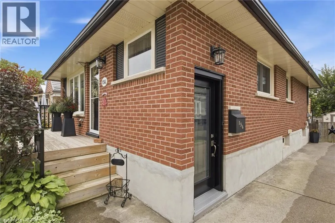
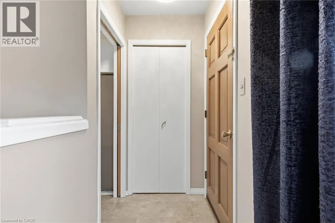
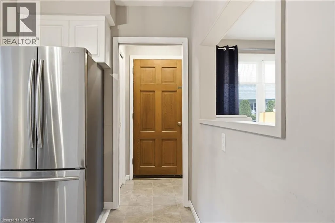
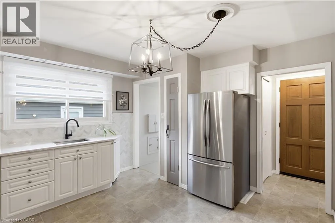
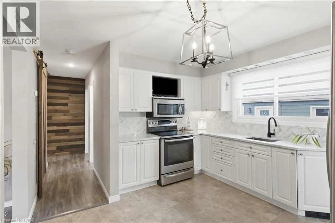
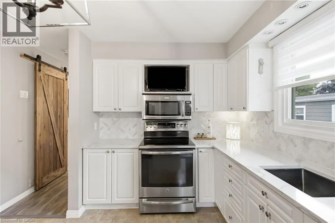
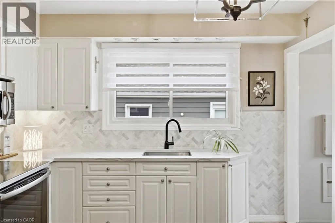
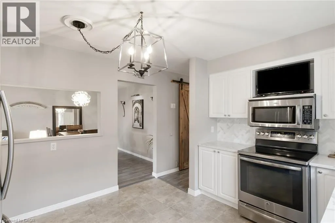
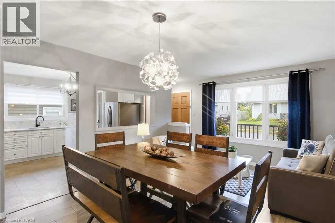
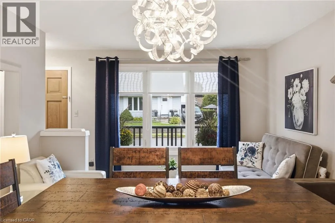
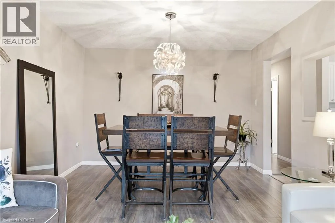
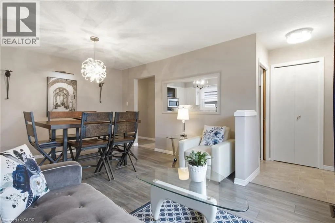
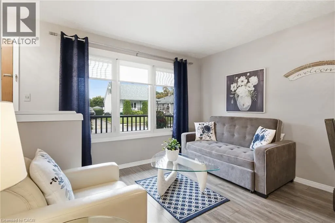
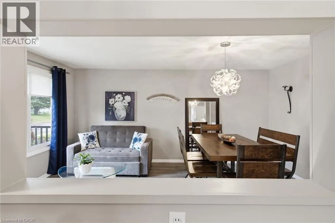
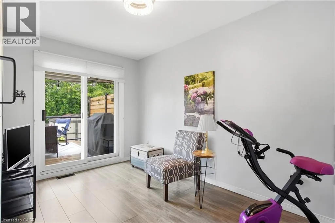
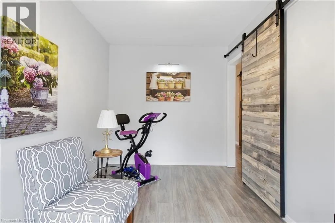
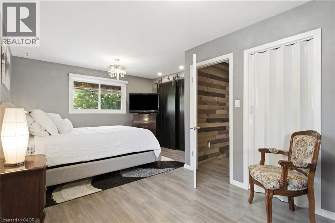
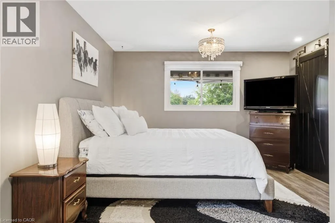
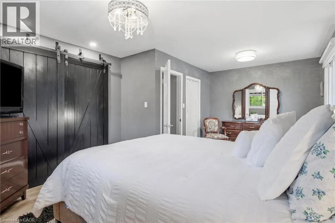
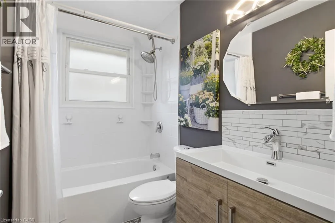
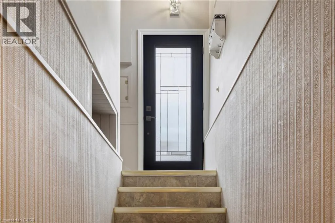
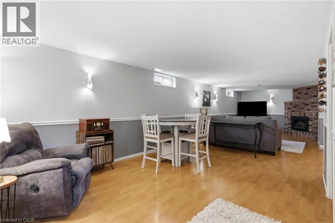
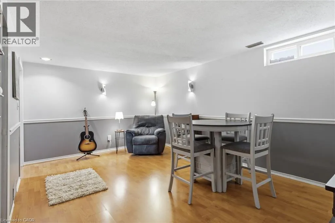
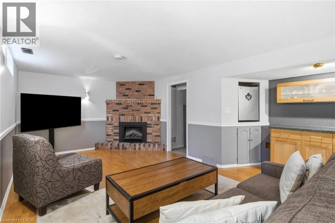
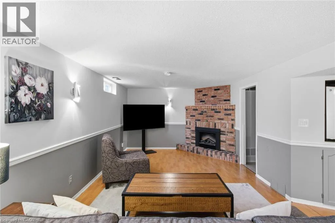
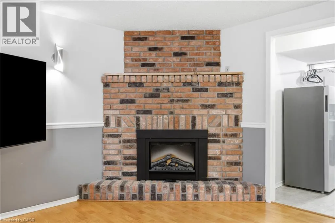
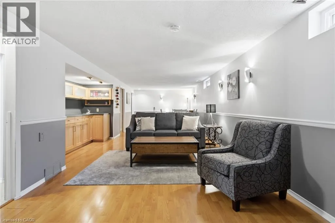
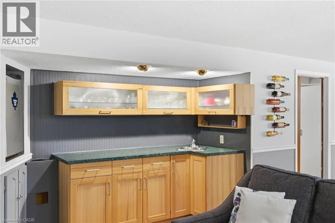
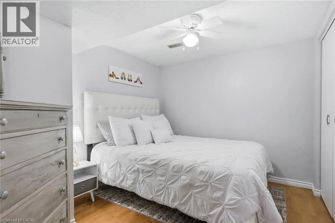
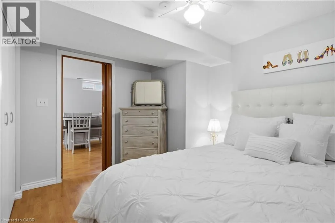
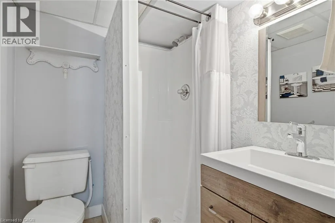
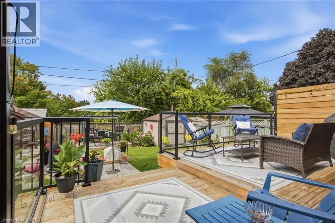
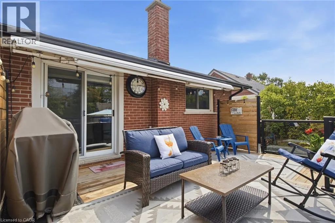
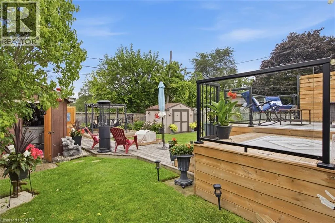
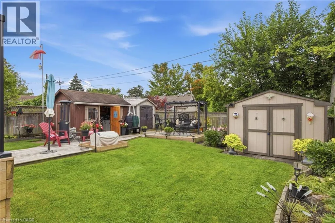
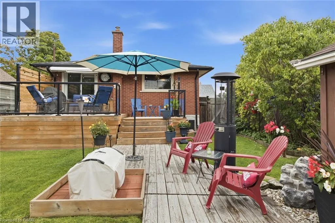
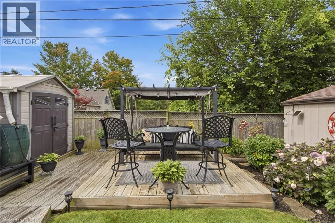
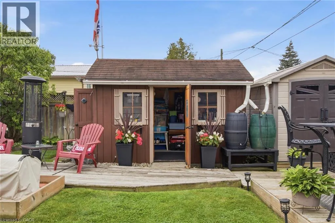
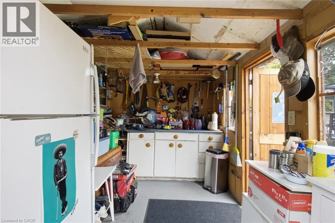
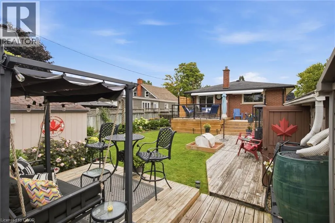
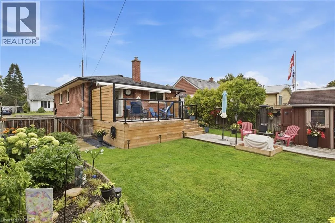
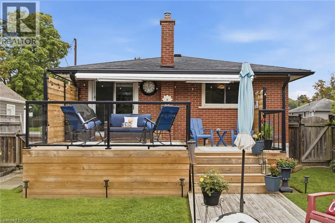
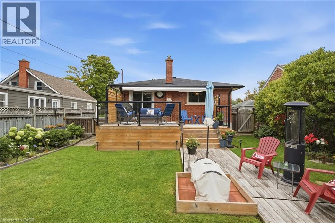
EAGLE ST N TO HICKORY ST Welcome to 156 Hickory St, a charming, well-maintained fully finished 3-bedroom, 2-bathroom bungalow. This carpet-free home features updated lighting throughout and a newly renovated bathroom. The bright kitchen features quartz countertops, a herringbone backsplash, and stainless steel appliances. The spacious primary bedroom features two closets, including one with a stylish barn door. If a third bedroom is needed, the original layout can easily be restored by reinstalling a wall. The finished basement adds functional living space, featuring a bedroom with double closets, a 3-piece bathroom, and a comfortable living area complete with a wet bar—perfect for guests, extended family, or additional entertaining space. A convenient side entrance provides additional access to the home. Step outside to a beautiful backyard surrounded by mature gardens, creating a lush and inviting outdoor space for relaxation and enjoyment. The deck with glass railings provides the perfect spot for entertaining or unwinding, while three sheds offer plenty of additional space, including one currently used as a workshop with hydro, another for storage, and one as a garden shed. With its flexible layout, finished basement and beautiful outdoor space, 156 Hickory St is a wonderful place to call home. Don’t miss your opportunity to see all this property has to offer—book your private showing today! (id:27476)


Property Highlights

MLS® Number
40859029
Type
Single Family
Ownership Type
Freehold
Land Size
0.1 ac|under 1/2 acre
Parking Space Total
3

Building

Building Type
House
Storeys
1.00
Square Footage
1808 sqft
Bathrooms Total
2
Bedrooms Above Ground
2
Bedrooms Total
3
Amenities
Hospital, Place of Worship, Playground, Public Transit, Schools
Exterior Finish
Brick
Fireplace Present
Yes
Basement Type
Full (Finished)
Basement Features
Building Heating Type
Forced air
Heating Fuel
Natural gas
Building Cooling Type
Central air conditioning

Utilities

Water
Municipal water
Utility Sewer
Municipal sewage system

Room Layout

Other
Basement
3'7'' x 9'8''
Storage
Basement
3'2'' x 5'1''
Utility room
Basement
11'6'' x 4'8''
Bedroom
Basement
11'2'' x 8'9''
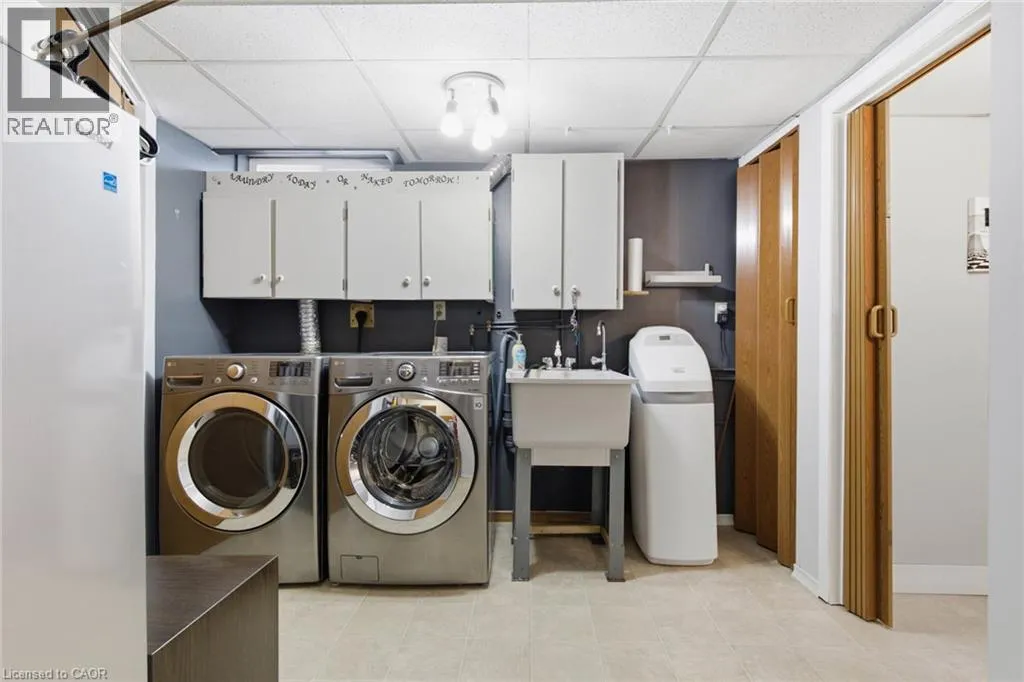
Laundry room
Basement
11'2'' x 9'7''
Recreation room
Basement
11'1'' x 34'7''
3pc Bathroom
Basement
Measurements not available
Living room
Main level
11'5'' x 8'3''
Kitchen
Main level
11'7'' x 13'2''
Dining room
Main level
11'5'' x 8'5''
Bedroom
Main level
8'0'' x 12'7''
Primary Bedroom
Main level
12'7'' x 18'3''
4pc Bathroom
Main level
Measurements not available

Location

Learn more about this property
Listing provided by:
Corcoran Horizon Realty
MLS® number:
40859029
Agent:
Linda Cabral
*Indicates required field
Name is required
Email is required
Please enter a valid phone number (e.g., 416-111-1111).