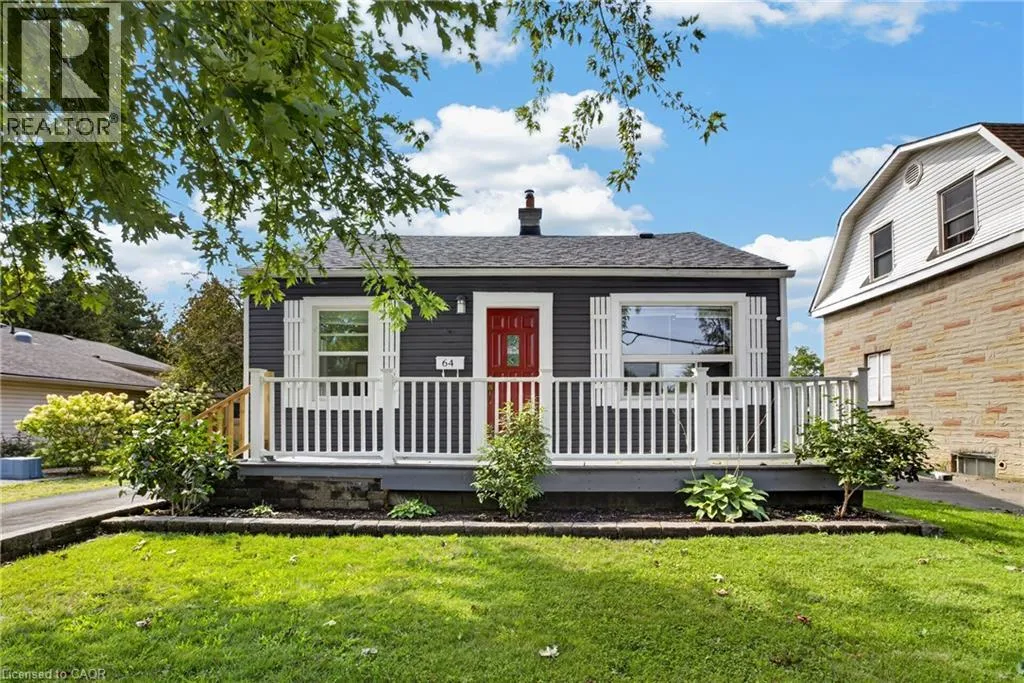
64 Norfolk Avenue, Cambridge, Ontario N1R 3T6

Listed for:
$482,000
2 beds
2 baths
Listed 24 days ago
House for rent: 64 Norfolk Avenue, Cambridge, Ontario N1R 3T6

View all 49 photos

About

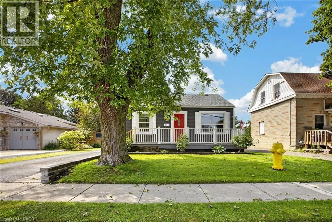
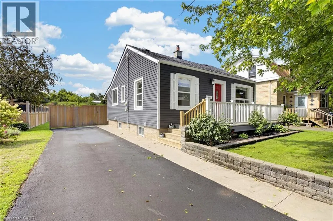
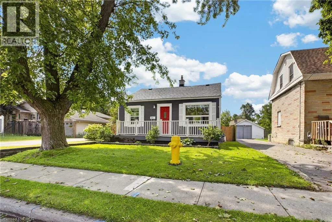
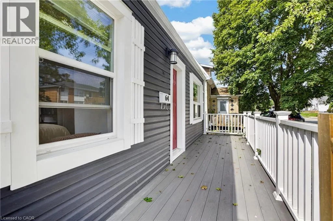
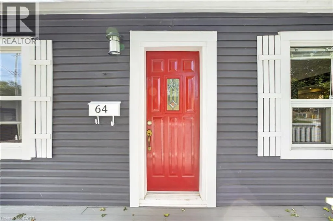
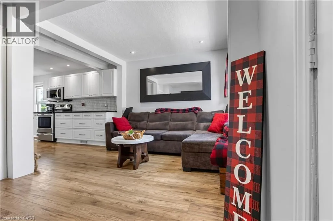
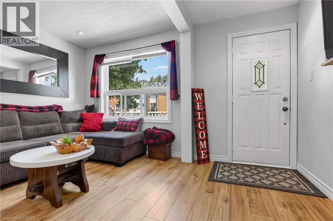
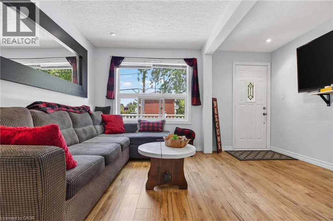
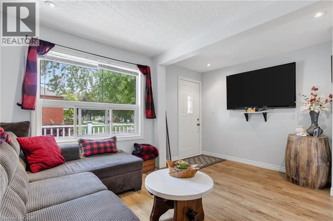
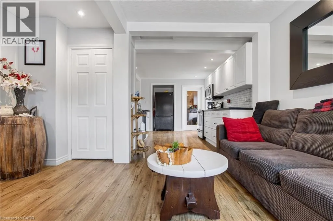
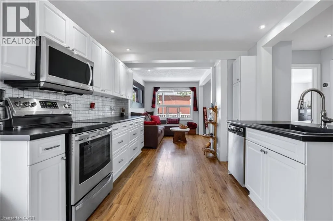
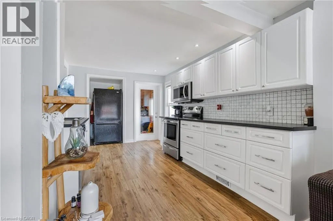
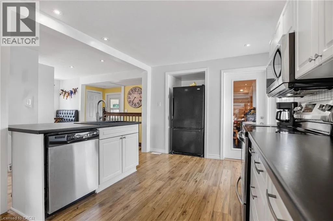
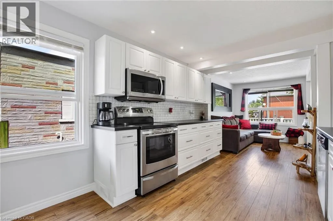
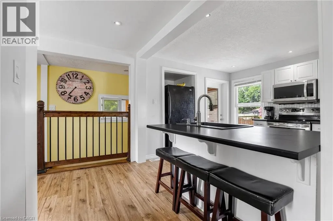
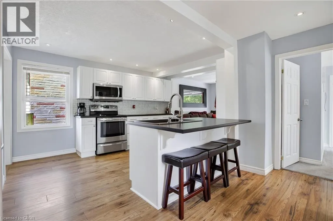
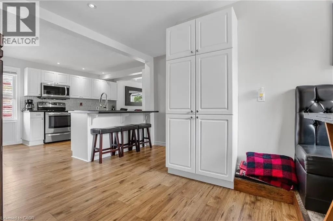
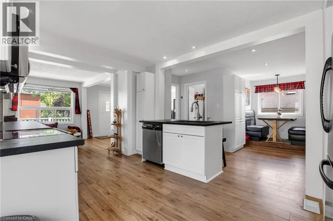
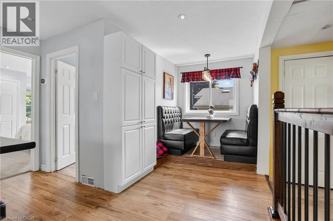
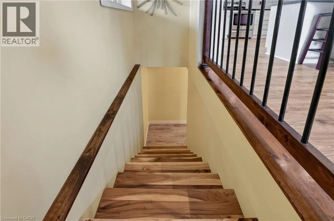
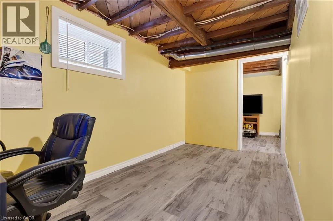
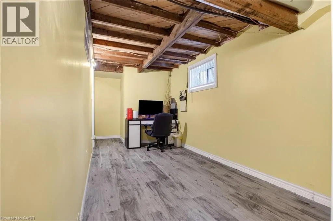
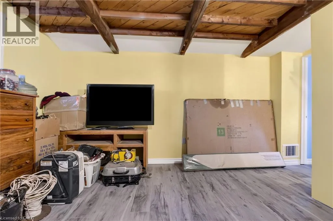
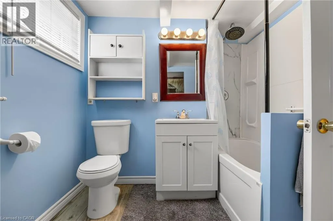
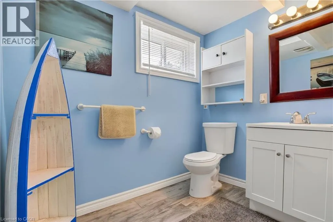
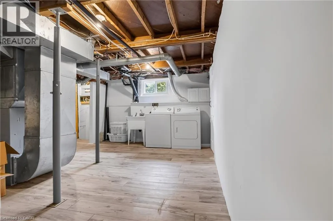
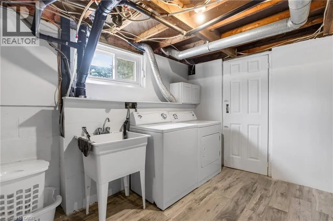
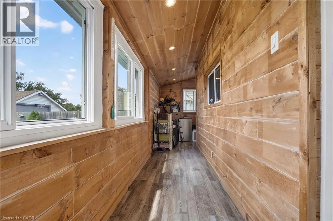
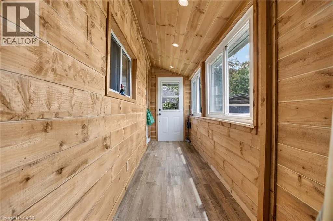
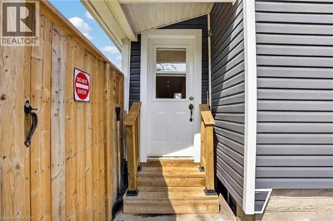
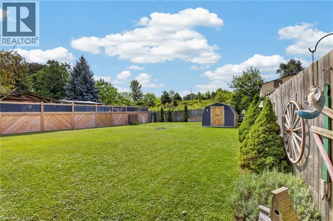
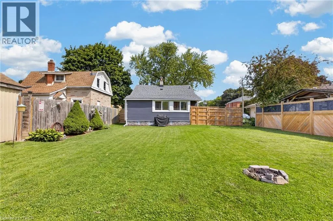
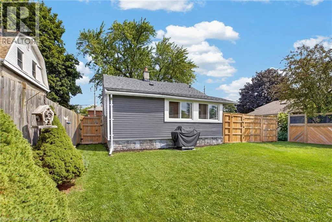
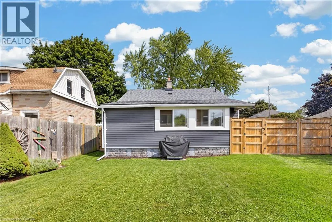
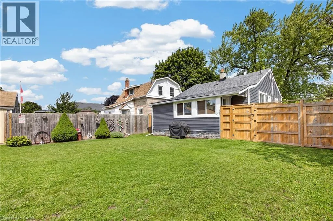
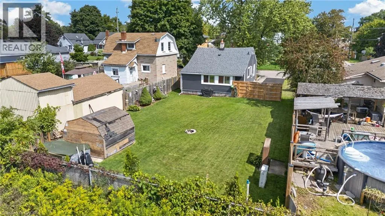
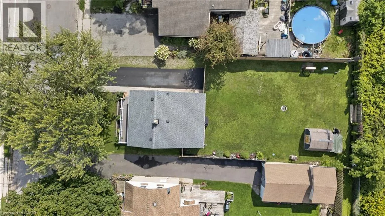
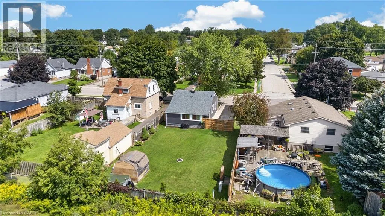
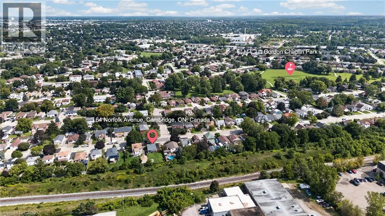
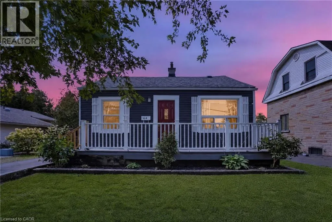
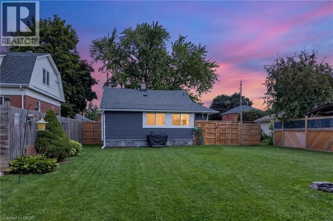
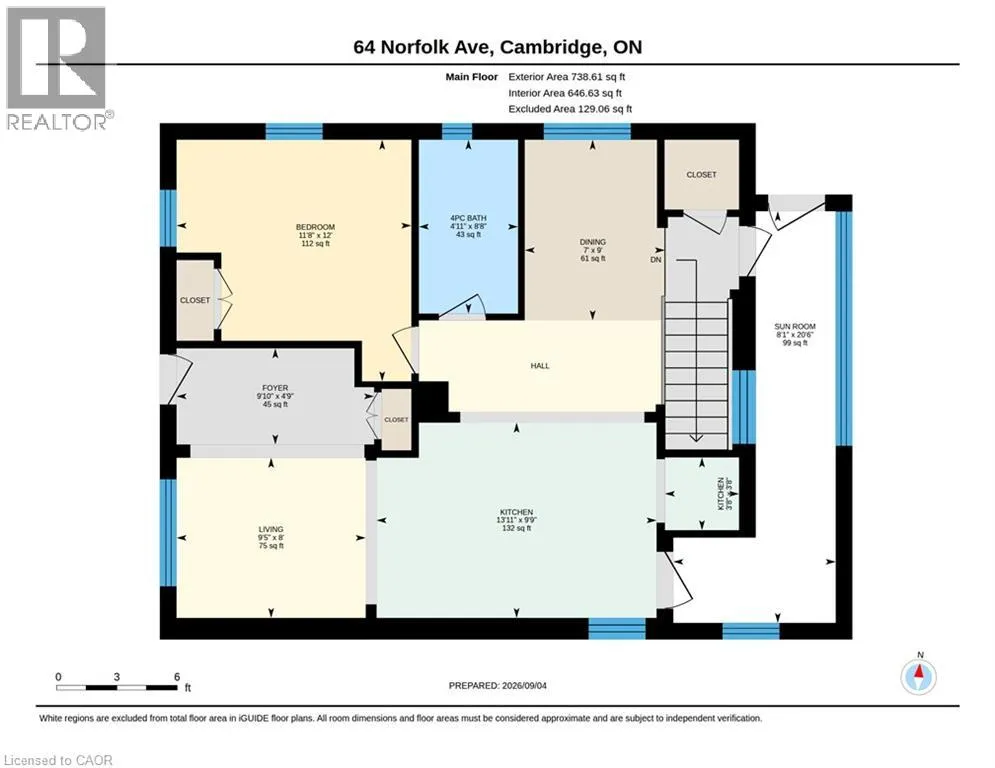
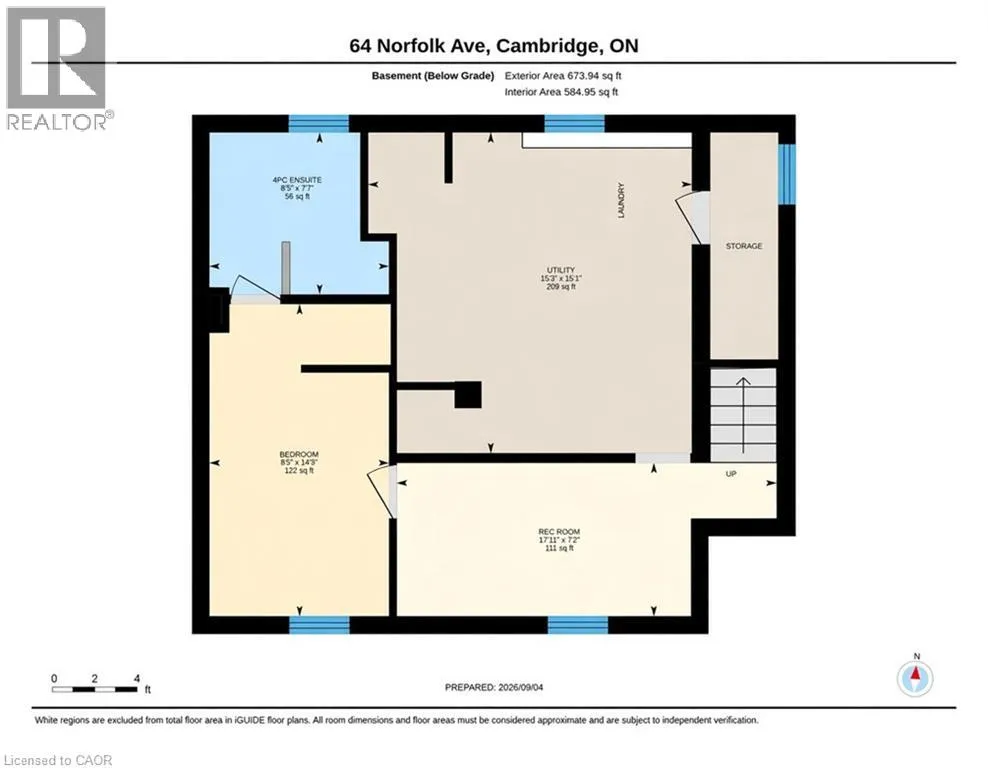
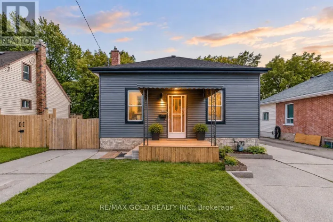
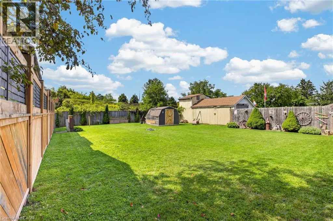
Hespeler Rd. to Brooklyne Rd to Norfolk Ave Located in a mature North Galt neighbourhood and sitting on a large private lot, this cute and cozy bungalow is perfect for the first time buyer, empty-nester and investor alike. Featuring a bright, traditional floor plan with updated kitchen + breakfast bar, newer flooring, 5 appliances, water softener and roof (2022). The partially finished lower level offers a rec room, additional bedroom, 4 pcs bath and a spacious laundry + storage area. This floor plan lends itself perfectly to a potential future IN-LAW set-up with separate side entrance access to the lower level. Enjoy morning coffee and beautiful evening sunsets in the super cozy enclosed sun room overlooking the partially fenced yard with shed and no rear neighbours. You won’t have any problems with parking as the long paved driveway comfortably accommodates 3 vehicles. Other recent updates include exterior vinyl siding, new windows through-out and front porch. This fabulous home is nestled in a quiet family friendly neighbourhood only minutes to schools, shopping, parks and scenic nature trails. Be sure to add 64 Norfolk Avenue to your “must see” list today... you won’t be disappointed! (id:27476)

Property Highlights

MLS® Number
40860931
Type
Single Family
Ownership Type
Freehold
Land Size
0.12 ac|under 1/2 acre
Parking Space Total
3

Building

Building Type
House
Storeys
1.00
Square Footage
1028 sqft
Bathrooms Total
2
Bedrooms Above Ground
1
Bedrooms Total
2
Amenities
Hospital, Park, Public Transit, Schools, Shopping
Exterior Finish
Vinyl siding
Fireplace Present
No
Basement Type
Full (Partially finished)
Basement Features
Building Heating Type
Forced air
Heating Fuel
Natural gas
Building Cooling Type
None

Utilities

Water
Municipal water
Utility Sewer
Municipal sewage system

Room Layout

Utility room
Basement
15'3'' x 15'1''
4pc Bathroom
Basement
8'5'' x 7'7''
Bedroom
Basement
14'8'' x 8'5''
Recreation room
Basement
Measurements not available
Sunroom
Main level
20'6'' x 8'1''
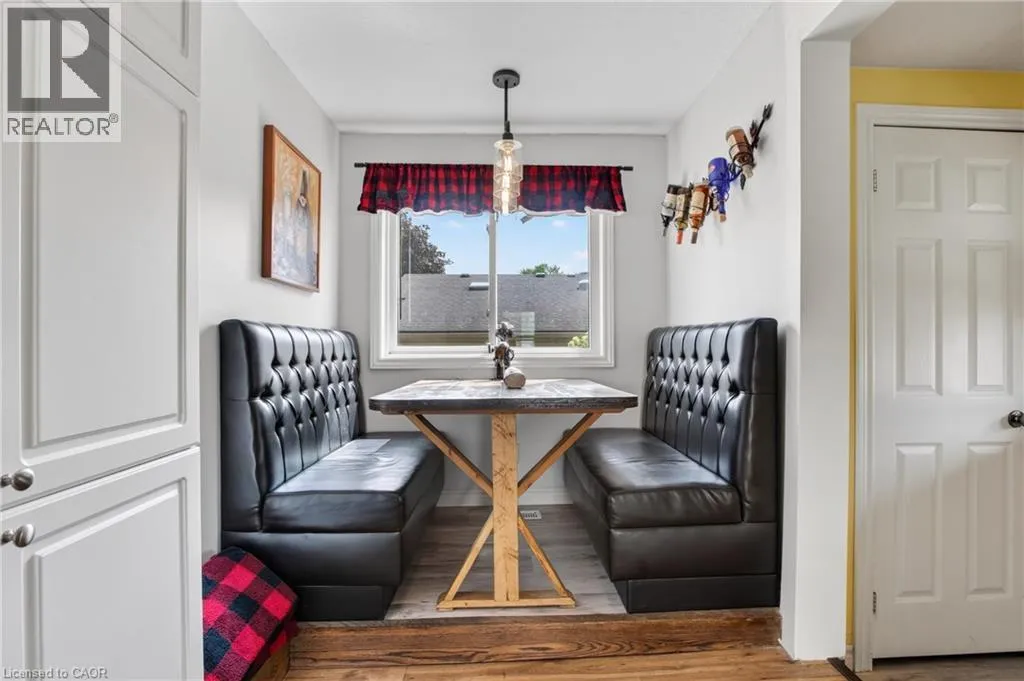
Dining room
Main level
9'0'' x 7'0''
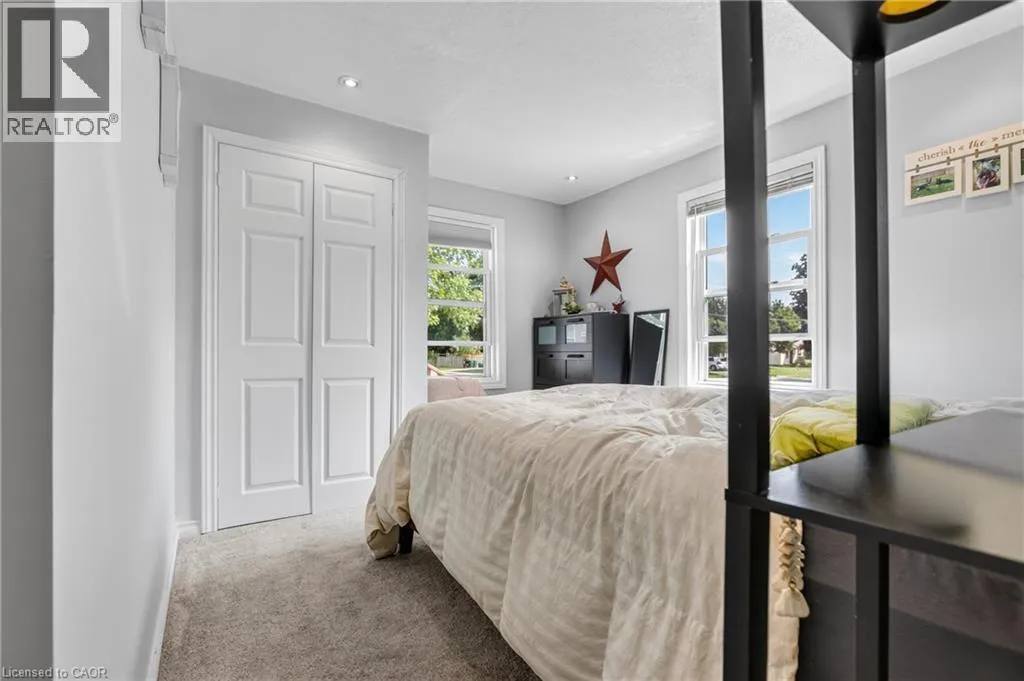
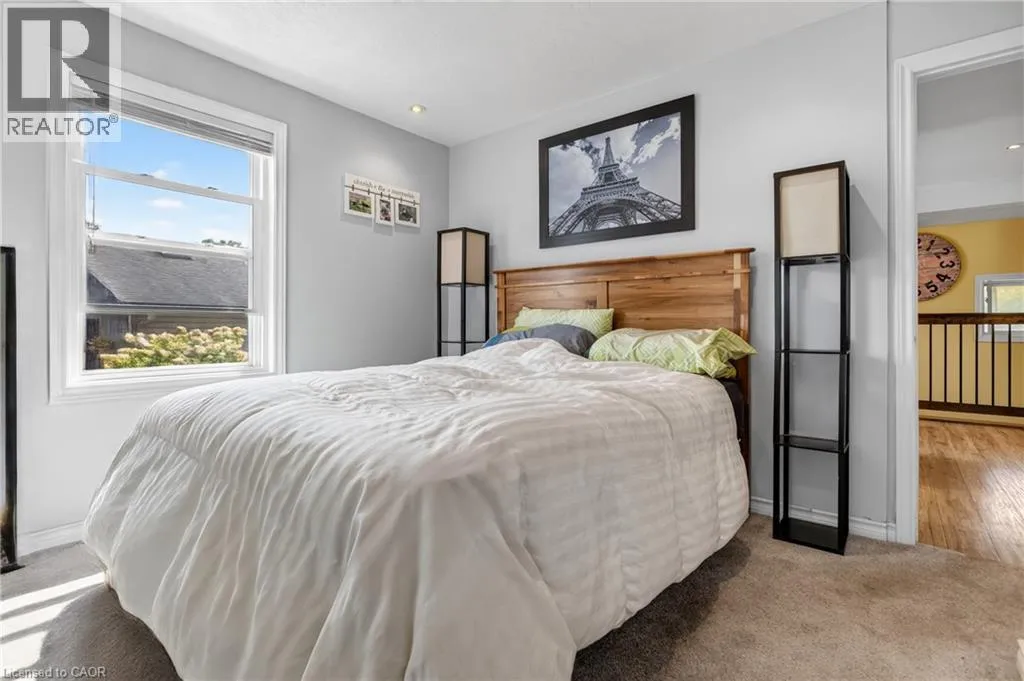
Primary Bedroom
Main level
12'0'' x 11'8''
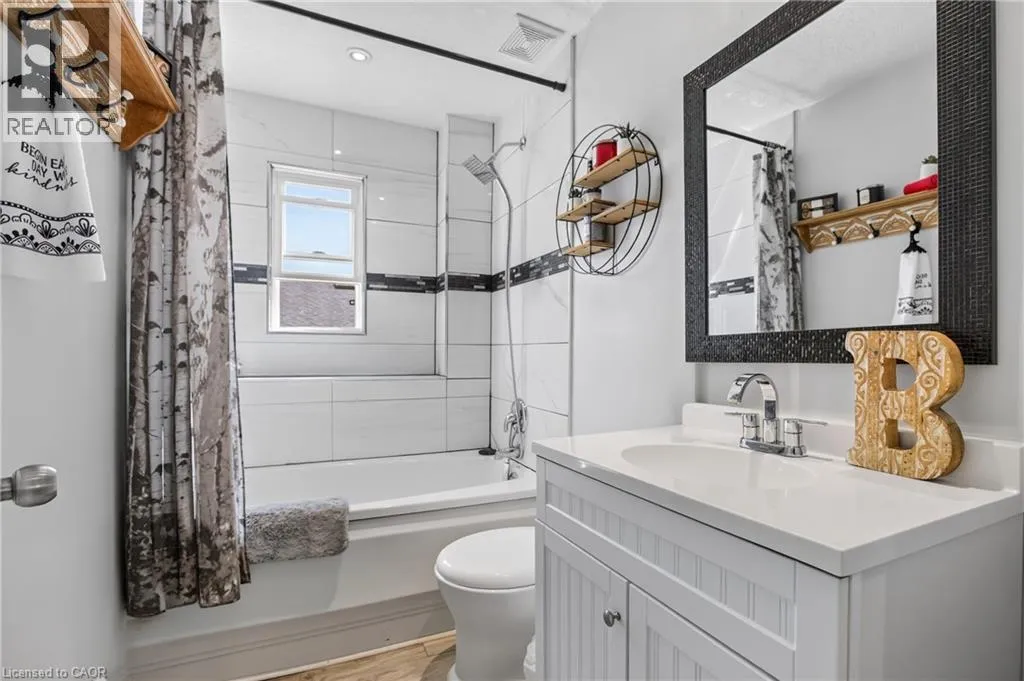
4pc Bathroom
Main level
Measurements not available
Living room
Main level
9'5'' x 8'0''
Kitchen
Main level
13'11'' x 9'9''

Location

Learn more about this property
Listing provided by:
GRAND WEST REALTY INC., BROKERAGE
MLS® number:
40860931
Agent:
Paul Faustino
*Indicates required field
Name is required
Email is required
Please enter a valid phone number (e.g., 416-111-1111).