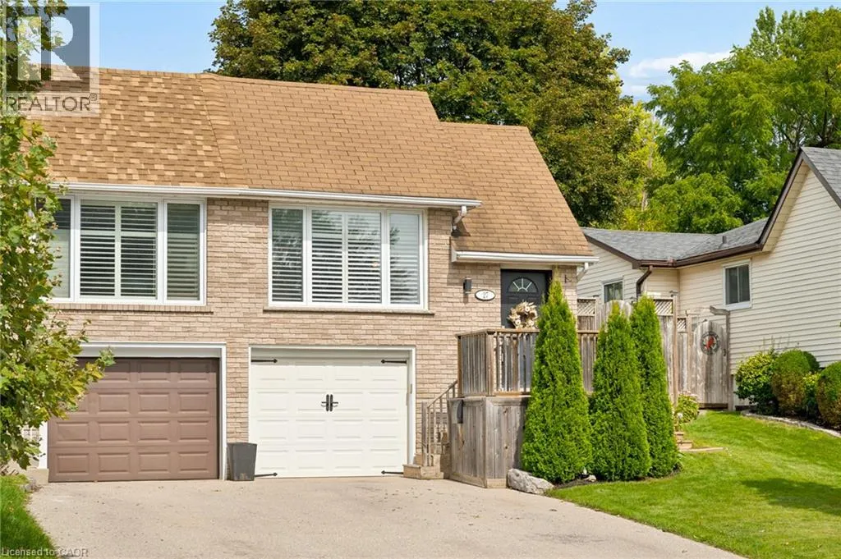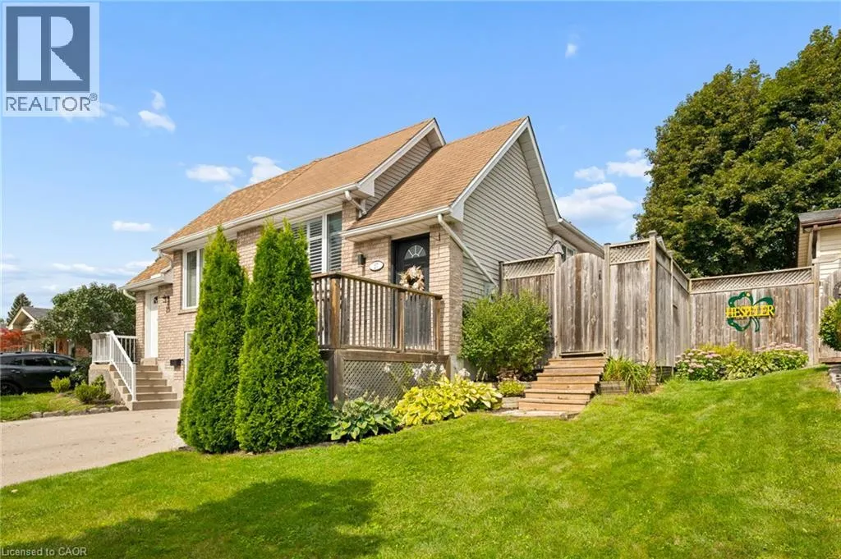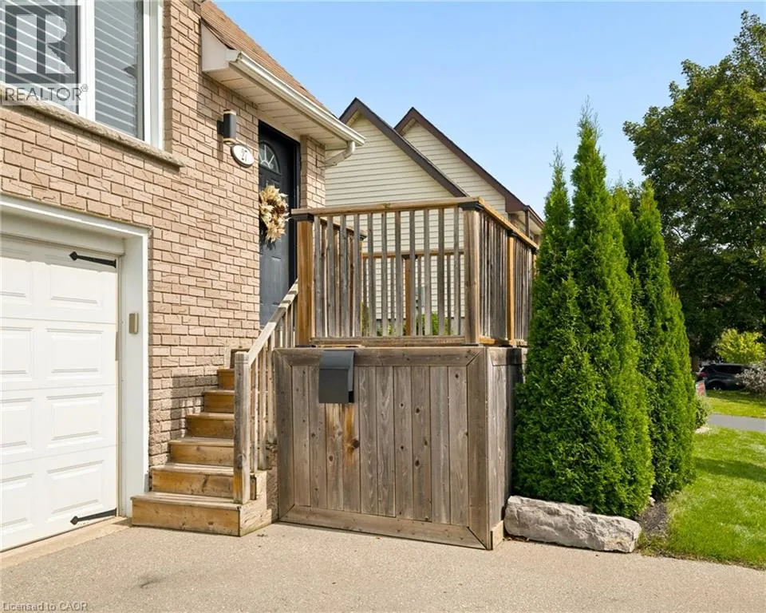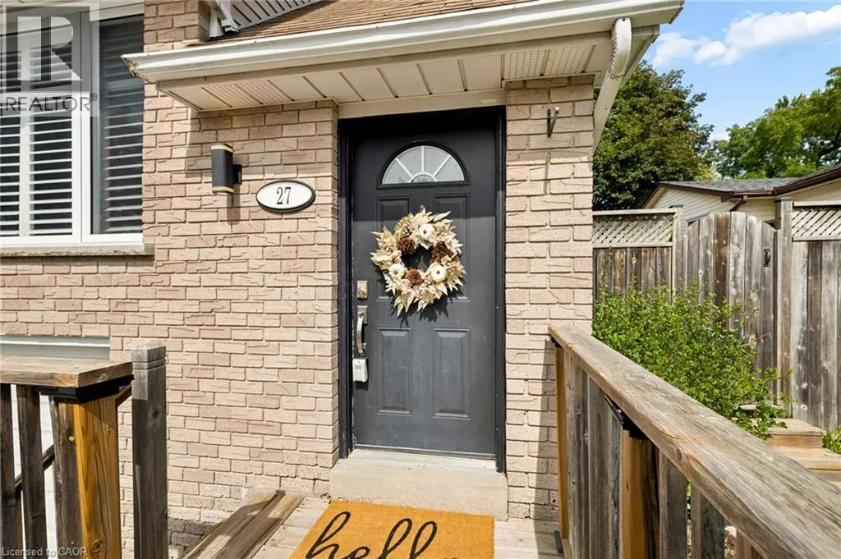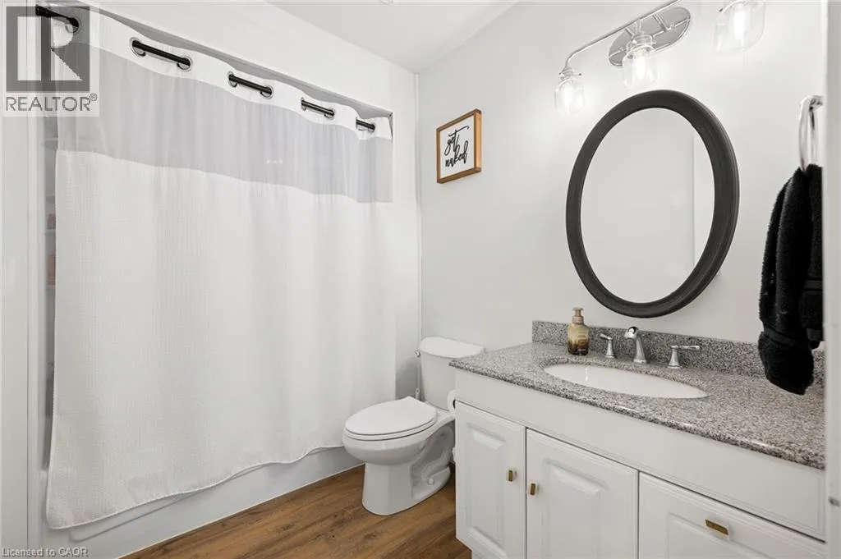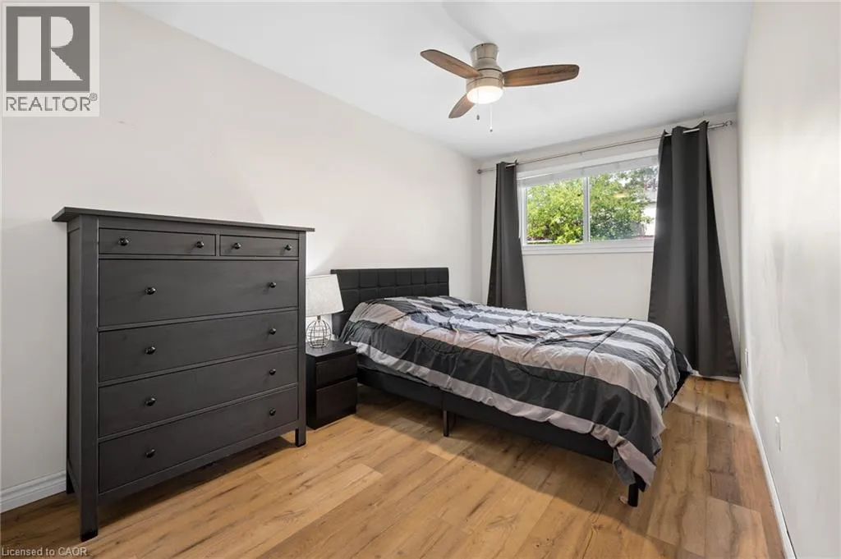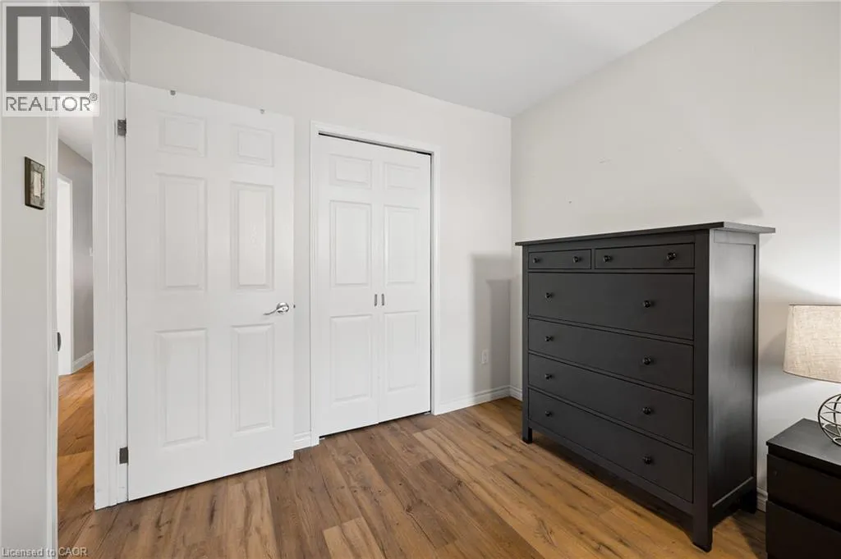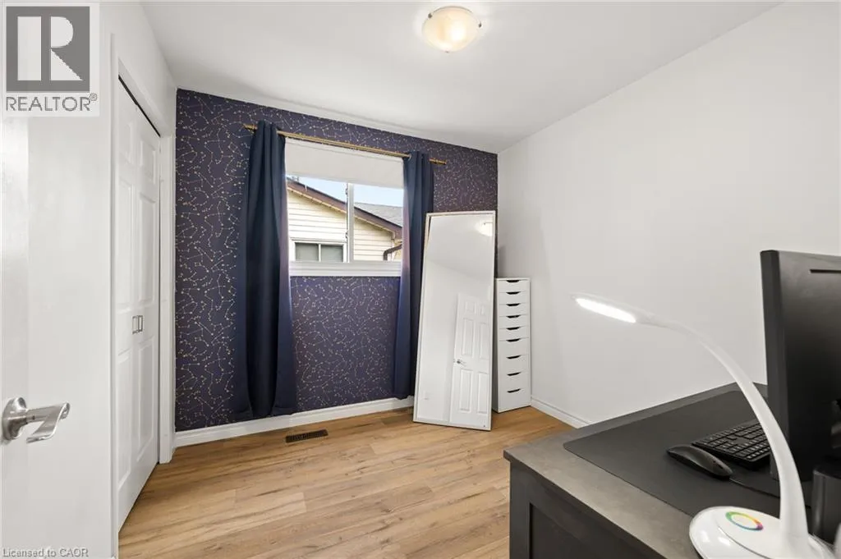
27 Nickolas Crescent, Cambridge, Ontario N3C 3L7

Listed for:
$609,000
3 beds
2 baths
Listed 11 days ago
House for rent: 27 Nickolas Crescent, Cambridge, Ontario N3C 3L7

View all 39 photos

About

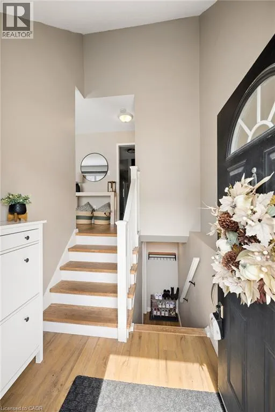
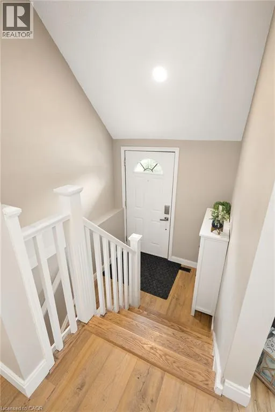
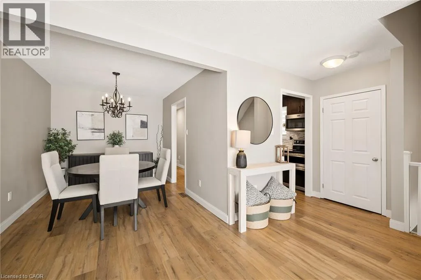
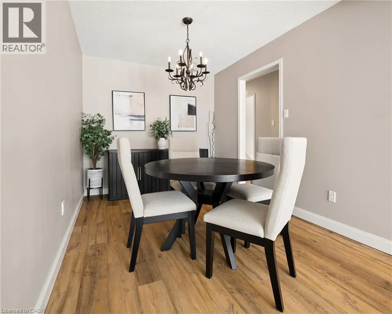
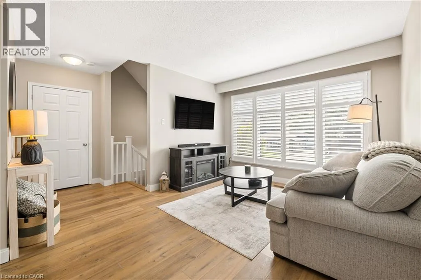
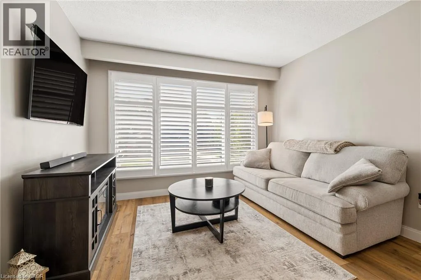
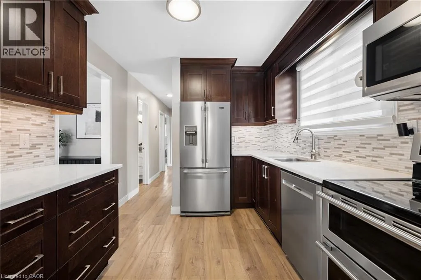
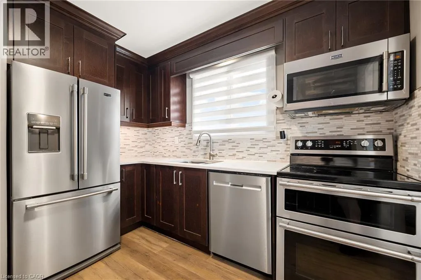
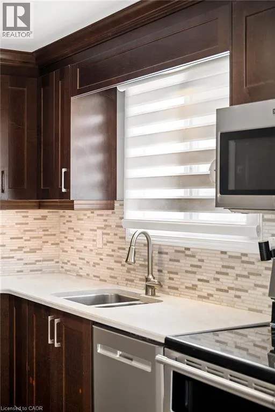
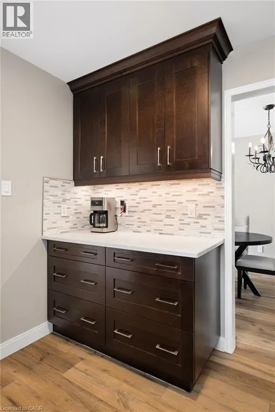
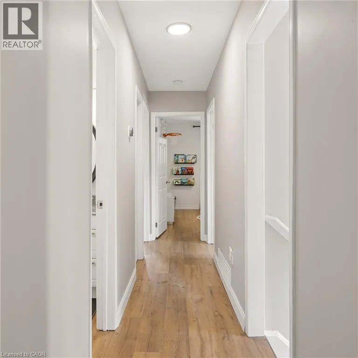
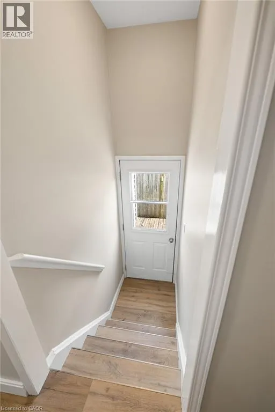
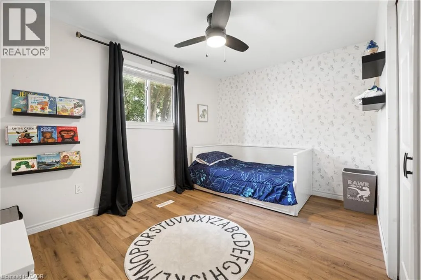
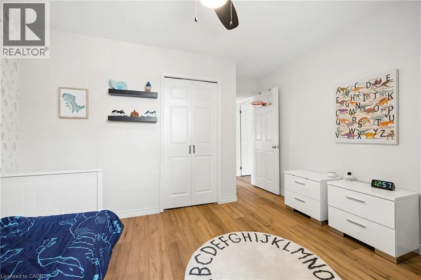
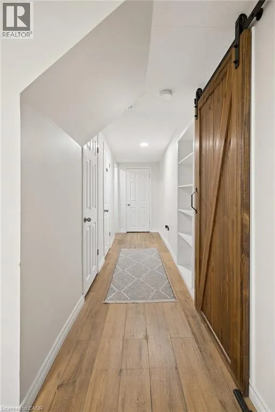
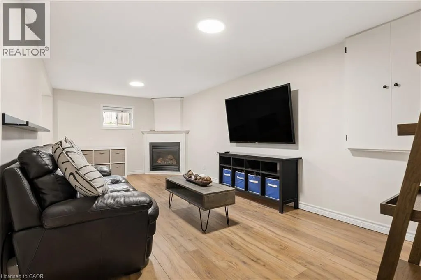
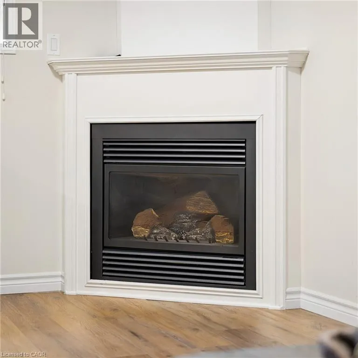
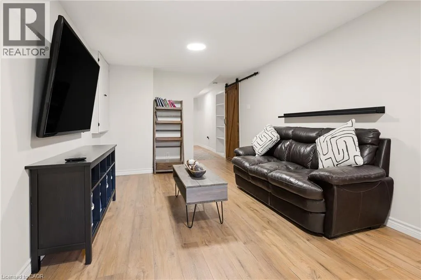
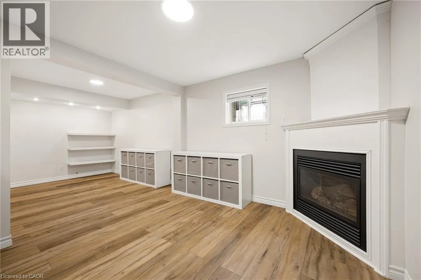
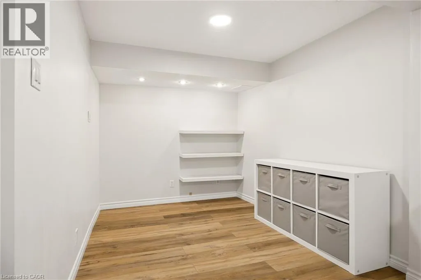
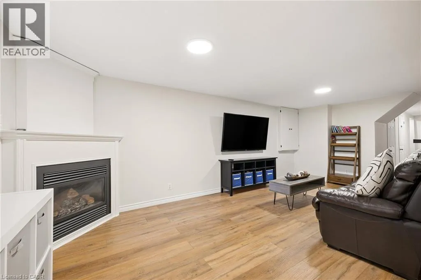
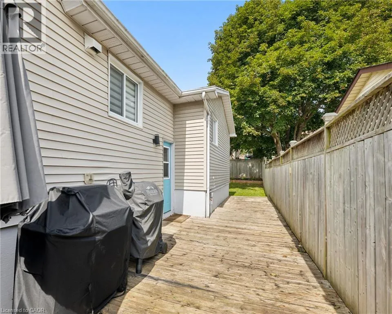
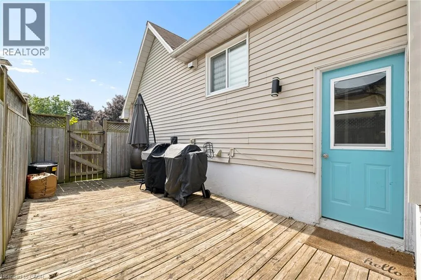
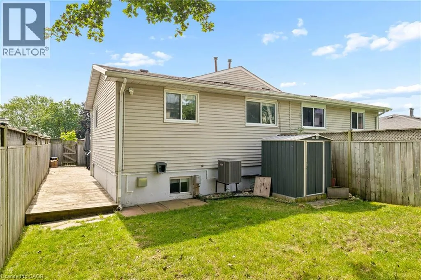
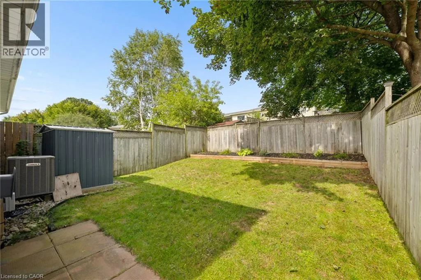
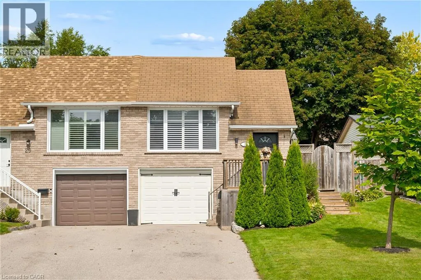
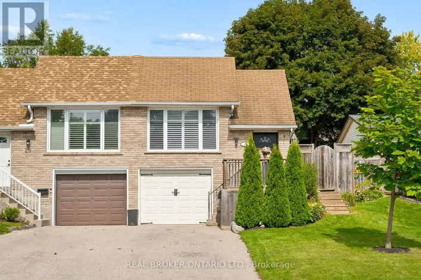
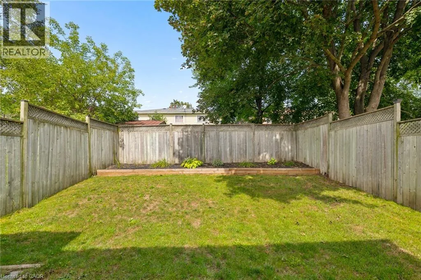
Some homes simply feel right and 27 Nickolas Crescent is one of them. Set on a quiet crescent in a highly desirable Cambridge neighbourhood, this beautifully finished 3-bedroom, 2-bathroom semi-detached home offers the kind of space, privacy, and convenience that’s easy to fall in love with. Inside, you’ll find a warm and inviting home with a fully finished basement, giving you the extra space you need for movie nights, a home office, guests, or simply spreading out. Step outside to your fully fenced backyard, where summer BBQs, kids playing, and quiet evenings become part of everyday life. The practical details are here too: garage access to the basement, parking for 3 cars, and a location that puts great schools, playgrounds, public transit, shopping, and everyday conveniences close at hand. And when it’s time to head out of town, quick access to the 401 makes commuting remarkably easy. This is more than a place to live. It’s a place to settle in, make memories, and feel at home. Come see why 27 Nickolas Crescent could be the one you’ve been waiting for. (id:27476)

Property Highlights

MLS® Number
40861632
Type
Single Family
Ownership Type
Freehold
Land Size
under 1/2 acre
Parking Space Total
3

Building

Building Type
House
Storeys
1.00
Square Footage
1617 sqft
Bathrooms Total
2
Bedrooms Above Ground
3
Bedrooms Total
3
Amenities
Playground, Public Transit, Schools, Shopping
Exterior Finish
Brick Veneer, Vinyl siding
Fireplace Present
No
Basement Type
Full (Finished)
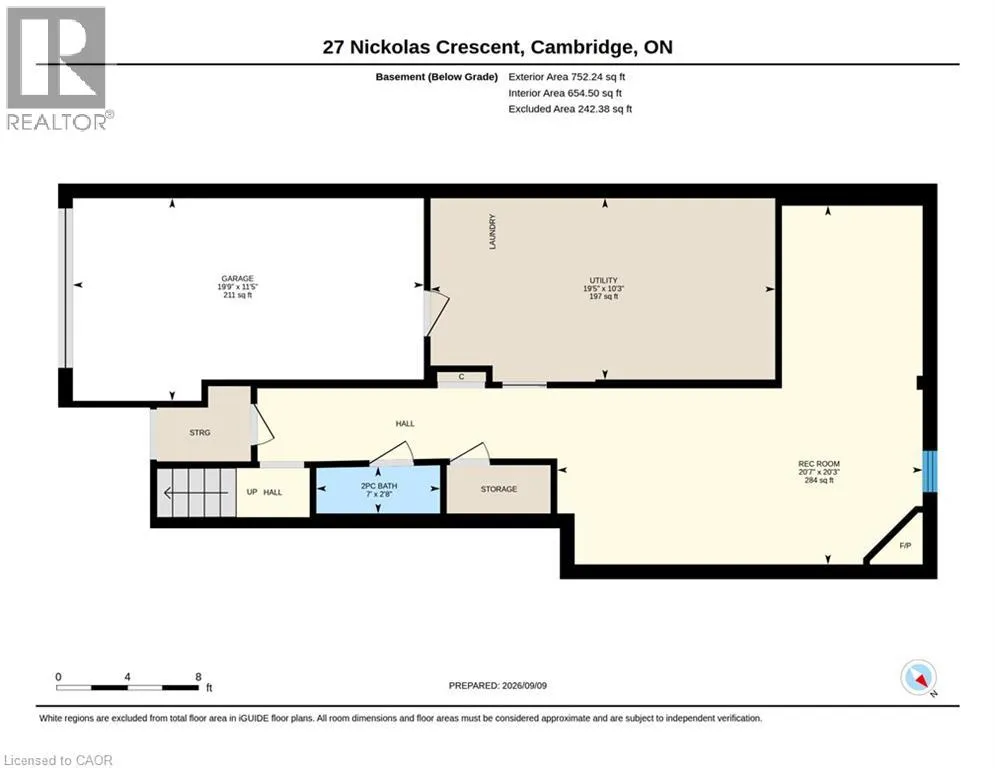
Basement Features
Building Heating Type
Forced air
Heating Fuel
Natural gas
Building Cooling Type
Central air conditioning

Utilities

Water
Municipal water
Utility Sewer
Municipal sewage system

Room Layout

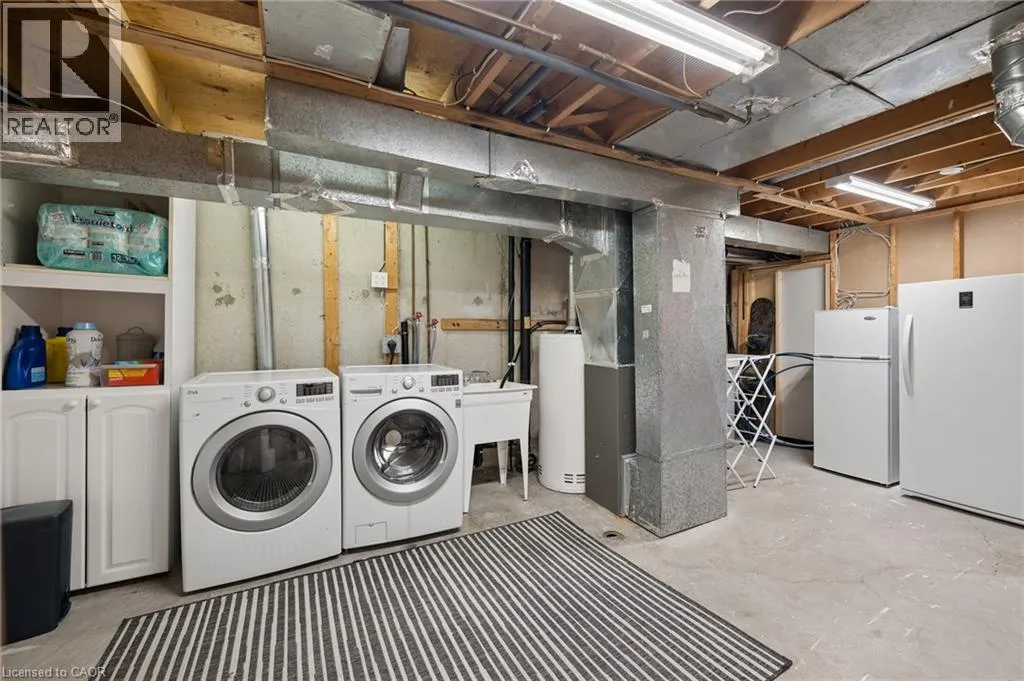
Utility room
Basement
10'3'' x 19'5''
Recreation room
Basement
20'3'' x 20'7''
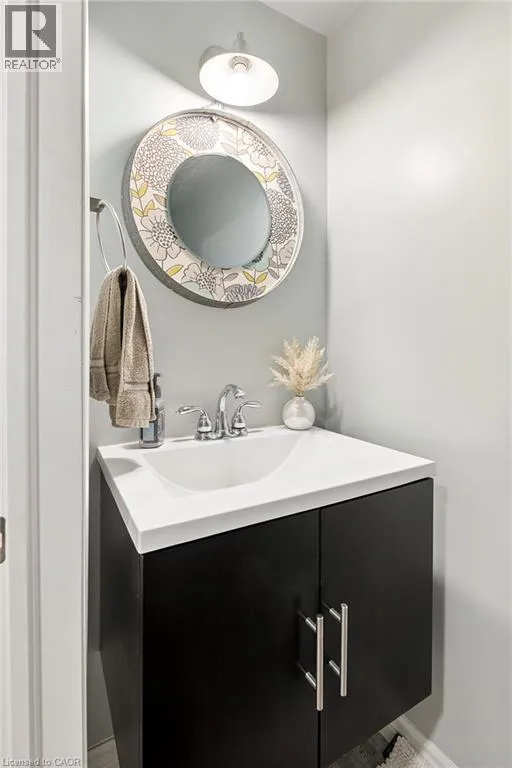
2pc Bathroom
Basement
Measurements not available
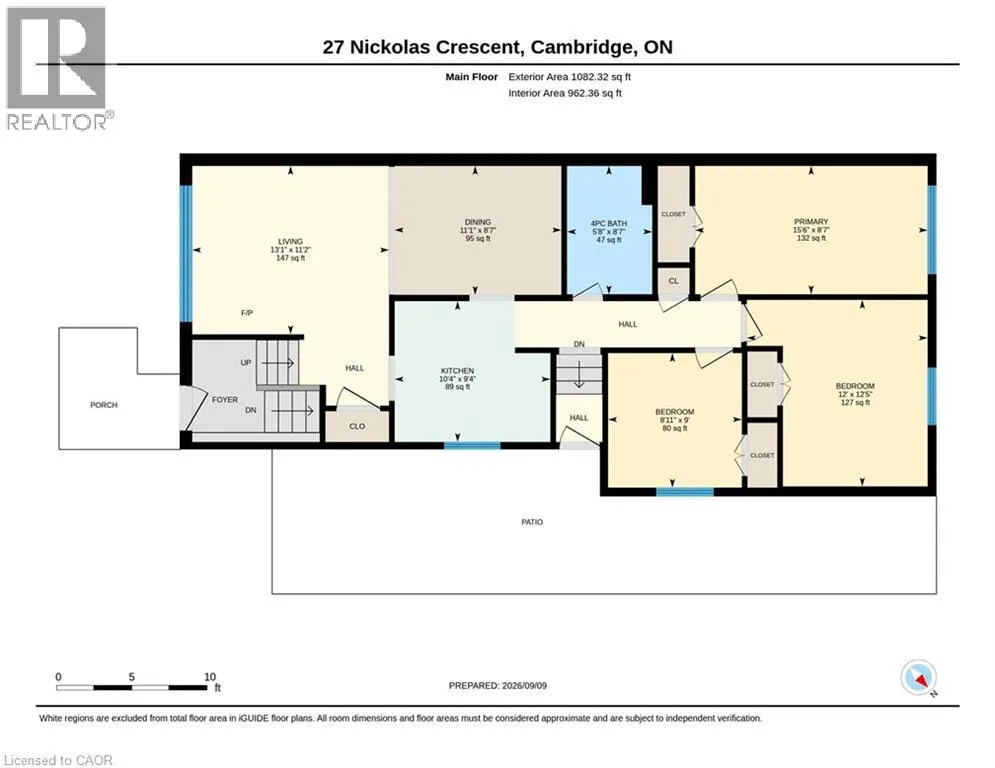
Primary Bedroom
Main level
8'7'' x 15'6''
Living room
Main level
11'2'' x 13'1''
Kitchen
Main level
9'4'' x 10'4''
Dining room
Main level
8'7'' x 11'1''
Bedroom
Main level
12'5'' x 12'0''
Bedroom
Main level
9'0'' x 8'11''
4pc Bathroom
Main level
Measurements not available

Location

Learn more about this property
Listing provided by:
Real Broker Ontario Ltd.
MLS® number:
40861632
Agent:
Nina Sran
*Indicates required field
Name is required
Email is required
Please enter a valid phone number (e.g., 416-111-1111).