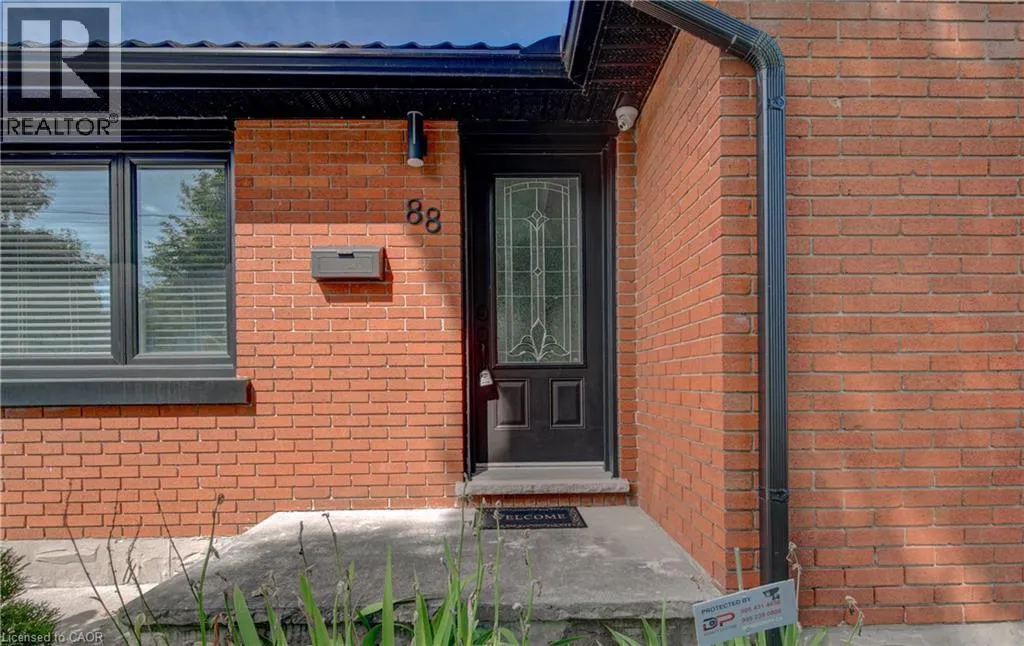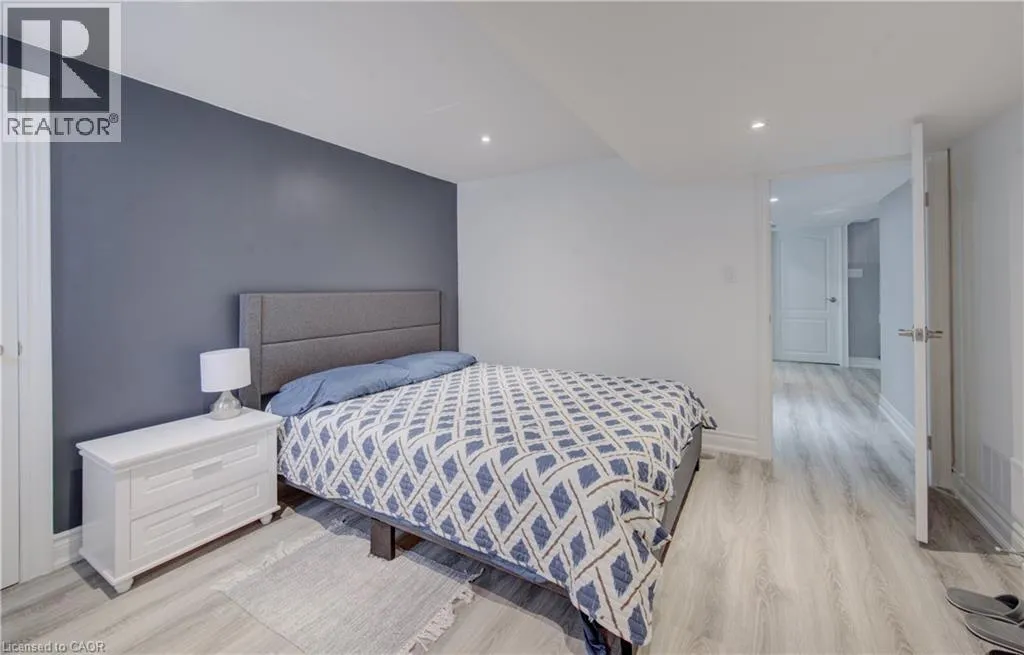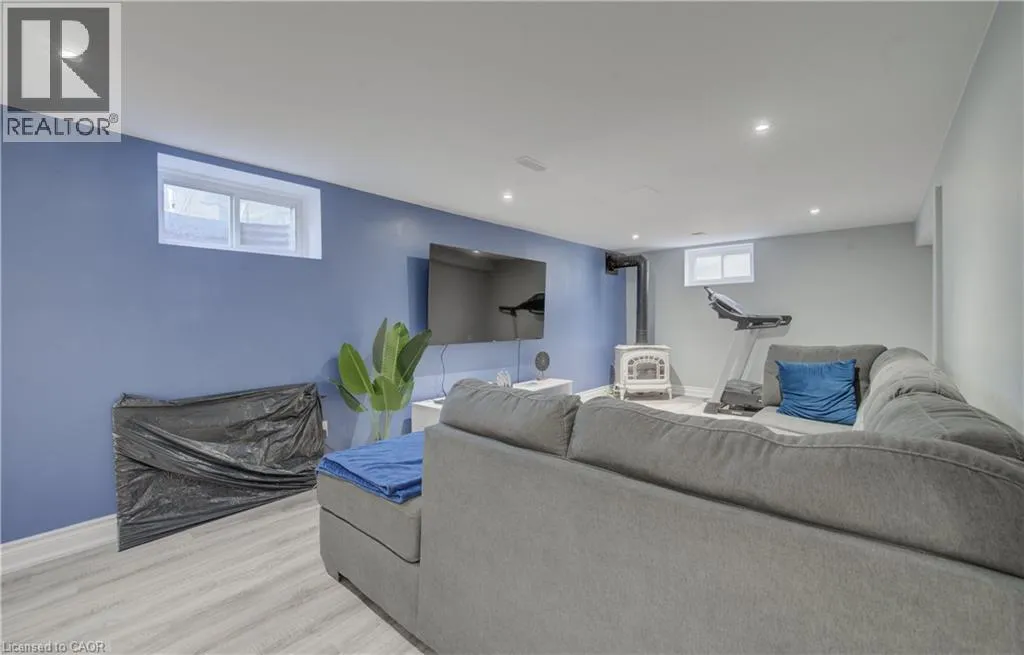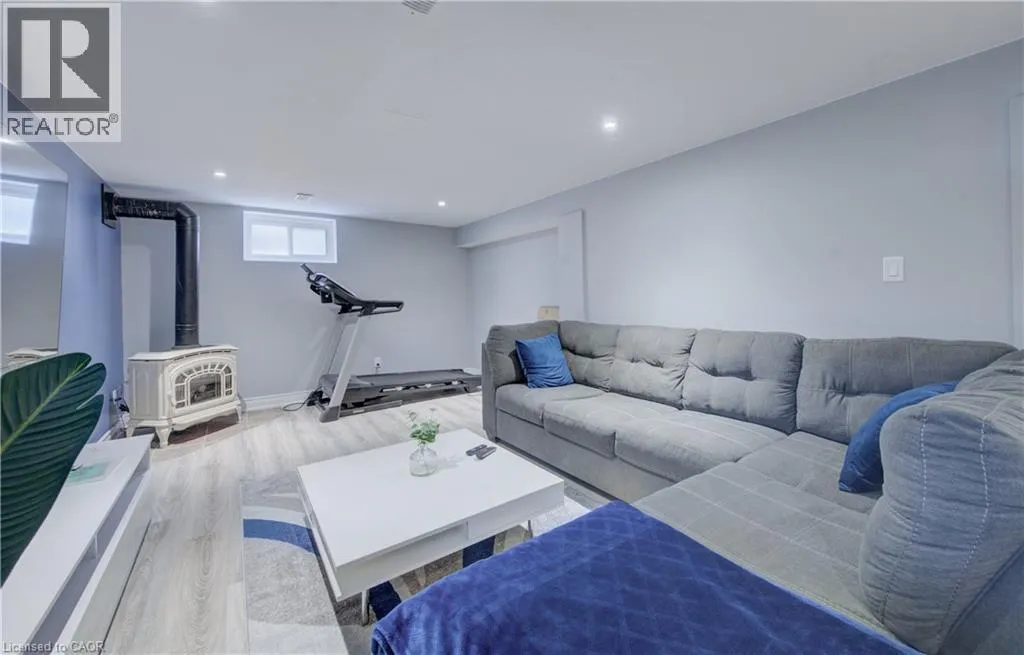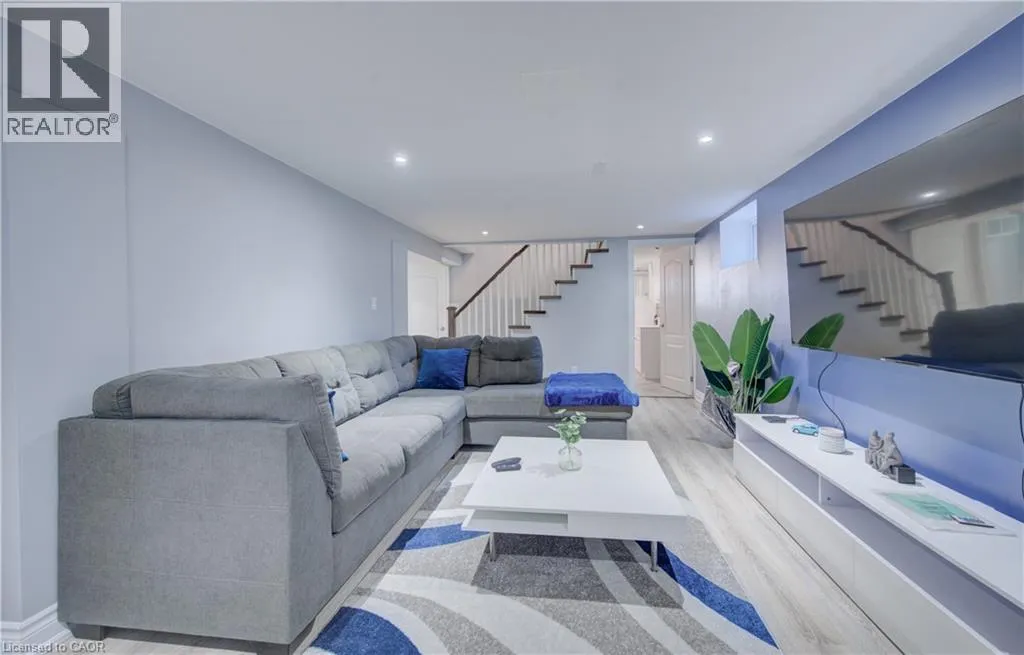
88 Glenview Avenue, Cambridge, Ontario N1R 2W2

Listed for:
$749,000
3 beds
2 baths
Listed 11 days ago
House for rent: 88 Glenview Avenue, Cambridge, Ontario N1R 2W2

View all 44 photos

About

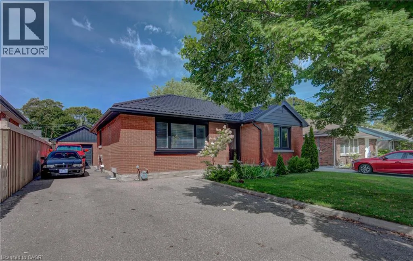
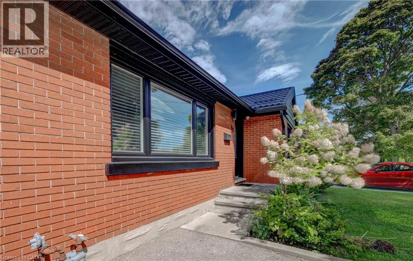
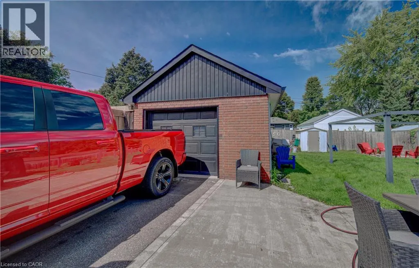
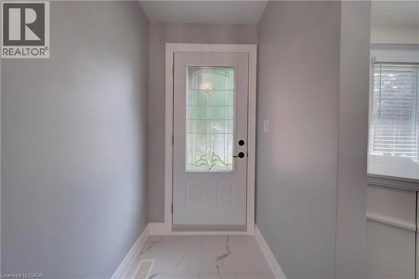
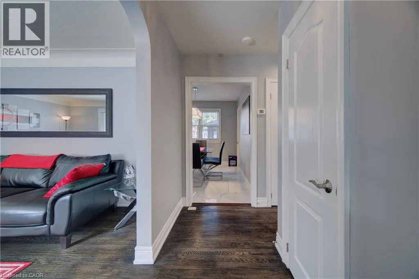
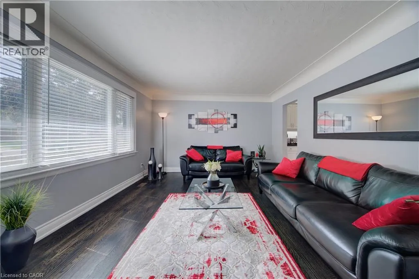
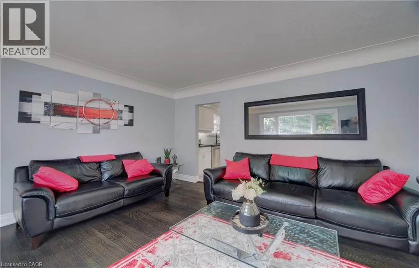
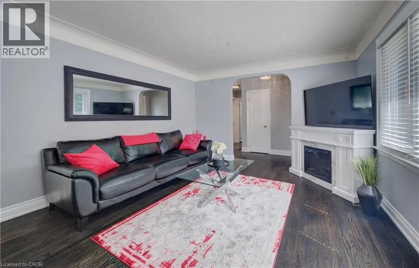
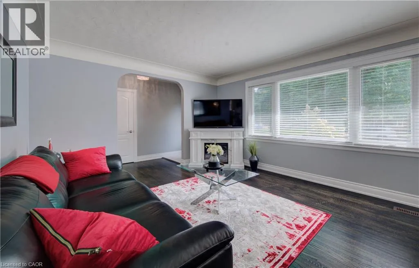
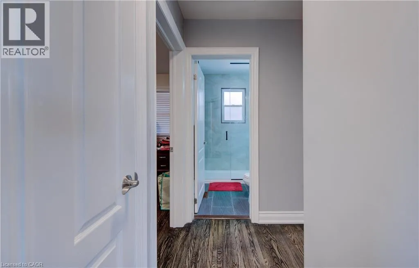
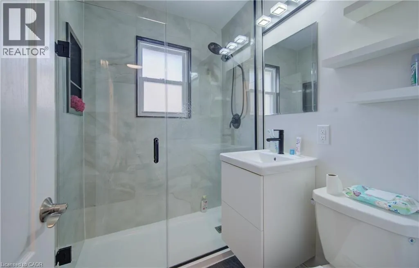
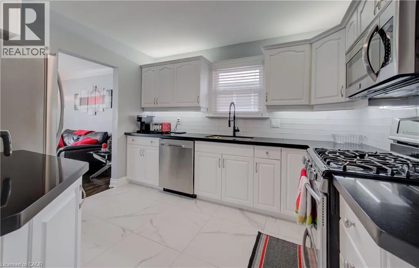
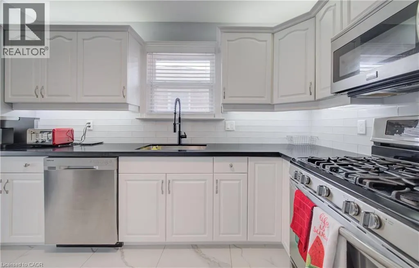
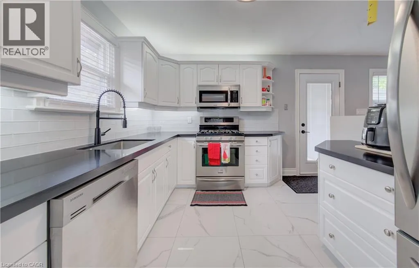
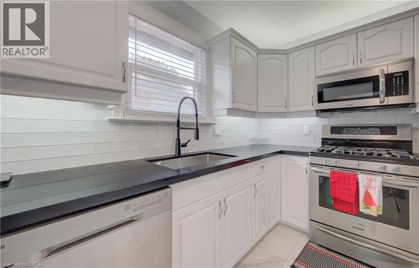
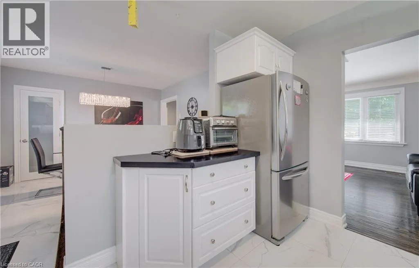
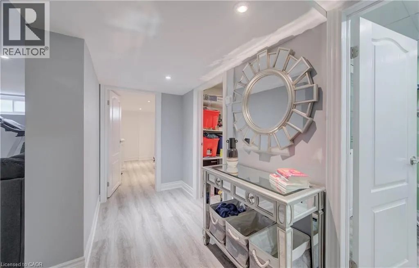
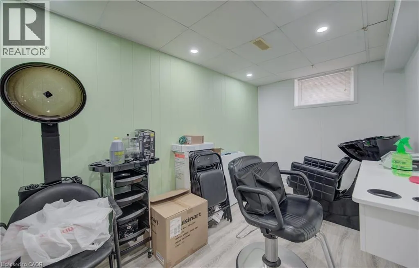
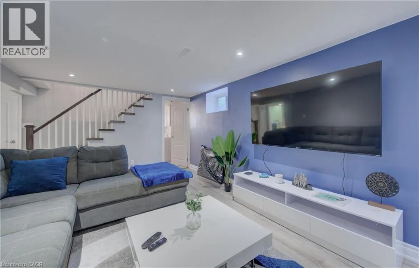
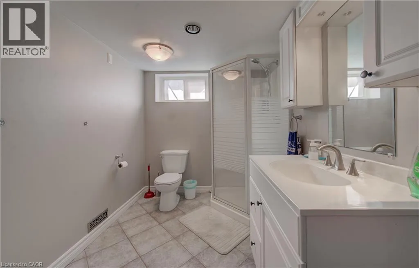
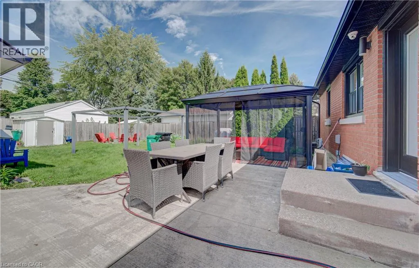
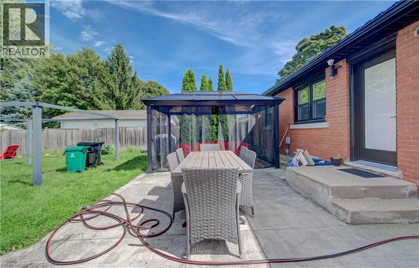
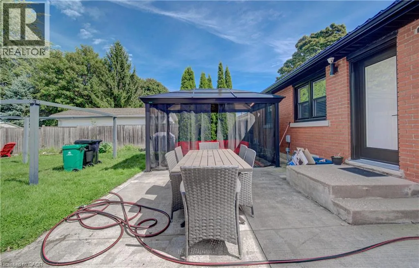
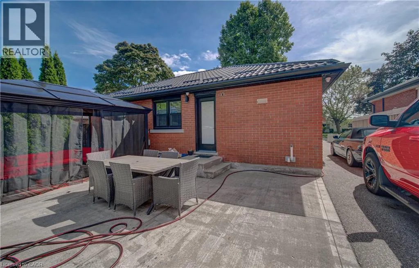
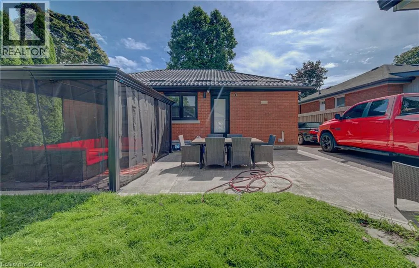
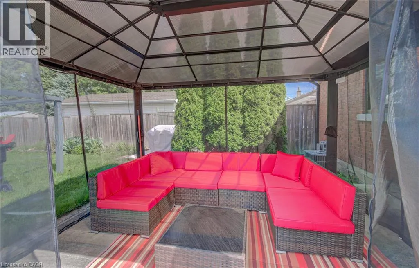
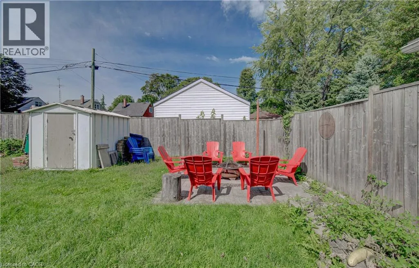
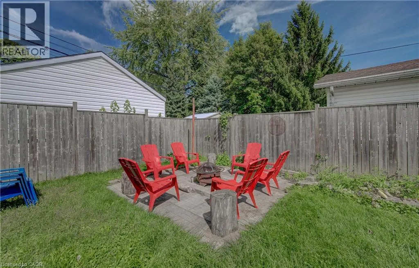
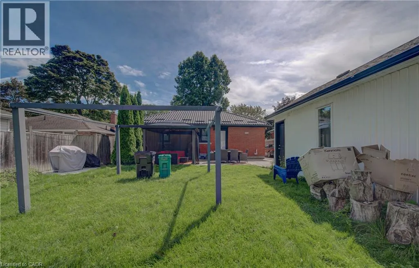
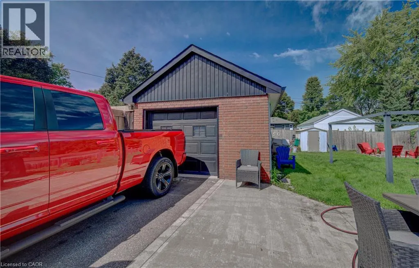
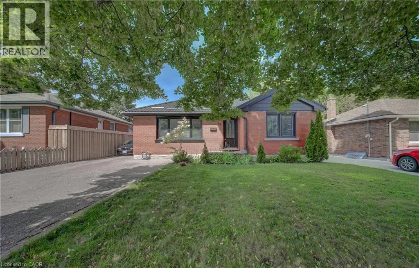
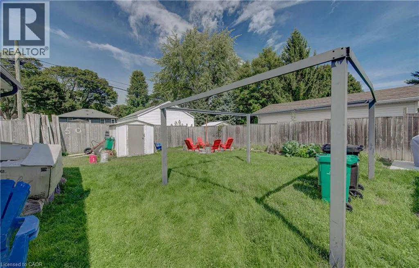
From Hwy 8 turn Left on Champlain, stay on Champlain to Left on Glenview Presenting a meticulously remodelled single-family residence, constructed in 1955, located at 88 GLENVIEW AV, CAM ON N1R 2W2. This single-story property offers a refined living experience, having undergone a complete transformation to meet contemporary standards of comfort and design. The kitchen is appointed with stainless steel appliances, providing a functional and aesthetically pleasing environment for culinary pursuits. The living room features a fireplace, creating an inviting focal point suitable for relaxation and social gatherings. The bathrooms have been thoughtfully updated, each incorporating a floating vanity and a walk-in shower, enhancing both style and utility. The exterior of the property includes a private yard, an outdoor dining area, and an outdoor living space, complemented by a patio and a fire pit, designed for diverse outdoor activities and entertaining. We invite you to schedule a private viewing to experience the refined appeal of this exceptional residence. (id:27476)


Property Highlights

MLS® Number
40861476
Type
Single Family
Ownership Type
Freehold
Land Size
under 1/2 acre
Parking Space Total
7

Building

Building Type
House
Storeys
1.00
Square Footage
1827 sqft
Bathrooms Total
2
Bedrooms Above Ground
2
Bedrooms Total
3
Amenities
Park, Place of Worship, Public Transit, Schools
Exterior Finish
Brick
Fireplace Present
No
Basement Type
Full (Finished)
Basement Features
Building Heating Type
Forced air
Heating Fuel
Natural gas
Building Cooling Type
Central air conditioning

Utilities

Water
Municipal water
Utility Sewer
Municipal sewage system

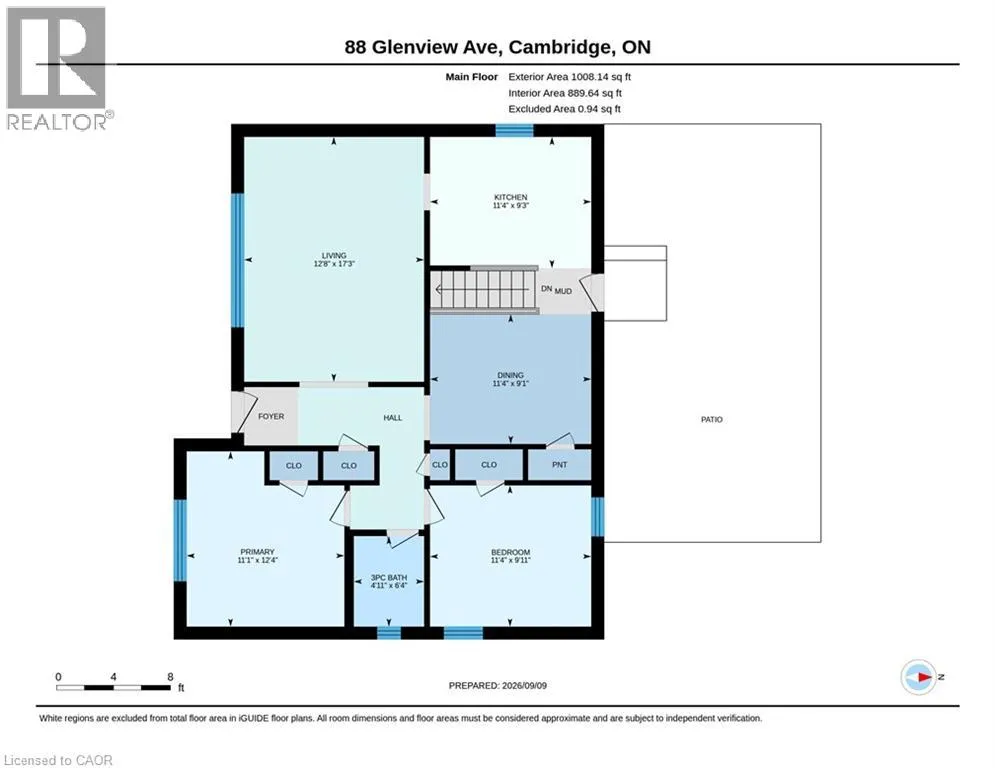
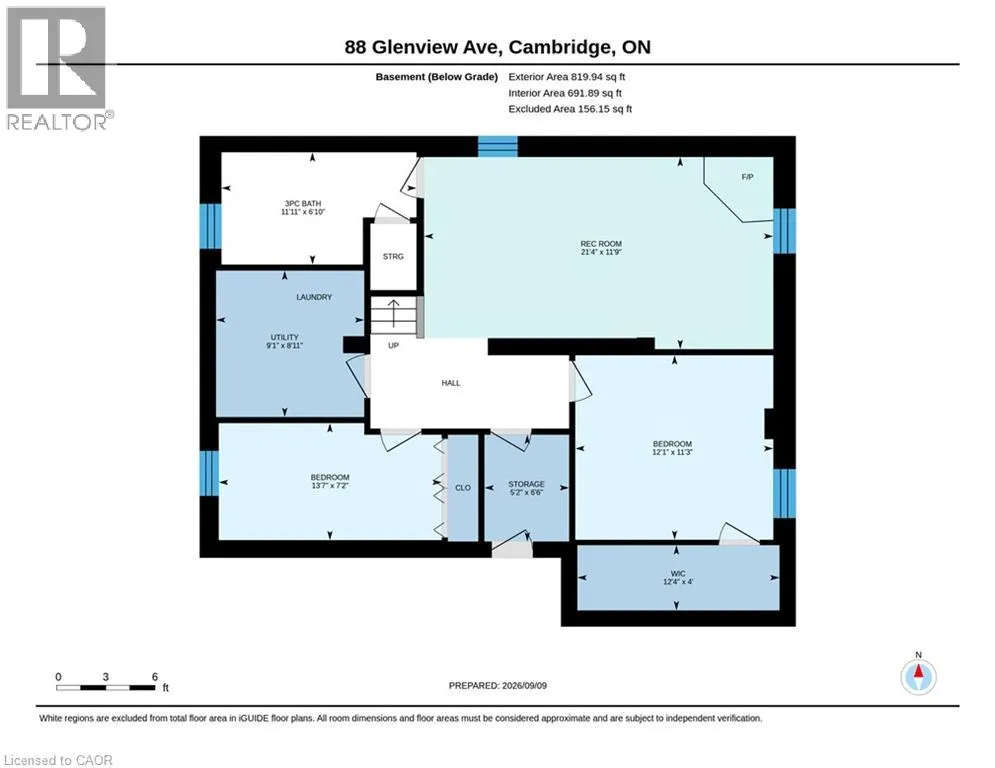
Room Layout

Recreation room
Basement
23'9'' x 21'3''
3pc Bathroom
Basement
Measurements not available
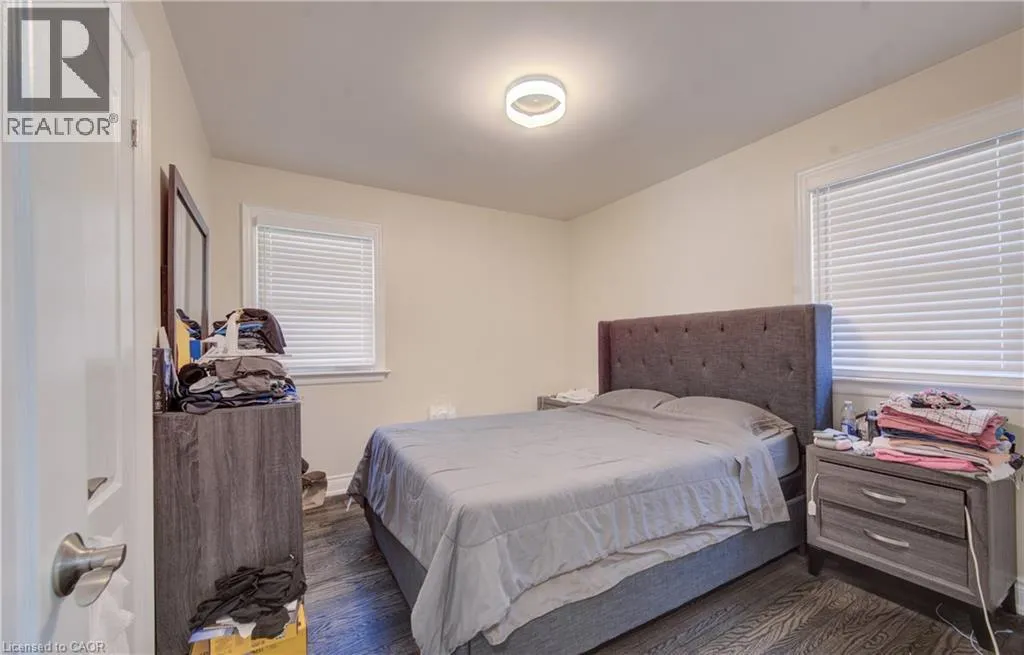
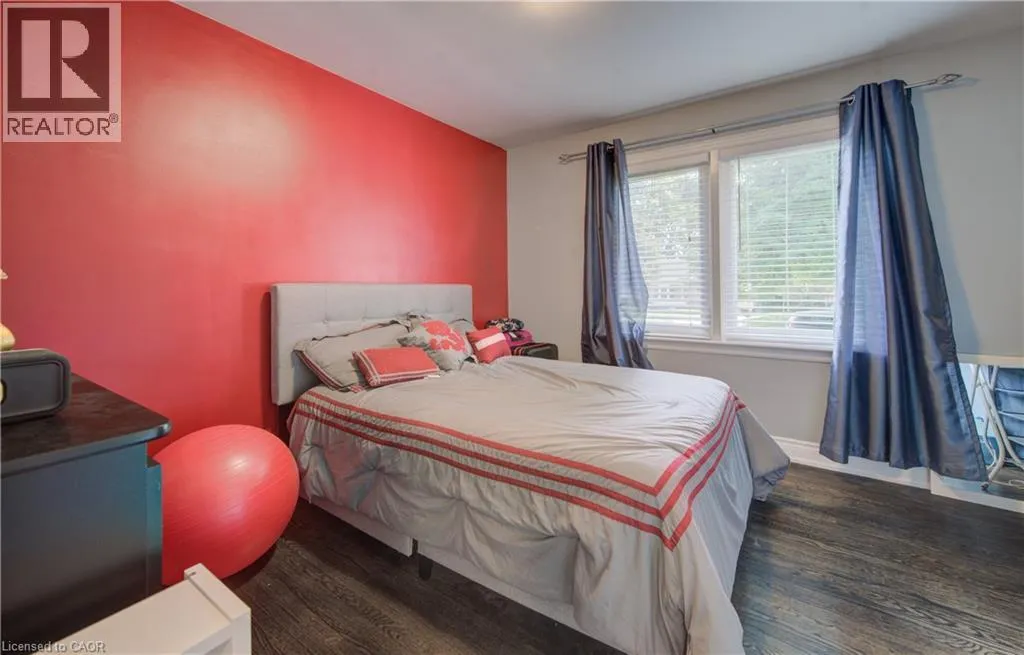
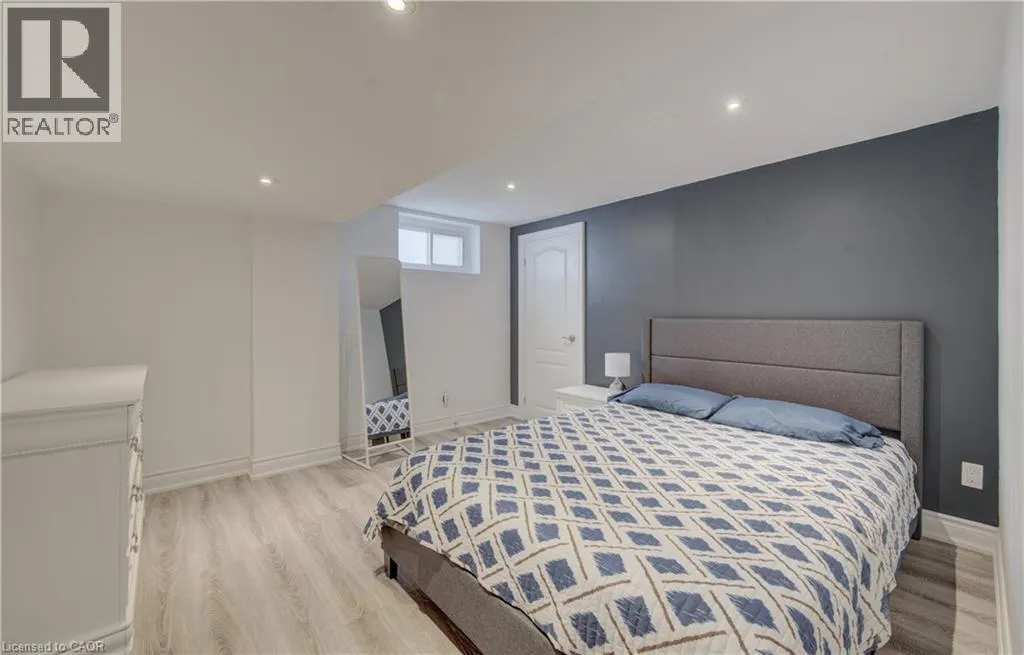
Bedroom
Basement
13'7'' x 7'2''
4pc Bathroom
Main level
Measurements not available
Bedroom
Main level
11'4'' x 9'11''
Bedroom
Main level
12'4'' x 10'1''
Living room
Main level
17'1'' x 12'7''
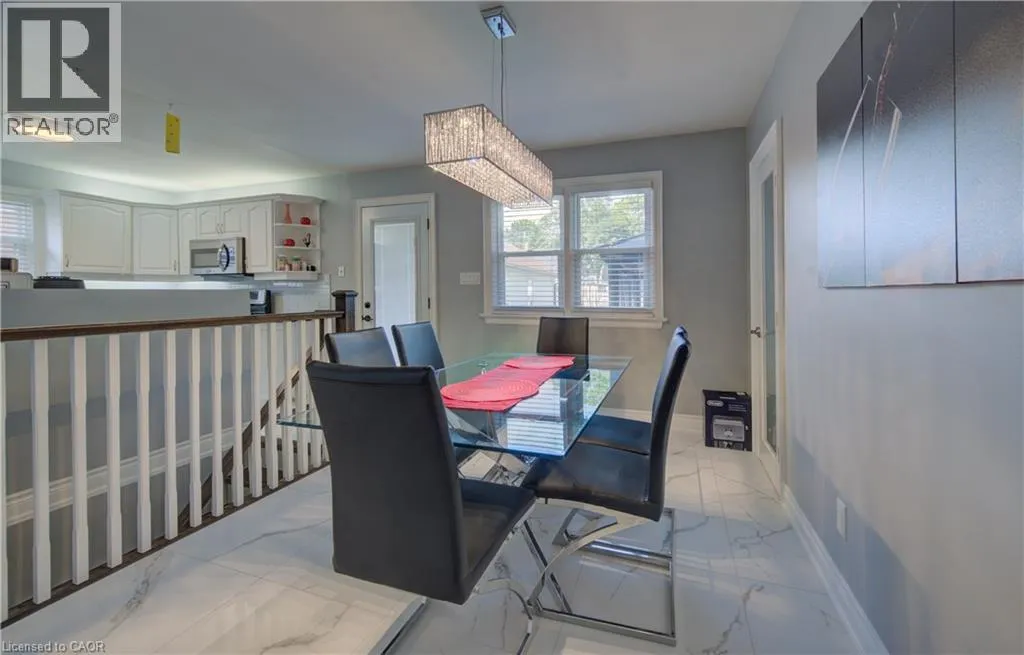
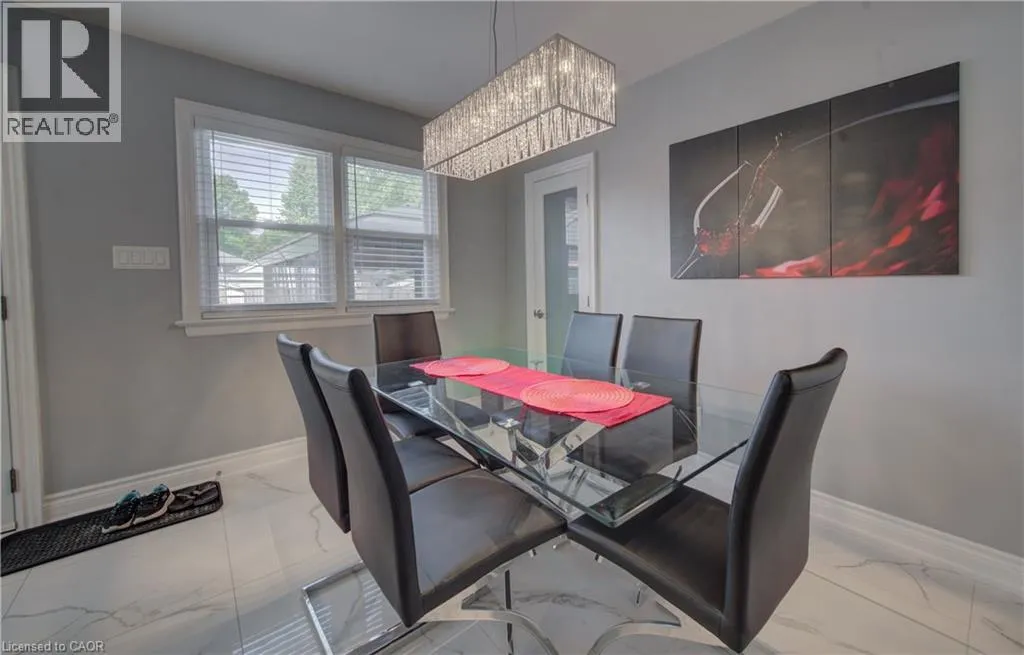
Dining room
Main level
11'3'' x 9'1''
Kitchen
Main level
11'3'' x 8'11''

Location

Learn more about this property
Listing provided by:
Engel & Volkers Toronto Central
MLS® number:
40861476
Agent:
Rolf Malthaner
*Indicates required field
Name is required
Email is required
Please enter a valid phone number (e.g., 416-111-1111).