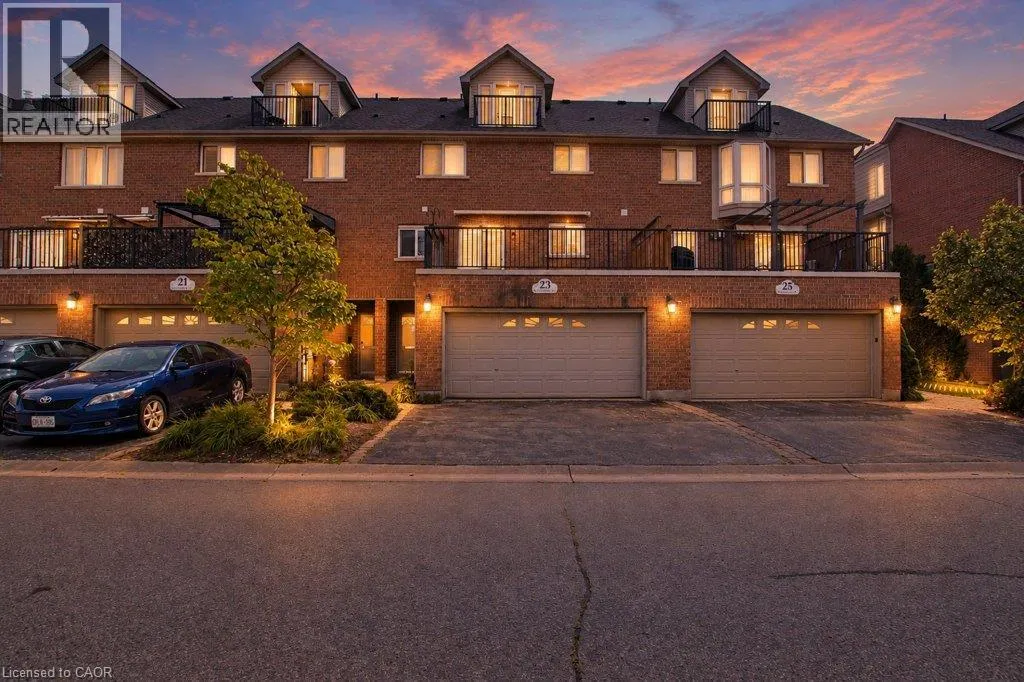
23 Grosvenor Lane, Cambridge, Ontario N1R 8N2

Listed for:
$599,900
3 beds
4 baths
Listed 11 days ago
Row / Townhouse for rent: 23 Grosvenor Lane, Cambridge, Ontario N1R 8N2

View all 50 photos

About

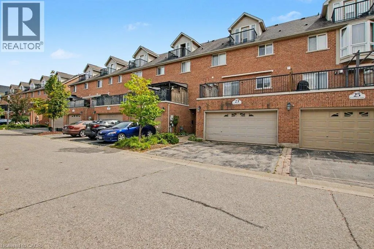
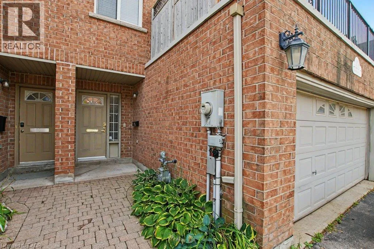
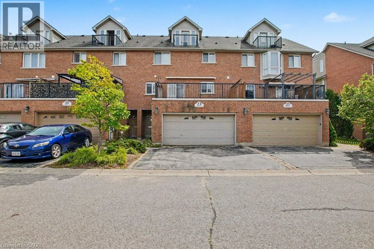
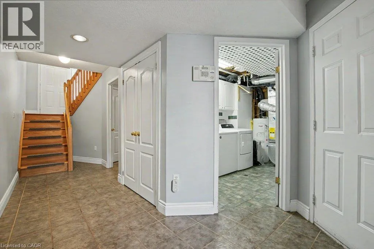
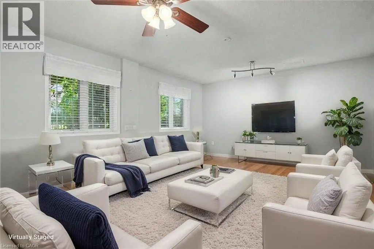
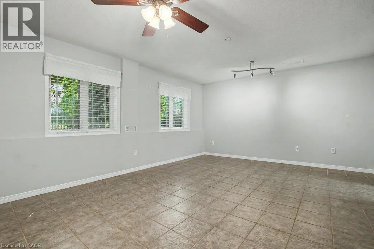
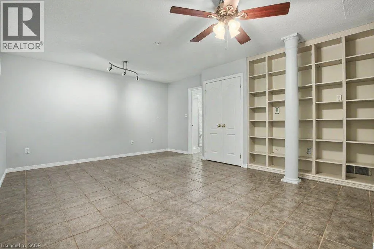
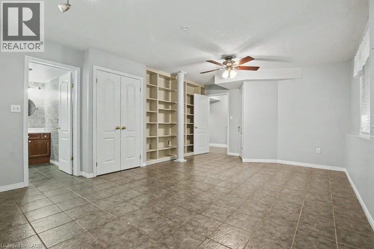
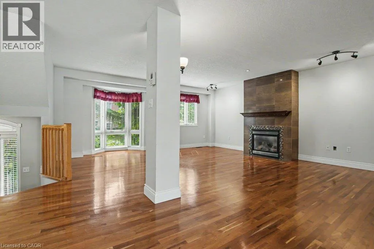
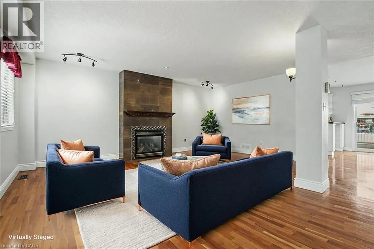
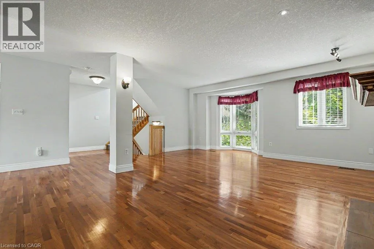
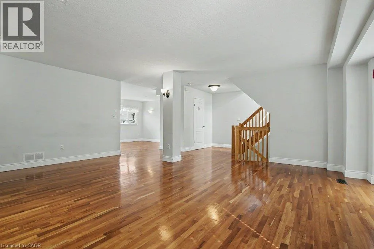
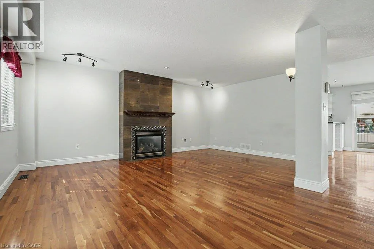
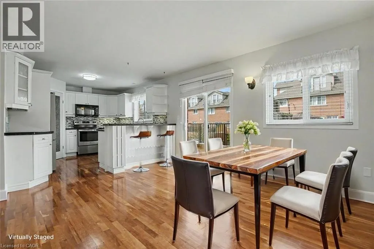
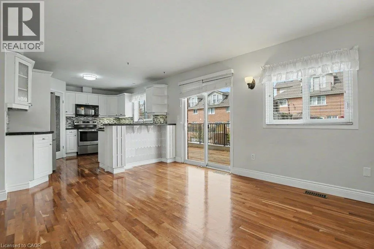
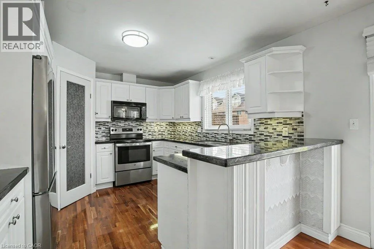
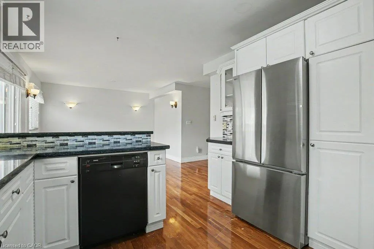
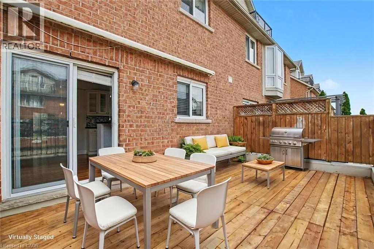
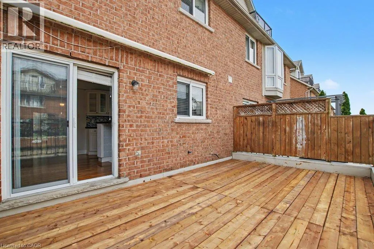
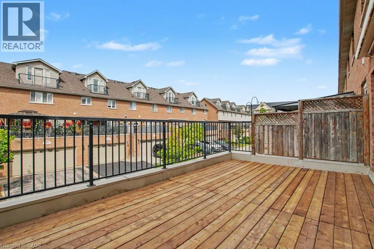
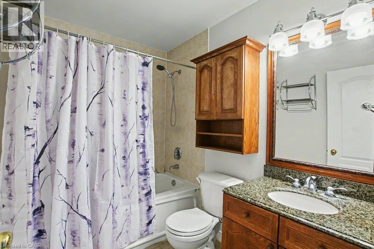
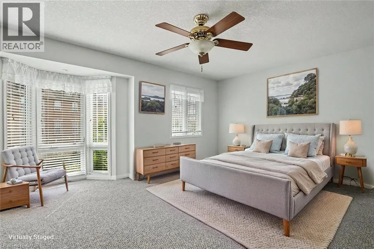
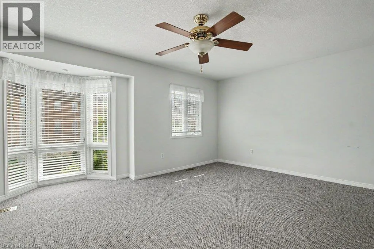
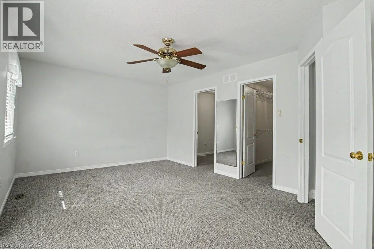
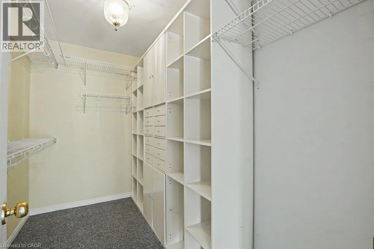
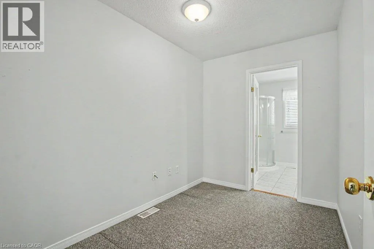
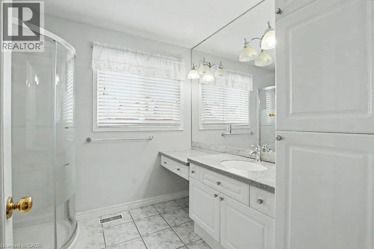
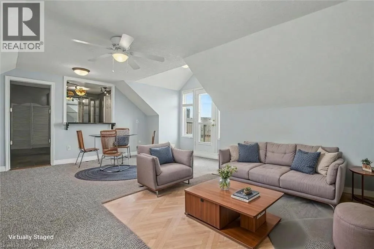
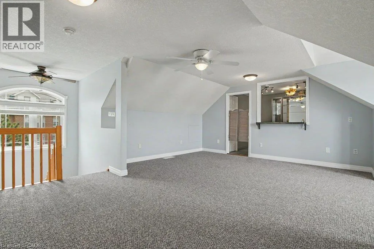
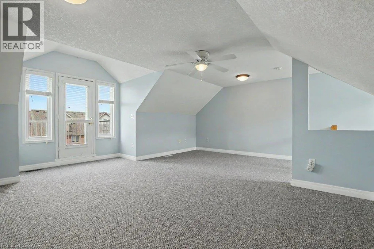
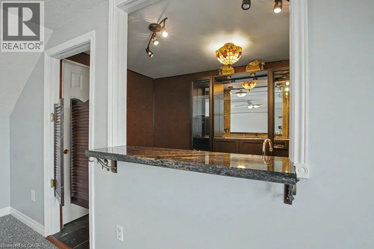
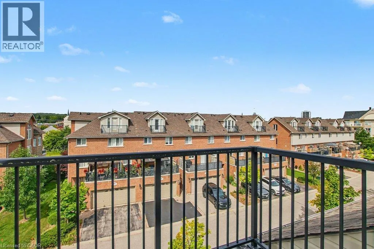
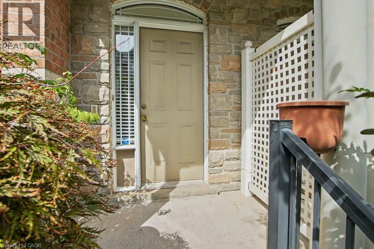
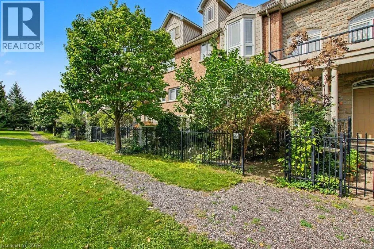
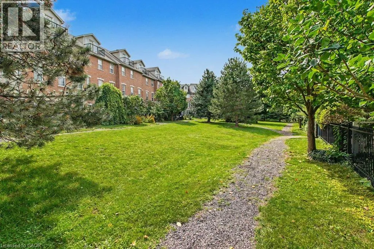
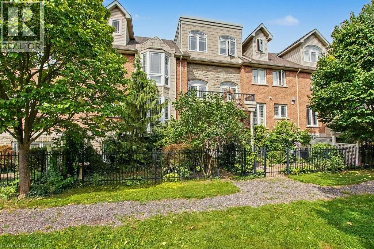
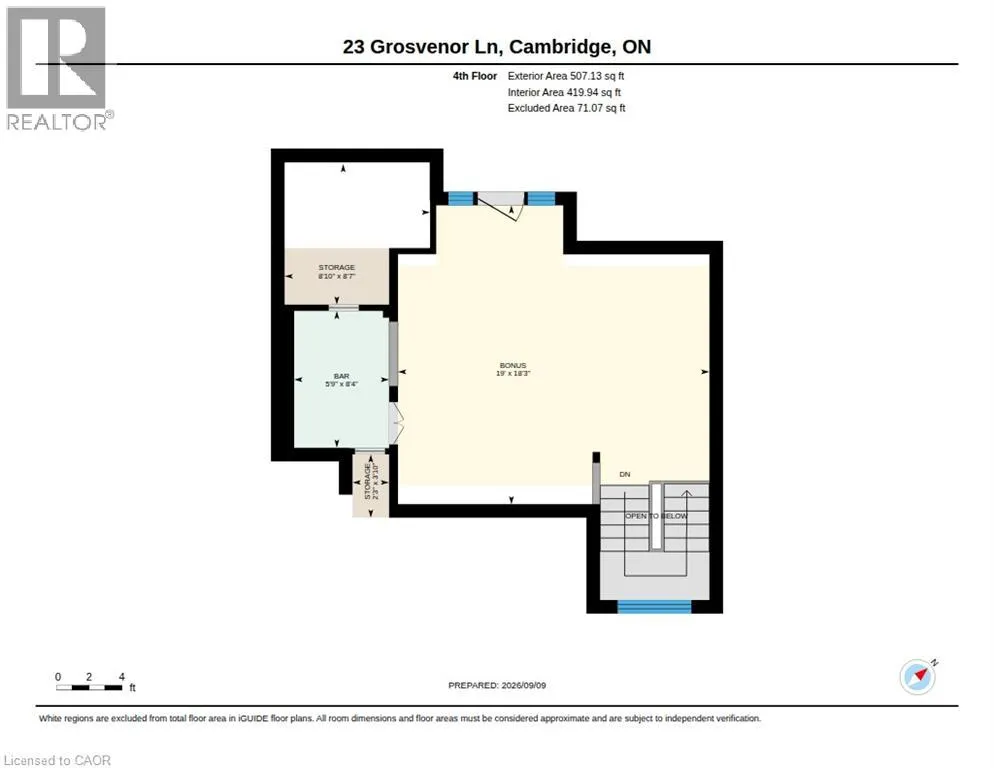
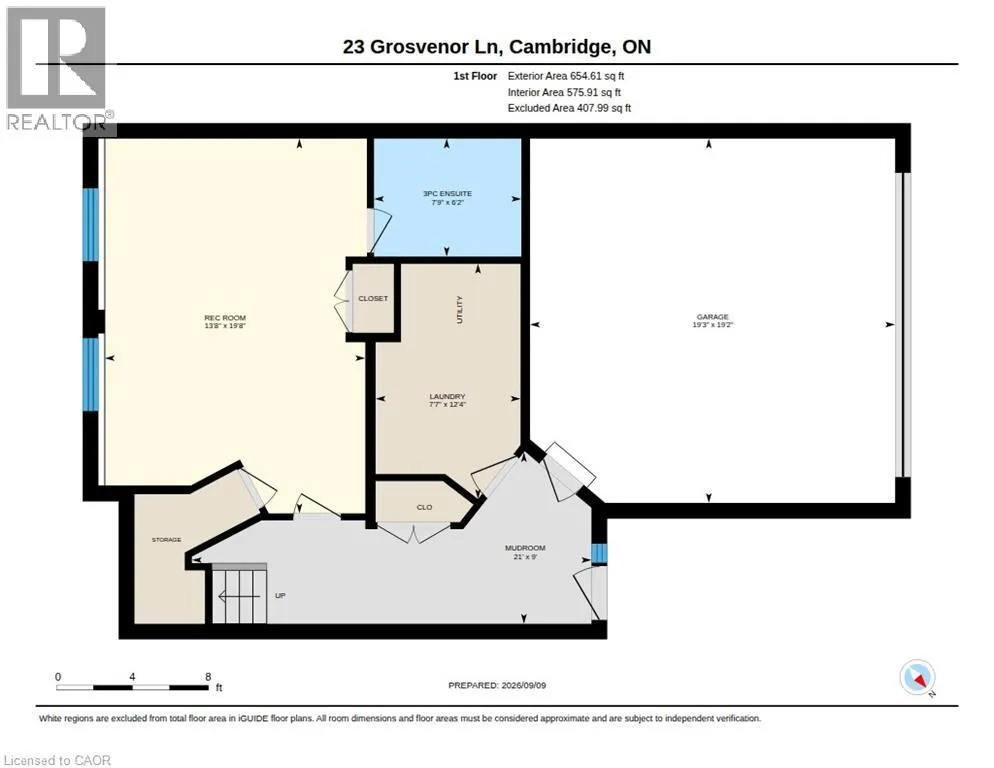
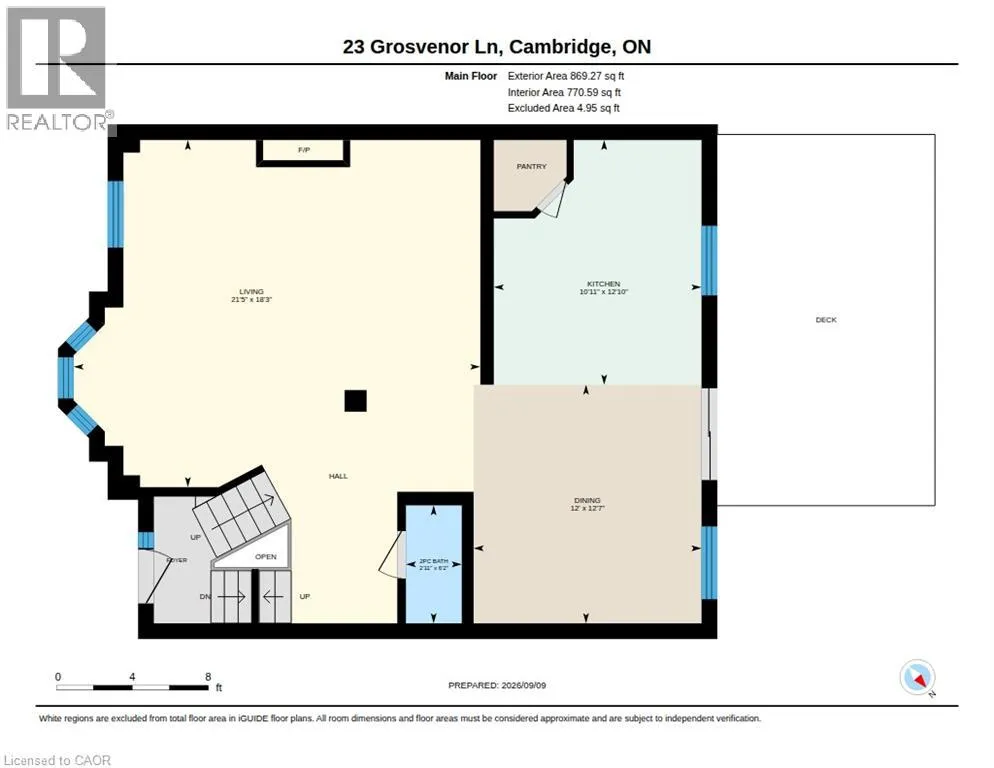
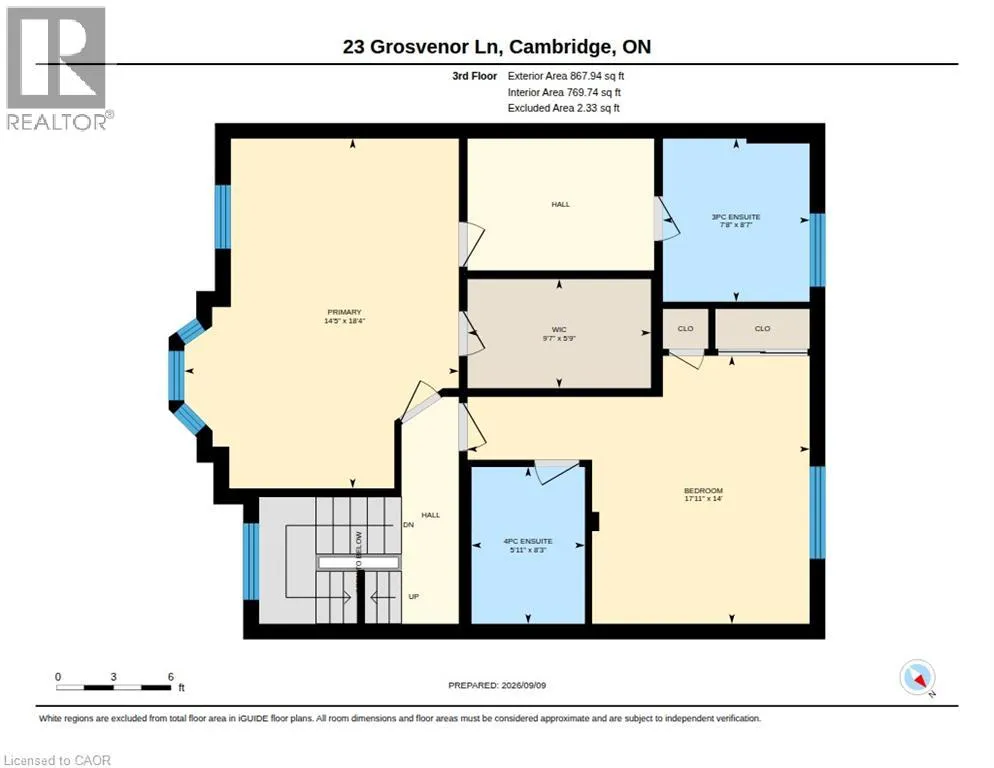
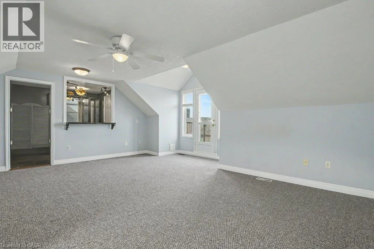
Welcome to 23 Grosvenor Lane, offering an impressive 2,898 sq. ft. of living space in a prime Downtown Galt location. This spacious multi-level home delivers a versatile layout designed for both everyday living and entertaining, all just minutes from the shops, restaurants, cafés, trails and charm of historic Downtown Cambridge. The main living level features a bright, functional layout with access to an outdoor balcony, creating the perfect spot to enjoy your morning coffee or unwind at the end of the day. The kitchen offers plenty of storage and preparation space, including a desirable walk-in pantry. Generously sized bedrooms provide comfortable private retreats, with two bedrooms featuring their own ensuites. One of the home’s standout features is the fourth-floor entertaining space, complete with a wet bar, making it an ideal setting for hosting friends, movie nights, a games room or an additional lounge. The finished basement adds even more flexibility. Although labelled as a recreation room on the floor-plan sketch, this versatile space could also function as a third bedroom, home gym, playroom, media room or additional family space. Heated flooring adds an extra level of comfort. Outside, the property offers the convenience of a two-car garage plus driveway parking. With nearly 2,900 sq. ft., multiple levels of thoughtfully designed living space and an exceptional location close to the Grand River and everything Downtown Galt has to offer, 23 Grosvenor Lane is a unique opportunity for buyers seeking space, convenience and an urban lifestyle in the heart of Cambridge. (id:27476)


Property Highlights

MLS® Number
40861703
Type
Single Family
Maintenance Fee
261.00
Ownership Type
Condominium
Land Size
Unknown
Parking Space Total
4

Building

Building Type
Row / Townhouse
Storeys
4.00
Square Footage
2898 sqft
Bathrooms Total
4
Bedrooms Above Ground
2
Bedrooms Total
3
Amenities
Park, Place of Worship, Public Transit, Schools, Shopping
Exterior Finish
Brick, Stone, Vinyl siding
Fireplace Present
No
Basement Type
Full (Finished)
Basement Features
Building Heating Type
Forced air
Heating Fuel
Natural gas
Building Cooling Type
Central air conditioning

Utilities

Water
Municipal water
Utility Sewer
Municipal sewage system

Room Layout

Bonus Room
Third level
5'9'' x 9'7''
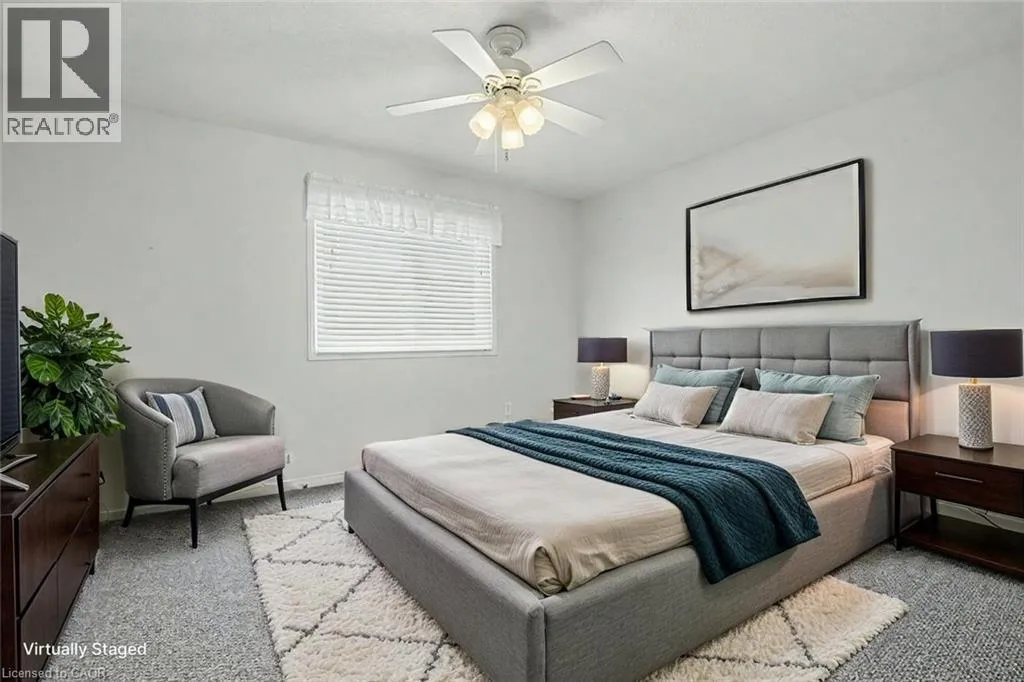
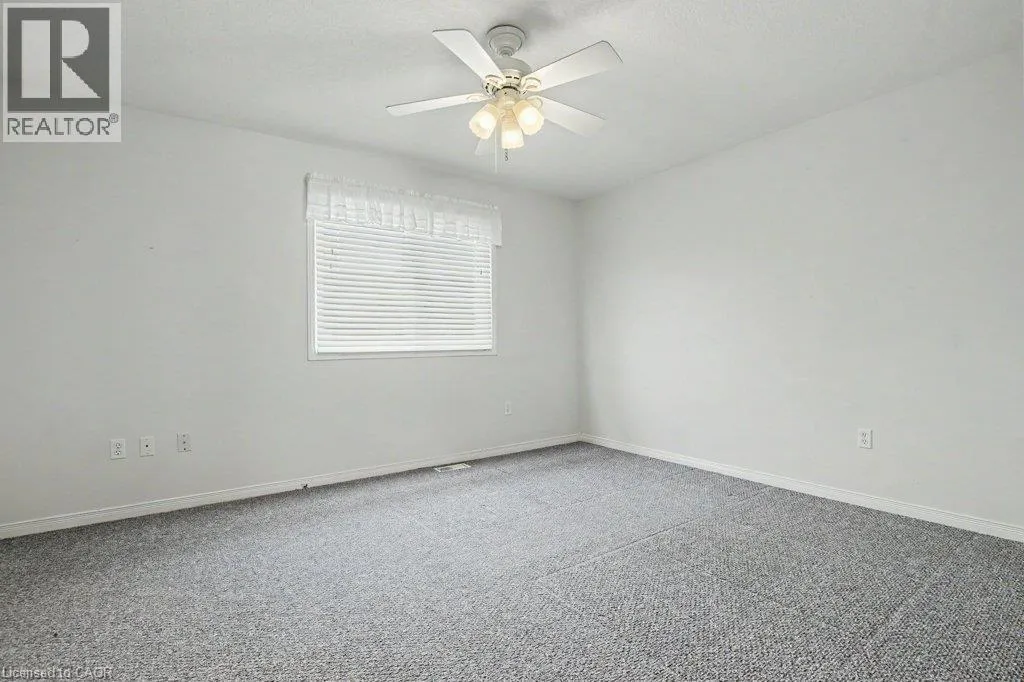
Primary Bedroom
Third level
18'4'' x 14'5''
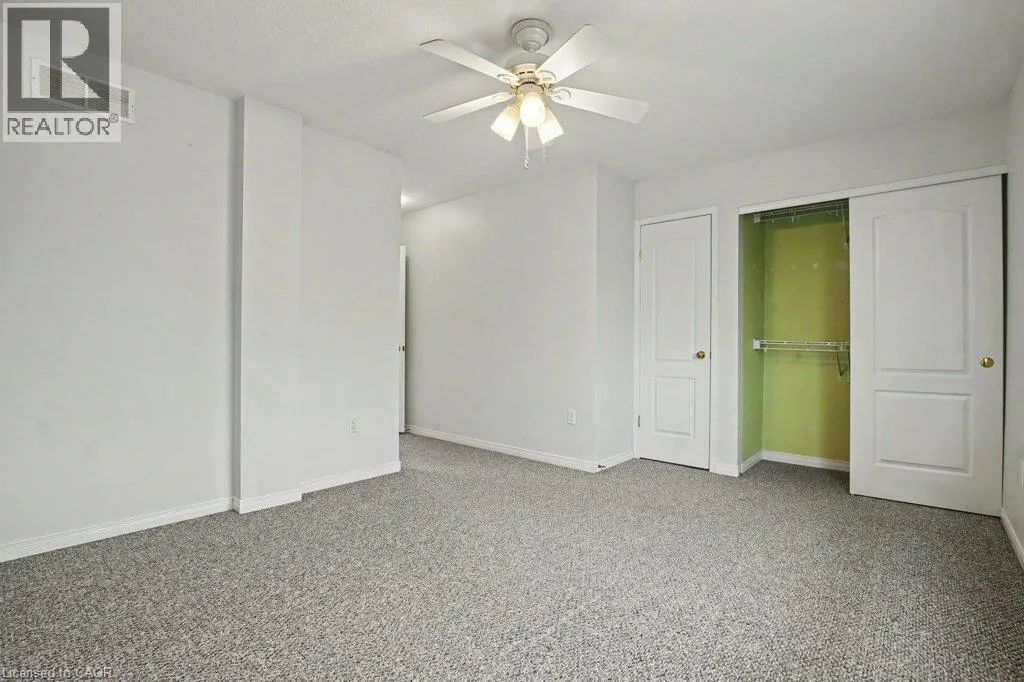
Bedroom
Third level
14'0'' x 17'11''
4pc Bathroom
Third level
8'3'' x 5'11''
3pc Bathroom
Third level
8'7'' x 7'8''
Bedroom
Lower level
19'8'' x 13'8''
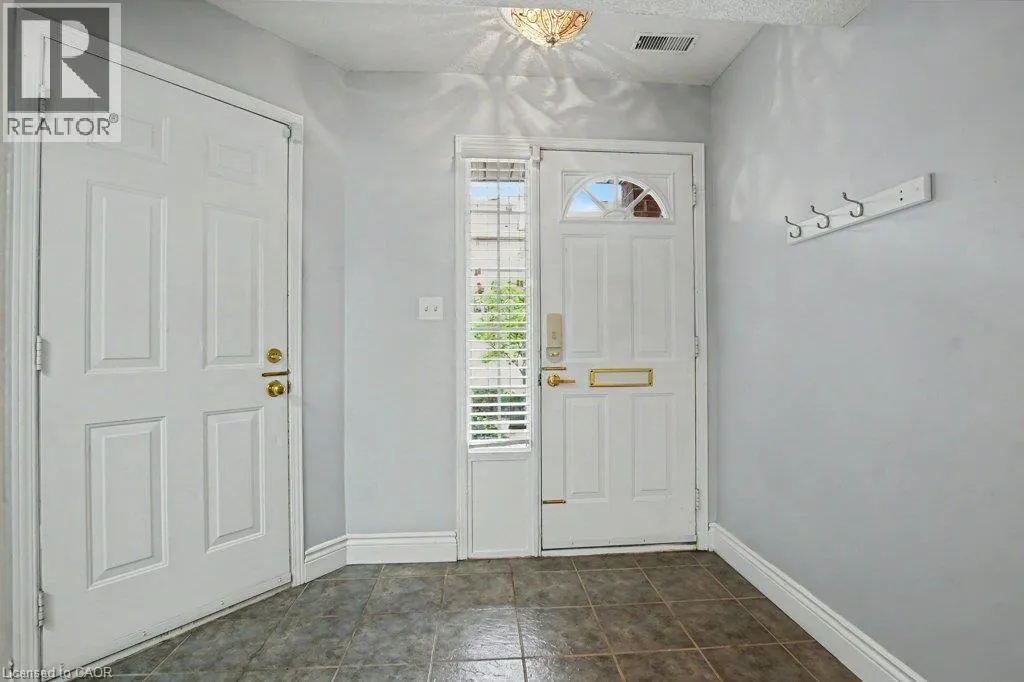
Mud room
Lower level
9'0'' x 21'0''
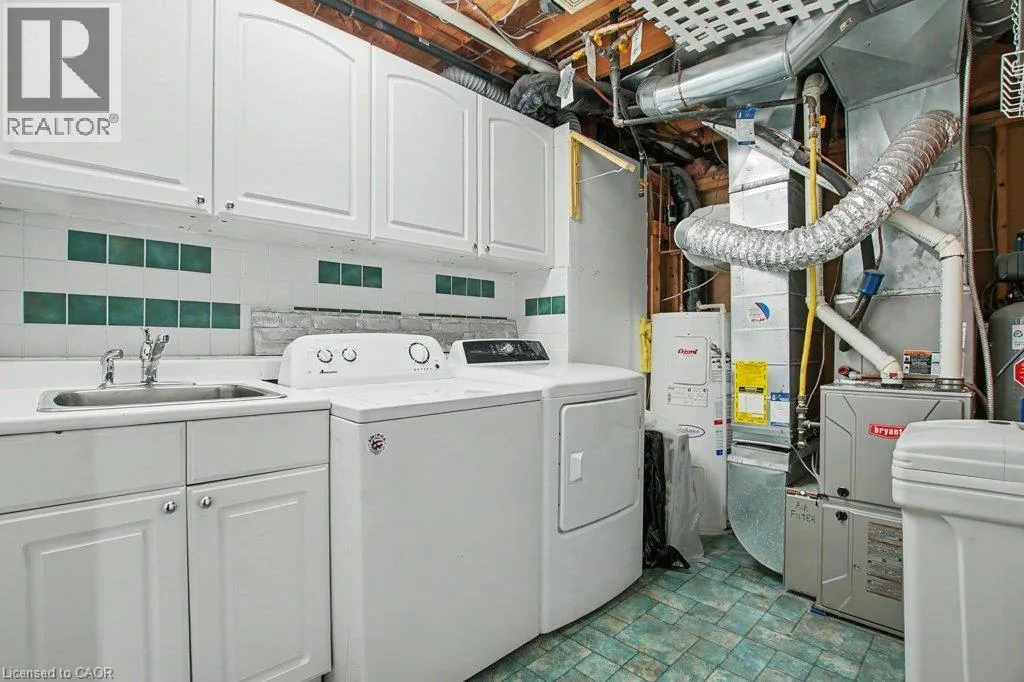
Laundry room
Lower level
12'4'' x 7'7''
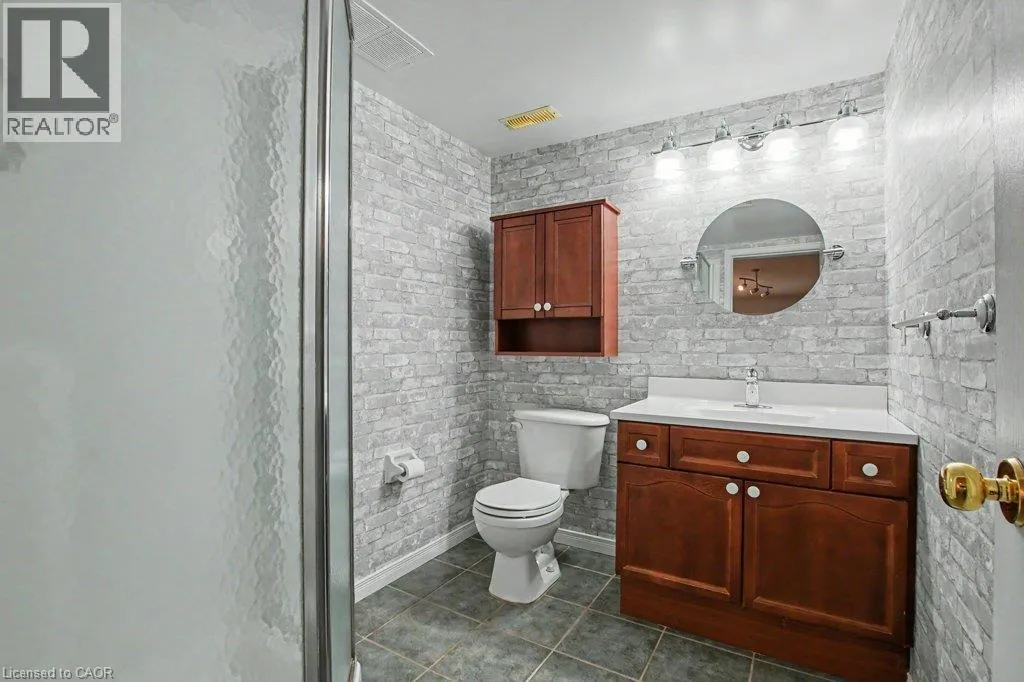
3pc Bathroom
Lower level
6'2'' x 7'9''
Living room
Main level
18'3'' x 21'5''
Kitchen
Main level
12'10'' x 10'11''
Dining room
Main level
12'7'' x 12'0''
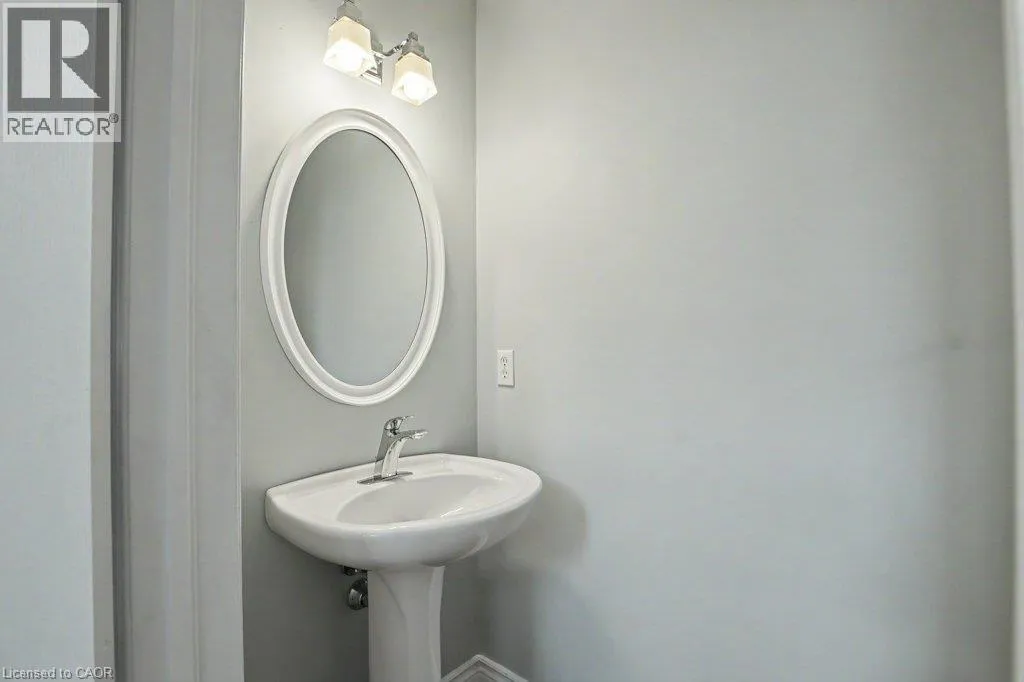
2pc Bathroom
Main level
6'2'' x 2'11''
Storage
Upper Level
8'10'' x 8'7''
Storage
Upper Level
2'3'' x 3'10''
Bonus Room
Upper Level
19'0'' x 18'3''
Other
Upper Level
5'9'' x 8'4''

Location

Learn more about this property
Listing provided by:
RE/MAX REAL ESTATE CENTRE INC.
MLS® number:
40861703
Agent:
Walter Monteiro
*Indicates required field
Name is required
Email is required
Please enter a valid phone number (e.g., 416-111-1111).