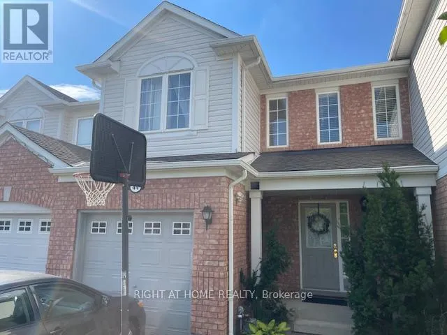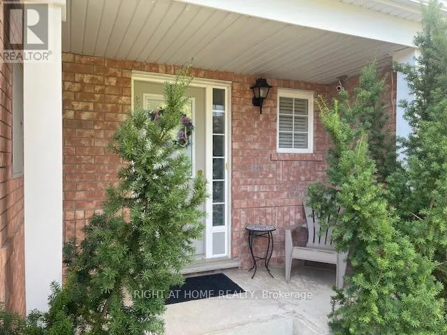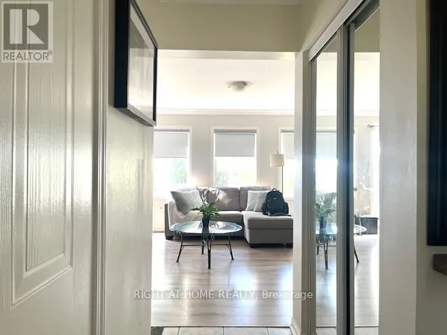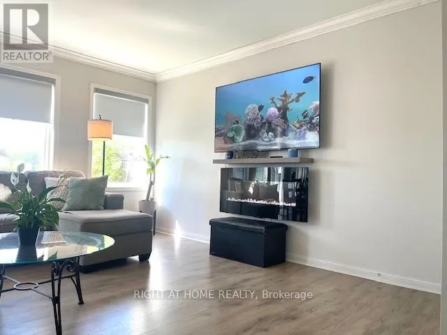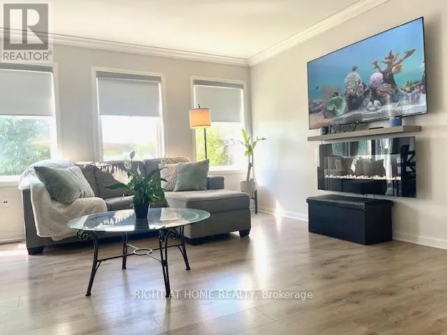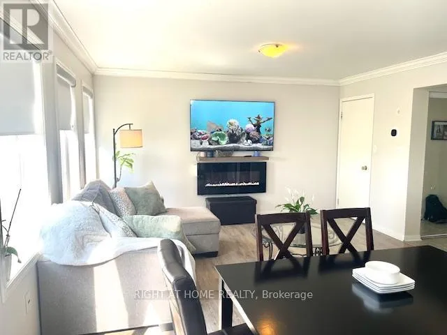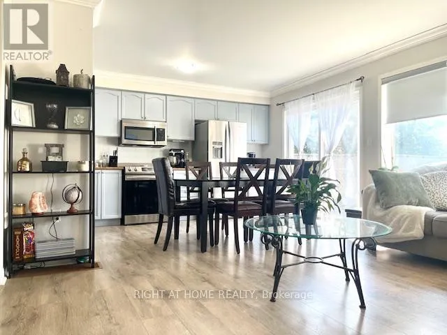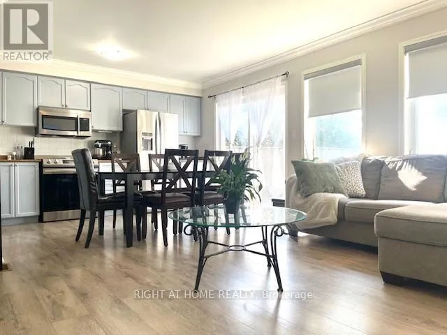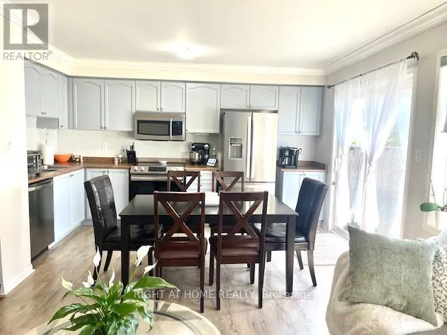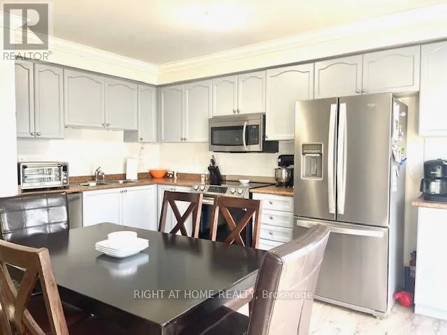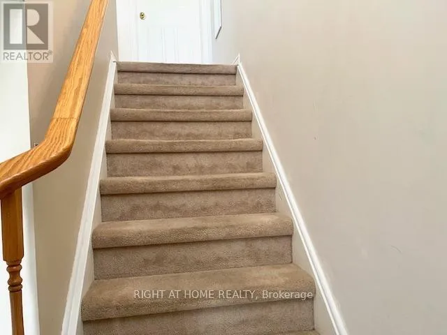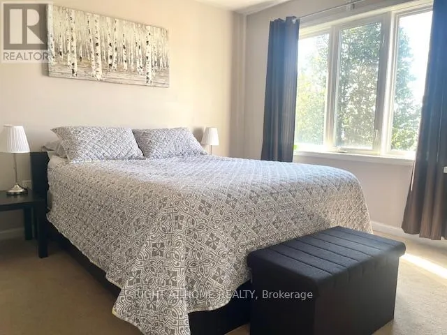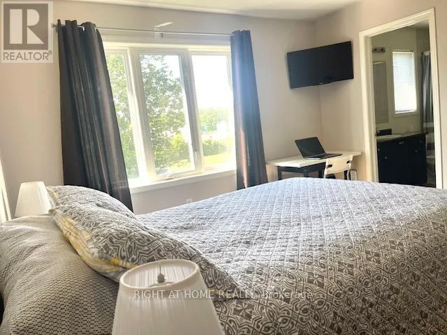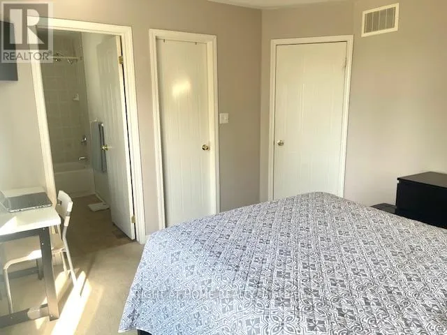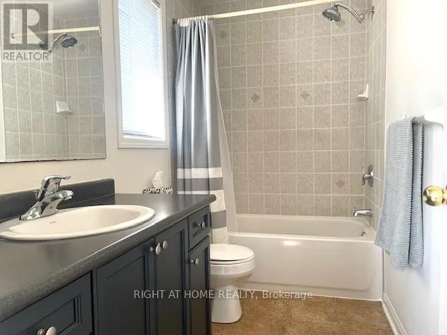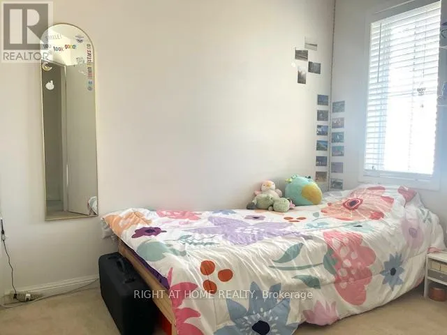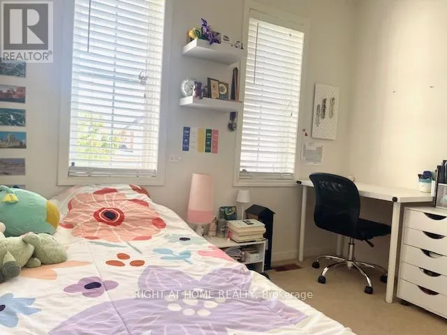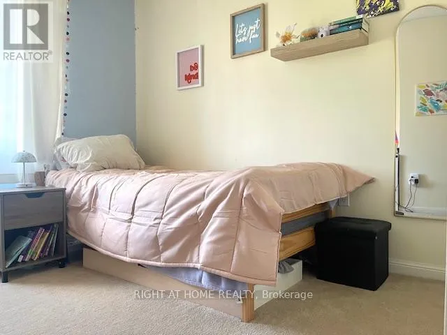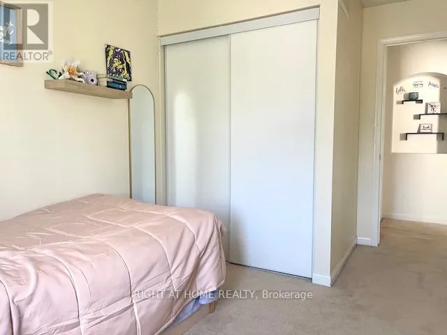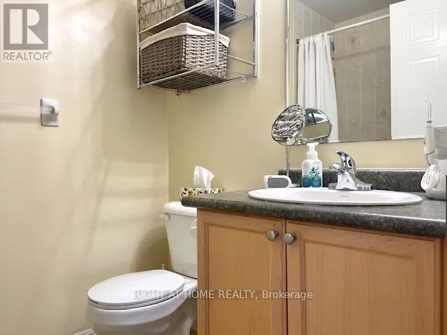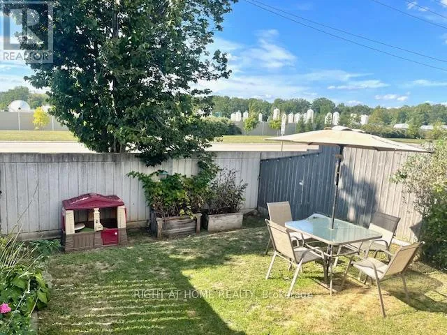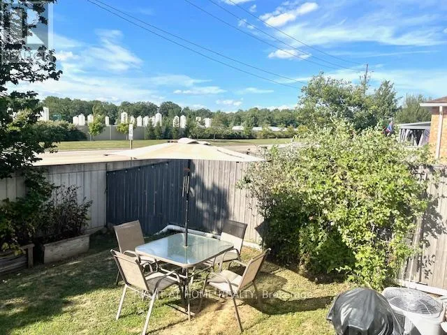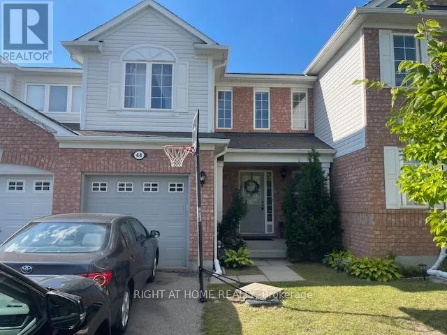
Cross Streets: Arthur Fach Dr & Garth Massey. ** Directions: Can-Amera Pkwy to Arthur Fach Dr. Well-kept freehold 2-storey townhouse located in one of Cambridge's most desirable family-friendly communities. This spacious home features 3 bedrooms, 2.5 bathrooms, and a practical open-concept layout designed for comfortable everyday living. The bright great room with crown moulding flows into a modern kitchen featuring ample cabinetry, a ceramic backsplash, and a walkout to the private backyard. A convenient 2-piece powder room and direct access to the garage complete the main floor. Upstairs offers 3 generous bedrooms, including a primary suite with a walk-in closet and private 4-piece ensuite. The two additional bedrooms feature spacious closets and share a 4-piece bathroom. Enjoy a private lot with no homes behind, a 1-car garage, and parking for 2 additional vehicles on the driveway with no sidewalk. Ideally located just 5 minutes from Highway 401-perfect for commuters-and close to excellent schools, shopping, daily amenities, Witmer Park, tennis and pickleball courts, as well as nearby walking and cycling trails. A rare opportunity to lease a home that combines space, comfort, and convenience. Don't miss it! The pictures belong to the previous list. (id:27476)