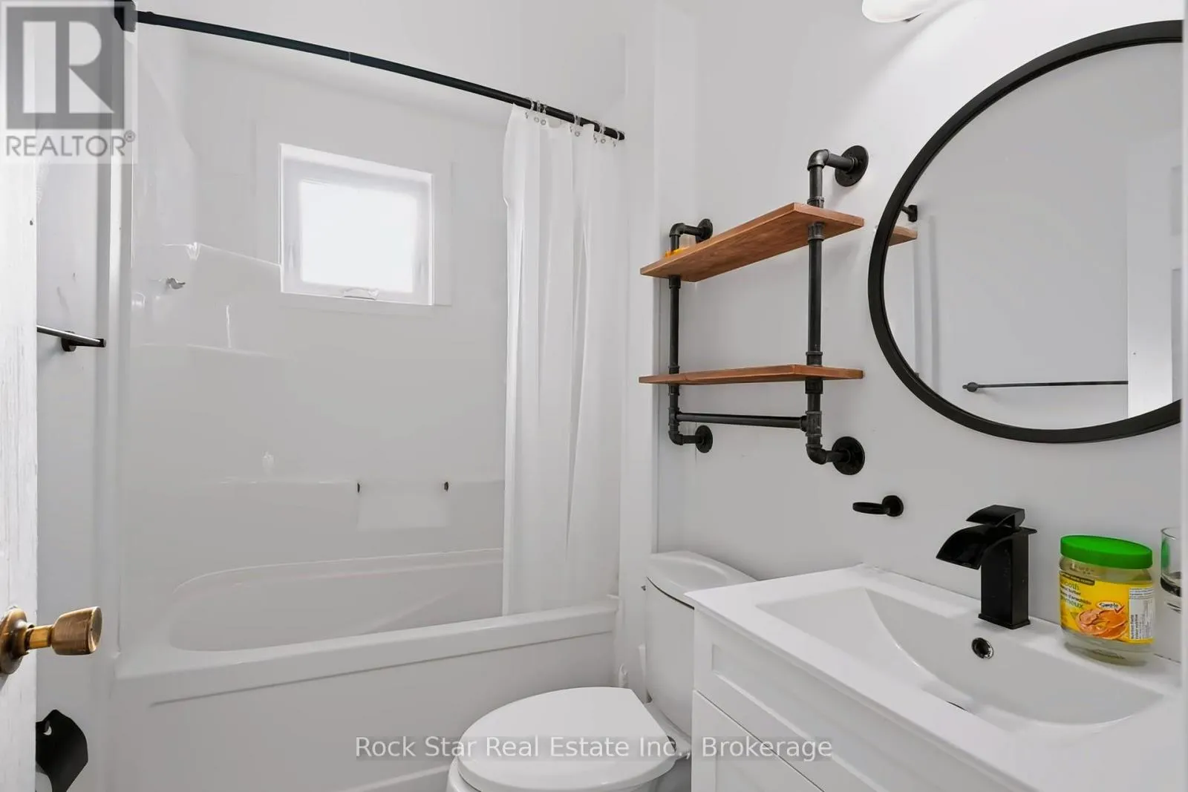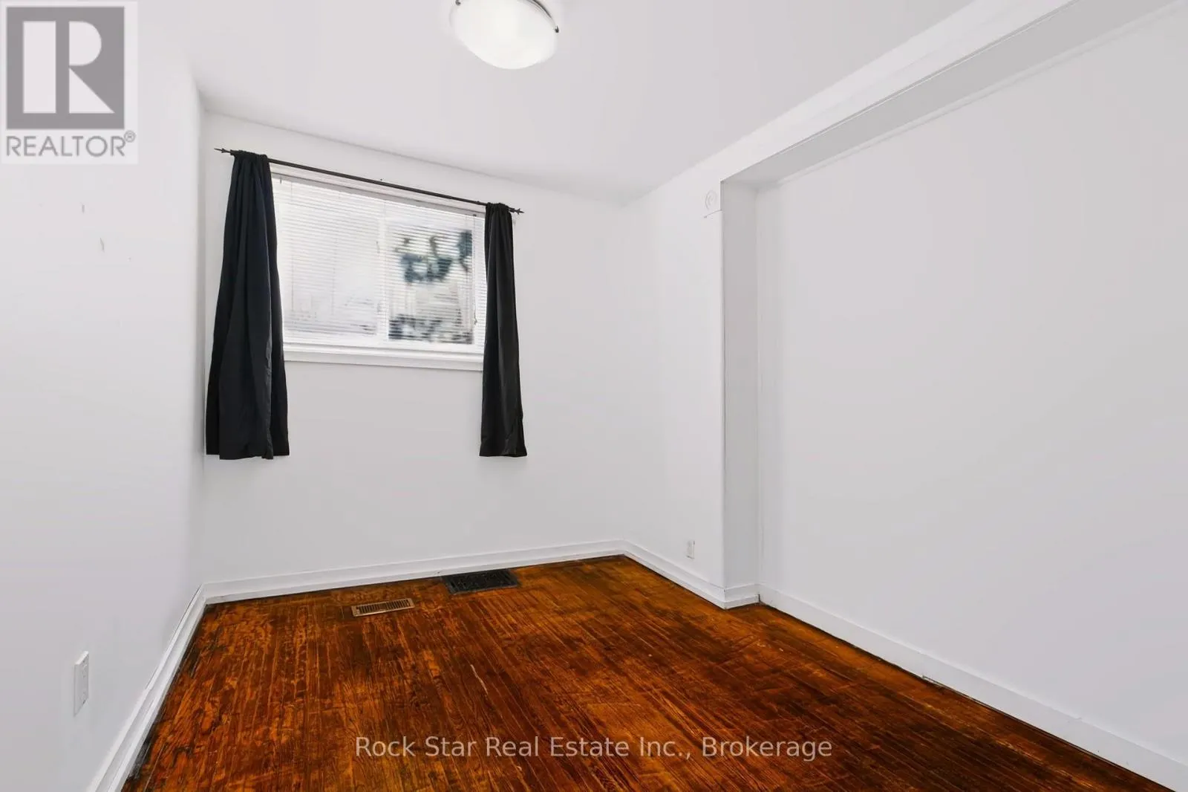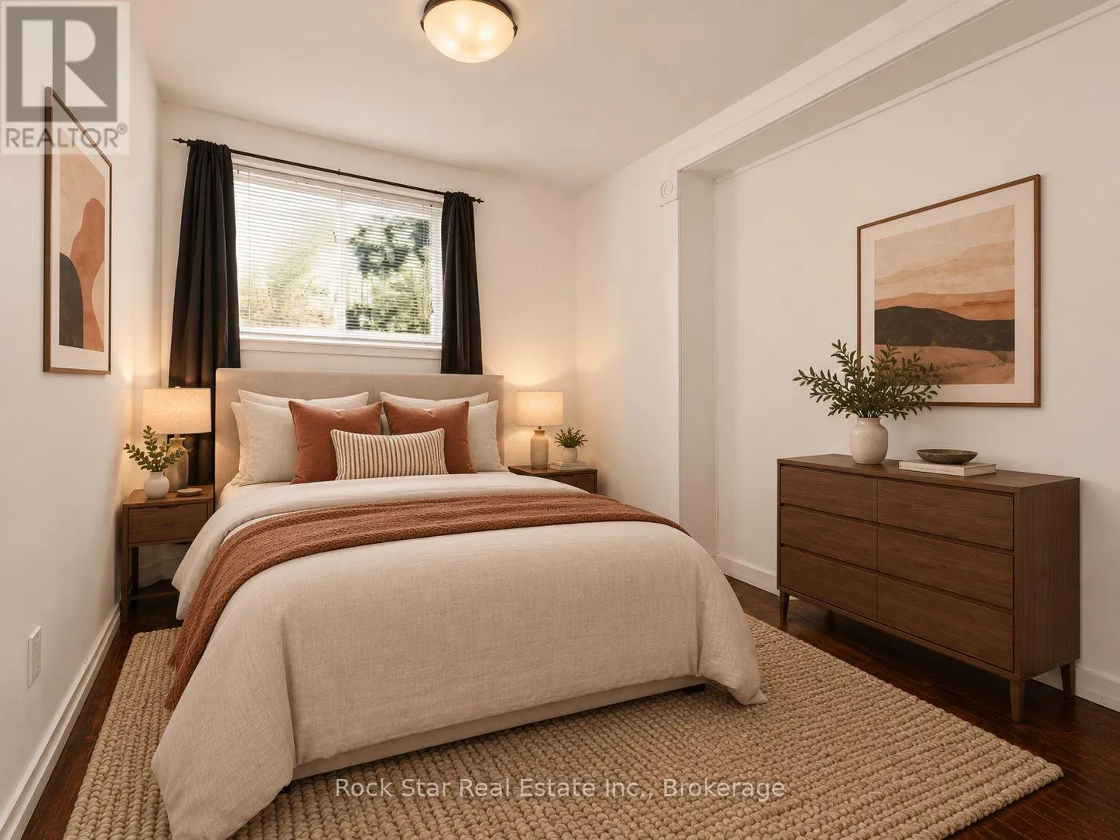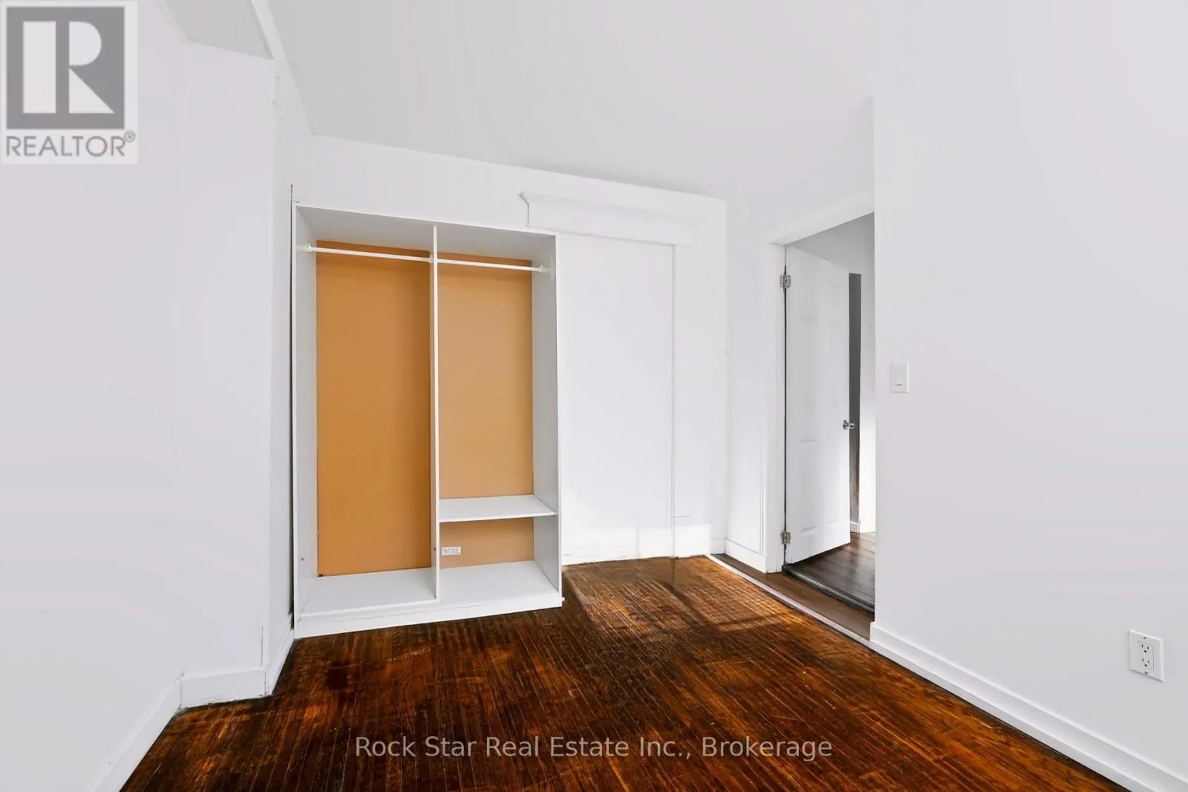
22 Rich Avenue, Cambridge, Ontario N1R 2A5

Listed for:
$589,000
4 beds
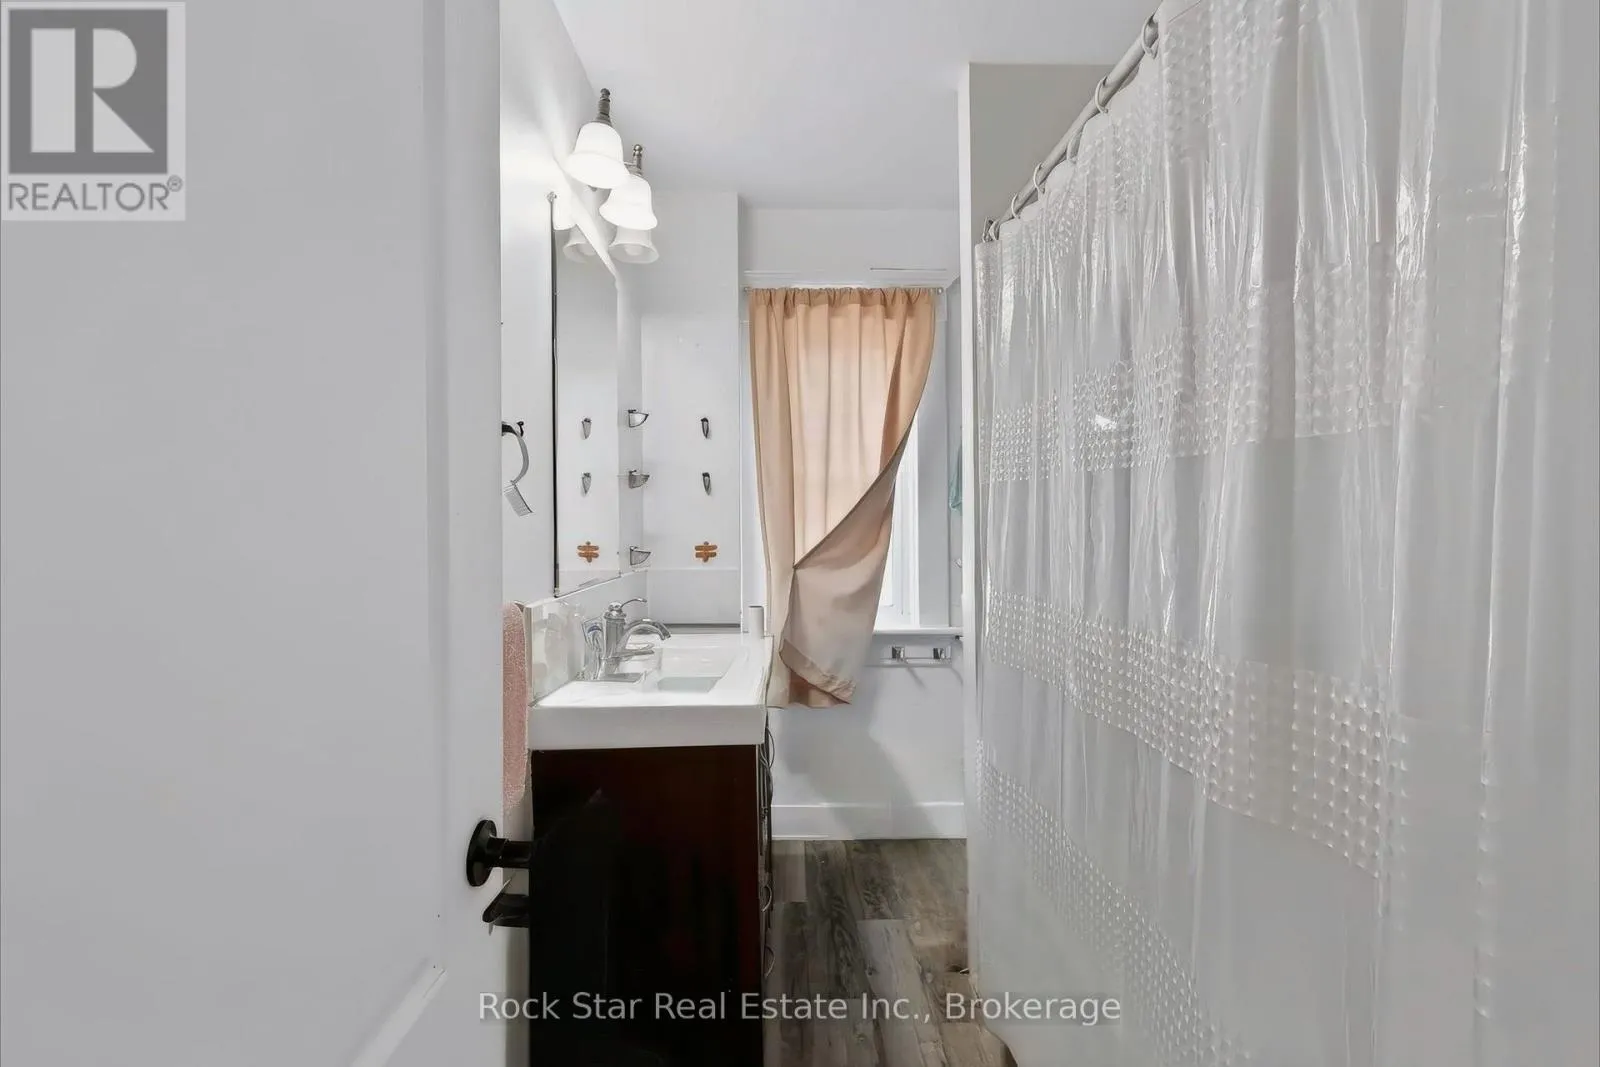
2 baths
Listed 10 days ago
House for rent: 22 Rich Avenue, Cambridge, Ontario N1R 2A5

View all 38 photos

About

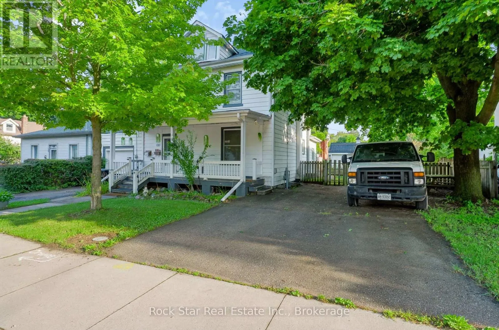
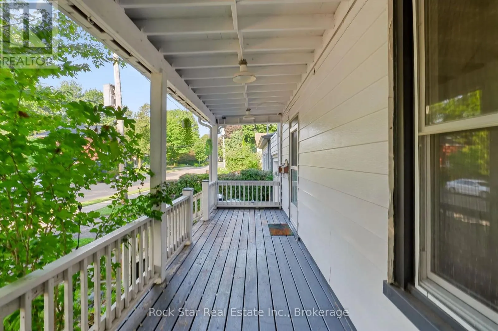
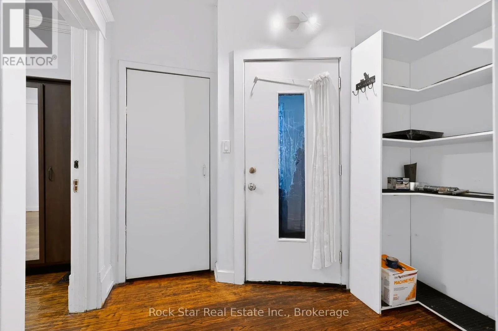
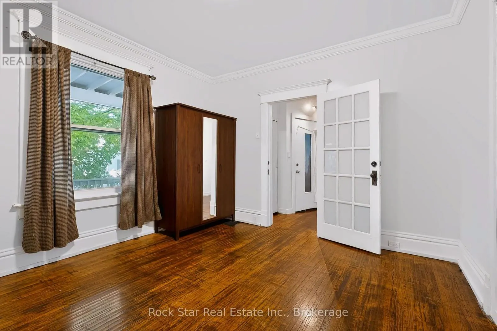
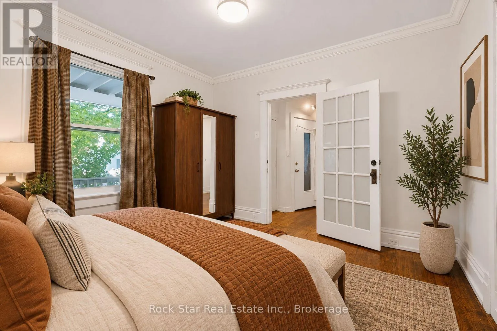
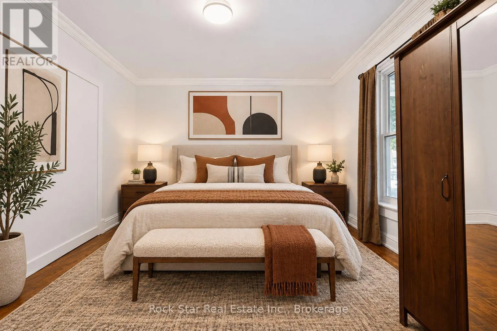
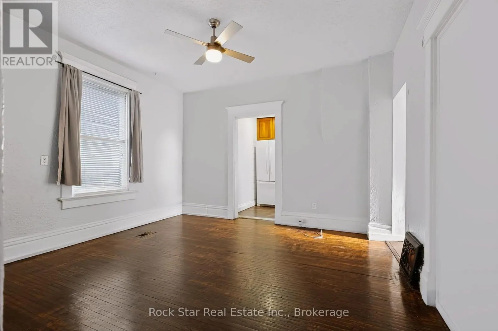
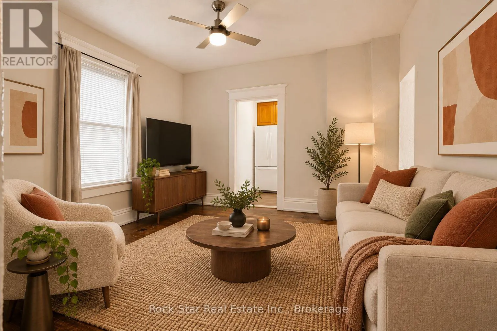
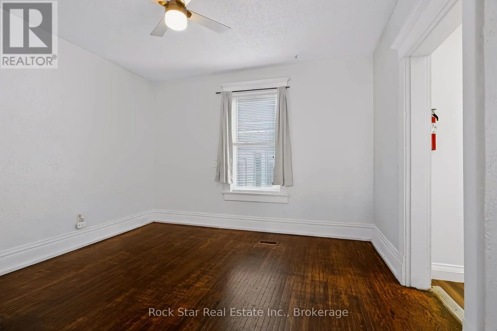
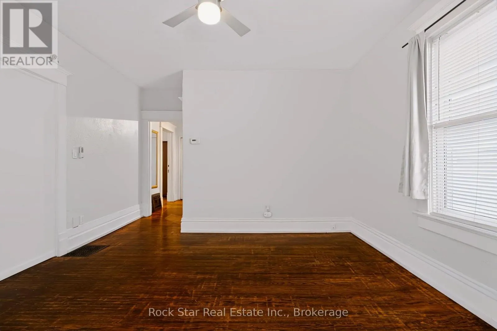
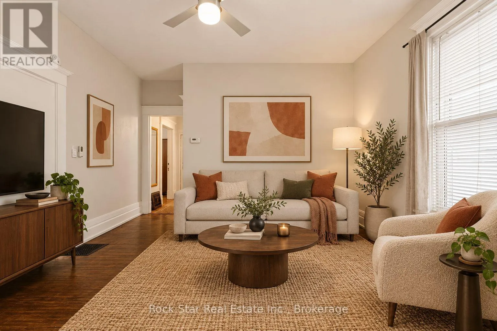
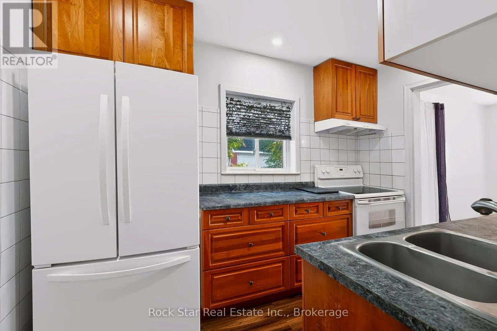
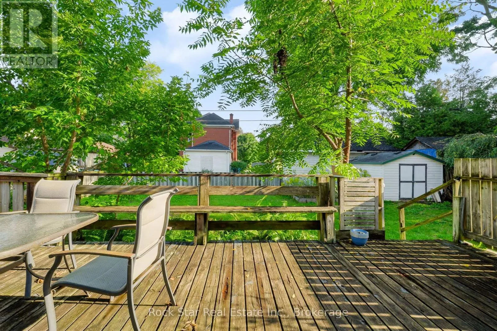
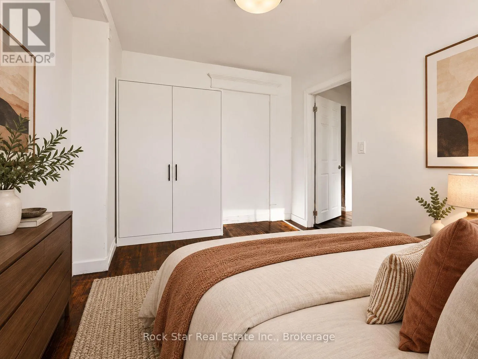
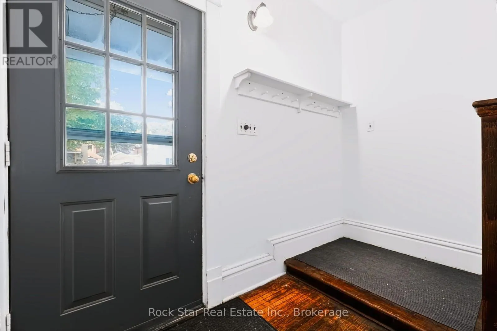
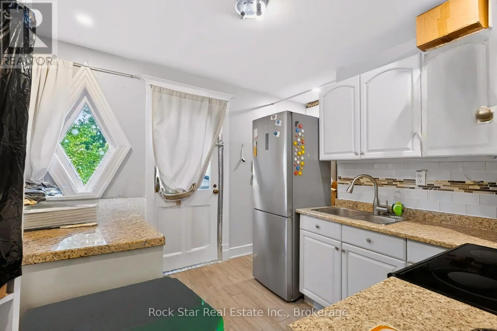
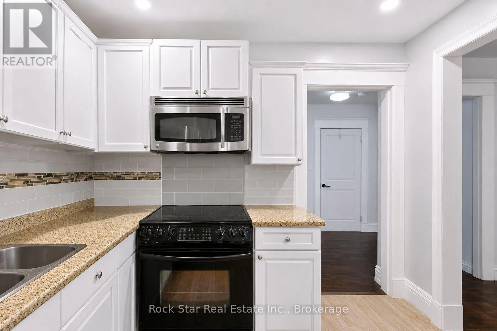
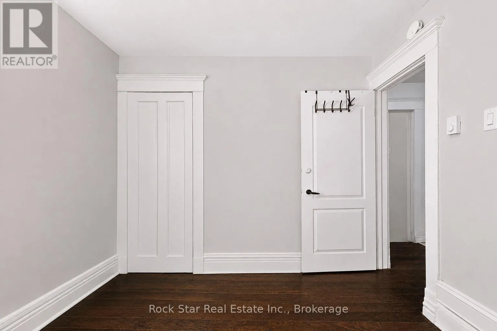
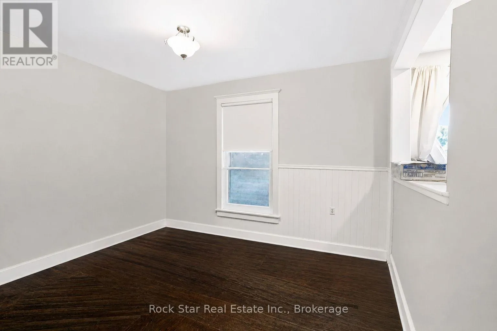
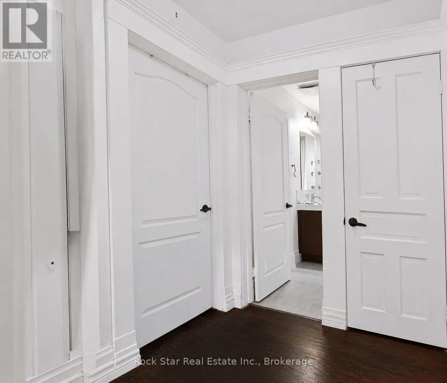
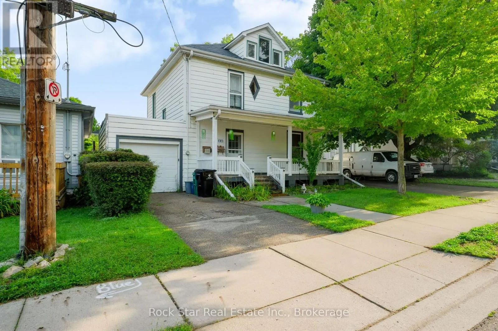
Cross Streets: Oak St & Main St. ** Directions: East of Oak St. Forced appreciation opportunity in historic East Galt! This 2.5-storey century home offers over 1,800 sq. ft. on a rare double lot, with a garage and parking for 6. A compelling opportunity for investors and house hackers looking to acquire a property with existing income, flexibility, and significant future upside. Currently configured with two living spaces, the upper unit provides rental income while the main floor is vacant. This creates an opportunity to live in the property while offsetting your housing costs, or to reposition the property to maximize rental income. Zoned R4, the property offers exciting potential to explore increased residential density, including multiplex conversion. The double lot further appeals to investors seeking efficient use of the existing footprint. Whether you're looking to house hack, establish a stronger rental portfolio, or pursue a longer-term value-add strategy, this property offers multiple paths to growth. Minutes from historic downtown Galt, trails, and local amenities. A rare combination of land, income, and future potential. (id:27476)


Property Highlights

MLS® Number
X13766738
Type
Single Family
Ownership Type
Freehold
Land Size
66 x 99 FT
Parking Space Total
7

Building

Building Type
House
Storeys
2.50
Square Footage
1500 - 2000 sqft
Bathrooms Total
2
Bedrooms Above Ground
4
Bedrooms Total
4
Amenities
Schools, Public Transit
Exterior Finish
Aluminum siding
Fireplace Present
No
Basement Type
Full
Basement Features
Building Heating Type
Forced air
Heating Fuel
Natural gas
Building Cooling Type
Central air conditioning

Utilities

Water
Municipal water
Utility Sewer
Sanitary sewer

Room Layout

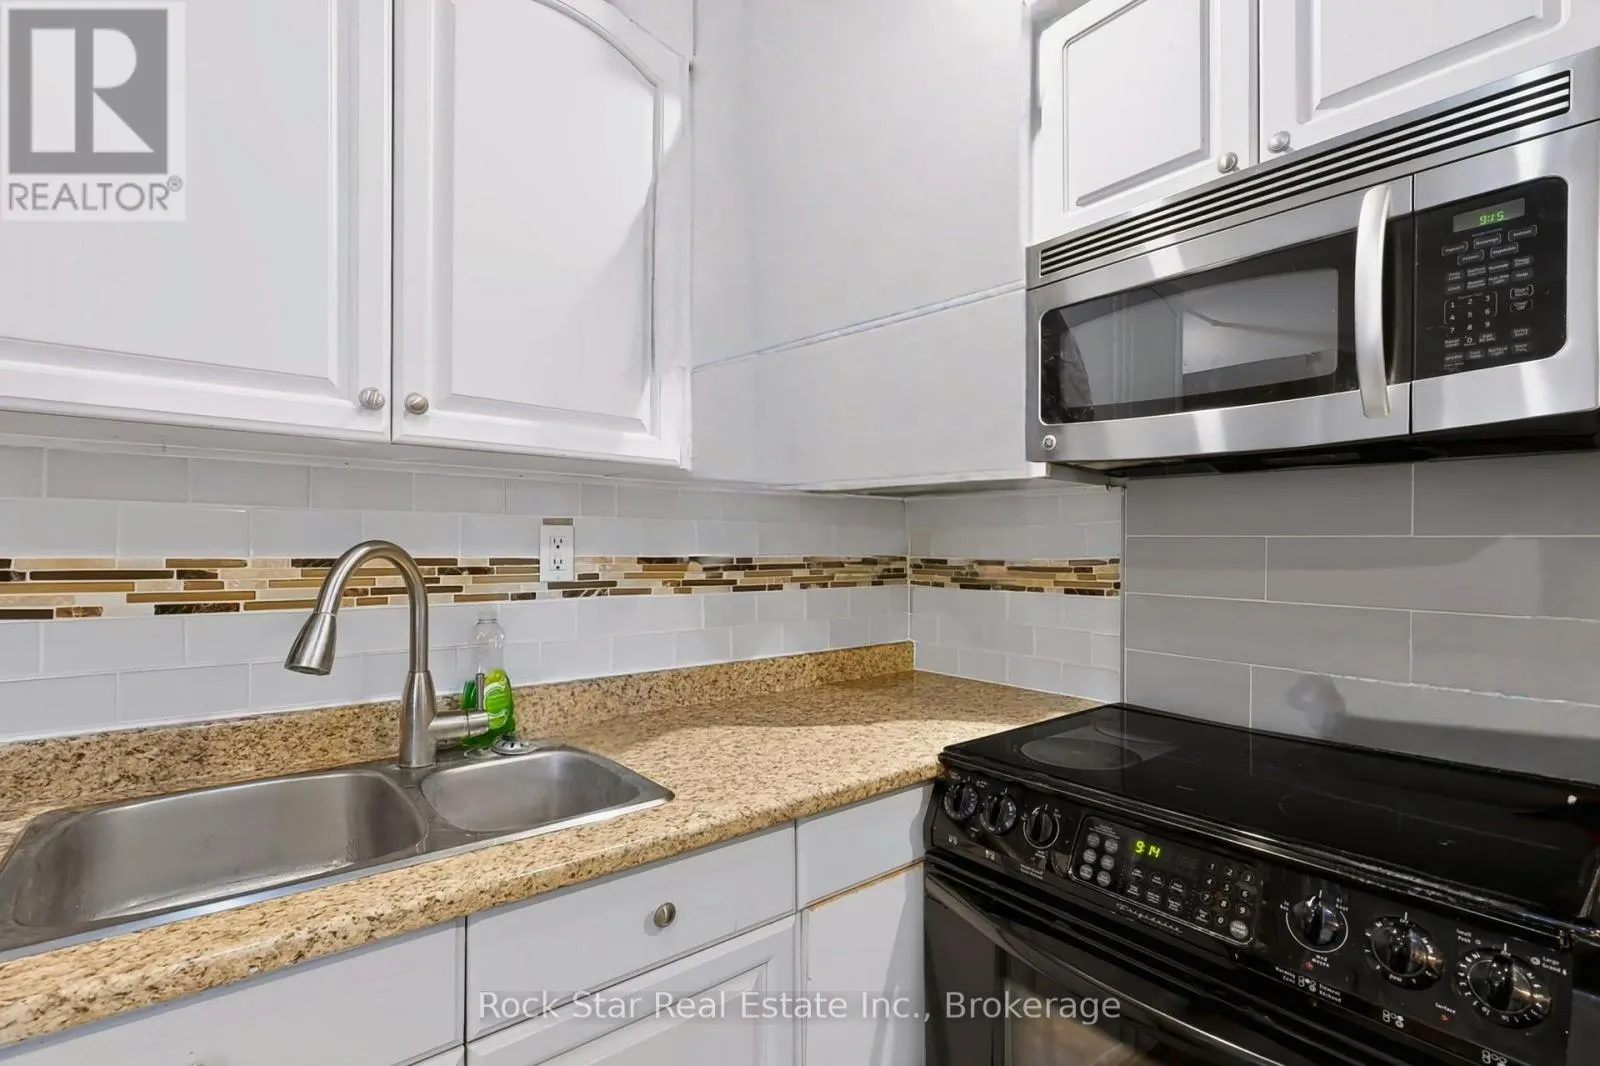
Kitchen
Second level
3.05 m x 2.9 m
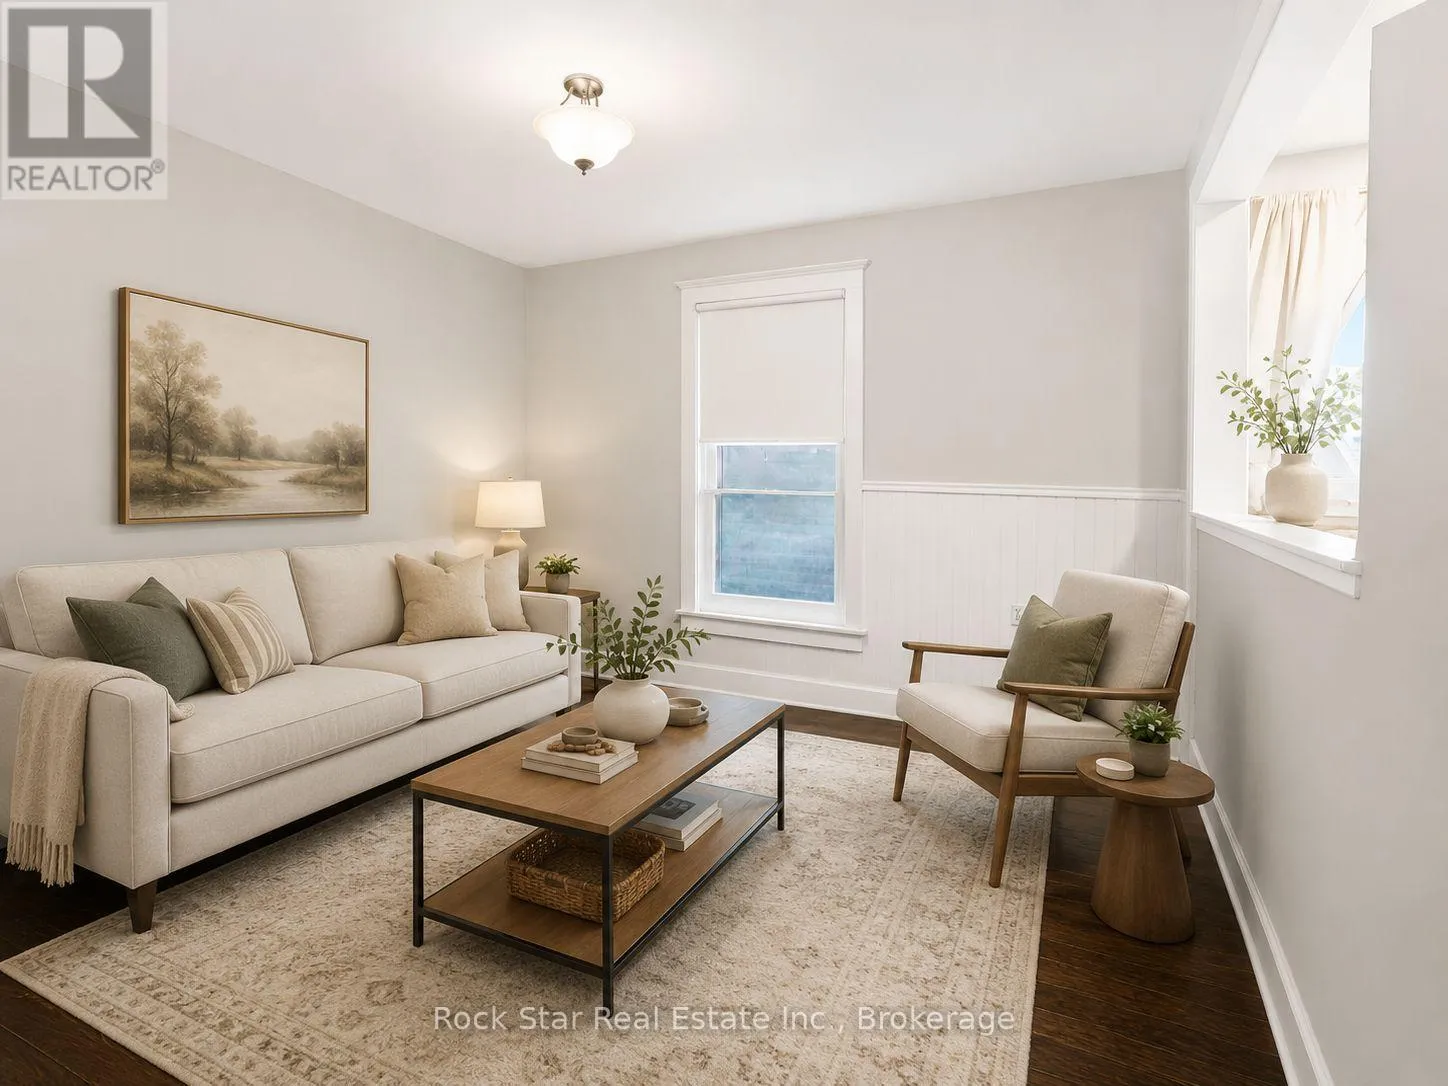
Living room
Second level
3.81 m x 2.9 m
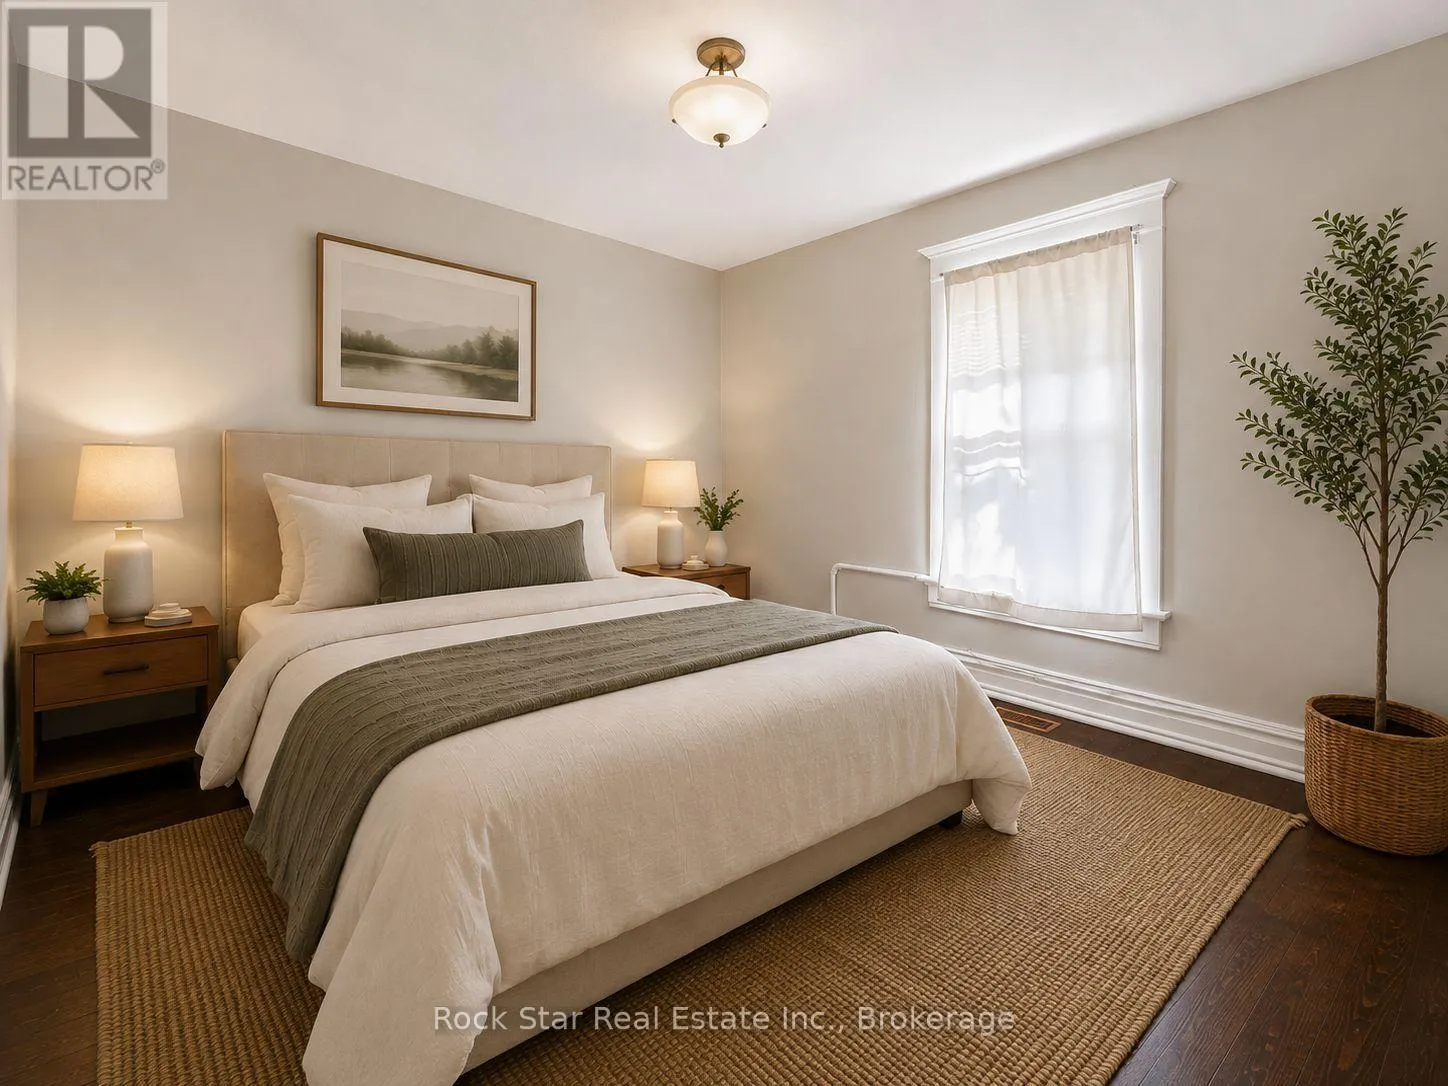
Bedroom
Second level
3.96 m x 3.35 m
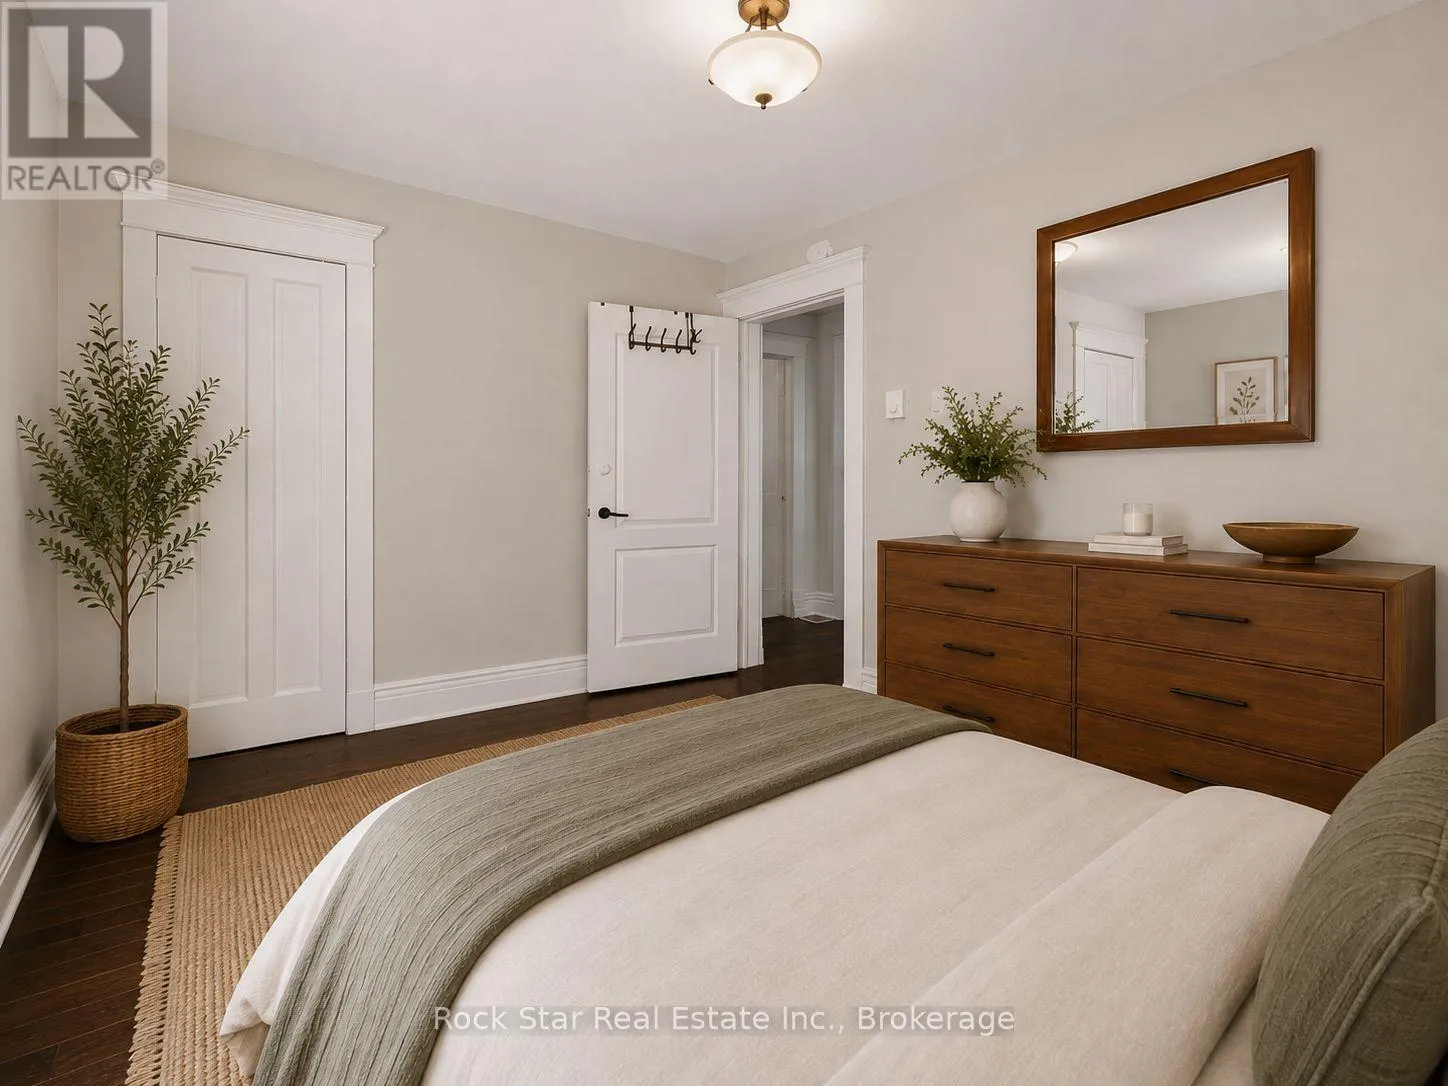
Bedroom
Second level
3.96 m x 3.05 m
Recreational, Games room
Third level
6 m x 6.1 m
Living room
Main level
3.96 m x 3.96 m
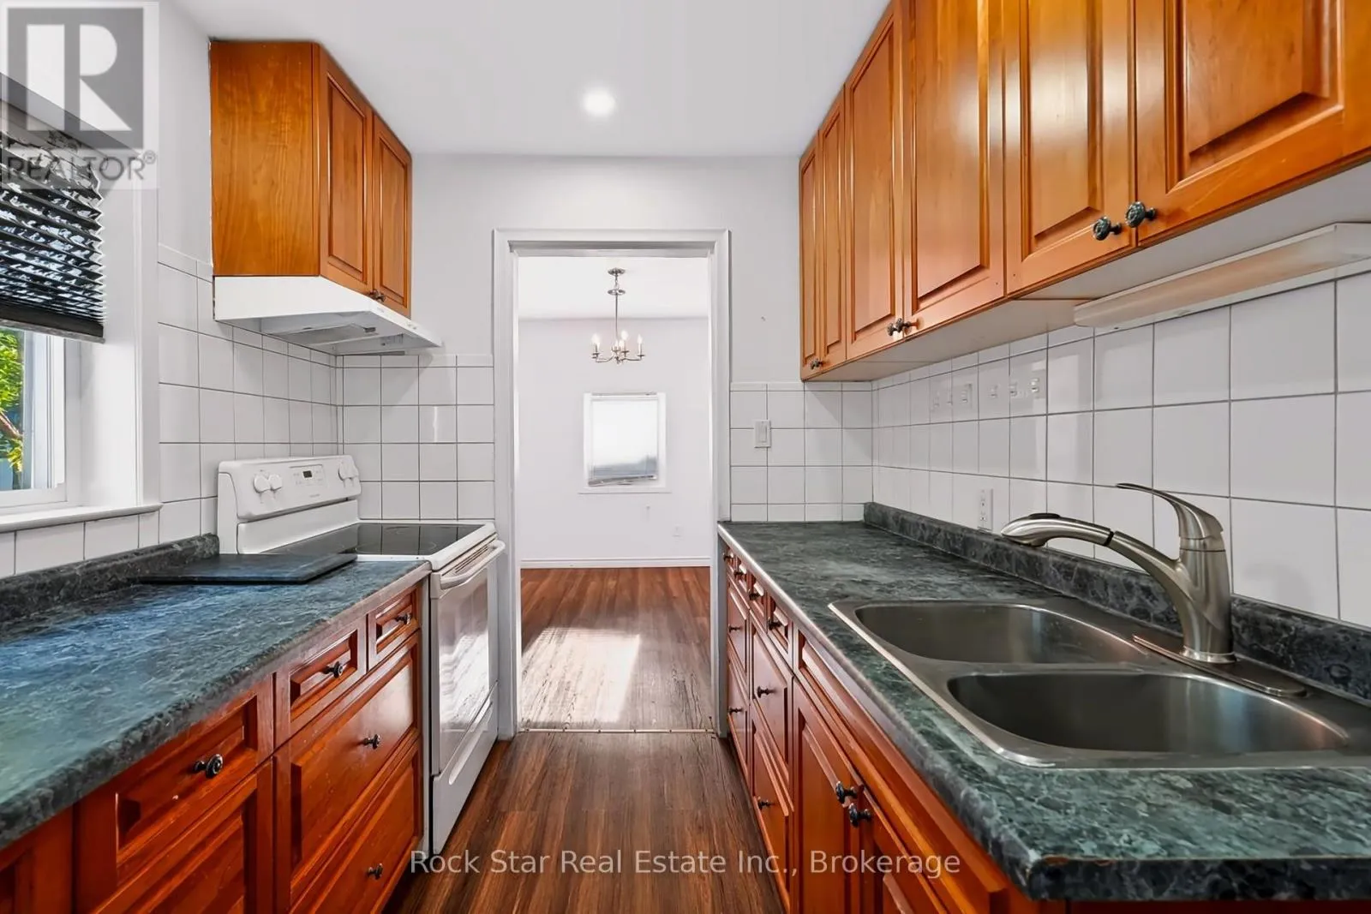
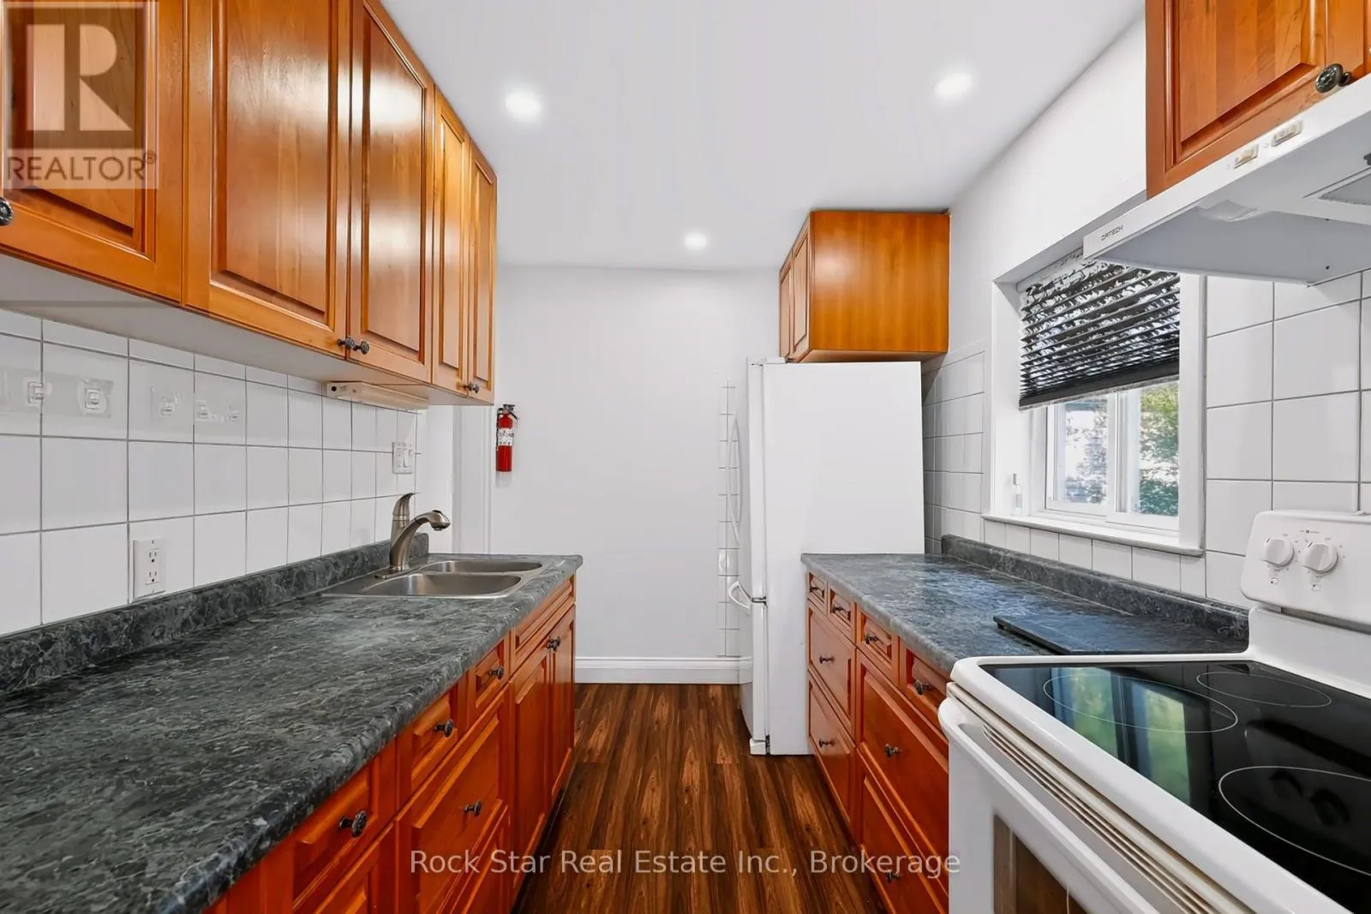
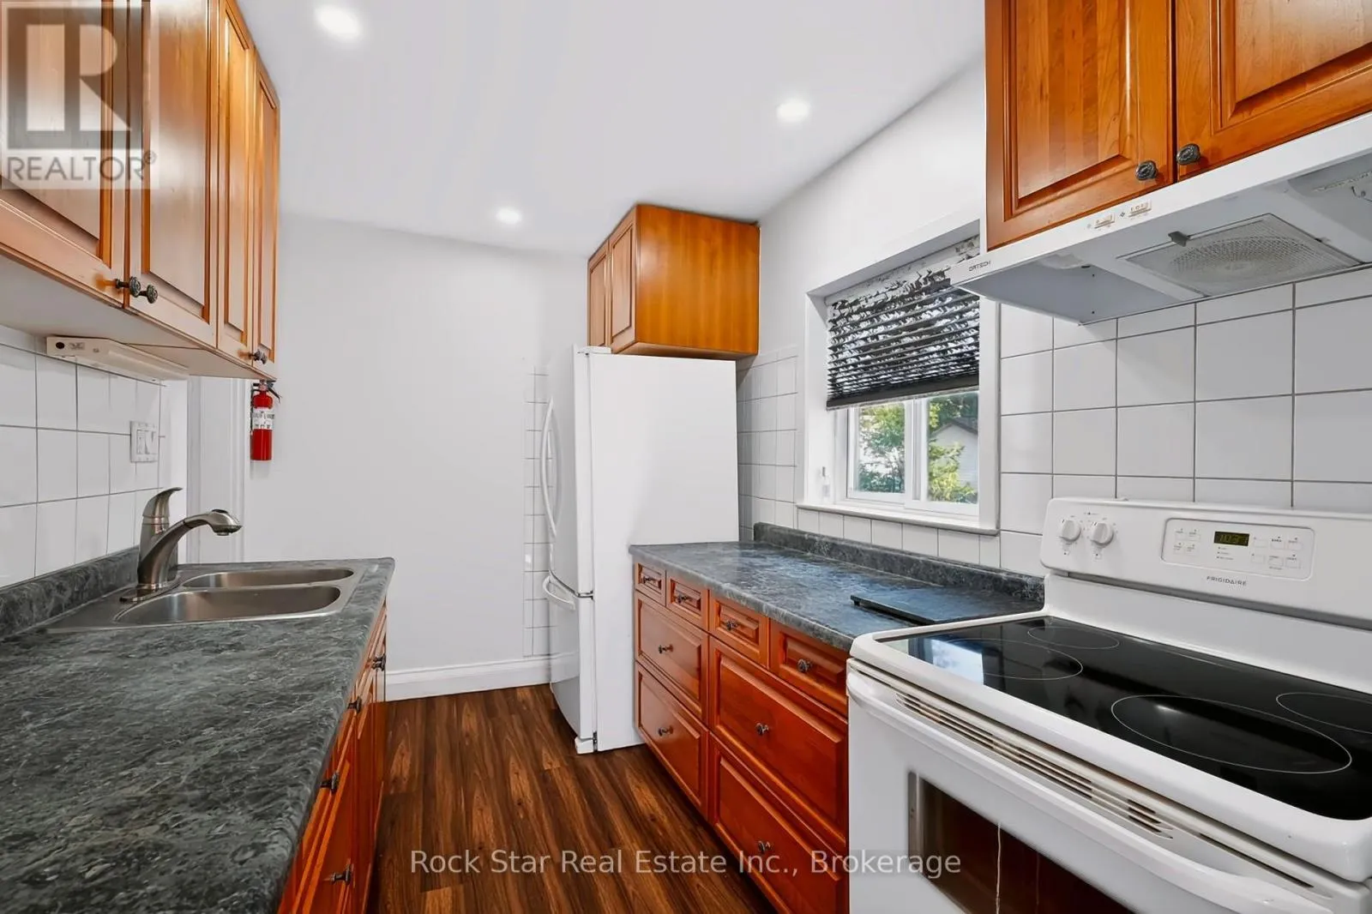
Kitchen
Main level
3.35 m x 2.13 m
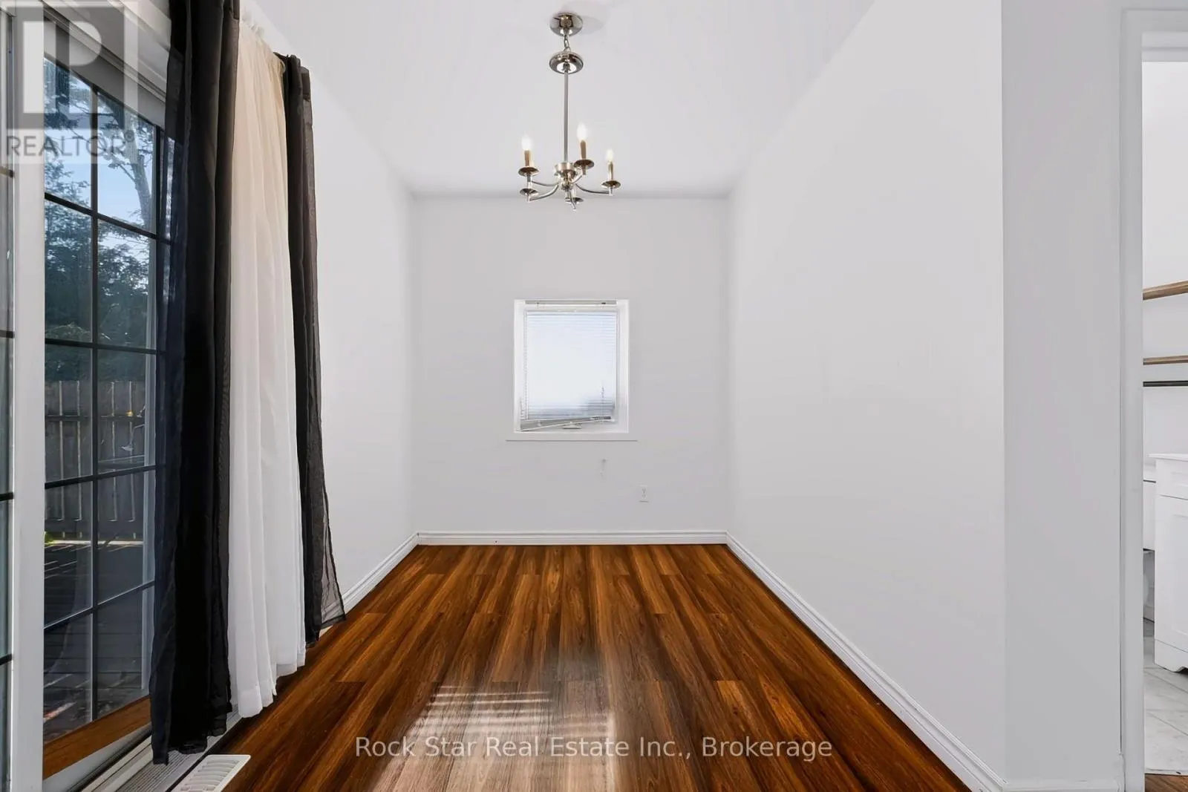
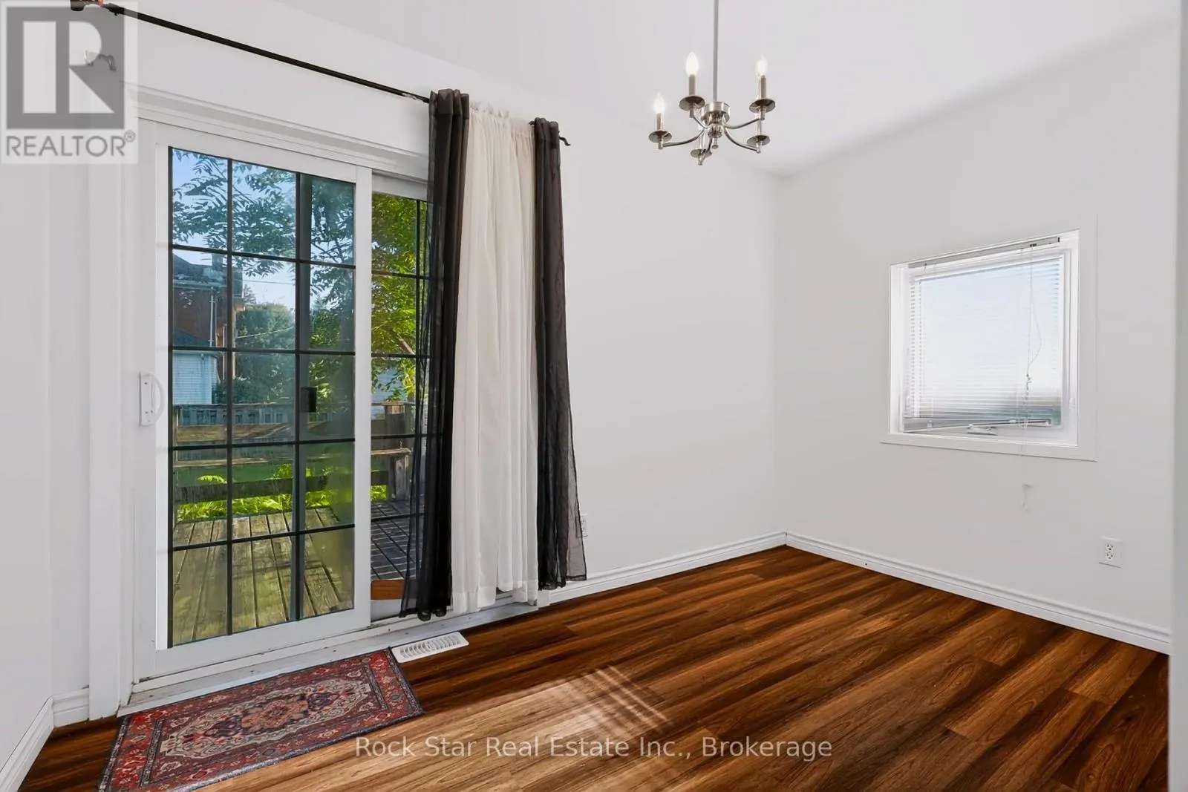
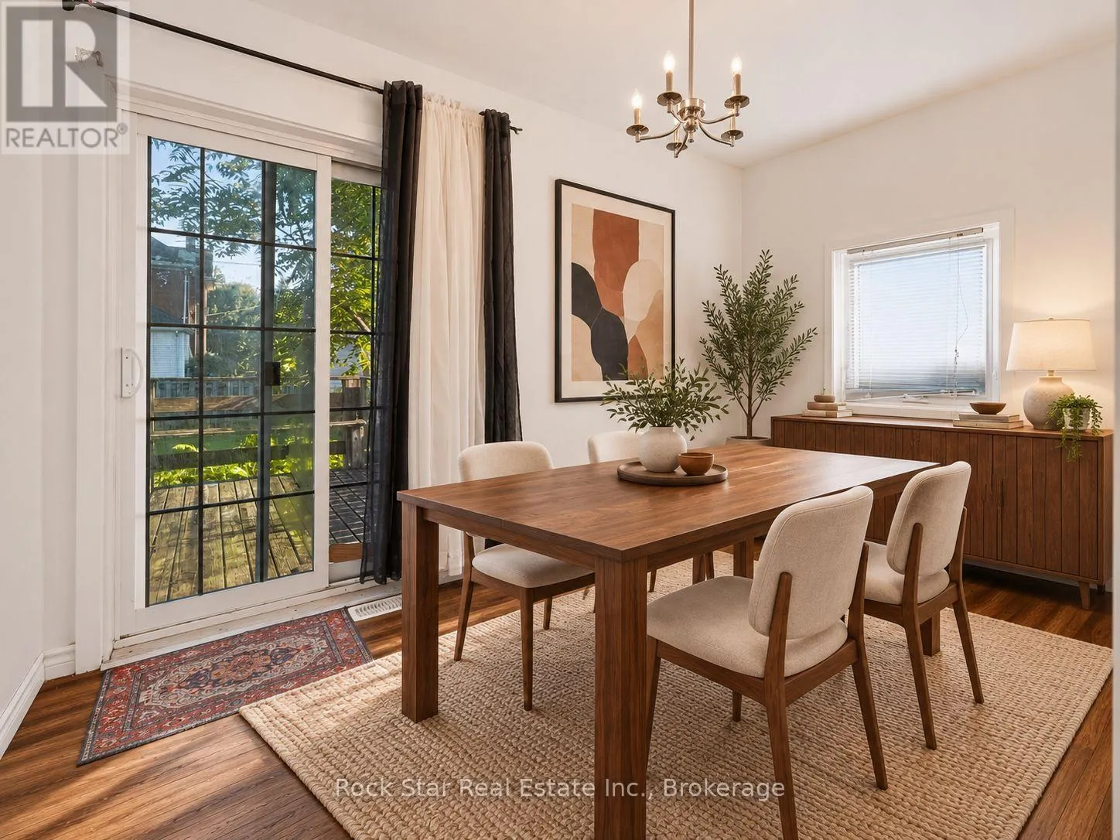
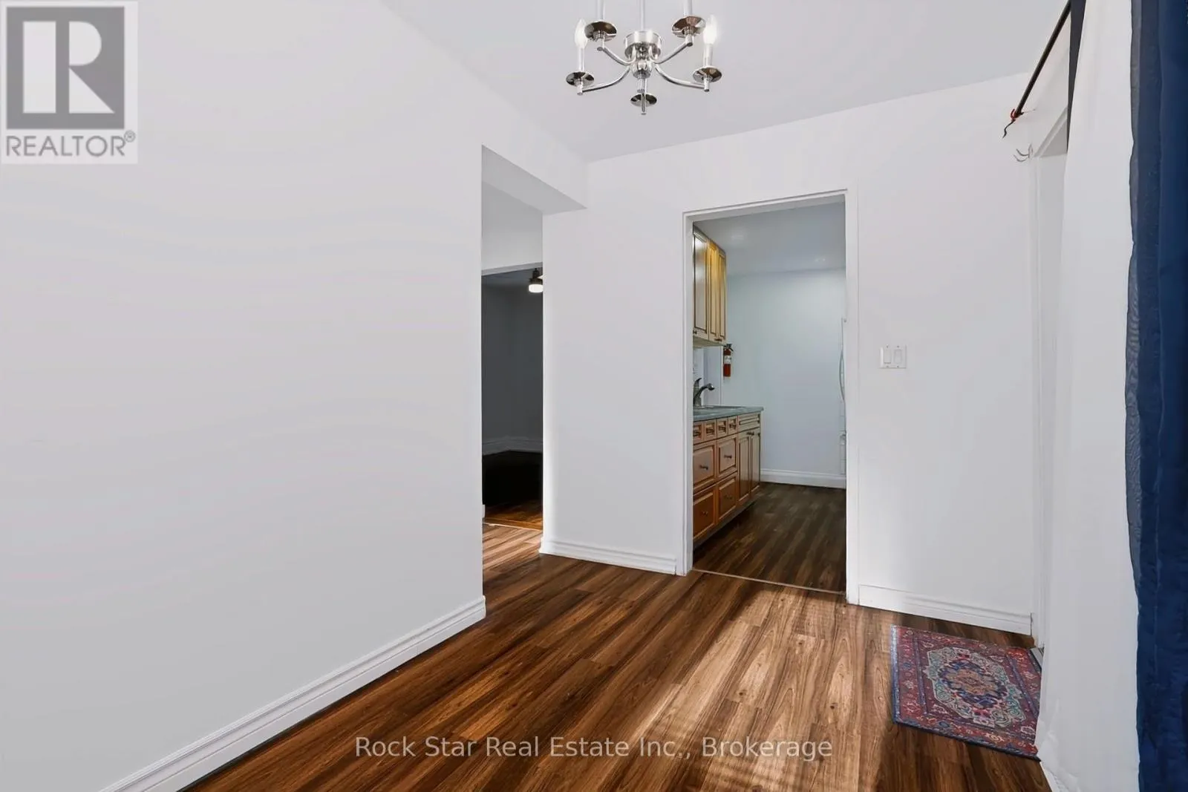
Dining room
Main level
3.51 m x 2.13 m
Bedroom
Main level
3.96 m x 2.74 m
Bedroom
Main level
3.96 m x 3.66 m

Location

Learn more about this property
Listing provided by:
Rock Star Real Estate Inc., Brokerage
MLS® number:
X13766738
Agent:
Joshua Arnett
*Indicates required field
Name is required
Email is required
Please enter a valid phone number (e.g., 416-111-1111).