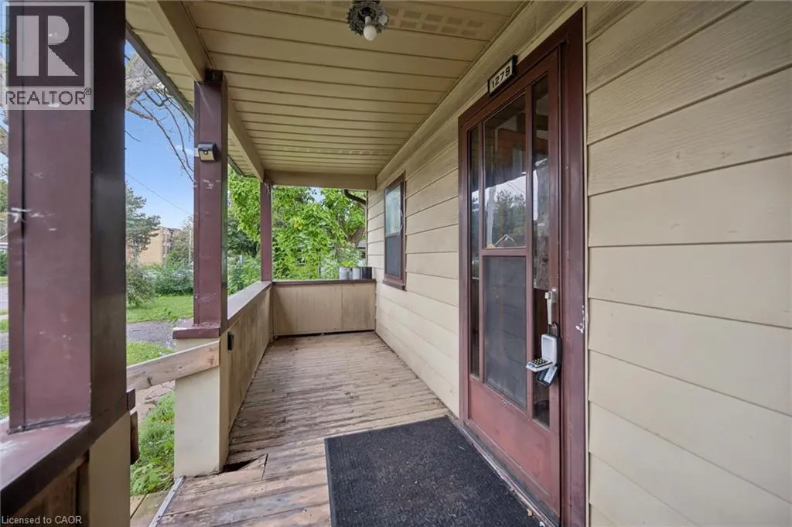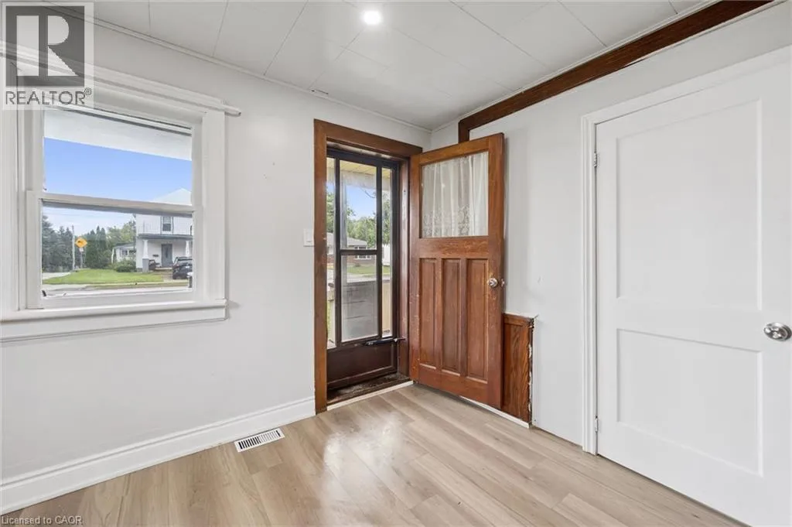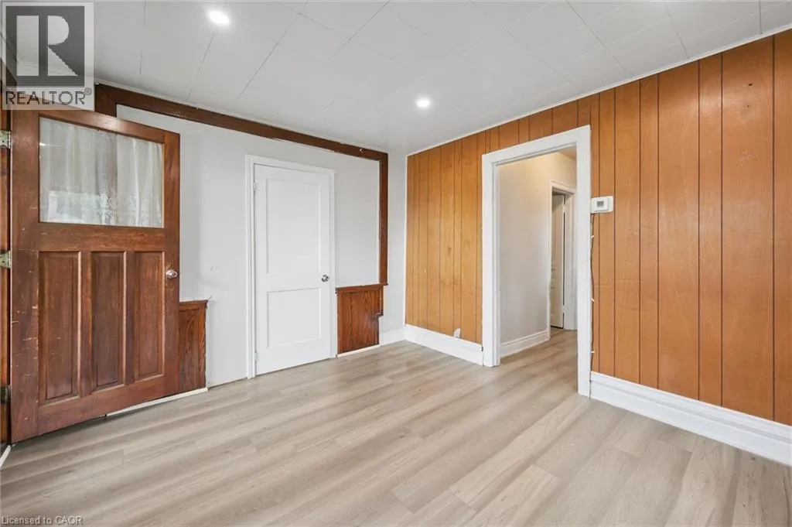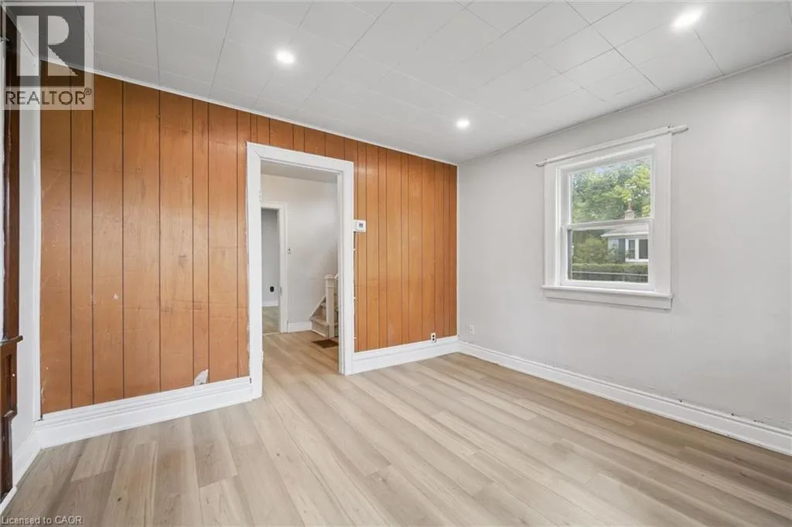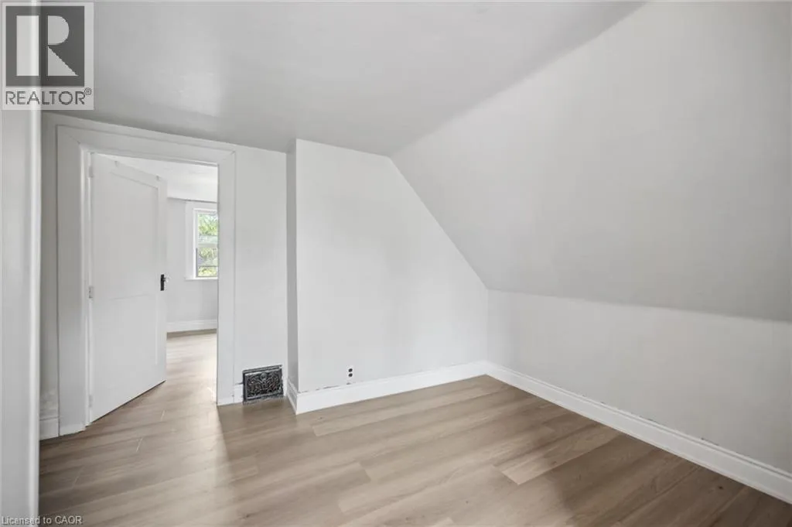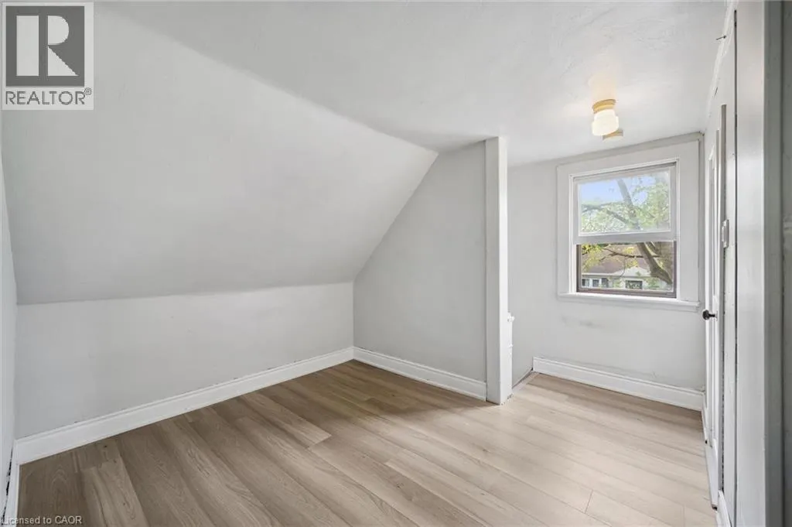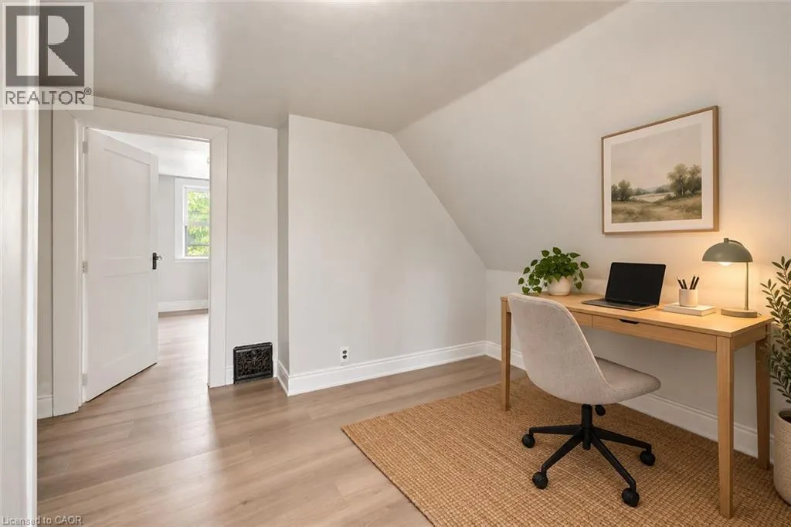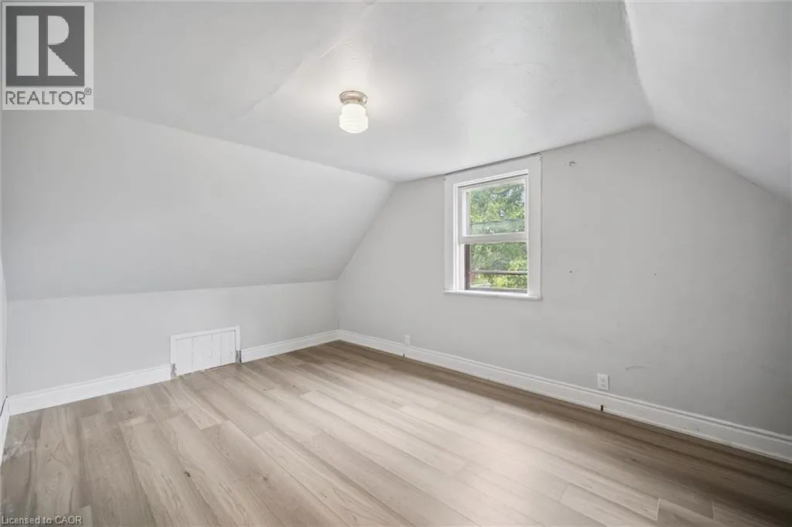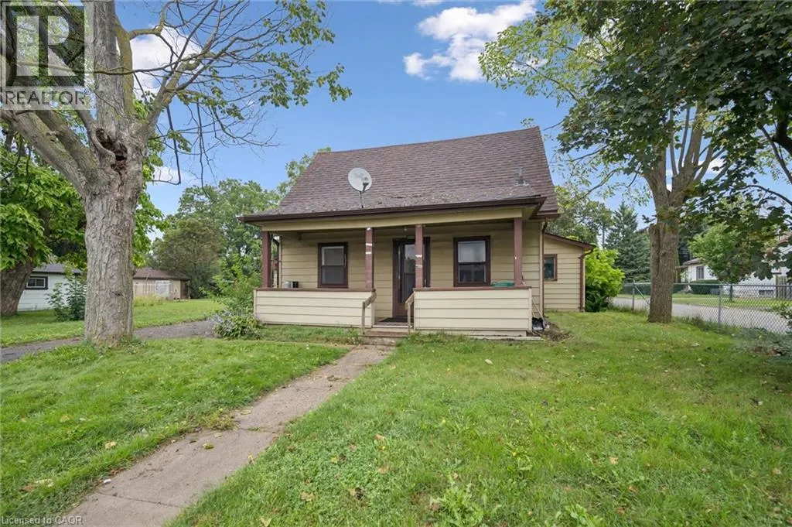
1279 Hamilton Street, Cambridge, Ontario N3H 3G4

Listed for:
$399,000
3 beds
2 baths
Listed 10 days ago
House for rent: 1279 Hamilton Street, Cambridge, Ontario N3H 3G4

View all 31 photos

About

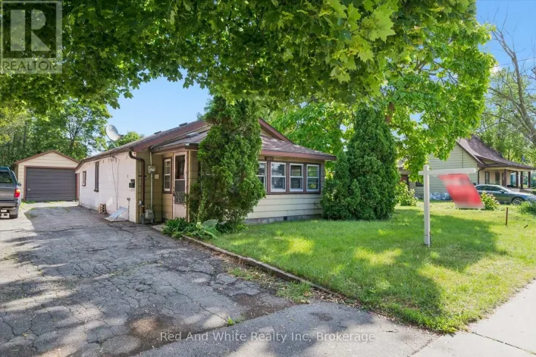
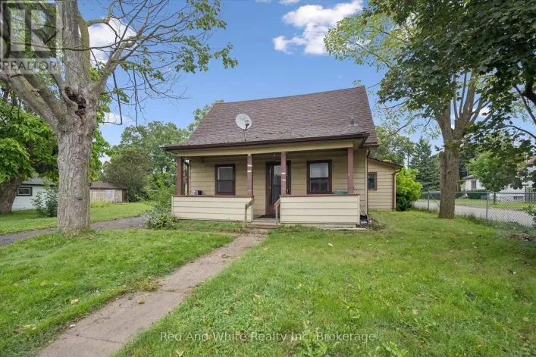
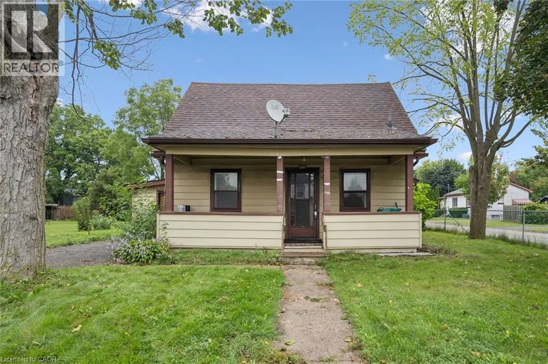
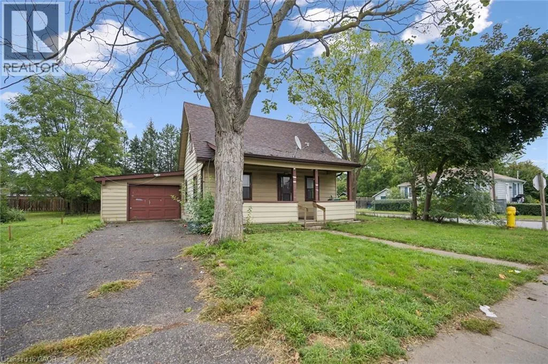
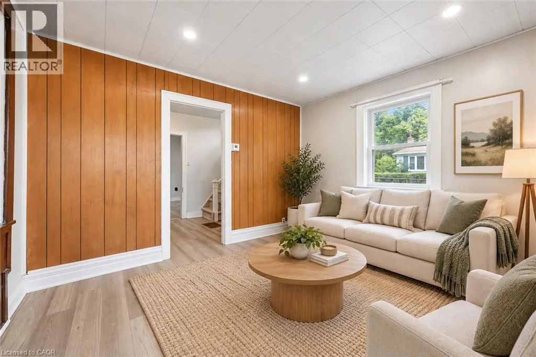
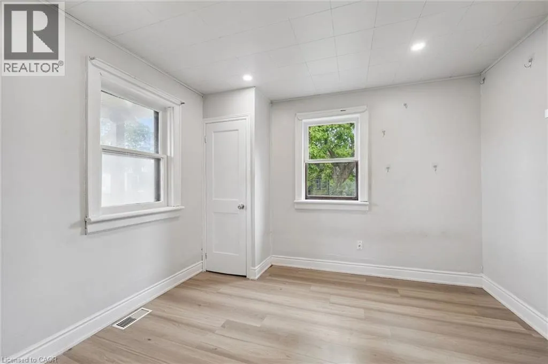
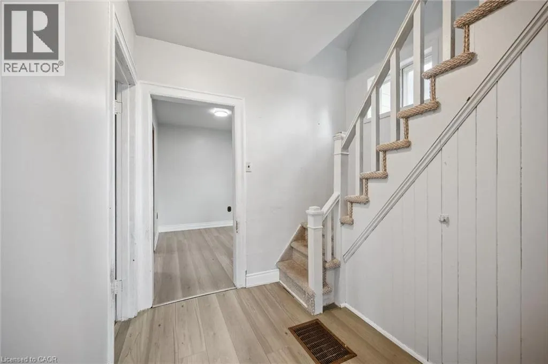
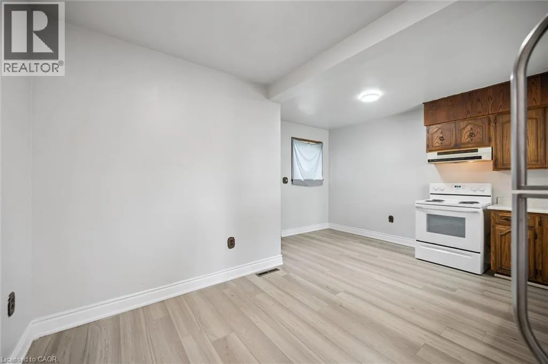
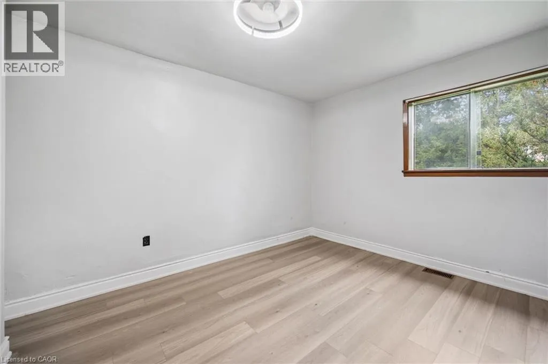
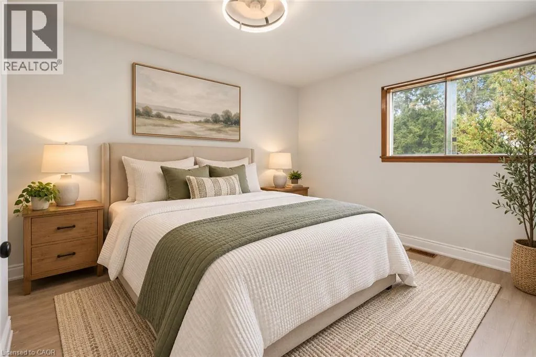
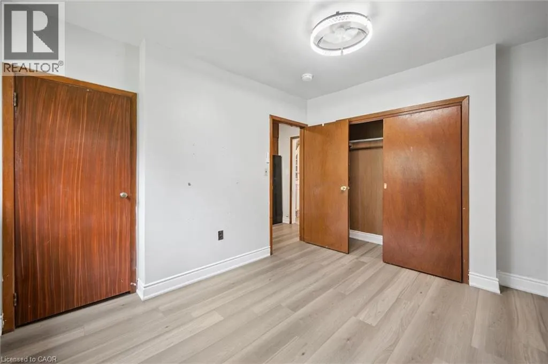
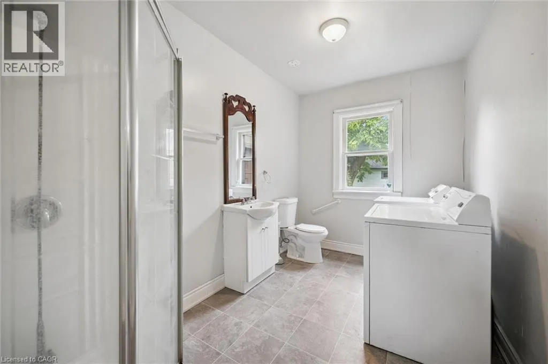
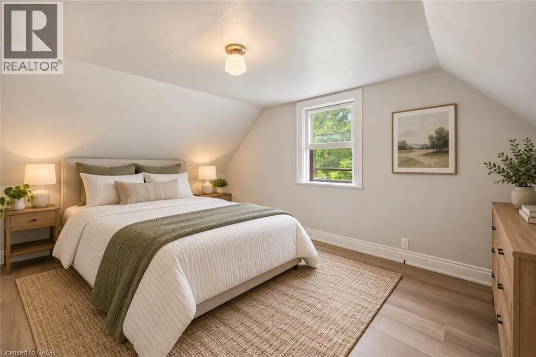
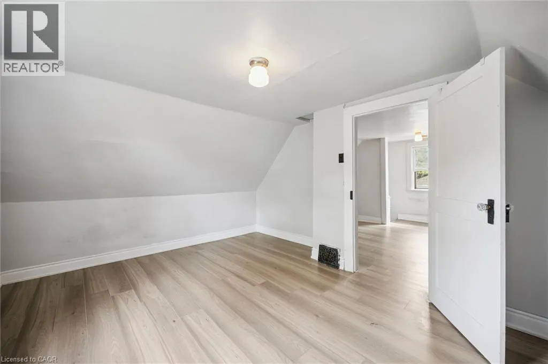
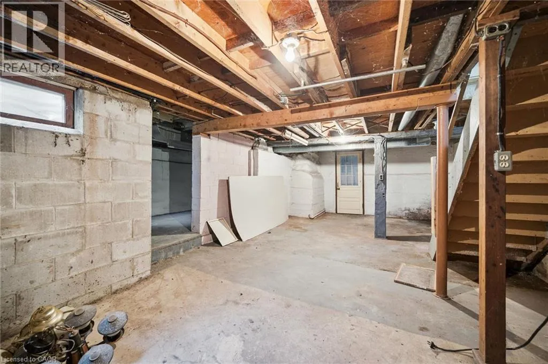
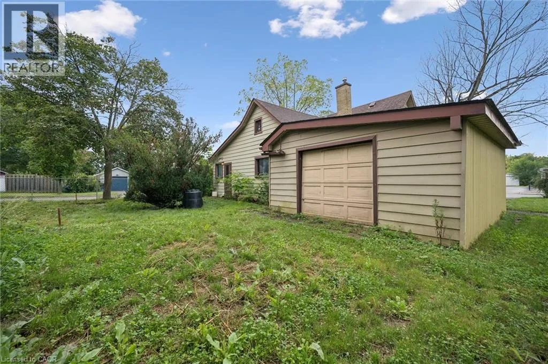
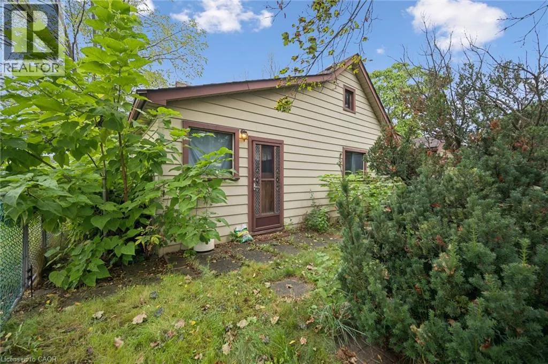
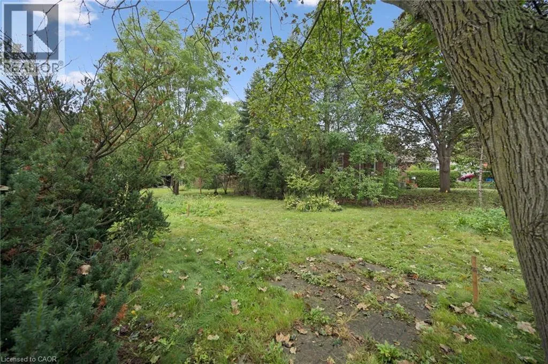
King street to Montrose to Hamilton Street Welcome to 1279 Hamilton Street, a fantastic opportunity to own a detached home in Cambridge and make it your own! Offering 3 bedrooms and 2 bathrooms, this home is full of potential and ready for its next owners to bring their ideas and personal style to life. Whether you’re a first-time buyer looking to get into the detached market, a renovator searching for your next project, or simply someone who wants the freedom to update a home to suit your own taste, this property offers an exciting opportunity. Located in the established Preston area of Cambridge, you’ll enjoy convenient access to everyday amenities, parks, schools, shopping and major routes, while still being part of a mature community. With detached homes becoming increasingly difficult to find at an approachable price point, 1279 Hamilton Street is your chance to stop renting or move beyond condo living and invest in a property you can truly call your own. Bring your vision and discover the possibilities this Cambridge home has to offer! (id:27476)

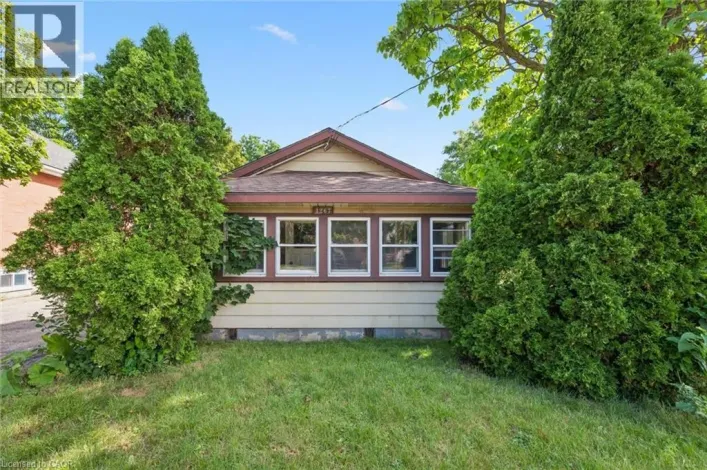
Property Highlights

MLS® Number
40861444
Type
Single Family
Ownership Type
Freehold
Land Size
under 1/2 acre
Parking Space Total
4

Building

Building Type
House
Storeys
1.50
Square Footage
1205 sqft
Bathrooms Total
2
Bedrooms Above Ground
3
Bedrooms Total
3
Amenities
Place of Worship, Public Transit, Schools, Shopping
Exterior Finish
Other
Fireplace Present
No
Basement Type
Full (Unfinished)
Basement Features
Building Heating Type
Heating Fuel
Natural gas
Building Cooling Type
None

Utilities

Water
Municipal water
Utility Sewer
Municipal sewage system

Room Layout

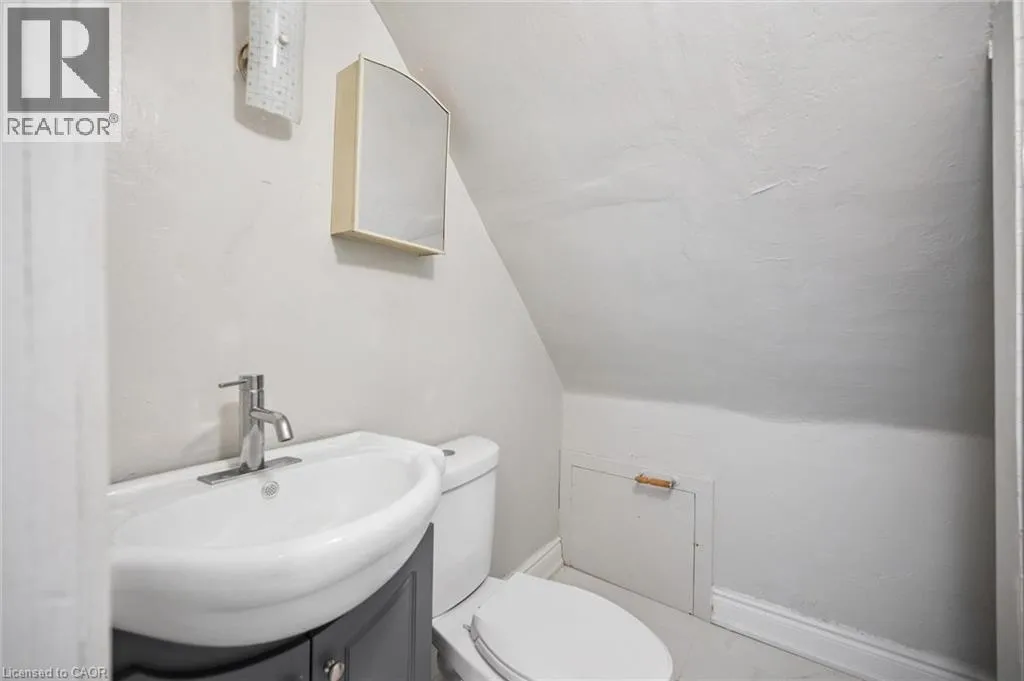
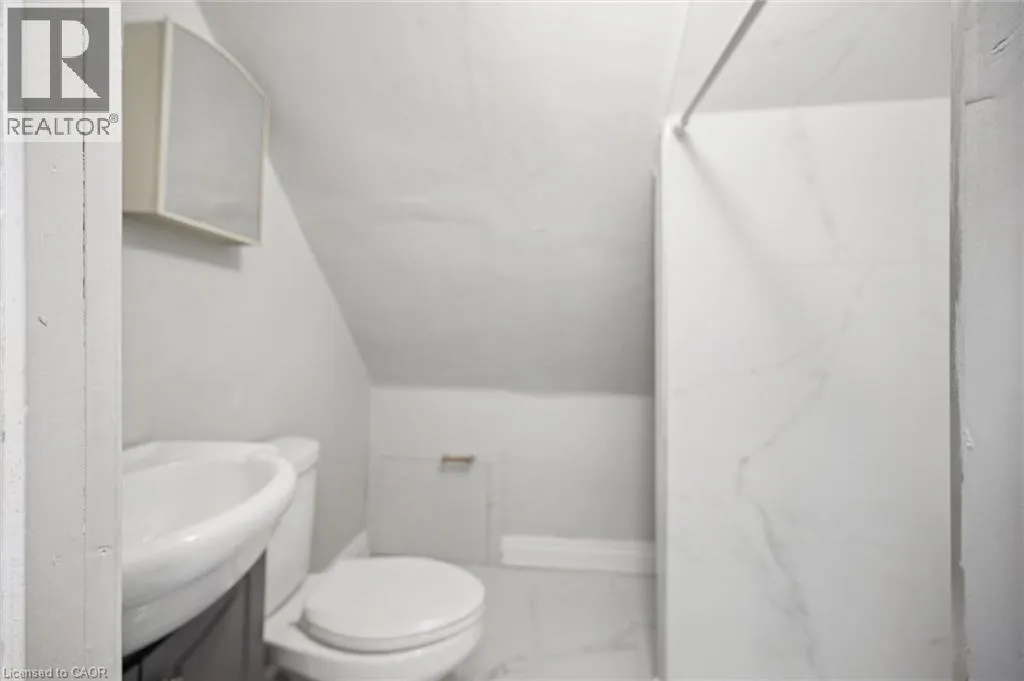
3pc Bathroom
Second level
6'8'' x 5'8''
Bedroom
Second level
15'3'' x 11'2''
Den
Second level
9'3'' x 7'11''
Bedroom
Main level
12'9'' x 9'7''
Primary Bedroom
Main level
10'0'' x 10'11''
3pc Bathroom
Main level
11'8'' x 7'1''
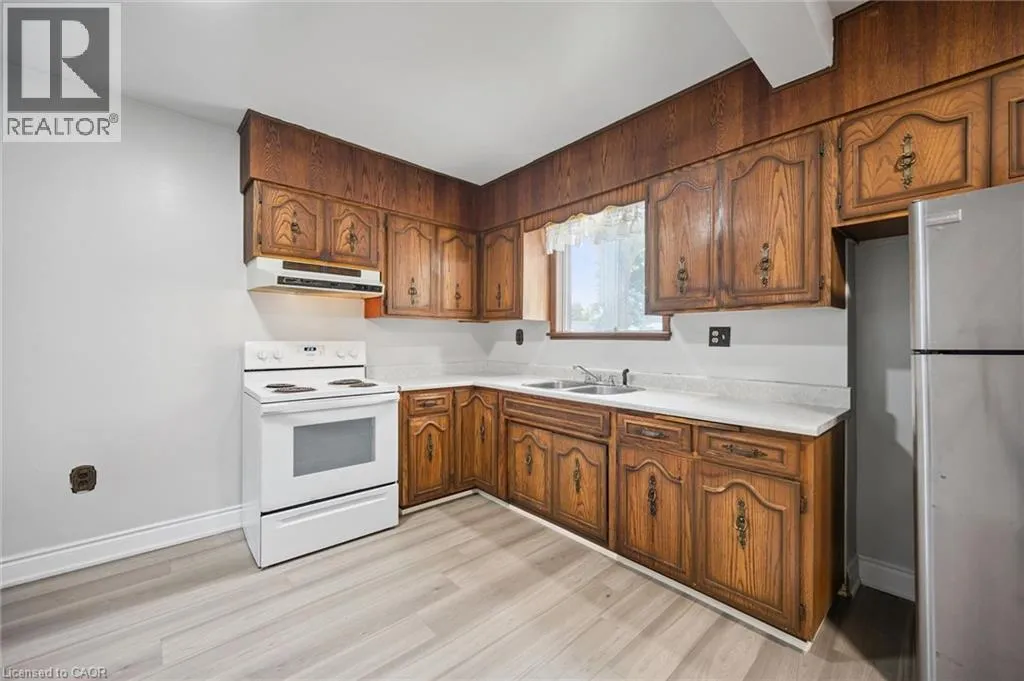
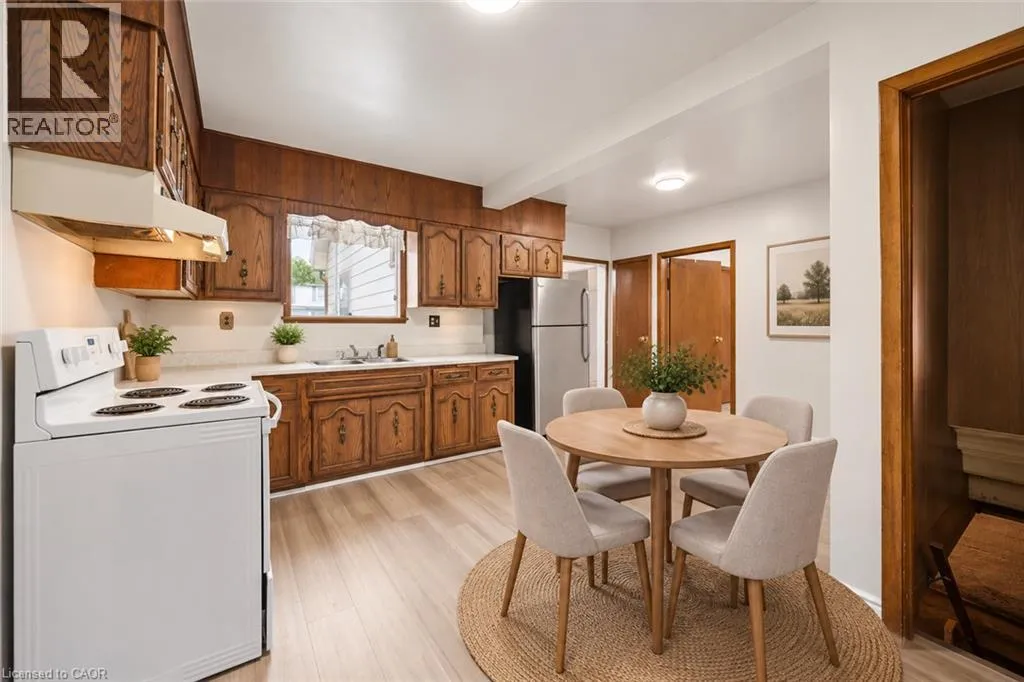
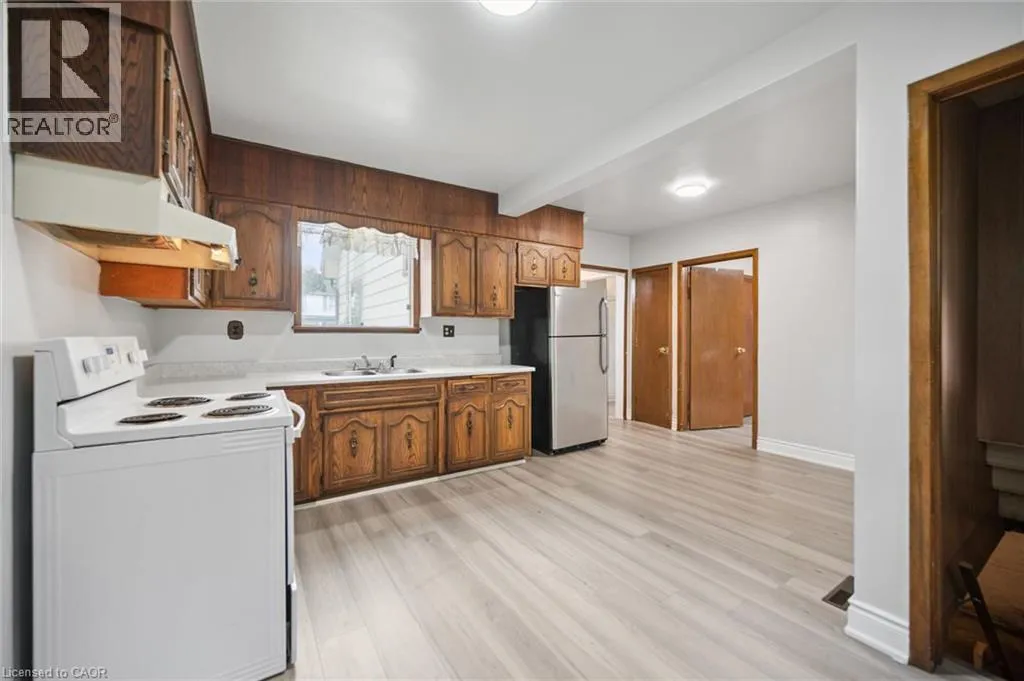
Kitchen
Main level
12'1'' x 14'4''
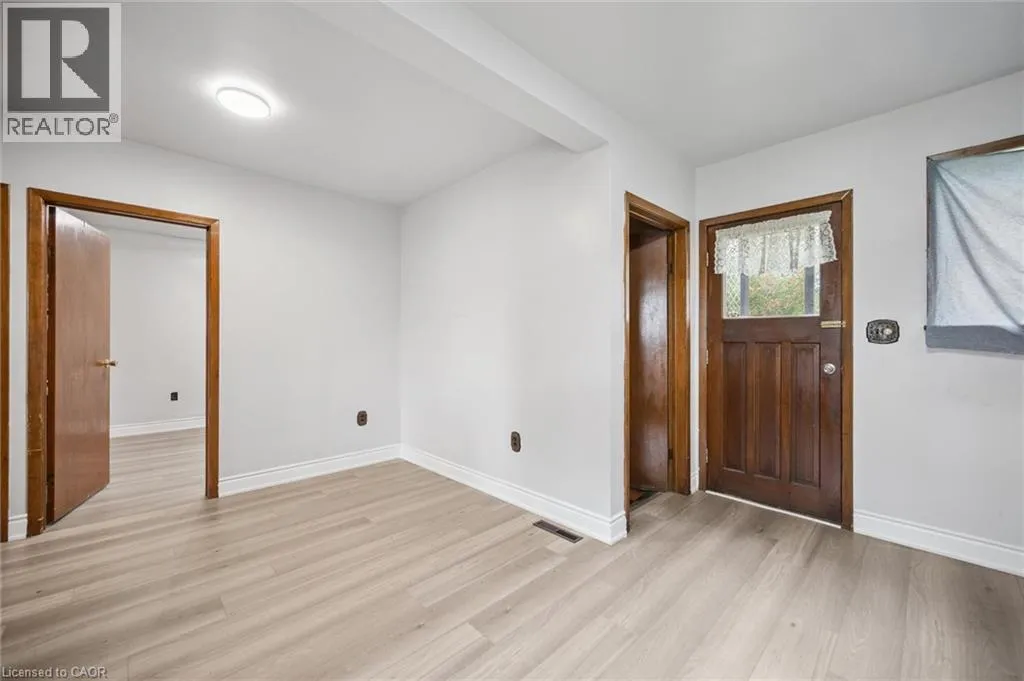
Dining room
Main level
12'0'' x 10'10''
Living room
Main level
12'3'' x 10'11''

Location

Learn more about this property
Listing provided by:
RED AND WHITE REALTY INC.
MLS® number:
40861444
Agent:
Elyse Bouwmeester
*Indicates required field
Name is required
Email is required
Please enter a valid phone number (e.g., 416-111-1111).