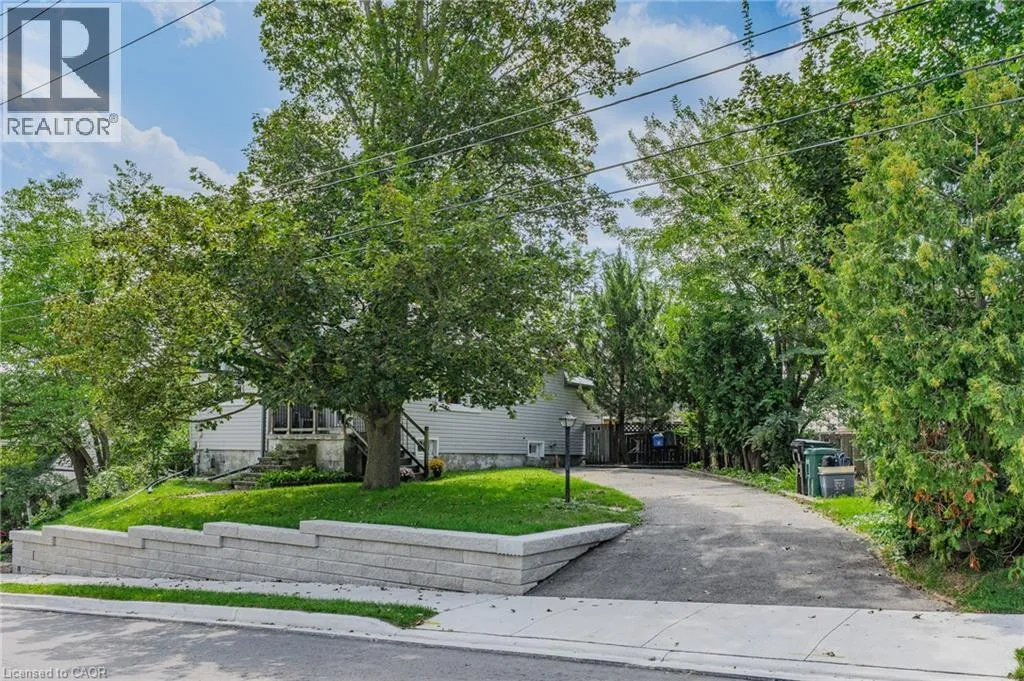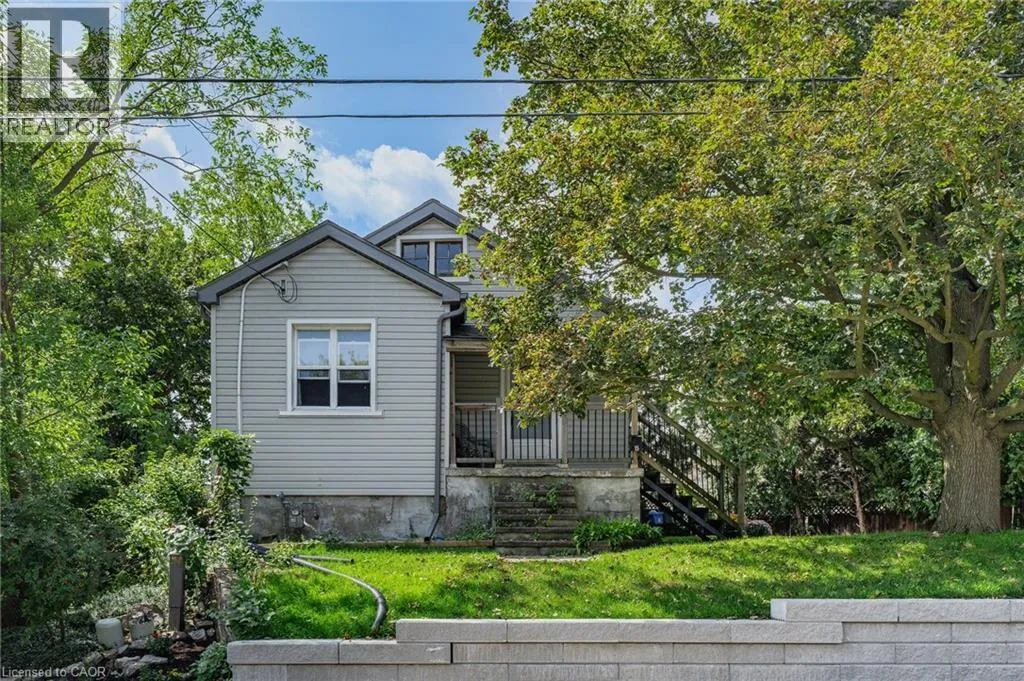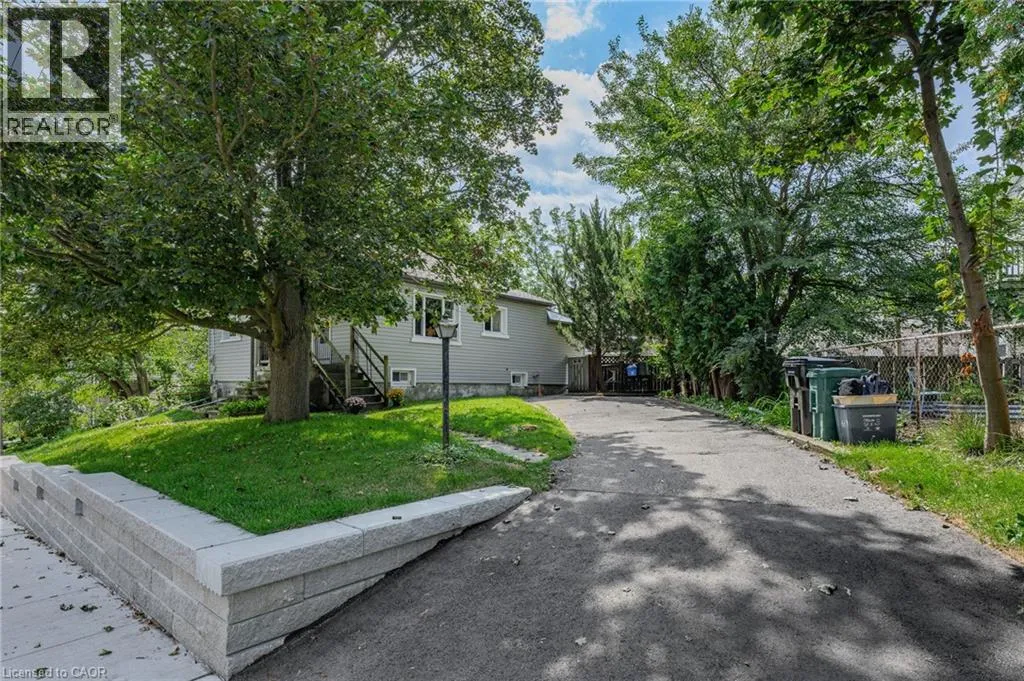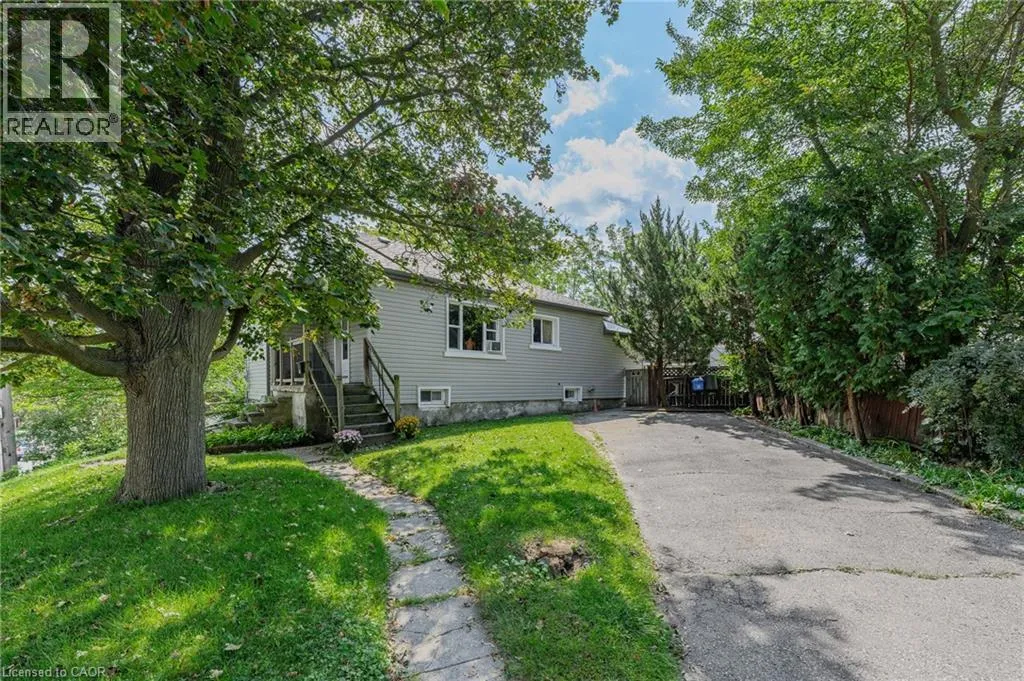
15 Kerr Street, Cambridge, Ontario N1R 4A2

Listed for:
$399,900
2 beds
2 baths
Listed 10 days ago
House for rent: 15 Kerr Street, Cambridge, Ontario N1R 4A2

View all 50 photos

About

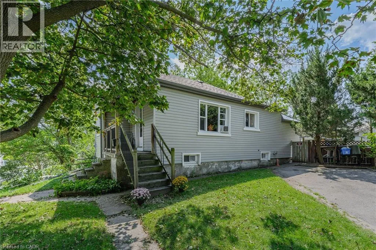
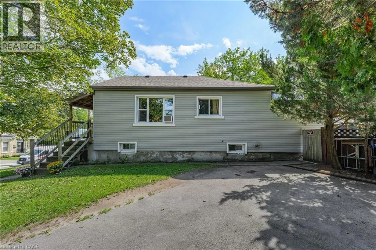
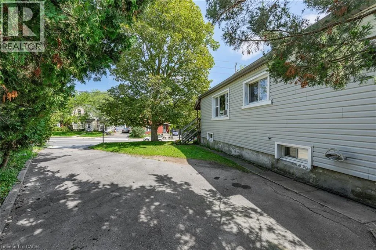
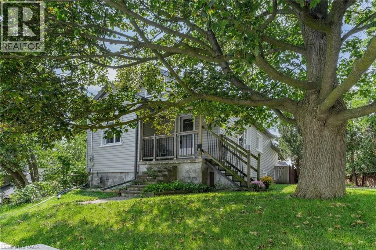
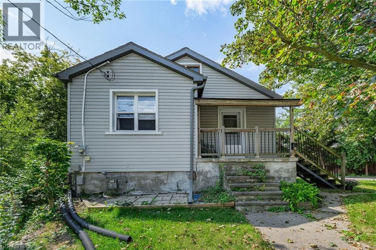
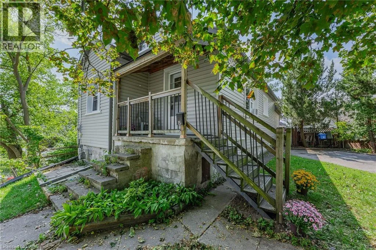
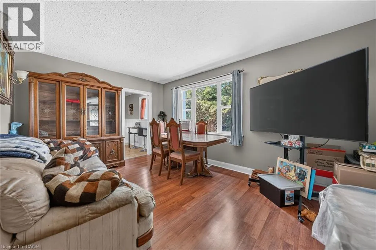
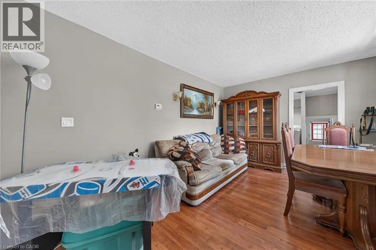
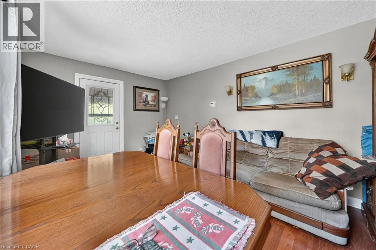
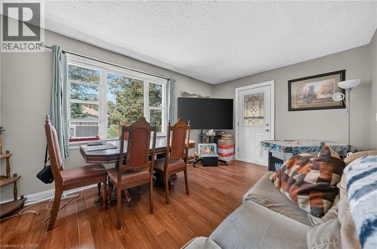
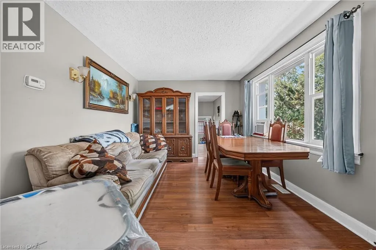
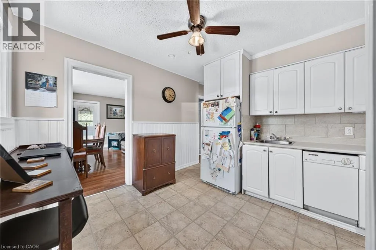
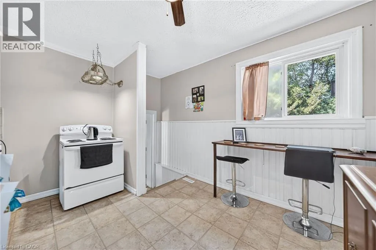
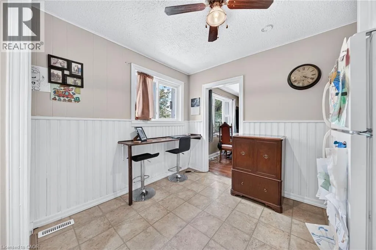
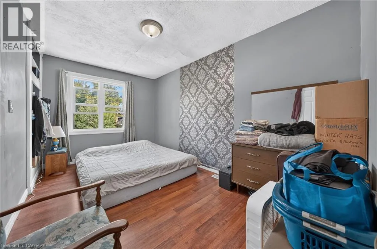
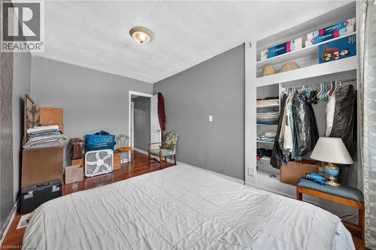
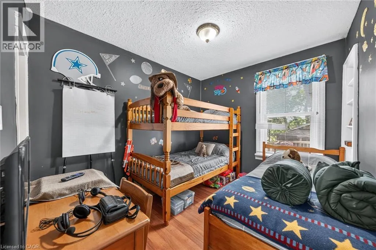
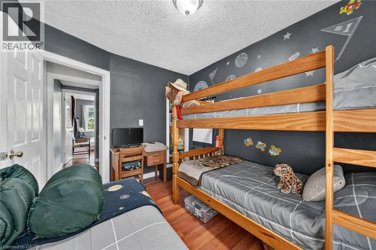
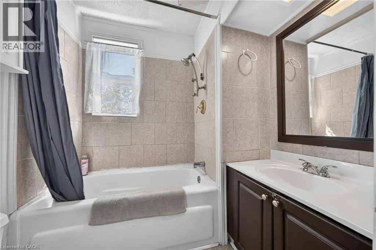
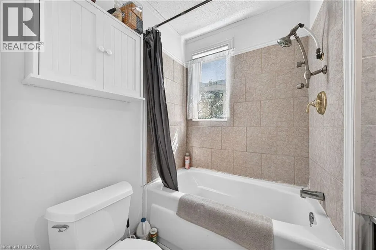
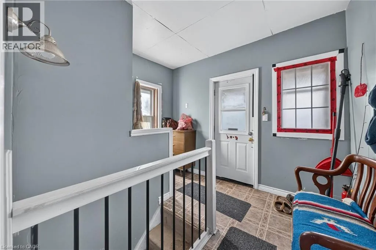
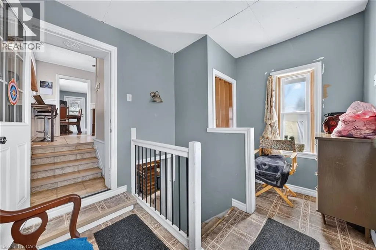
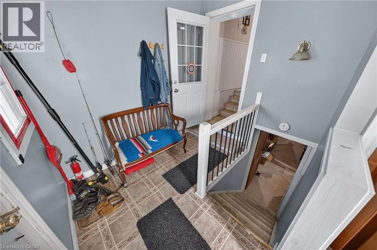
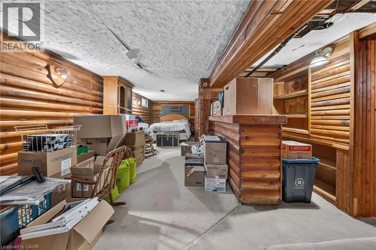
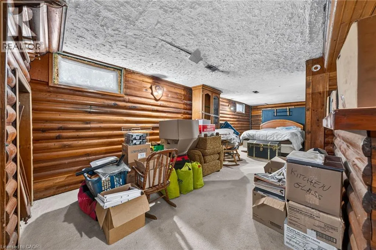
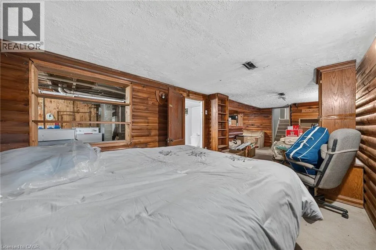
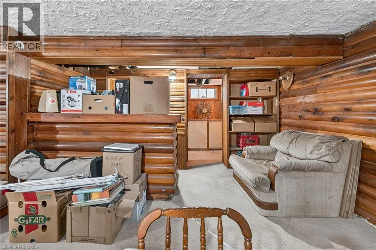
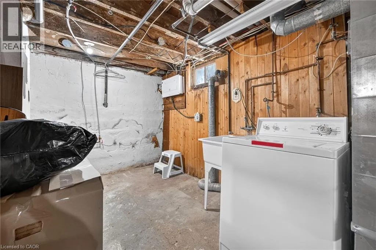
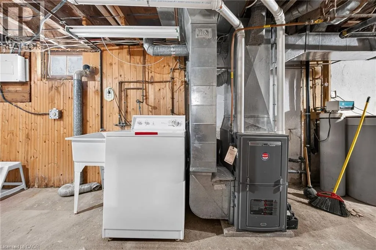
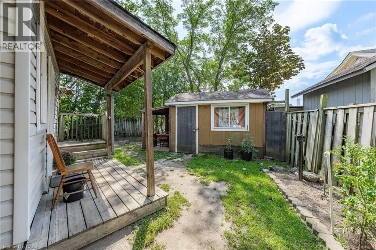
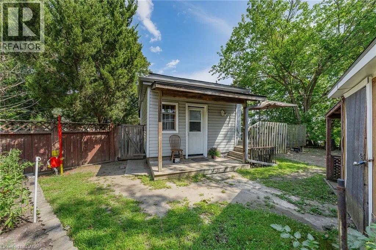
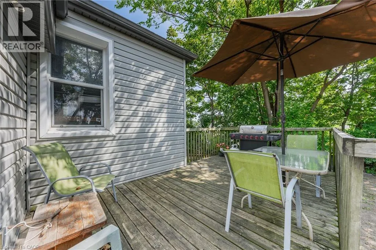
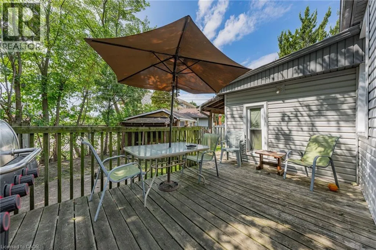
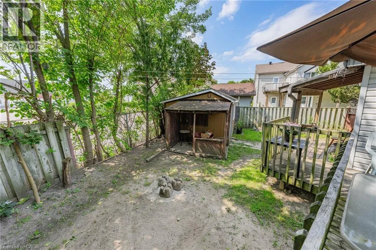
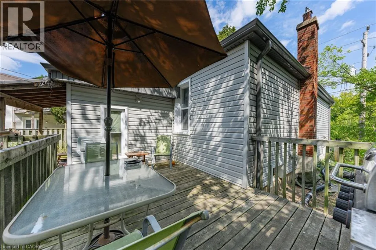
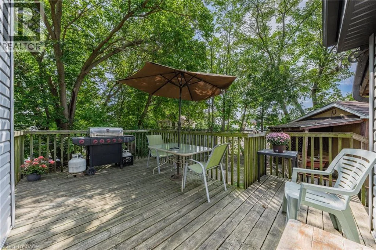
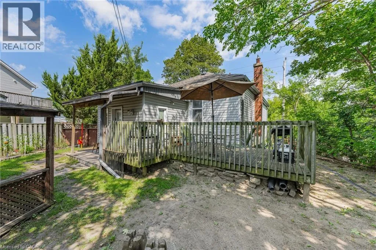
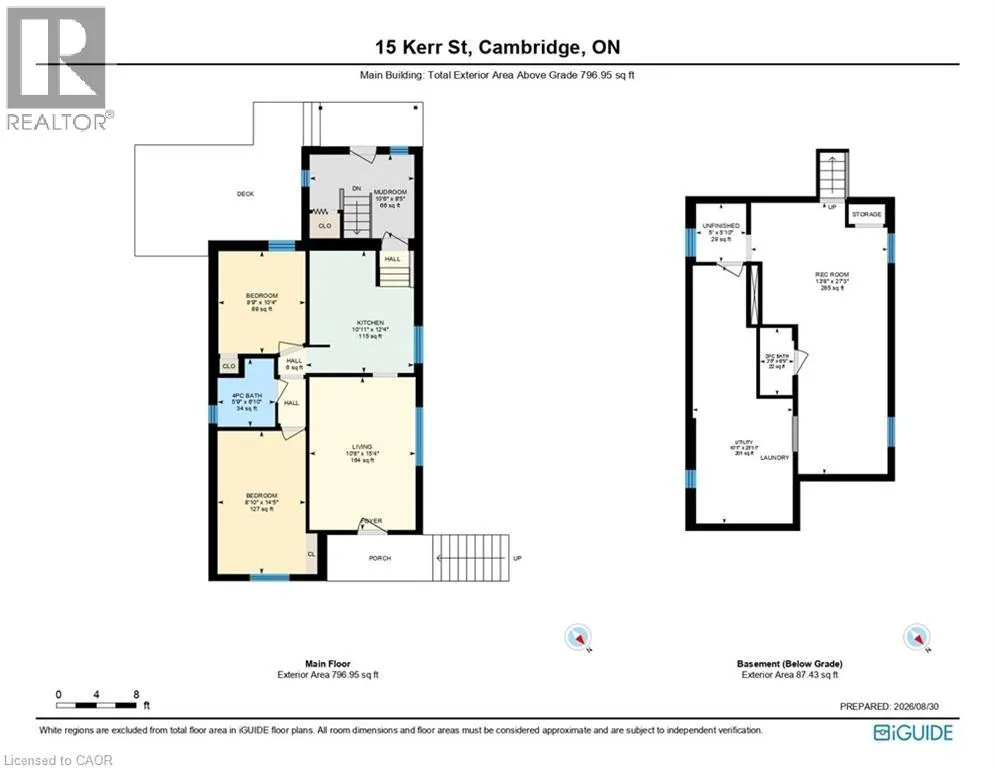
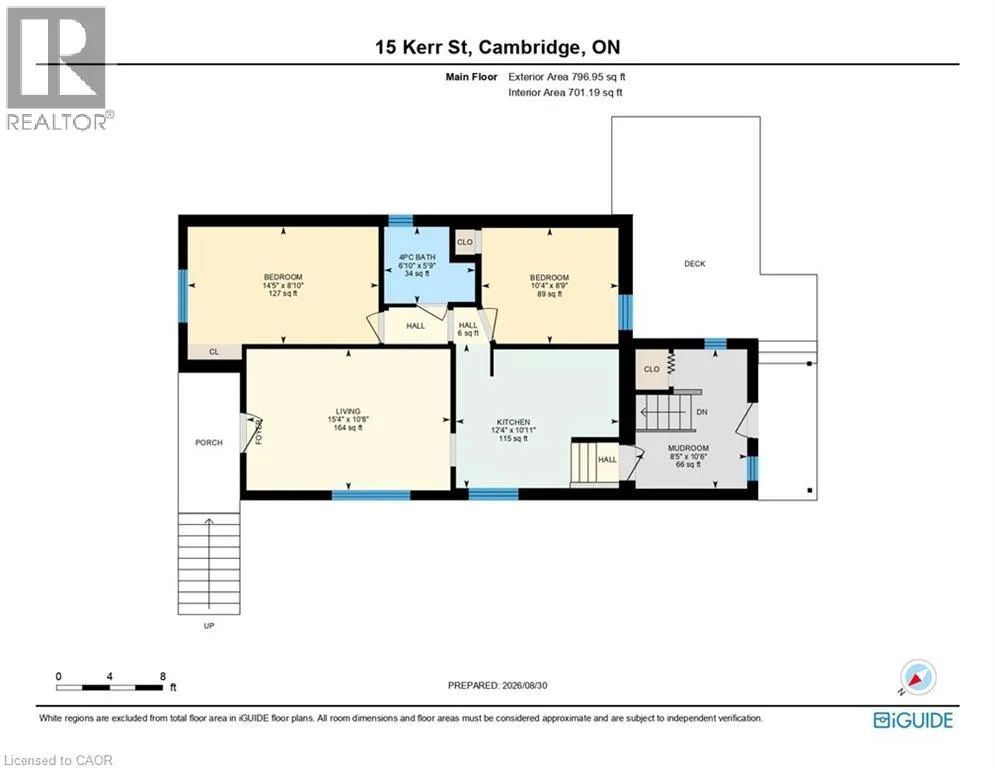
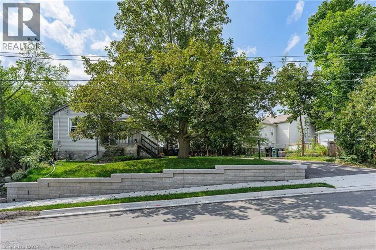
WELLINGTON Charming bungalow offering the perfect blend of comfortable living, privacy, and downtown convenience. This well-appointed home features 2 bedrooms and 1 full bathroom on the main floor, with a convenient powder room in the basement and additional lower-level space offering flexibility for recreation, storage, or your future ideas. One of the home's standout features is the secluded backyard, providing a private outdoor retreat tucked away from the hustle and bustle of downtown living. The driveway accommodates 3 vehicles in tandem, making parking convenient for homeowners and guests. Several important updates provide added peace of mind, including a new roof replaced in August 2026, retaining wall completed in 2025, and plumbing connection to the city drainage system completed in 2025. The furnace is approximately 10 years old. Enjoy the best of downtown living, with shopping, banks, beautiful architectural churches, and the local farmers market all close by. Ideal for first-time home buyers, downsizers, and investors alike. come discover the possibilities of this well-located downtown home! (id:27476)

Property Highlights

MLS® Number
40861591
Type
Single Family
Maintenance Fee
0.00
Ownership Type
Freehold
Land Size
under 1/2 acre
Parking Space Total
3

Building

Building Type
House
Storeys
1.00
Square Footage
1082 sqft
Bathrooms Total
2
Bedrooms Above Ground
2
Bedrooms Total
2
Amenities
Place of Worship, Public Transit, Schools, Shopping
Exterior Finish
Other, Stucco
Fireplace Present
No
Basement Type
Full (Partially finished)
Basement Features
Building Heating Type
Forced air
Heating Fuel
Natural gas
Building Cooling Type
None

Utilities

Water
Municipal water
Utility Sewer
Municipal sewage system

Room Layout

Laundry room
Basement
Measurements not available
Bonus Room
Basement
10'0'' x 9'0''
2pc Bathroom
Basement
Measurements not available
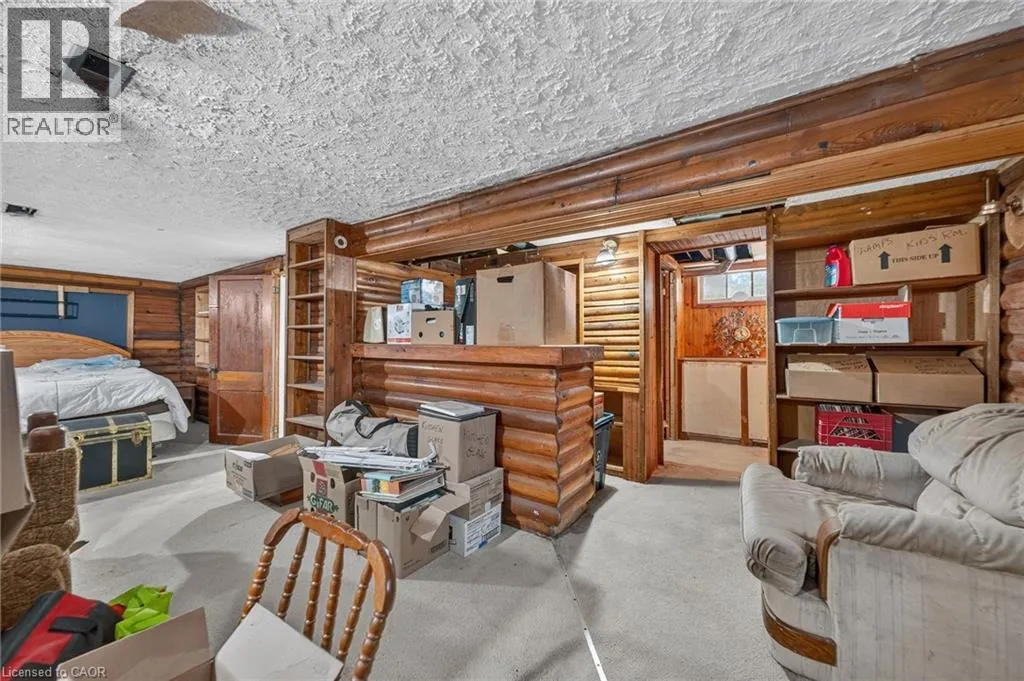
Recreation room
Basement
17'0'' x 13'0''
Bonus Room
Main level
Measurements not available
Living room
Main level
15'1'' x 11'0''
4pc Bathroom
Main level
Measurements not available
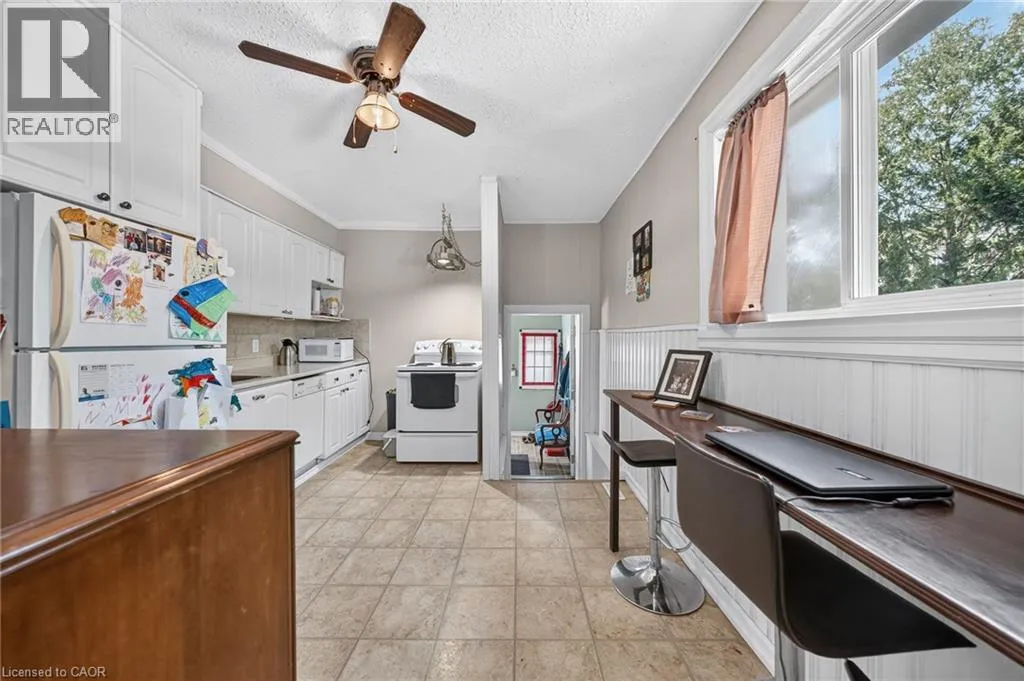
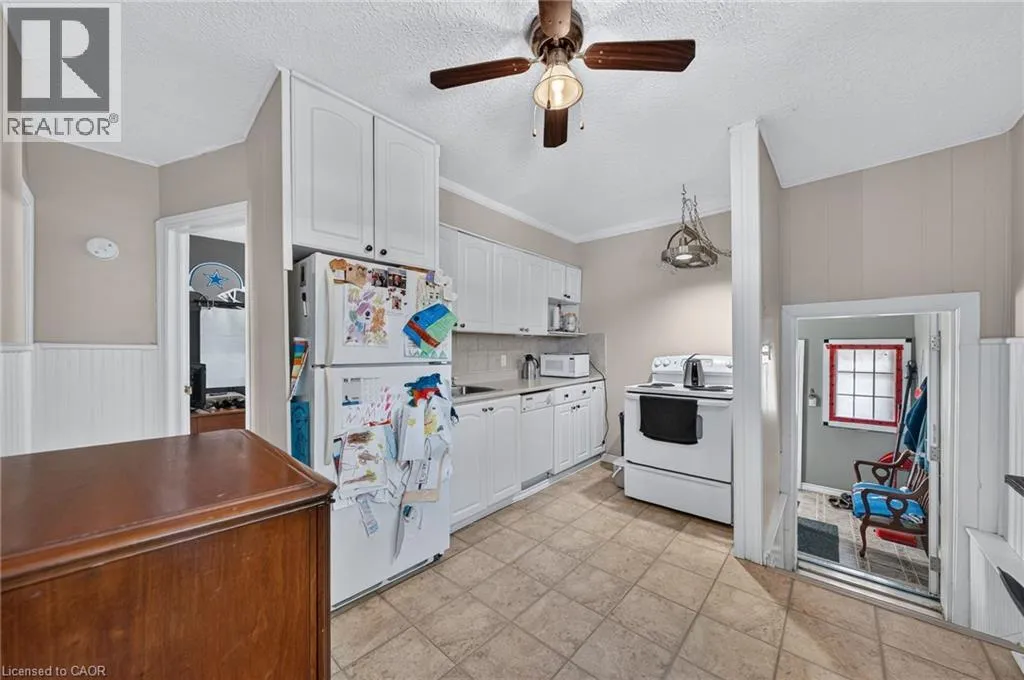
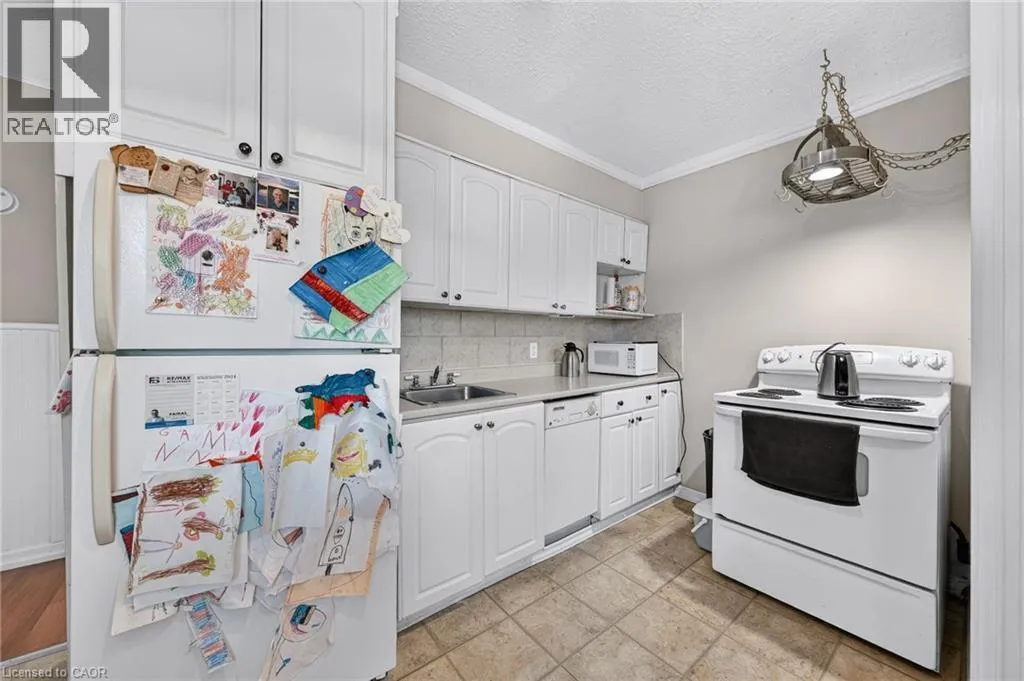
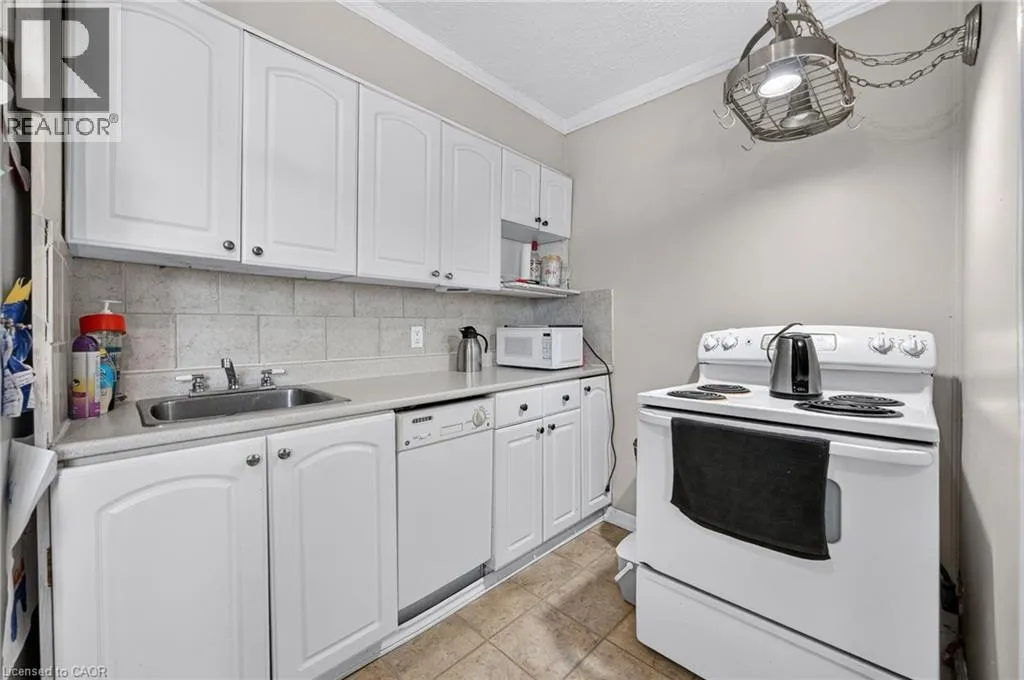
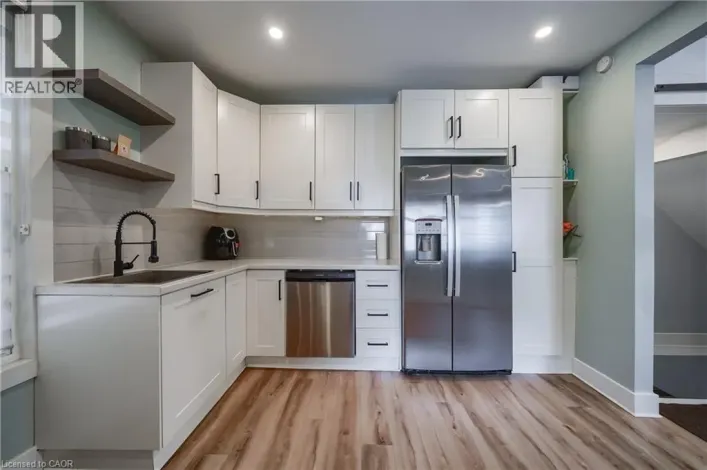
Kitchen
Main level
12'6'' x 11'0''
Primary Bedroom
Main level
12'3'' x 9'0''
Bedroom
Main level
10'2'' x 9'0''

Location

Learn more about this property
Listing provided by:
RE/MAX REAL ESTATE CENTRE INC., BROKERAGE
MLS® number:
40861591
Agent:
Rana Moufti
*Indicates required field
Name is required
Email is required
Please enter a valid phone number (e.g., 416-111-1111).