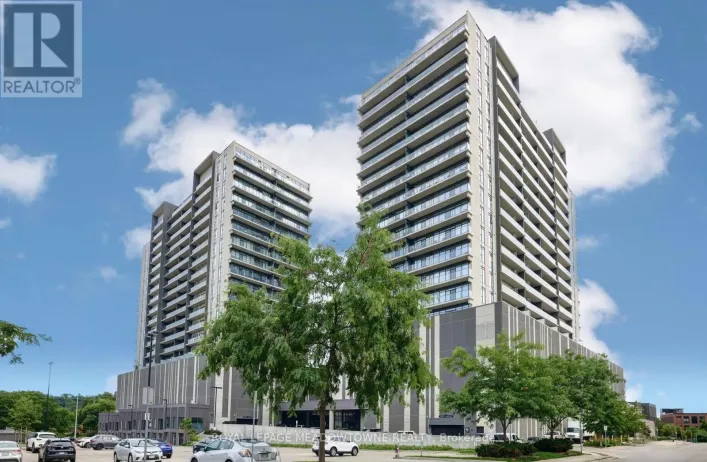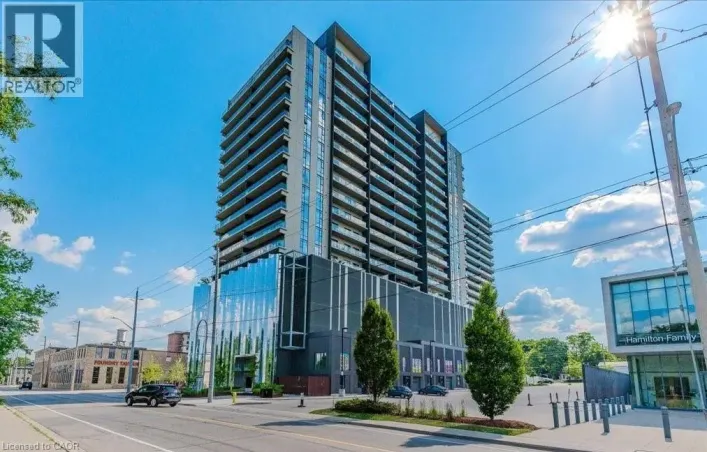
15 Glebe Street Unit# 1902, Cambridge, Ontario N1S 0C3

Listed for:
$2,800
2 beds
2 baths
Listed 10 days ago
Apartment for rent: 15 Glebe Street Unit# 1902, Cambridge, Ontario N1S 0C3

View all 25 photos

About

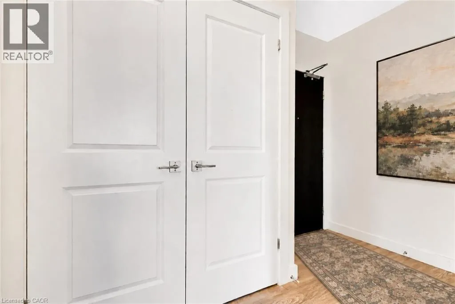
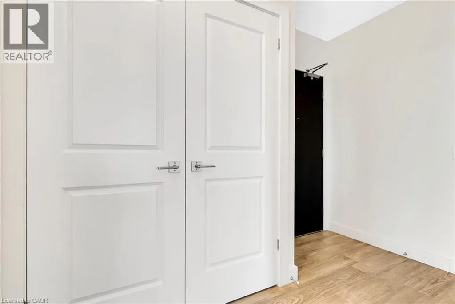
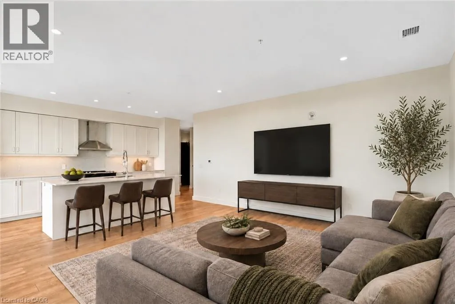
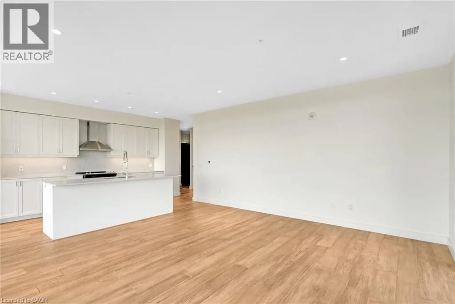
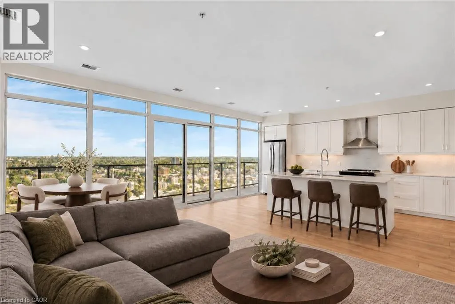
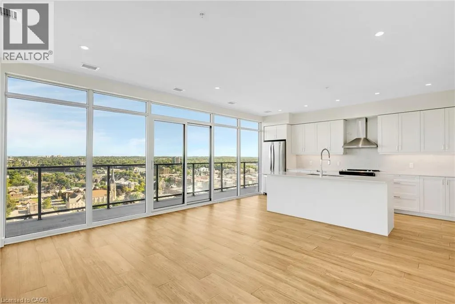
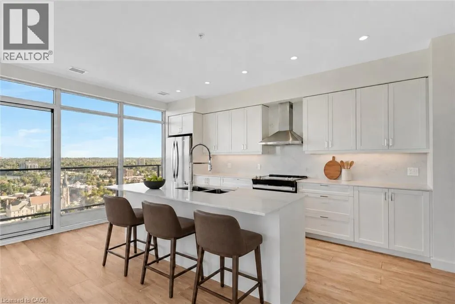
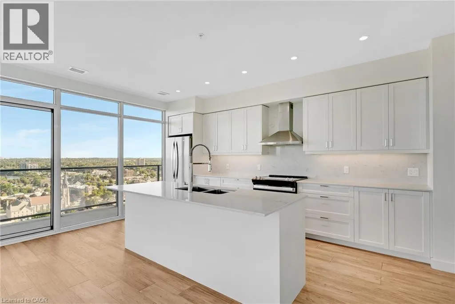
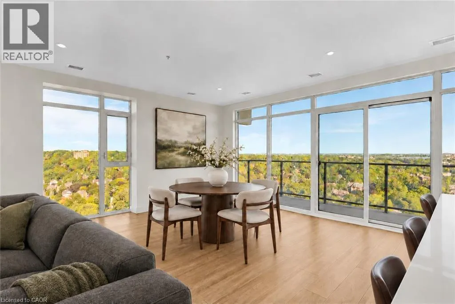
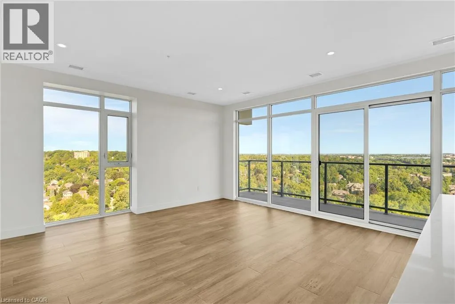
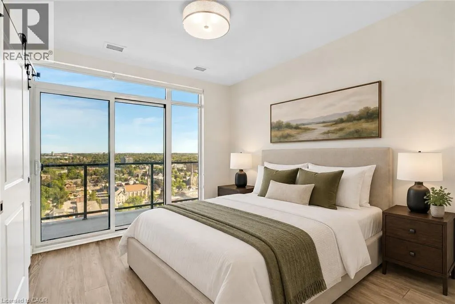
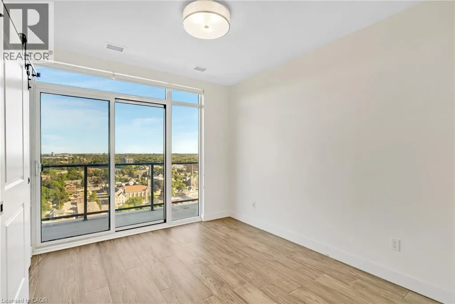
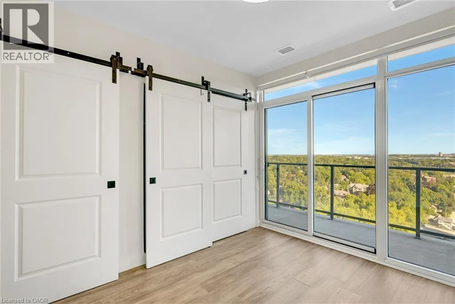
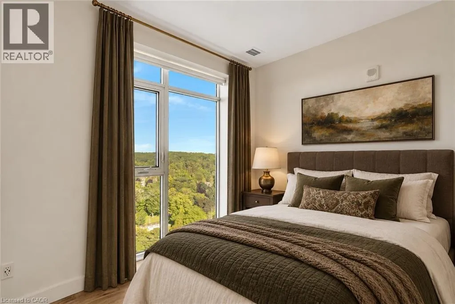
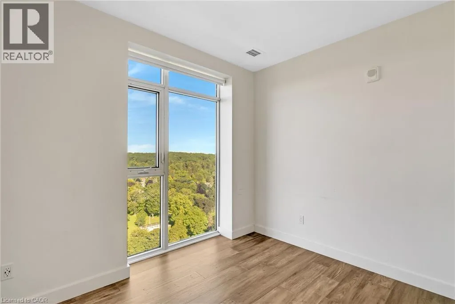
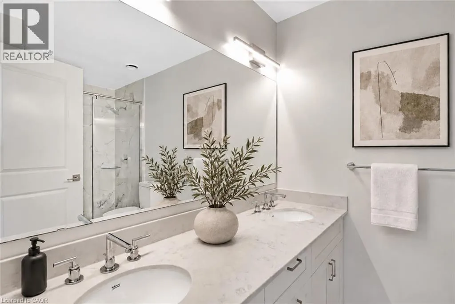
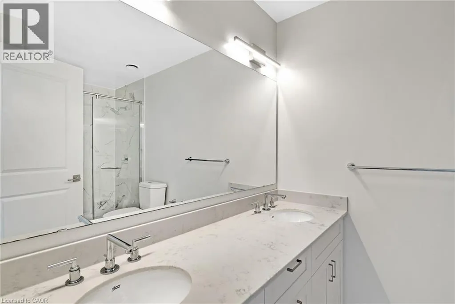
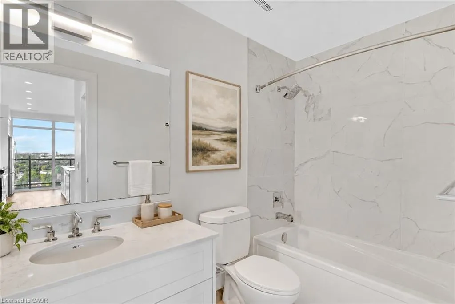
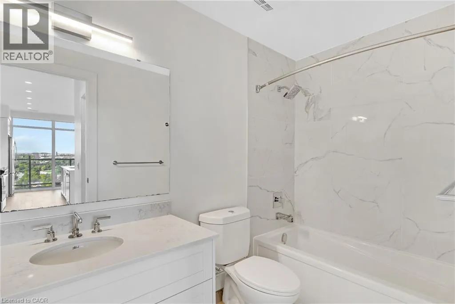
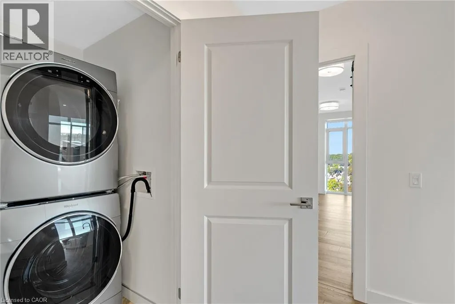
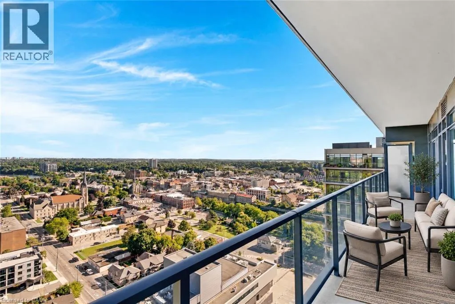
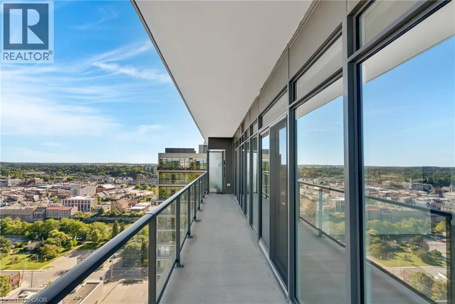
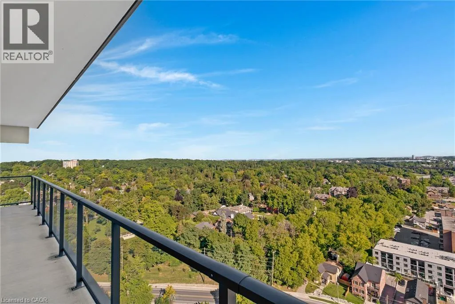
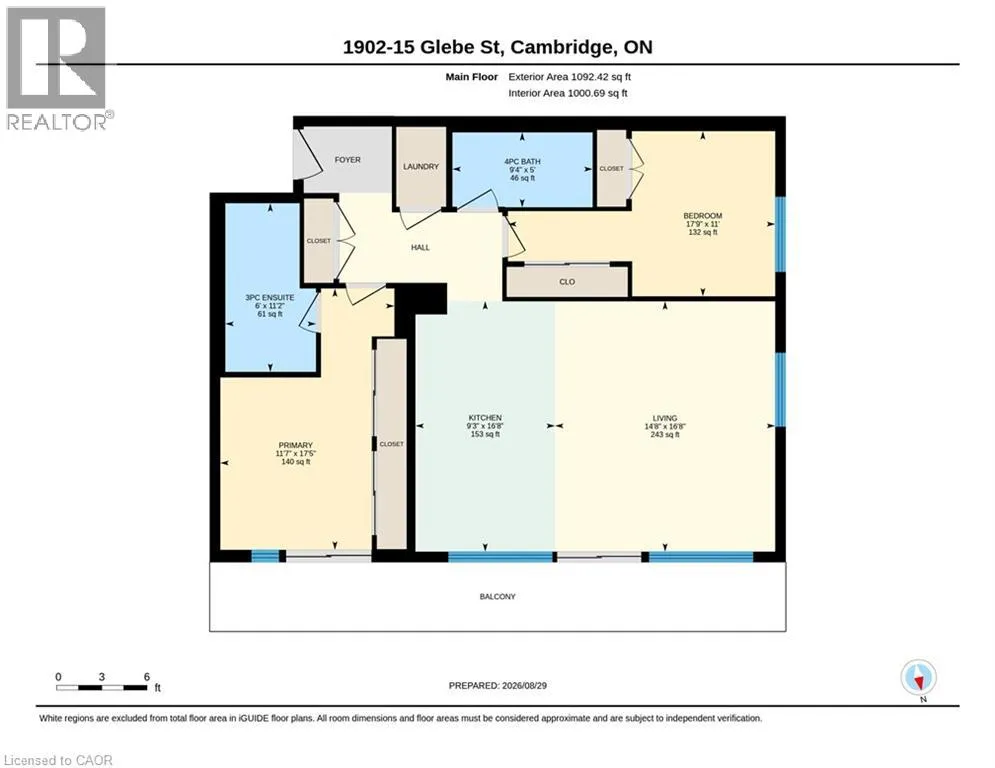
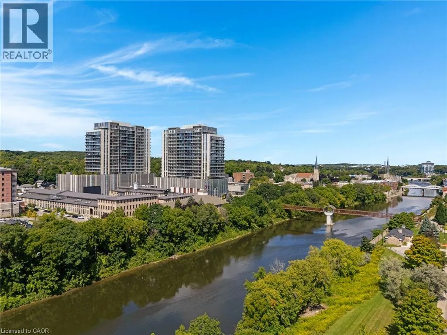
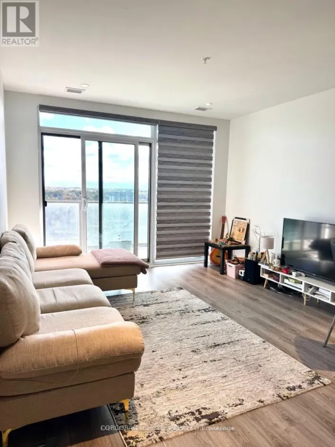
Grand Ave S to St Andrews St to Glebe St Live with ease in this spacious 2-bedroom, 2-bathroom corner condo in Cambridge’s vibrant Gaslight District. Positioned on the 19th floor, Unit 1902 offers unobstructed north-facing views of the Grand River and downtown Galt enjoyed from the private balcony and through expansive wall-to-wall windows that fill the home with natural light. Inside, you'll find modern finishes, 9-foot ceilings and a sleek kitchen with quartz countertops and stainless-steel appliances compliment the bright, open-concept living and dining space. The primary bedroom features a wall-to-wall closet and private ensuite with double sinks, while the second bedroom and full bathroom offer flexibility for guests, a home office or shared living. Additional conveniences include in-suite laundry, underground parking and access to Gaslight’s impressive amenities, including a fitness centre, games room, library and expansive outdoor terrace. Just steps from restaurants, cafés, trails and cultural attractions, this stylish home offers an exceptional combination of comfort, convenience and community without the demands of property maintenance. (id:27476)

Property Highlights

MLS® Number
40859652
Type
Single Family
Ownership Type
Condominium
Land Size
Unknown
Parking Space Total
1

Building

Building Type
Apartment
Storeys
19.00
Square Footage
1092 sqft
Bathrooms Total
2
Bedrooms Above Ground
2
Bedrooms Total
2
Amenities
Exercise Centre, Guest Suite, Party Room Golf Nearby, Hospital, Park, Place of Worship, Playground, Public Transit, Schools, Shopping
Exterior Finish
Other
Fireplace Present
No
Basement Type
None
Basement Features
Building Heating Type
Forced air
Heating Fuel
Building Cooling Type
Central air conditioning

Utilities

Water
Municipal water
Utility Sewer
Municipal sewage system

Room Layout

Kitchen
Main level
9'3'' x 16'8''
Living room/Dining room
Main level
14'8'' x 16'8''
4pc Bathroom
Main level
9'4'' x 5'0''
Bedroom
Main level
17'9'' x 11'0''
3pc Ensuite bath
Main level
6'0'' x 11'2''
Primary Bedroom
Main level
11'7'' x 17'5''

Location

Learn more about this property
Listing provided by:
Royal LePage Macro Realty
MLS® number:
40859652
Agent:
Christal Moura
*Indicates required field
Name is required
Email is required
Please enter a valid phone number (e.g., 416-111-1111).