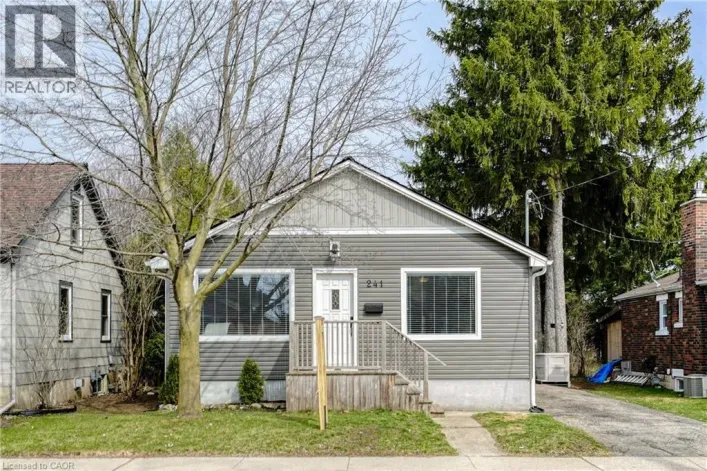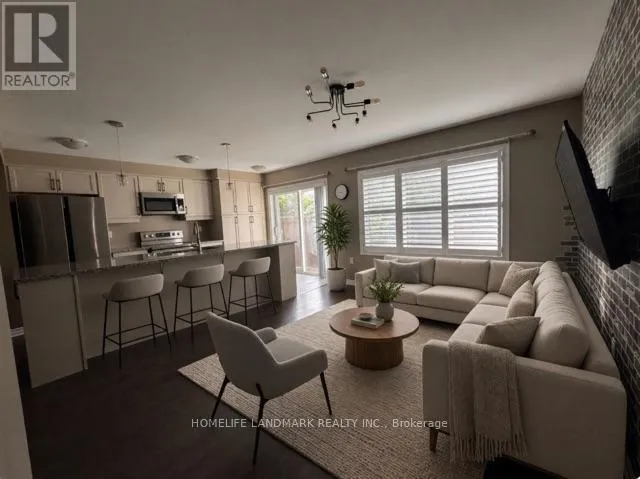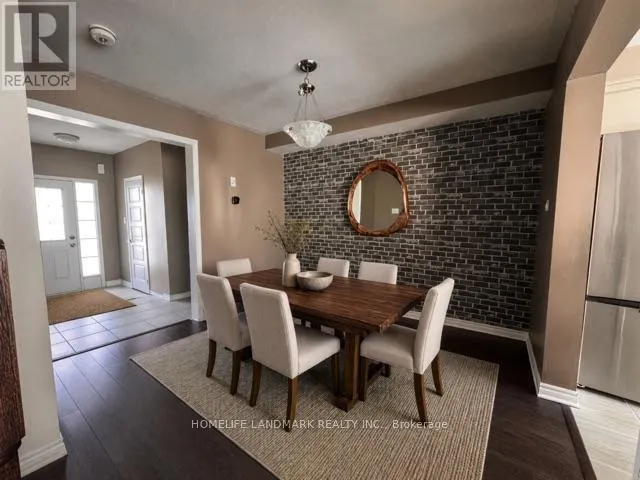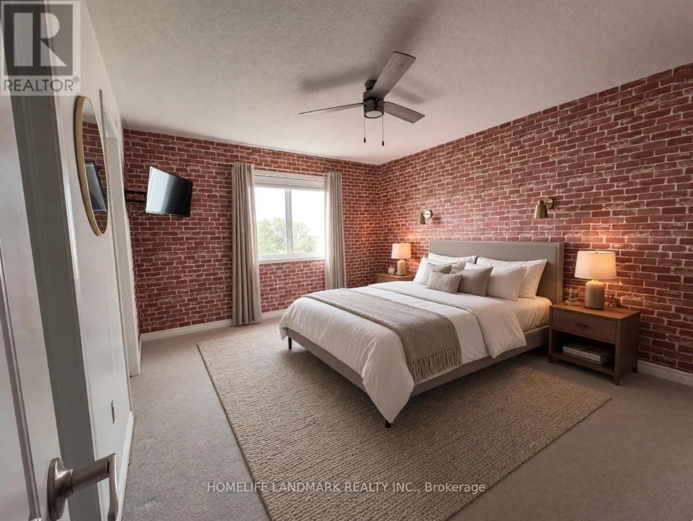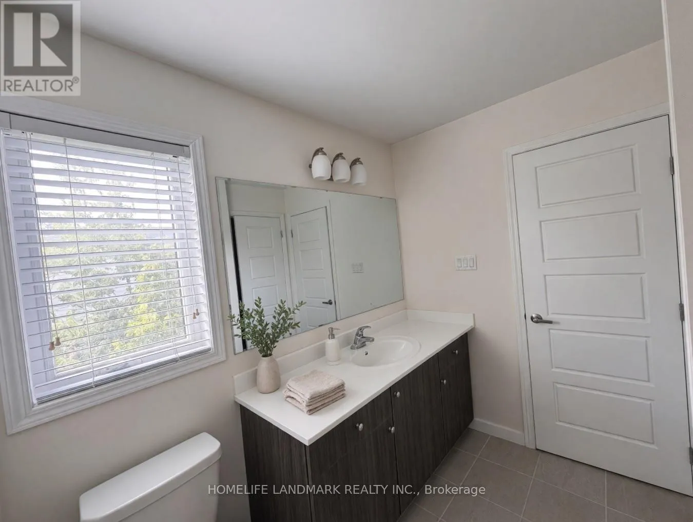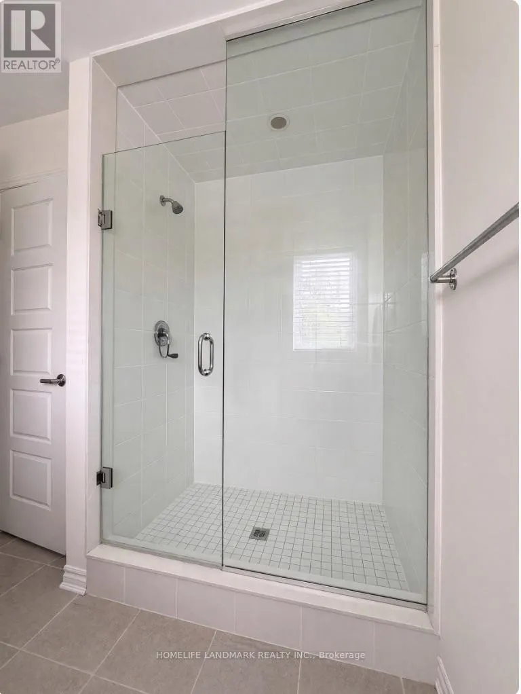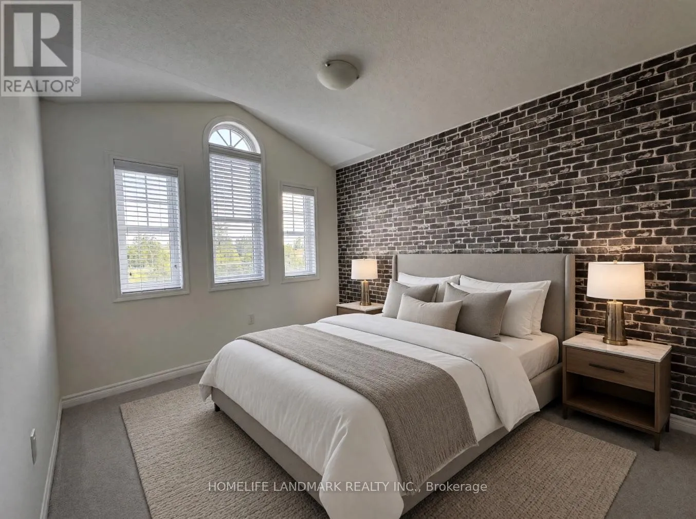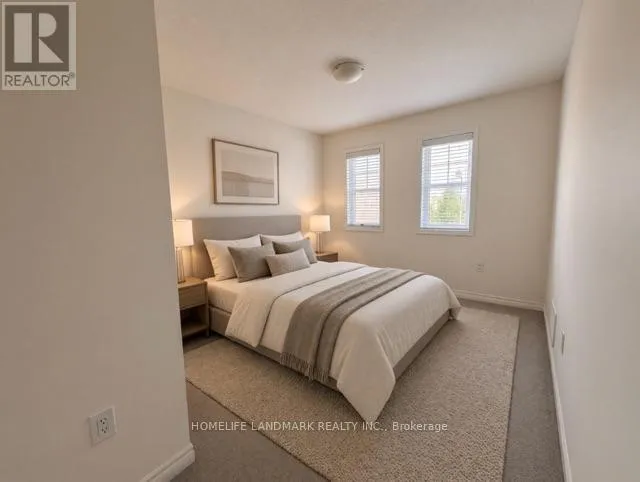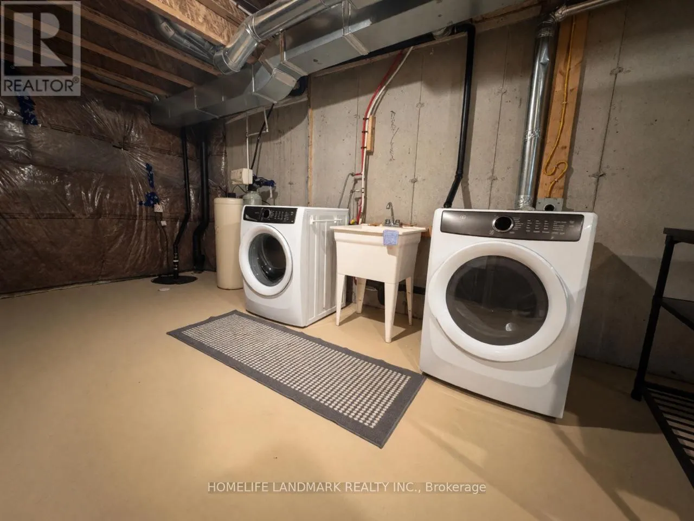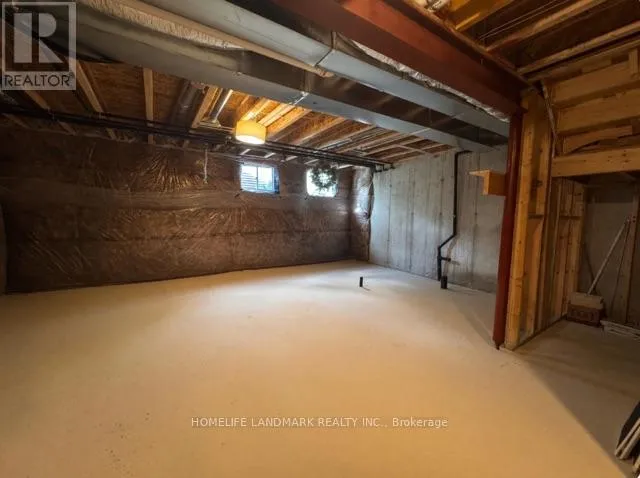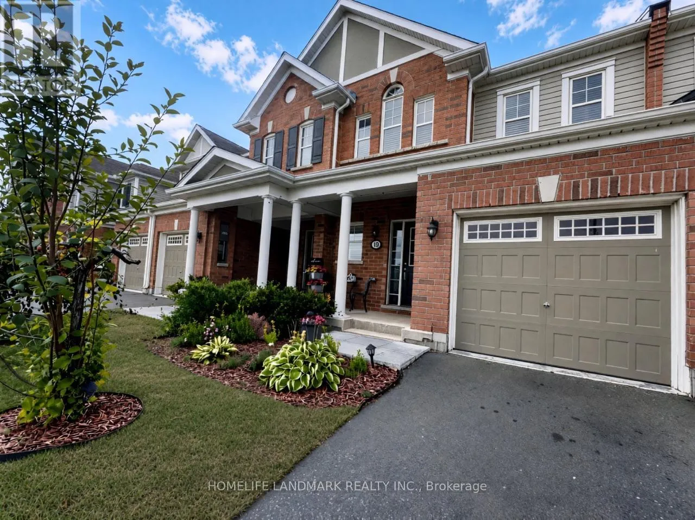
Cross Streets: HESPELER RD AND BLACKBRIDGE. ** Directions: HESPELER RD. Luxury Townhouse Living by Mill Pond Trail Enjoy upscale living with nature at your doorstep. This beautifully upgraded 3-bedroom, 3-bathroom townhouse offers the perfect blend of natural beauty and commuter convenience, located right beside the scenic Mill Pond Trails and just a short drive to the 401, located in the highly sought-after Silver Heights community of Hespeler, Cambridge. This home features stylish laminate flooring throughout the main level and an elegant hardwood staircase. The bright, open-concept main floor is ideal for everyday living and entertaining. The spacious kitchen boasts quartz countertops, an extended breakfast bar, generous counter space, and a convenient pantry. Upstairs, the generous primary bedroom includes a walk-in closet and a private3-piece ensuite. Interior Highlights: Chef's Kitchen: The heart of the home features premium finishes, including granite countertops. Large Granite Island: Perfect for morning coffee, casual dining, meal prep, or entertaining guests. Two additional well-sized bedrooms and a 4-piece main bathroom complete the second floor. Freshly painted throughout, this home is move-in ready.The unfinished basement offers excellent potential for a future recreation room, home gym, or additional living space. Perfectly located near scenic trails, parks, top-rated schools, shopping, Costco, and the charming downtown Hespeler area. Enjoy quick access to Highway 401 and easy connections to Kitchener, Waterloo, and Guelph. An exceptional opportunity to lease a stunning home in one of Cambridge's most desirable neighbourhoods. (id:27476)