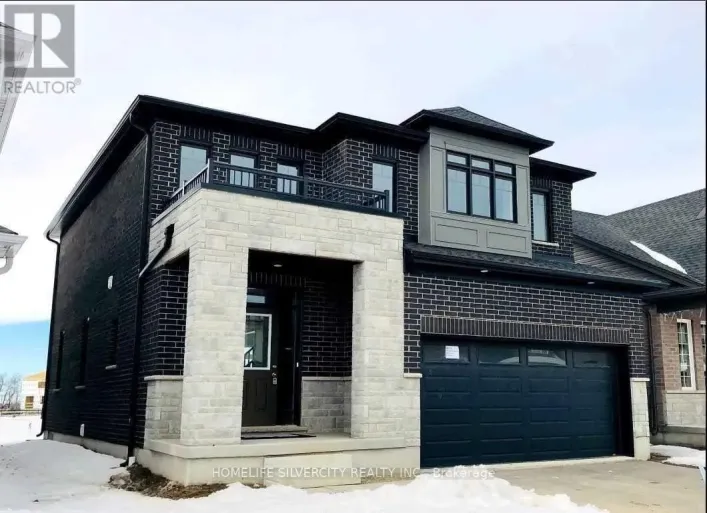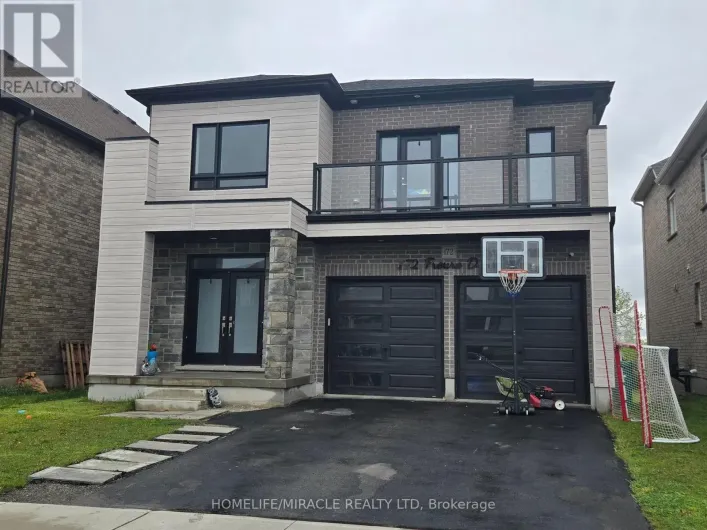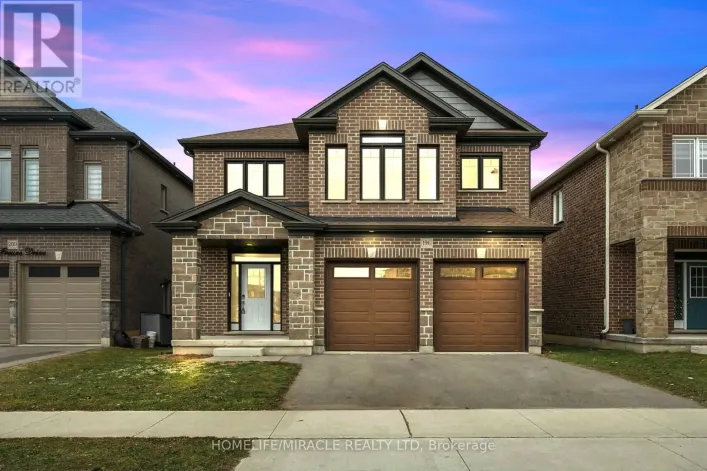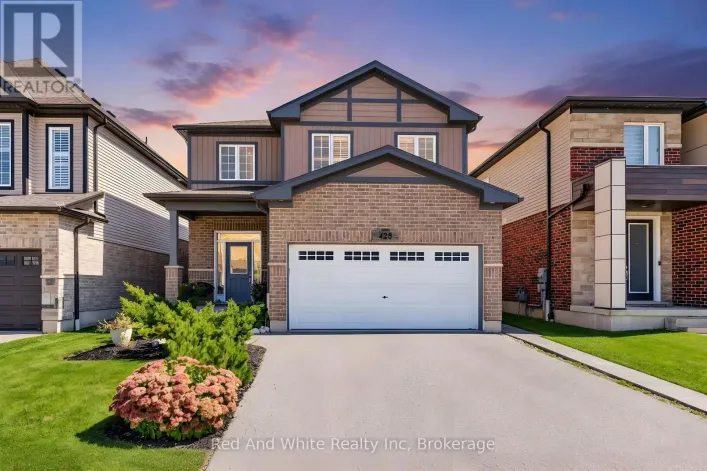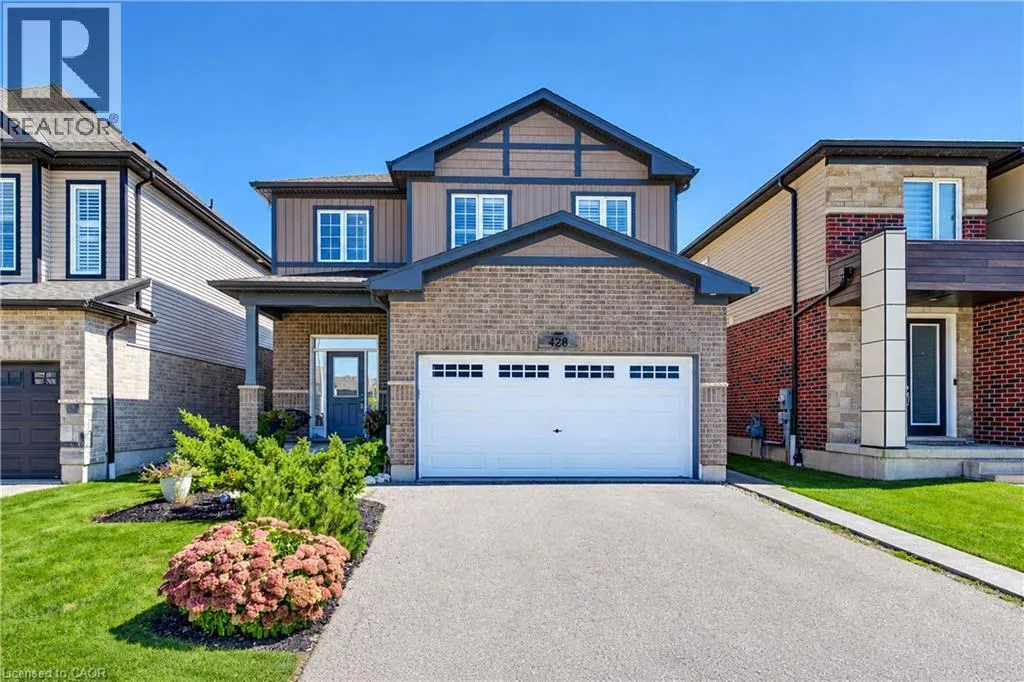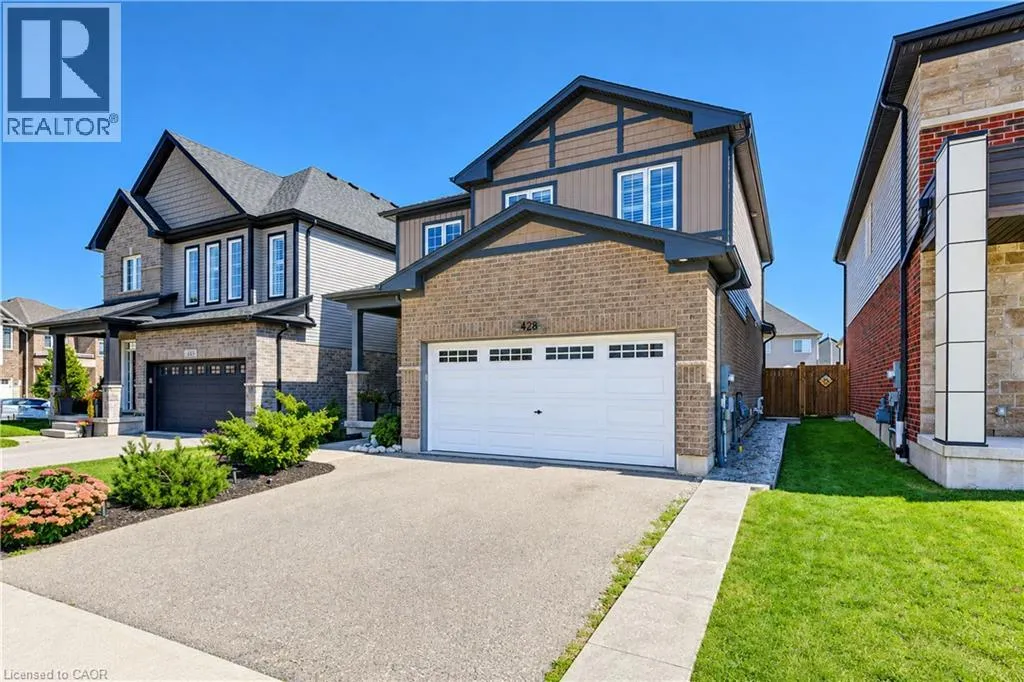
428 Freure Drive, Cambridge, Ontario N1S 0B4

Listed for:
$939,900
3 beds
3 baths
Listed 6 days ago
House for rent: 428 Freure Drive, Cambridge, Ontario N1S 0B4

View all 50 photos

About

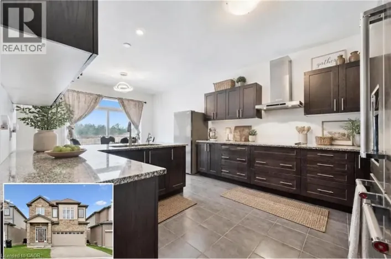
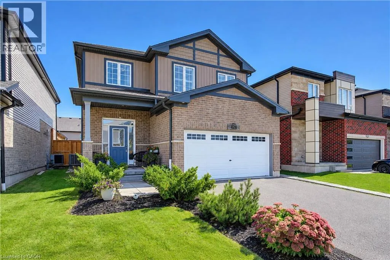
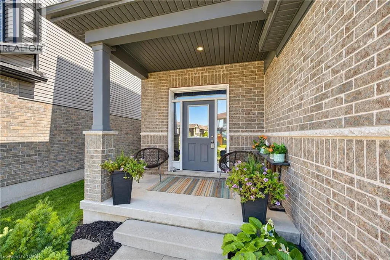
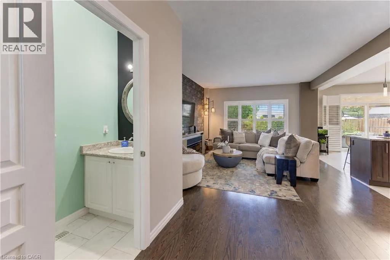
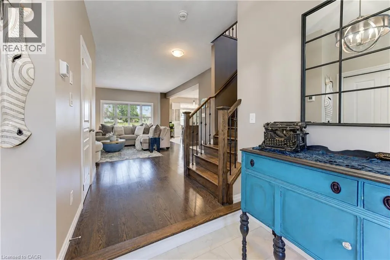
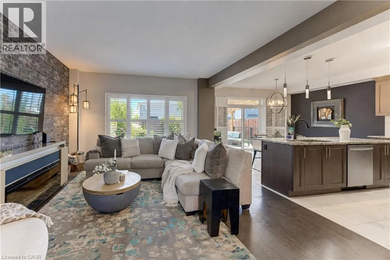
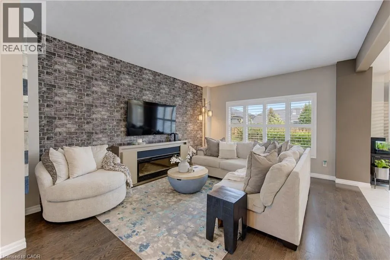
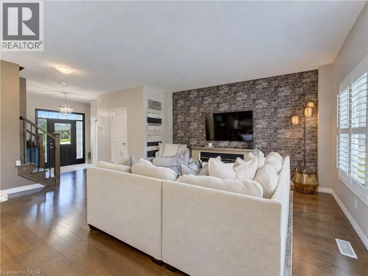
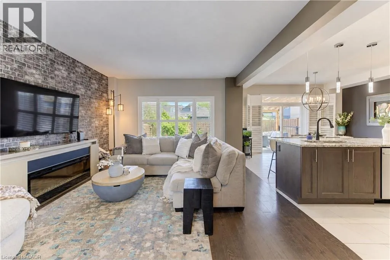
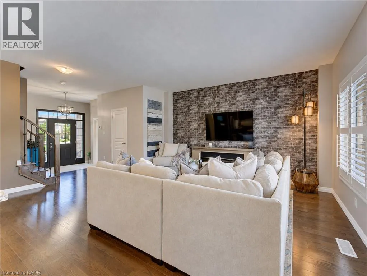
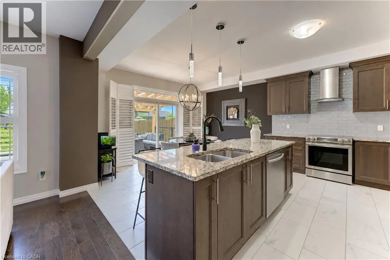
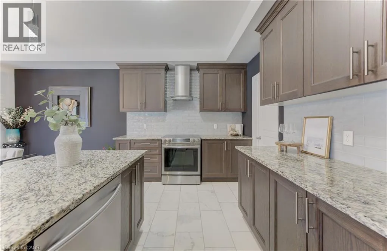
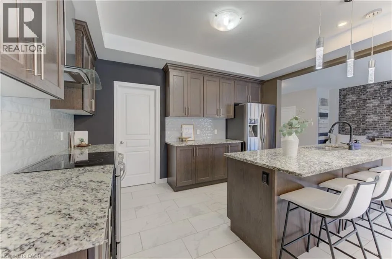
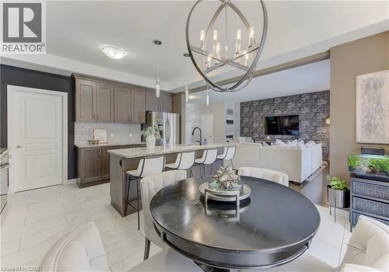
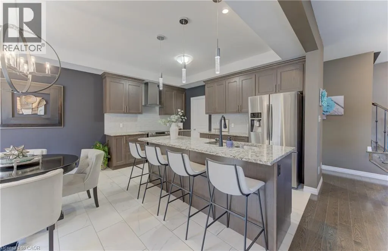
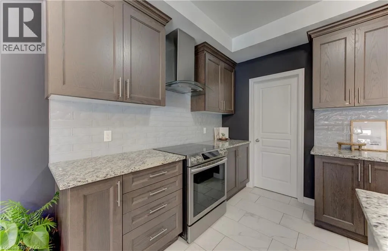
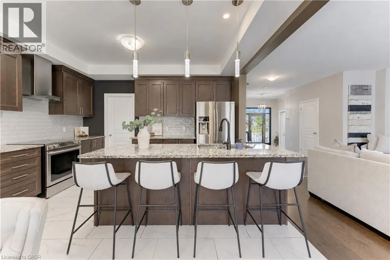
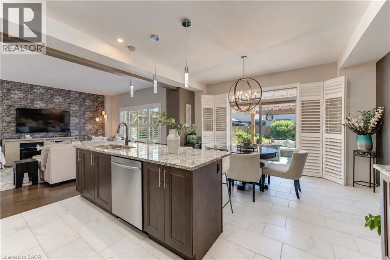
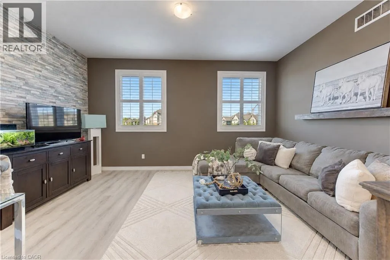
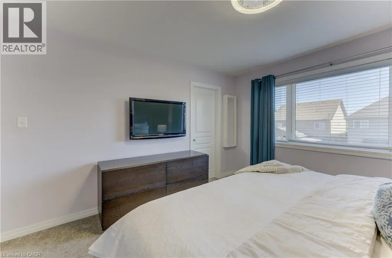
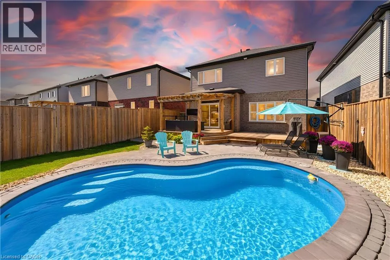
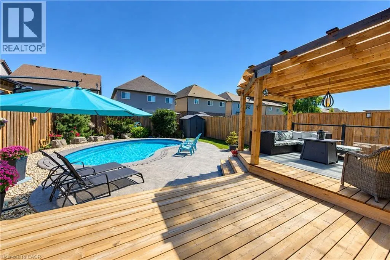
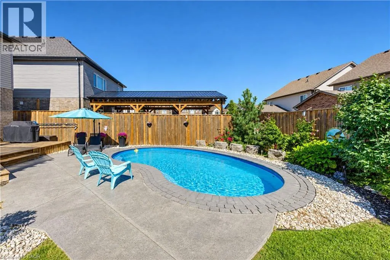
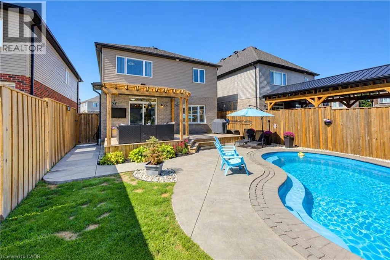
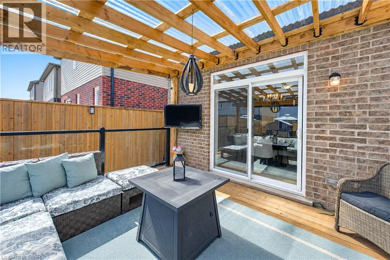
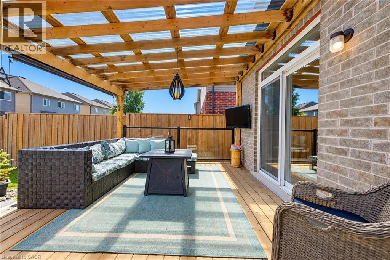
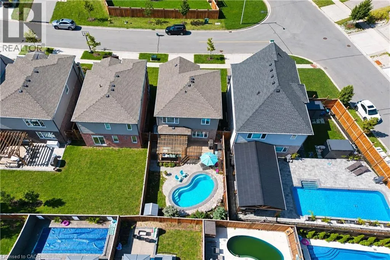
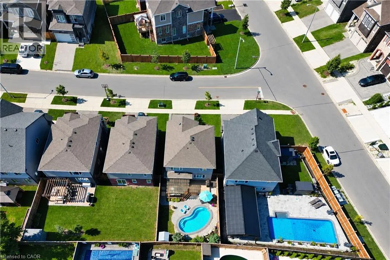
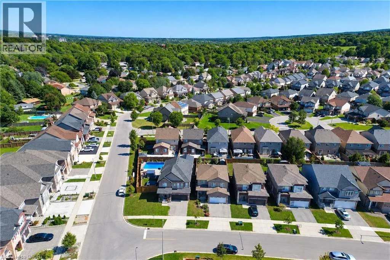
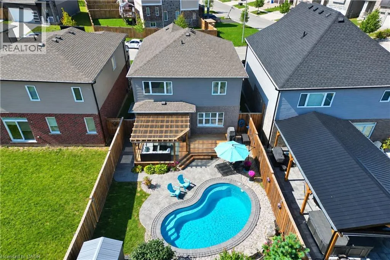
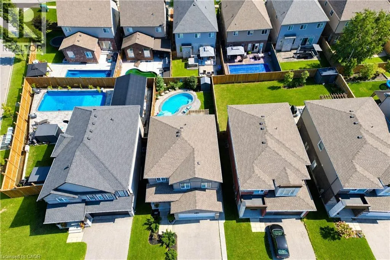
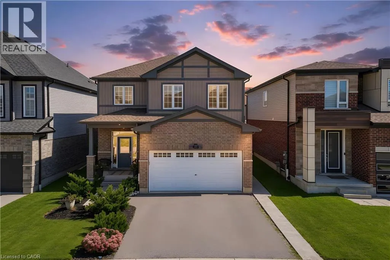
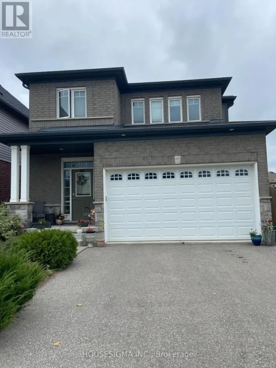
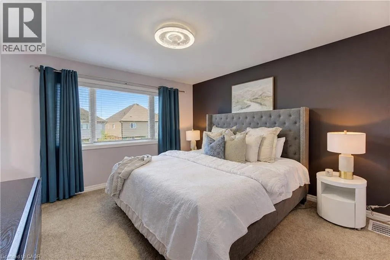
Take Cedar to Kent to Salisbury Welcome to your next chapter in one of Cambridge's most sought after neighbourhoods. Welcome to 428 Freure Drive where pride of ownership is evident everywhere you look. This beautifully maintained 3 bedroom, 2.5 bath home perfectly blends modern style, comfort, and outdoor living. Inside, you'll find a bright, functional layout designed for today's lifestyle, offering spacious principal rooms, a contemporary kitchen, and an inviting atmosphere that's ideal for both everyday living and entertaining. Step outside and discover your own private backyard oasis. The stunning inground pool creates the ultimate retreat for relaxing summer days, weekend barbecues, and memorable evenings with family and friends. Beautifully landscaped and thoughtfully designed, this outdoor space truly sets the property apart. Located in a desirable family-friendly neighbourhood close to parks, schools, shopping, and commuter routes, this exceptional home offers the perfect balance of convenience and luxury. Move in, unpack, and start enjoying everything this incredible property has to offer. (id:27476)

Property Highlights

MLS® Number
40862786
Type
Single Family
Ownership Type
Freehold
Land Size
under 1/2 acre
Parking Space Total
4

Building

Building Type
House
Storeys
2.00
Square Footage
1904 sqft
Bathrooms Total
3
Bedrooms Above Ground
3
Bedrooms Total
3
Amenities
Park, Playground, Schools, Shopping
Exterior Finish
Brick Veneer, Vinyl siding
Fireplace Present
No
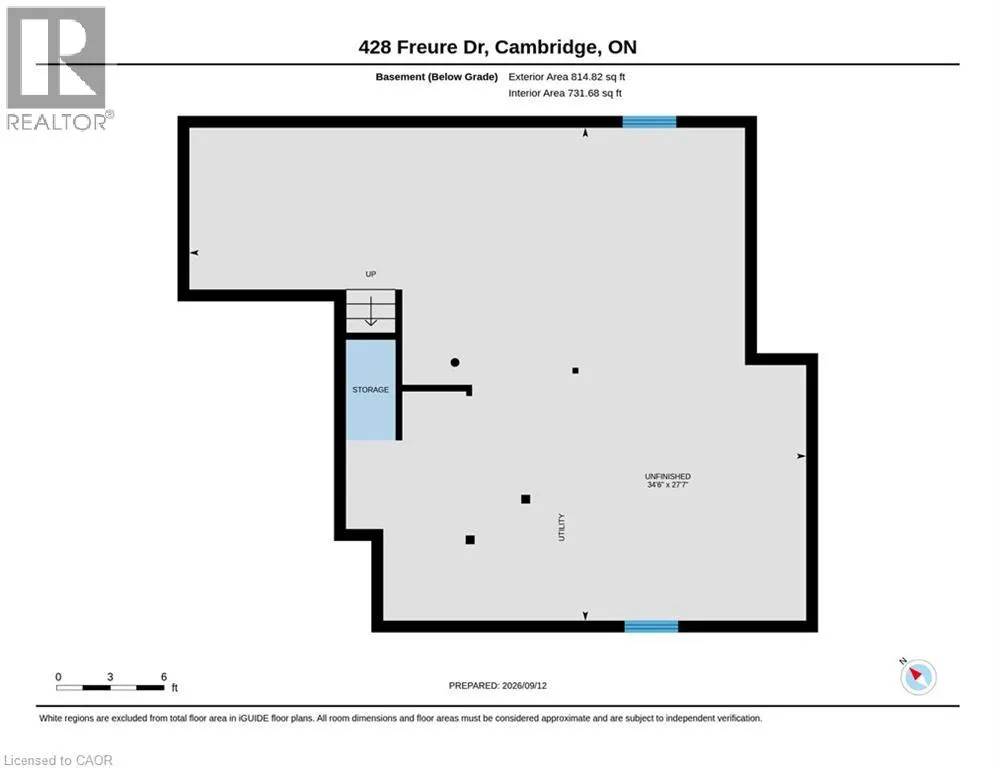
Basement Type
Full (Unfinished)
Basement Features
Building Heating Type
Forced air
Heating Fuel
Natural gas
Building Cooling Type
Central air conditioning

Utilities

Water
Municipal water
Utility Sewer
Municipal sewage system

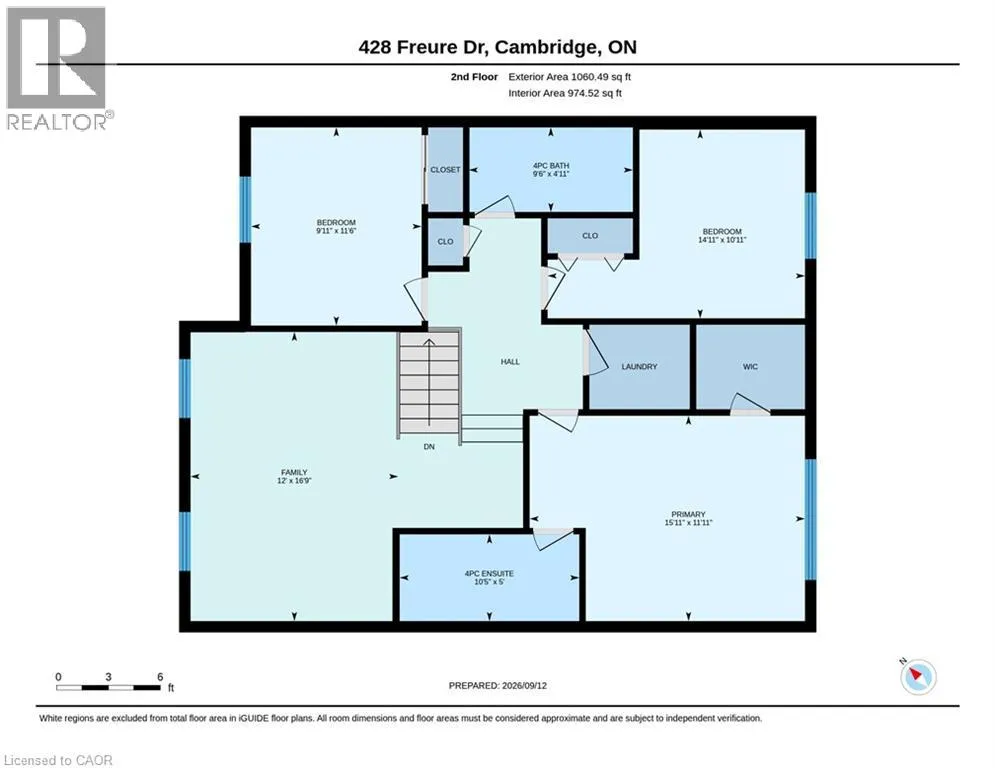
Room Layout

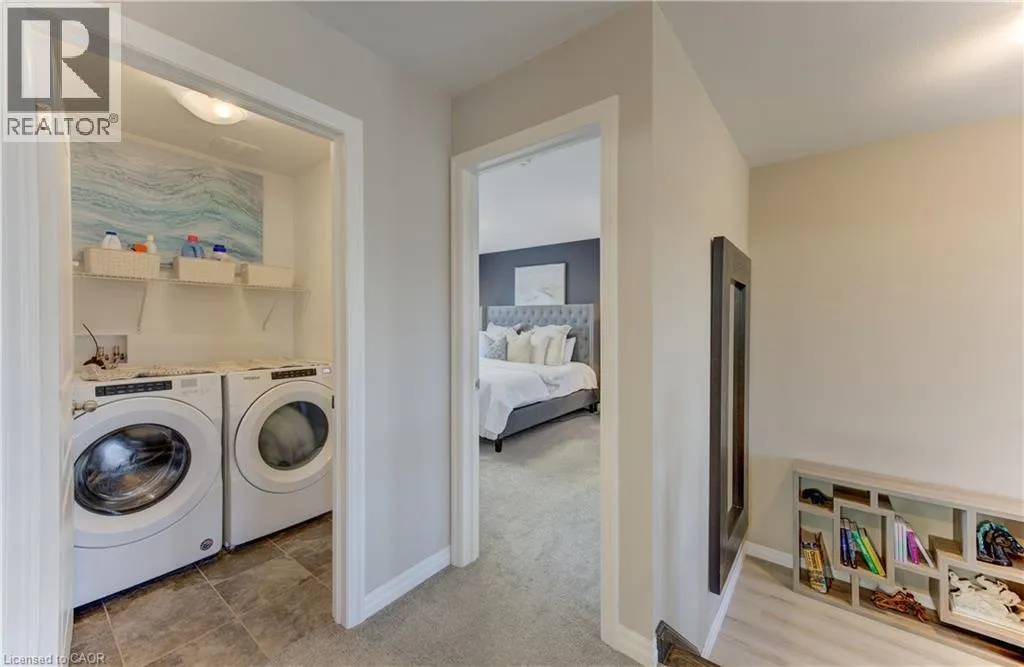
Laundry room
Second level
6'0'' x 5'0''
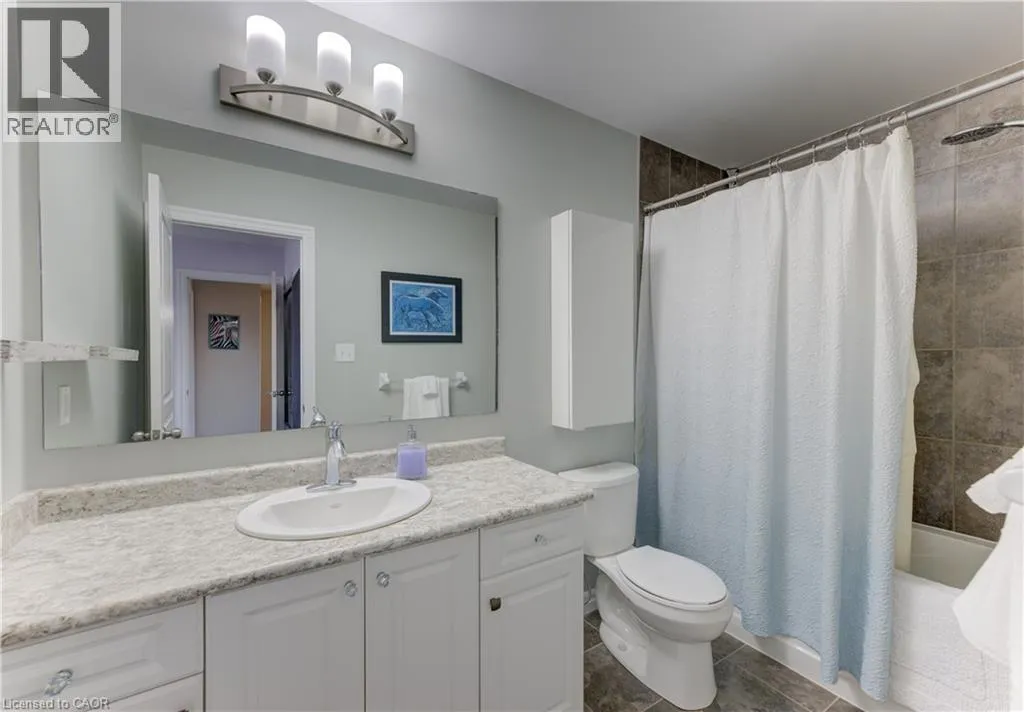
4pc Bathroom
Second level
10'5'' x 5'0''
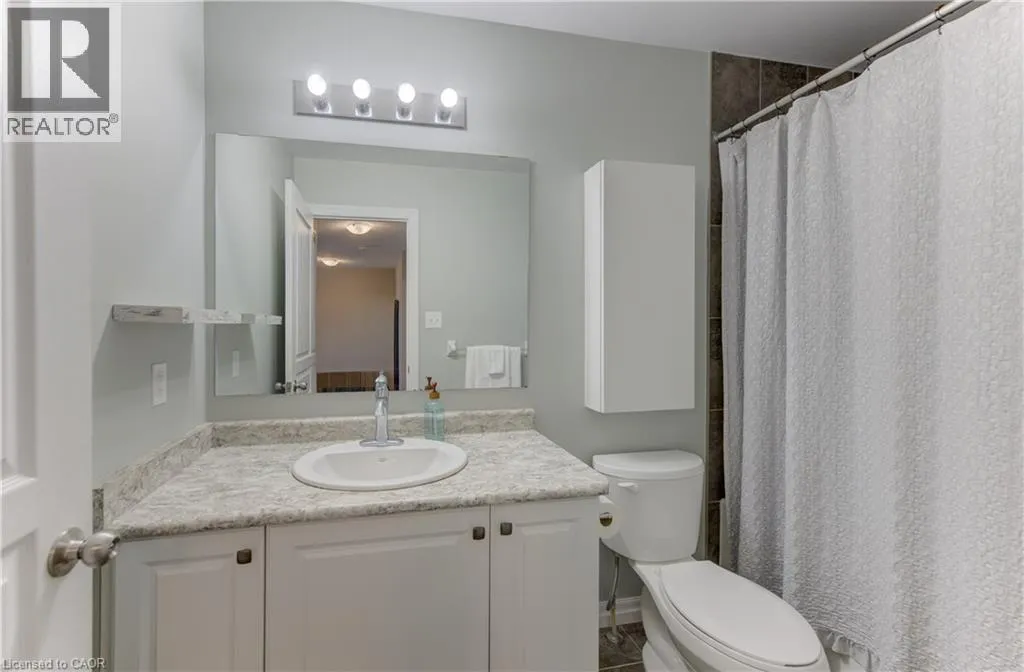
4pc Bathroom
Second level
9'6'' x 4'11''
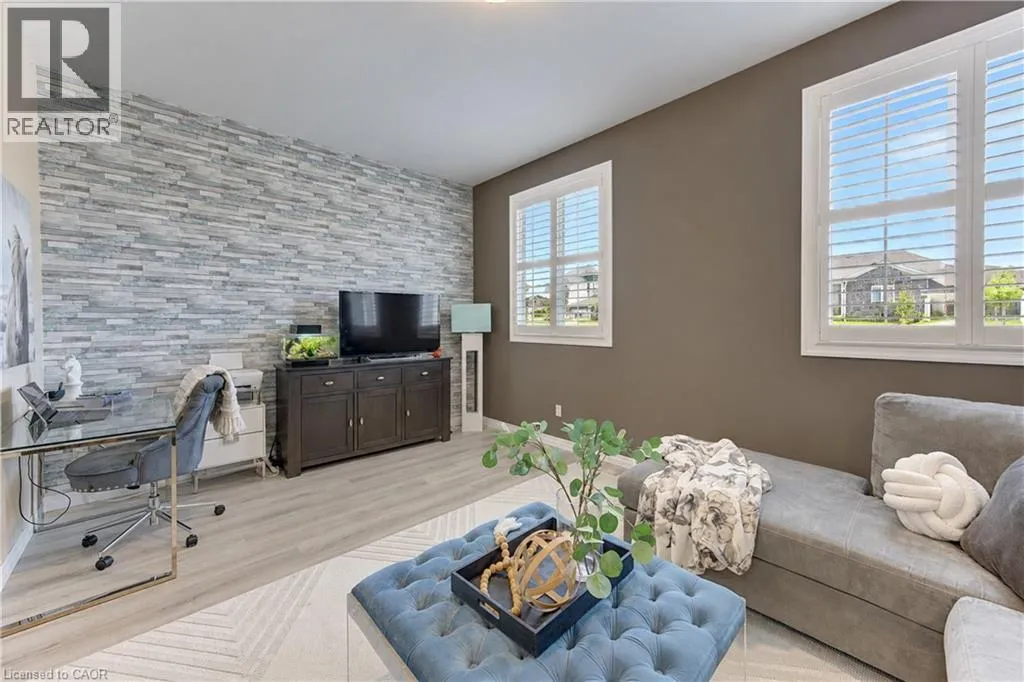
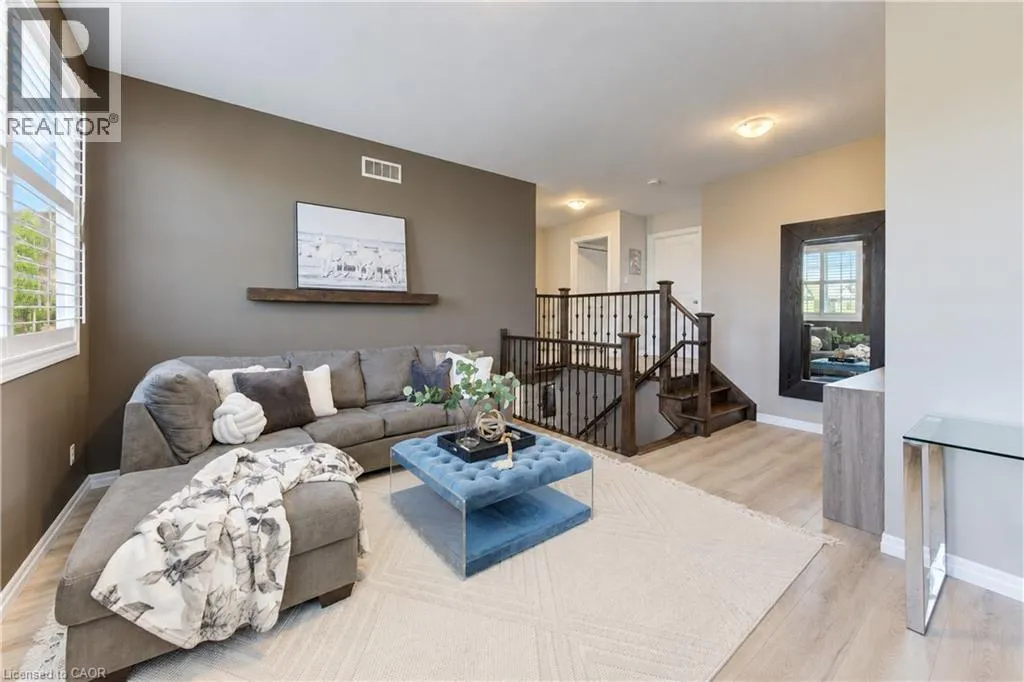
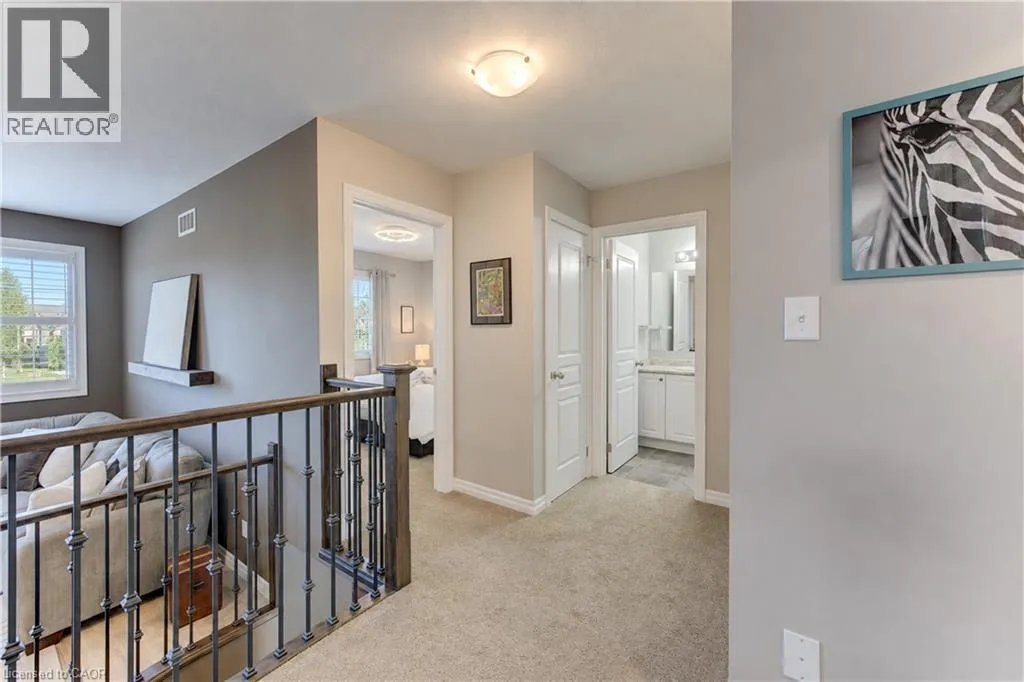
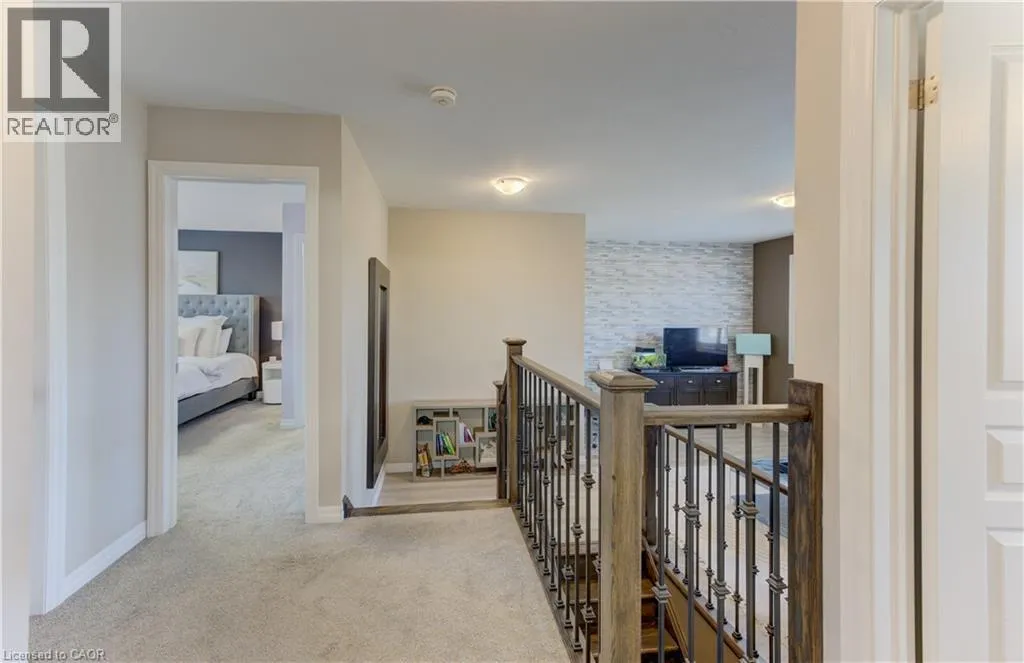
Bonus Room
Second level
16'9'' x 12'0''
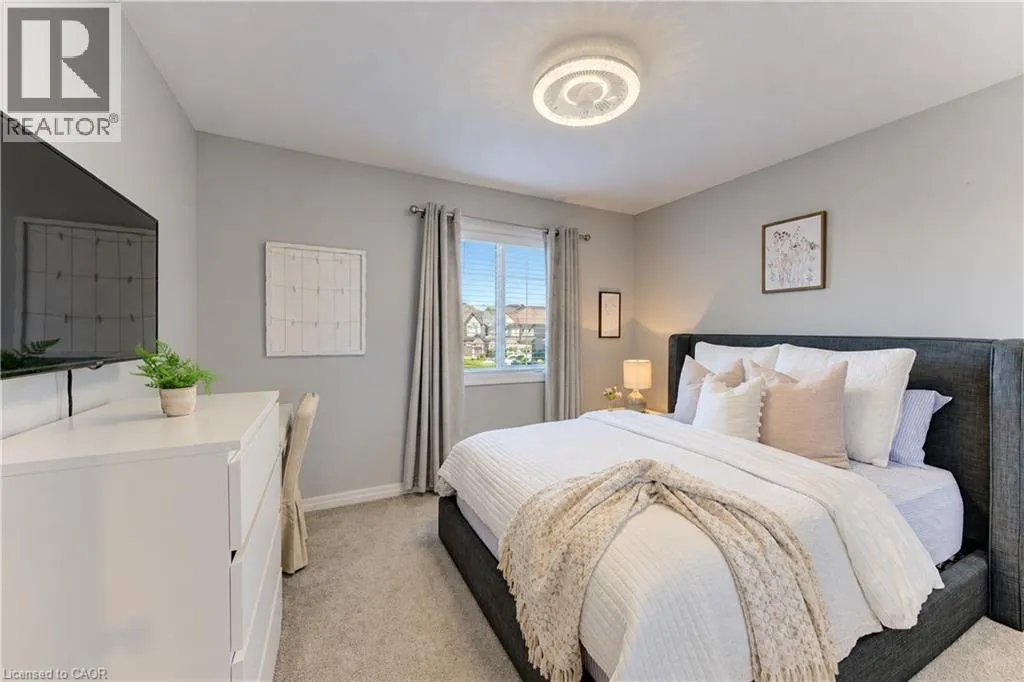
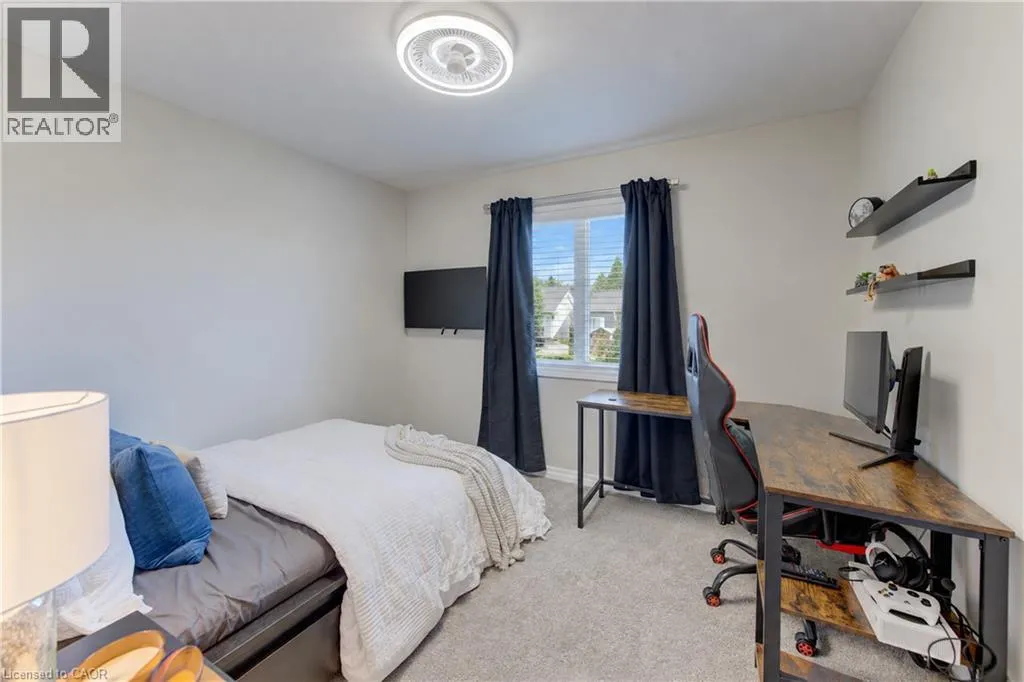
Bedroom
Second level
11'6'' x 9'11''
Bedroom
Second level
14'11'' x 10'11''
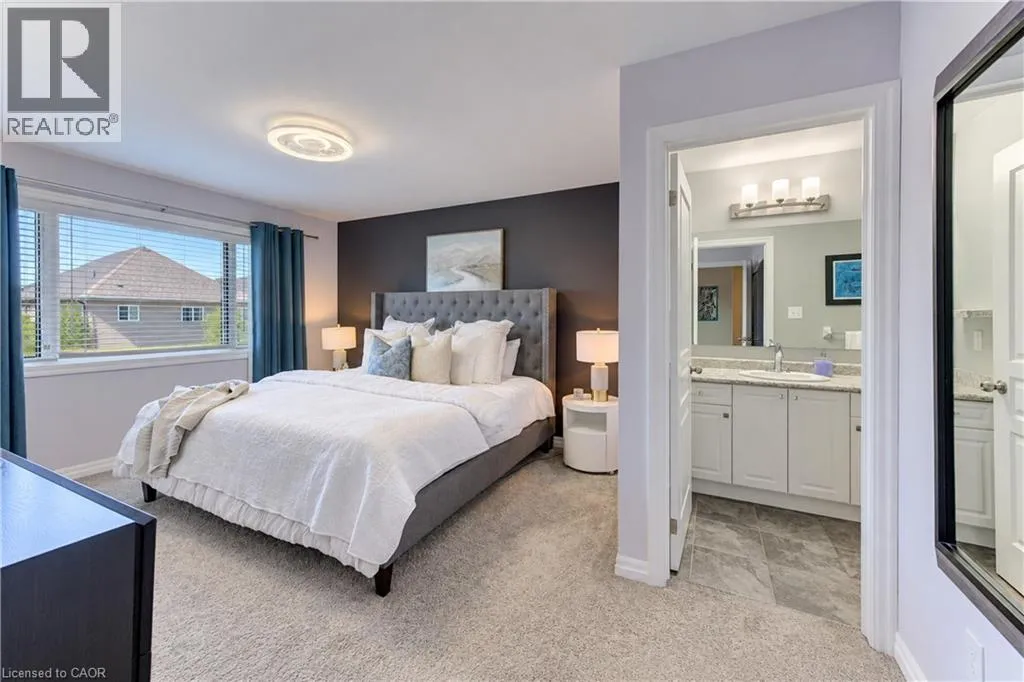
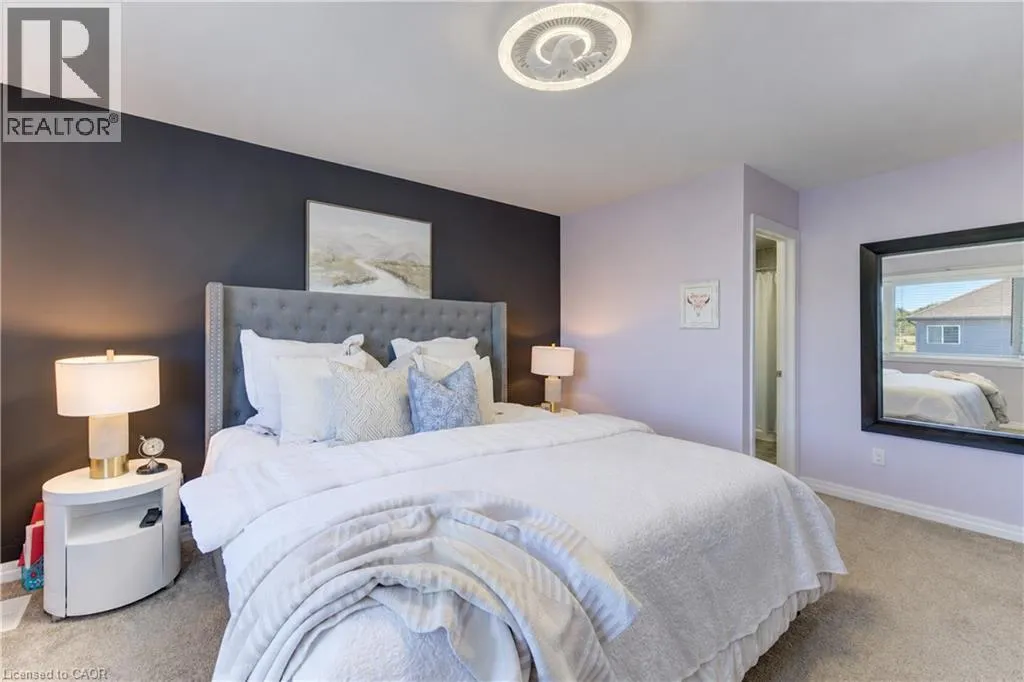
Primary Bedroom
Second level
15'11'' x 11'11''
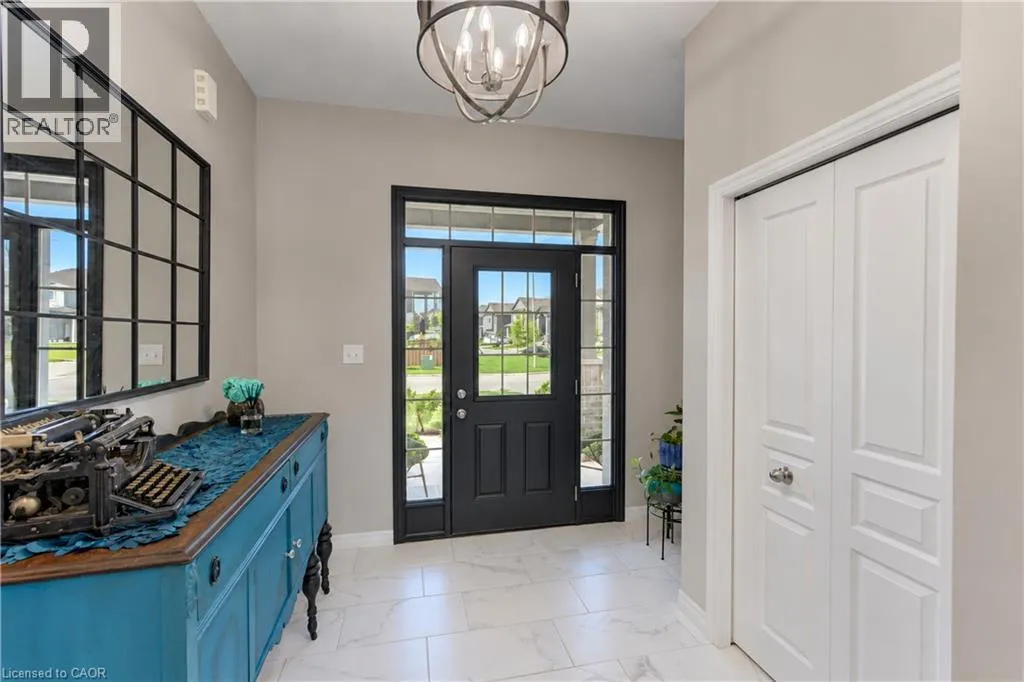
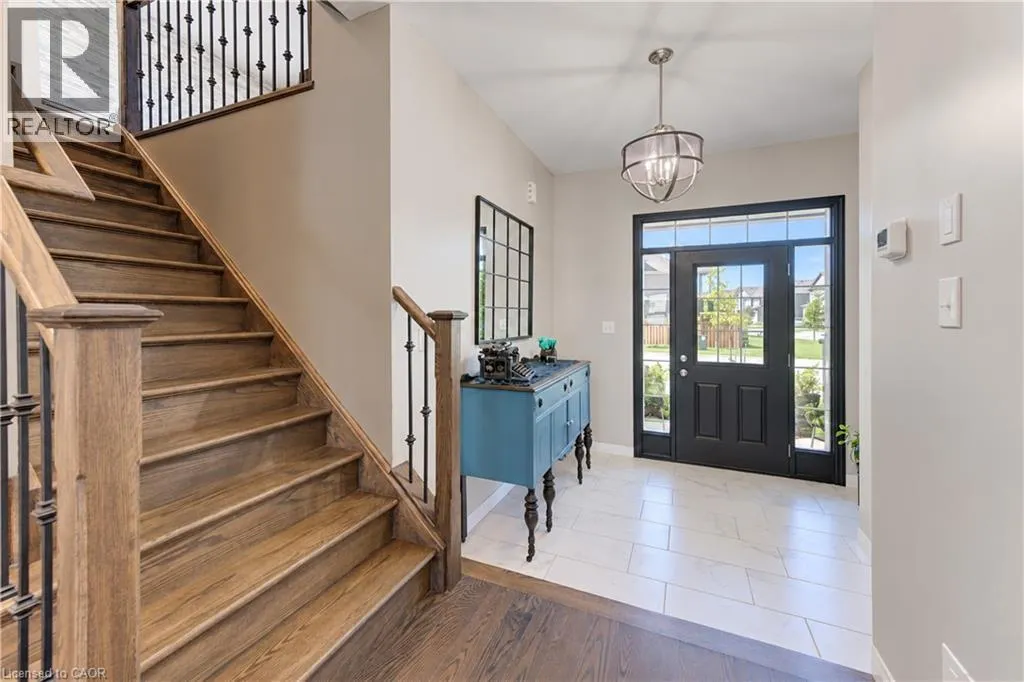
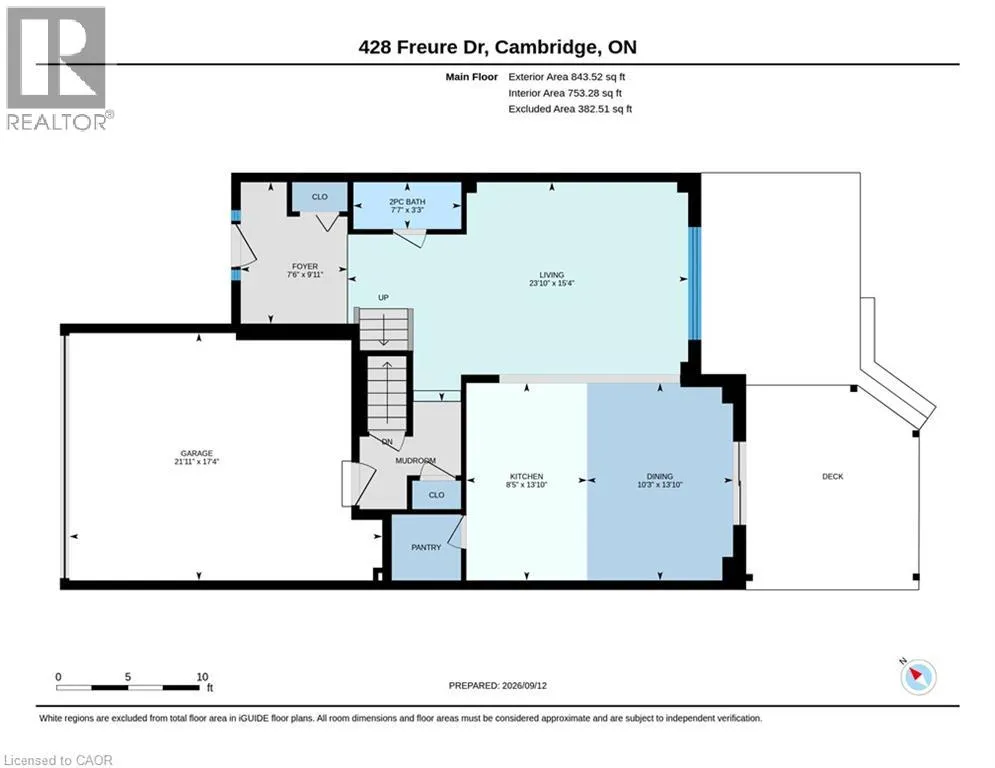
Foyer
Main level
9'11'' x 7'6''
2pc Bathroom
Main level
7'7'' x 3'3''
Kitchen
Main level
13'10'' x 8'5''
Dining room
Main level
13'10'' x 10'3''
Living room
Main level
23'10'' x 15'4''

Location

Learn more about this property
Listing provided by:
RED AND WHITE REALTY INC.
MLS® number:
40862786
Agent:
Victor Esteireiro
*Indicates required field
Name is required
Email is required
Please enter a valid phone number (e.g., 416-111-1111).

Street Spotlight - For sale