602 Champlain Boulevard N, Cambridge, Ontario N1R 7Z4

Listed for:
$749,000
4 beds
2 baths
Listed 6 days ago
House for rent: 602 Champlain Boulevard N, Cambridge, Ontario N1R 7Z4

View all 30 photos

About

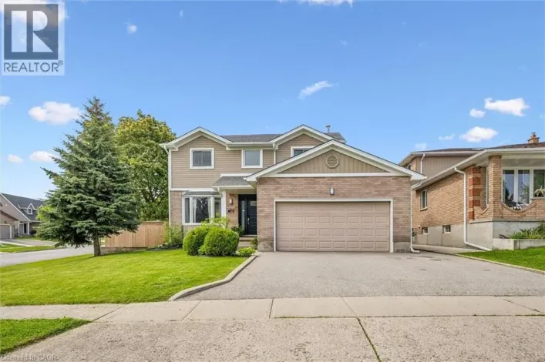
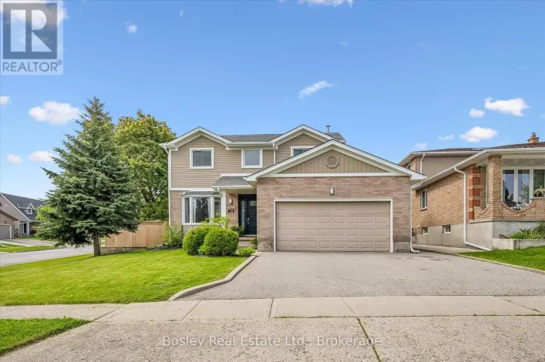
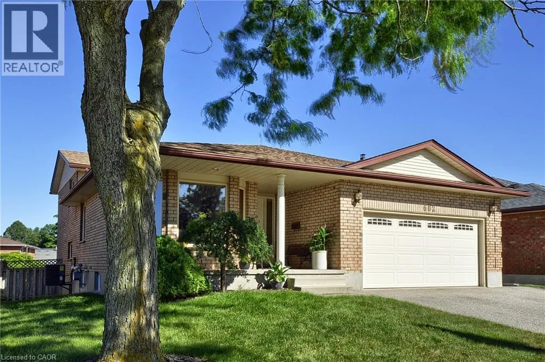
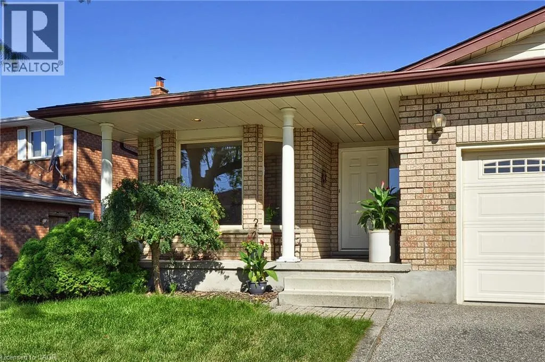
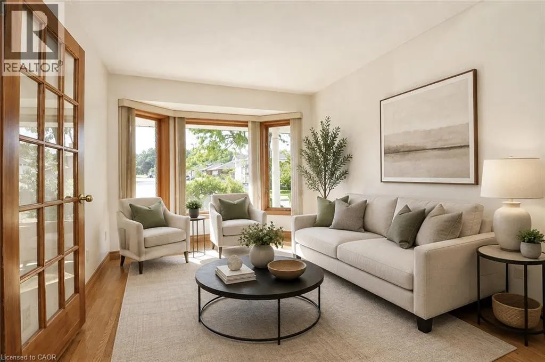
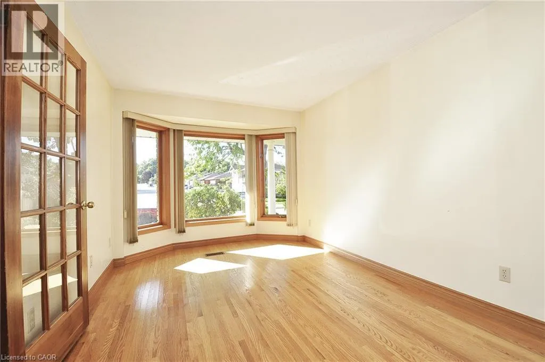
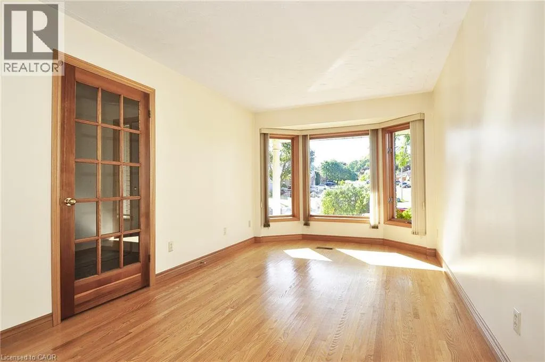
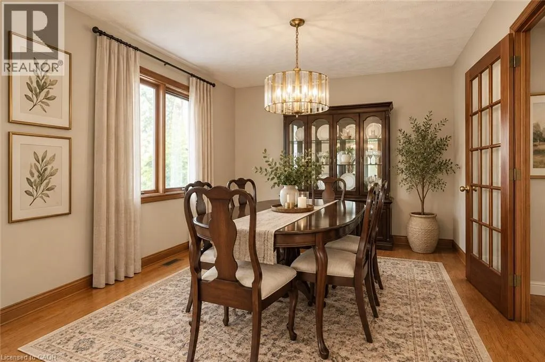
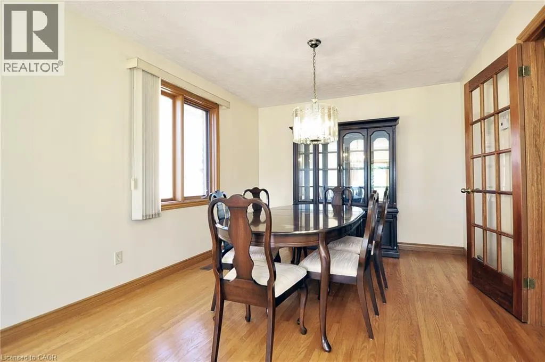
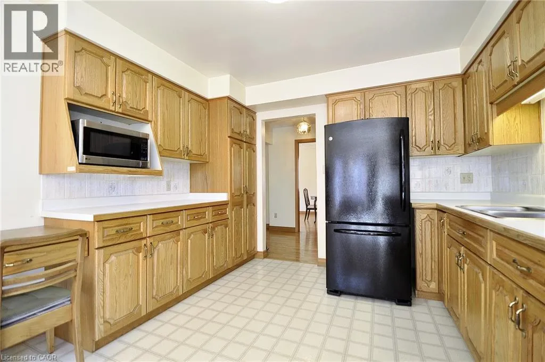
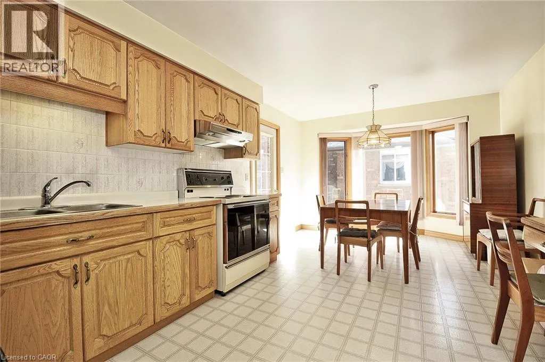
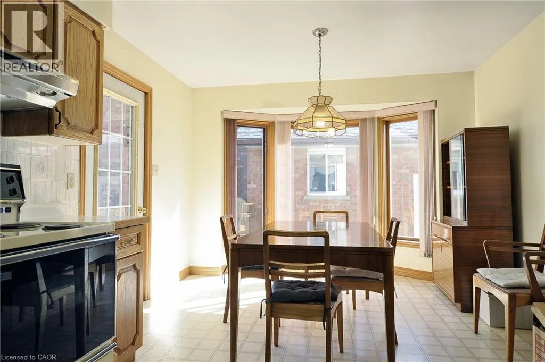
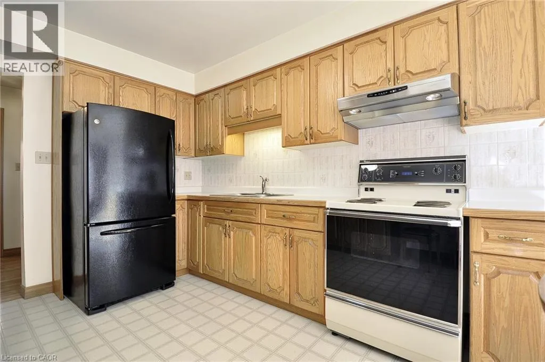
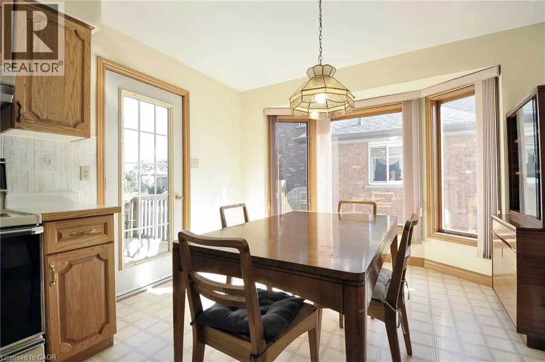
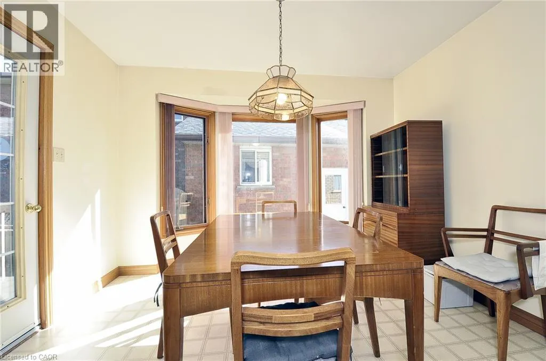
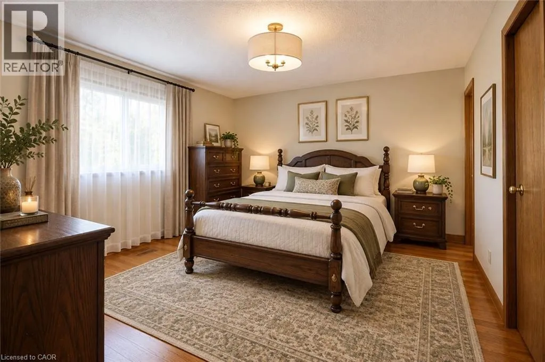
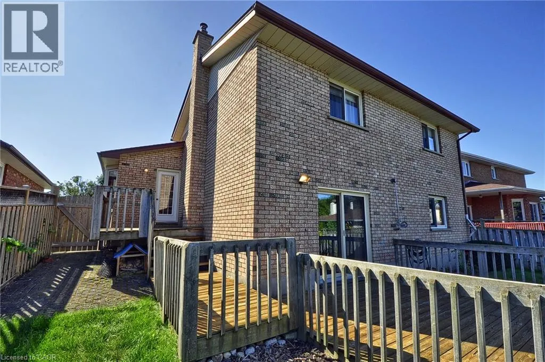
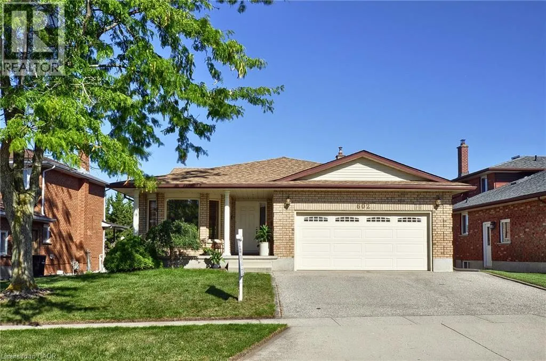
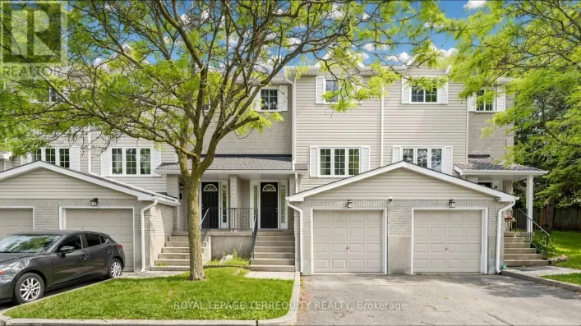
Franklin Blvd to Champlain Blvd Welcome to 602 Champlain Boulevard, Cambridge! This spacious 4-level backsplit offers plenty of living space and a versatile layout perfect for a growing family. Built in 1989, the home features 4 bedrooms, 3 bathrooms, an attached double-car garage, and sits on a generous lot with approximately 53 feet of frontage. Large windows throughout the home provide an abundance of natural light, creating a bright and welcoming atmosphere. The main level offers a separate living room and dining room, along with a large kitchen that leads directly to a wooden deck—ideal for outdoor dining and entertaining. With multiple levels of living space, there is plenty of room for the entire family to spread out and enjoy. Conveniently located close to schools, shopping and everyday amenities, this well-sized family home offers space, functionality and a great Cambridge location (id:27476)

Property Highlights

MLS® Number
40862014
Type
Single Family
Ownership Type
Freehold
Land Size
under 1/2 acre
Parking Space Total
4

Building

Building Type
House
Storeys
3.00
Square Footage
2151 sqft
Bathrooms Total
2
Bedrooms Above Ground
4
Bedrooms Total
4
Amenities
Park, Place of Worship, Playground, Public Transit, Schools
Exterior Finish
Brick
Fireplace Present
Yes
Basement Type
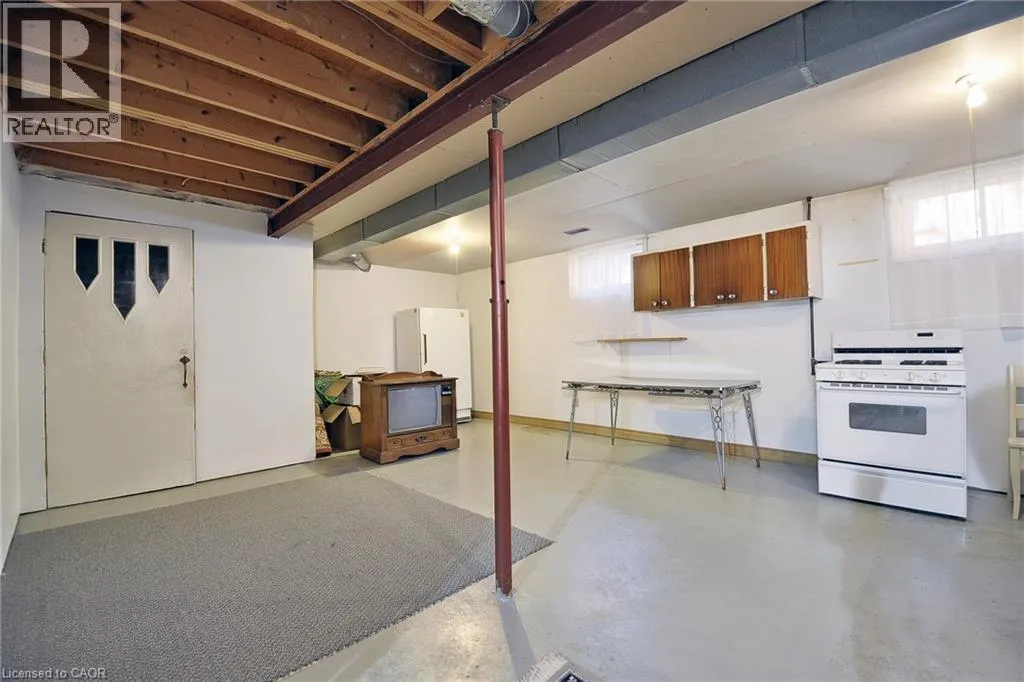
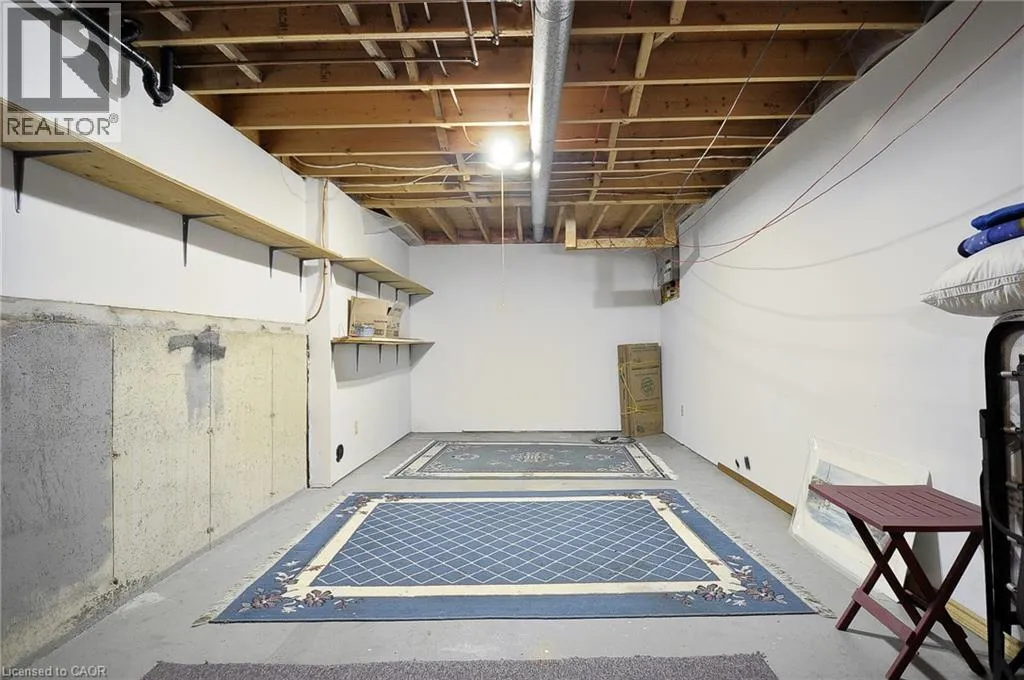
Full (Unfinished)
Basement Features
Building Heating Type
Forced air
Heating Fuel
Natural gas
Building Cooling Type
Central air conditioning

Utilities

Water
Municipal water
Utility Sewer
Municipal sewage system

Room Layout

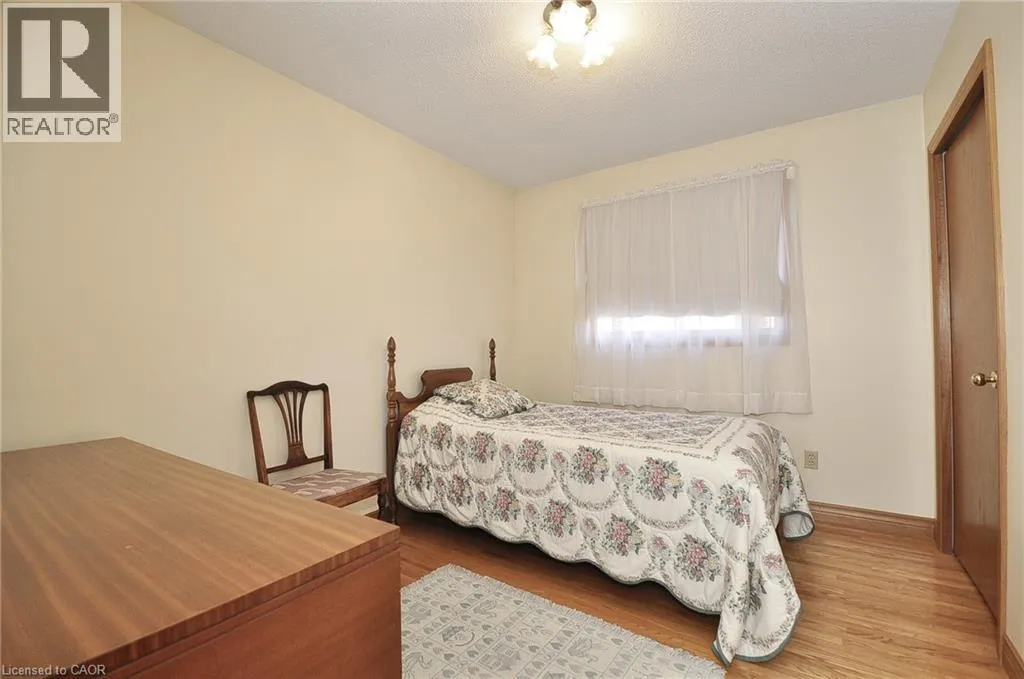
Bedroom
Second level
13'9'' x 9'8''
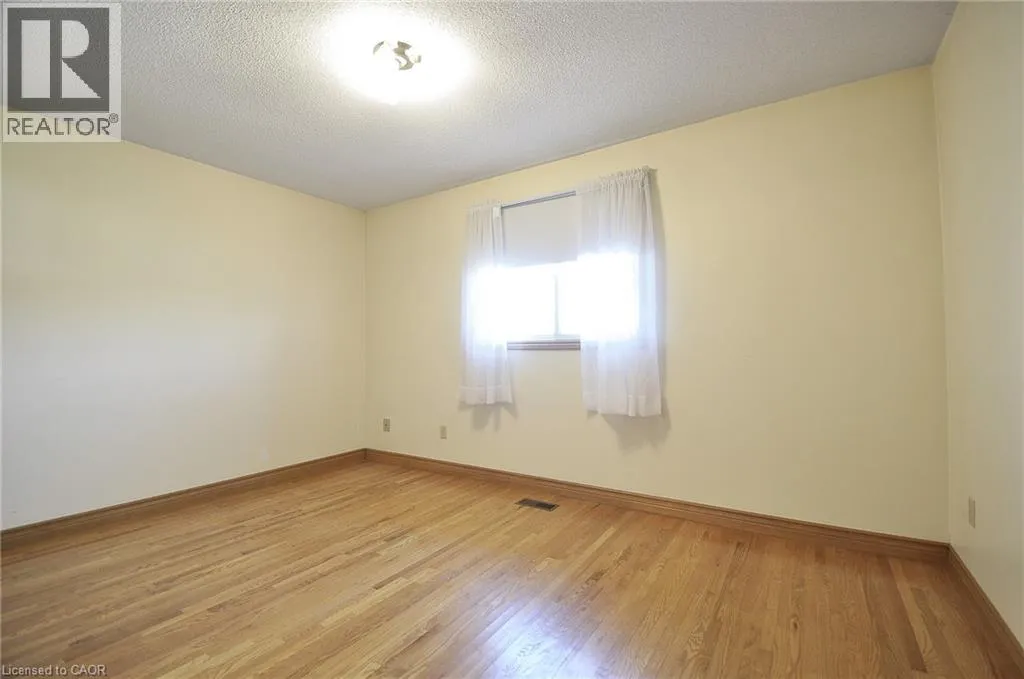
Primary Bedroom
Second level
14'8'' x 12'9''
Bedroom
Second level
10'7'' x 9'2''
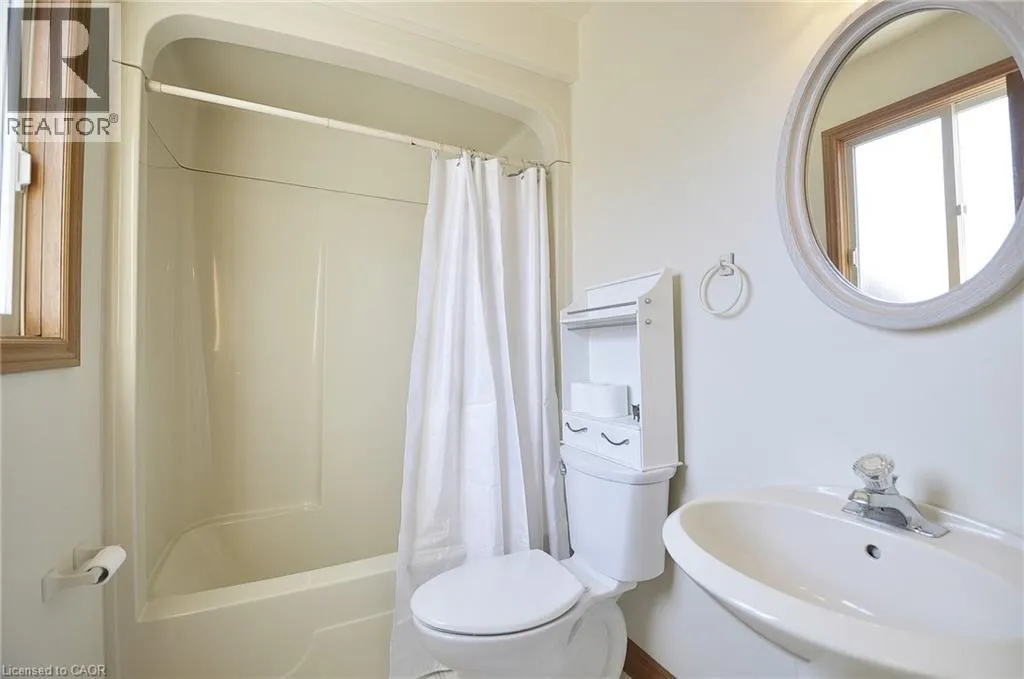
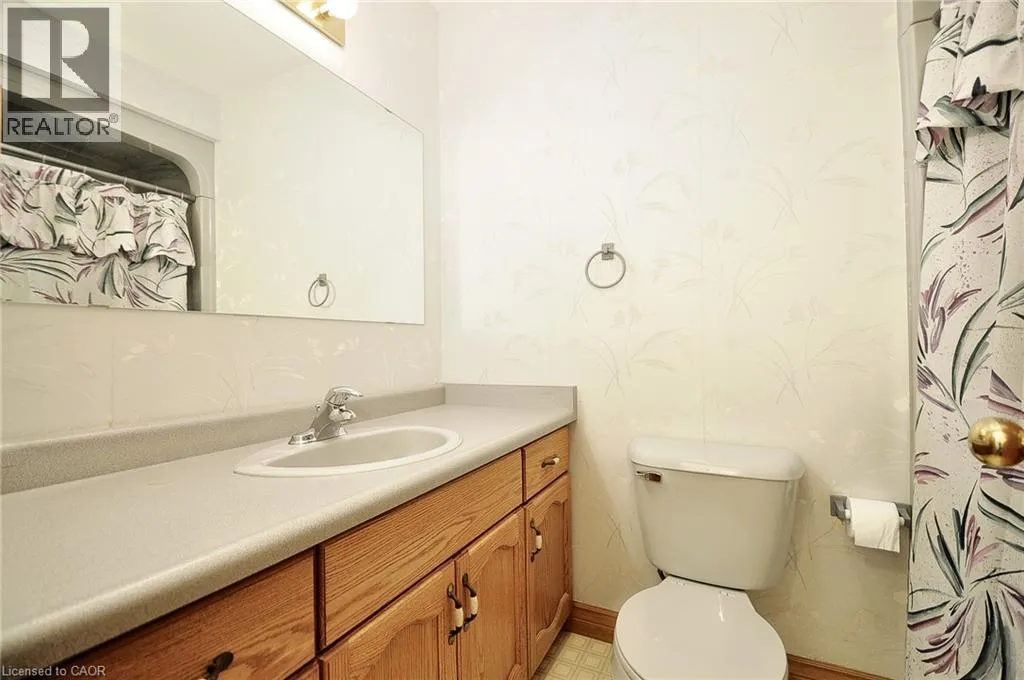
4pc Bathroom
Second level
7'6'' x 4'9''
Storage
Basement
35'7'' x 21'5''
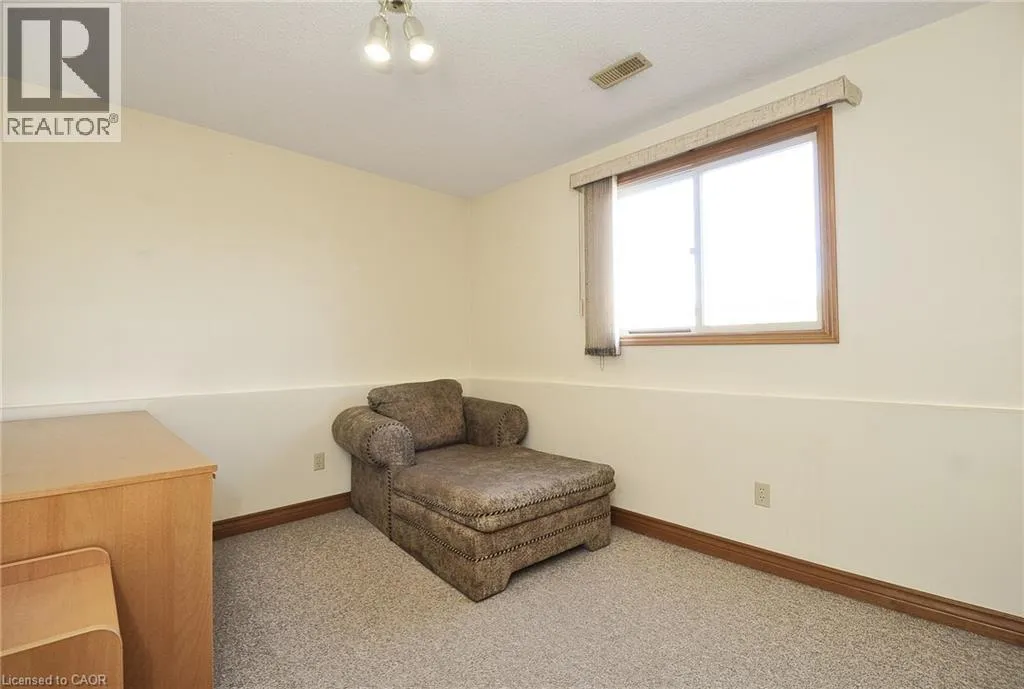
Bedroom
Main level
13'9'' x 9'8''
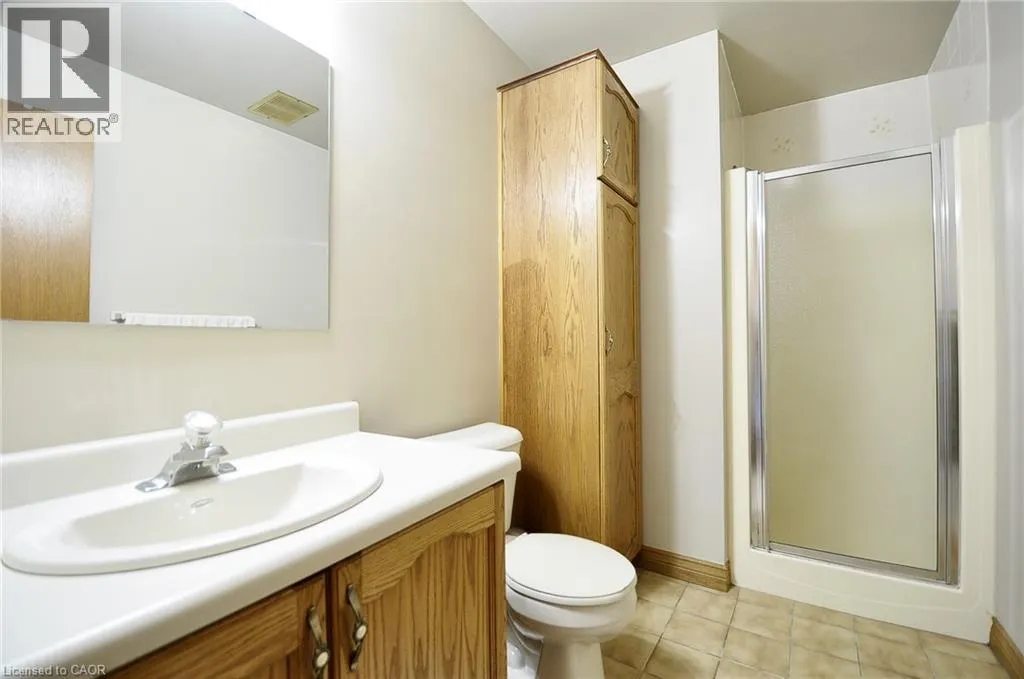
3pc Bathroom
Main level
10'2'' x 5'6''
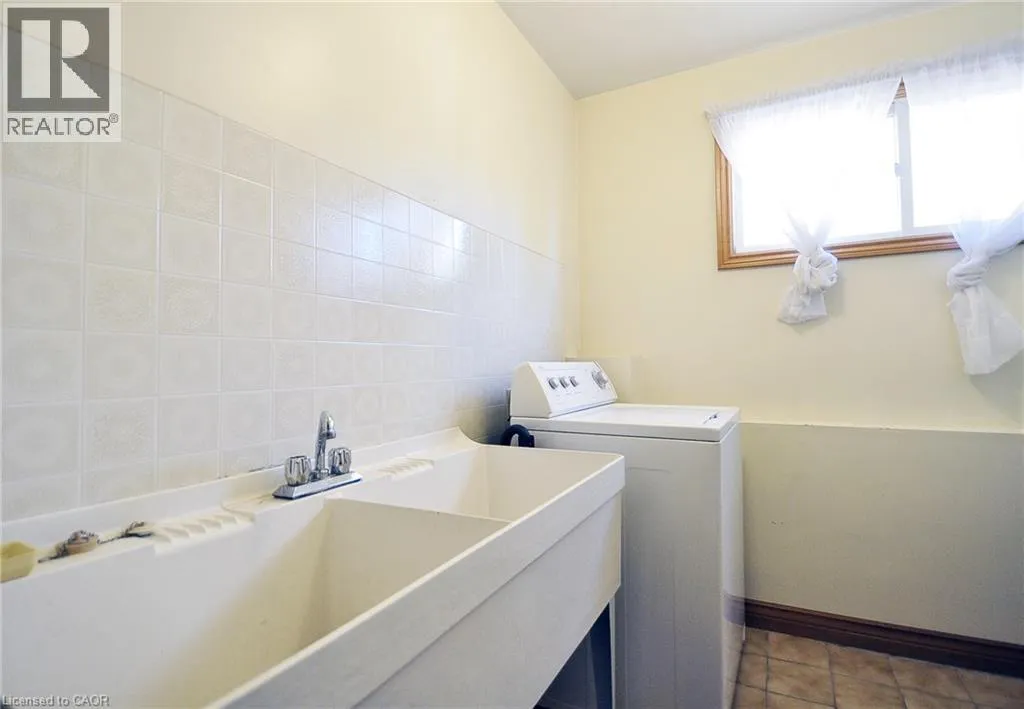
Laundry room
Main level
10'5'' x 7'5''
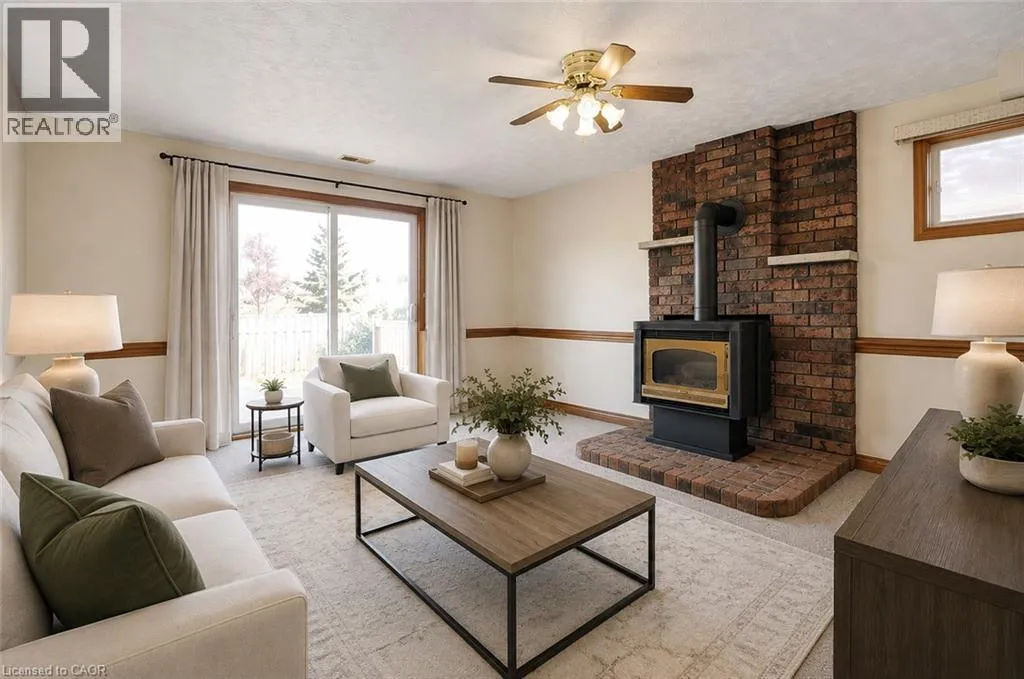
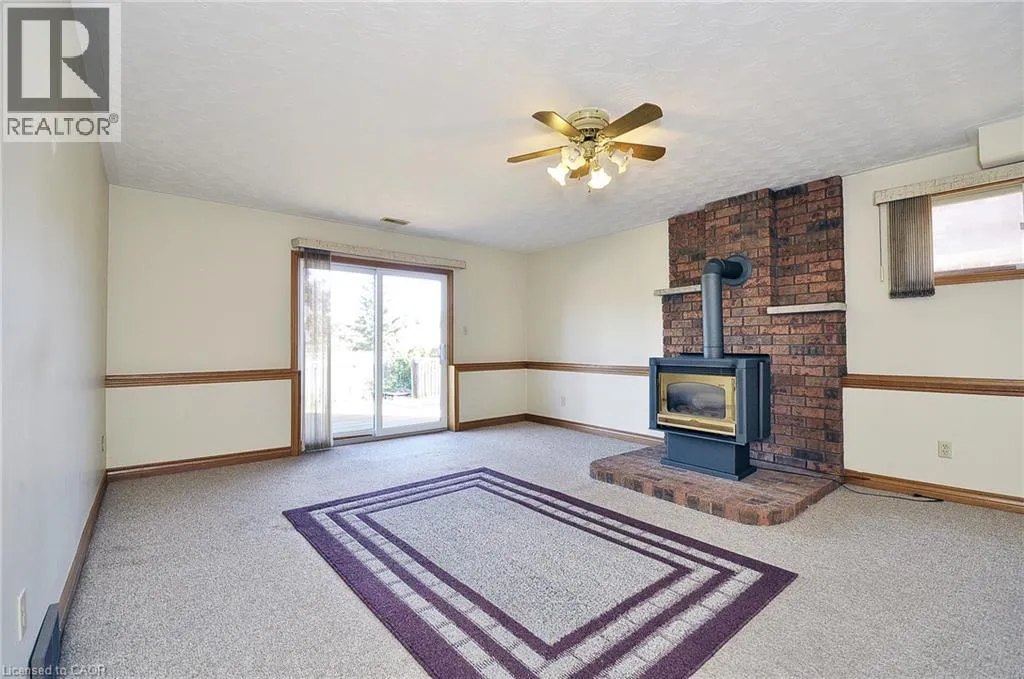
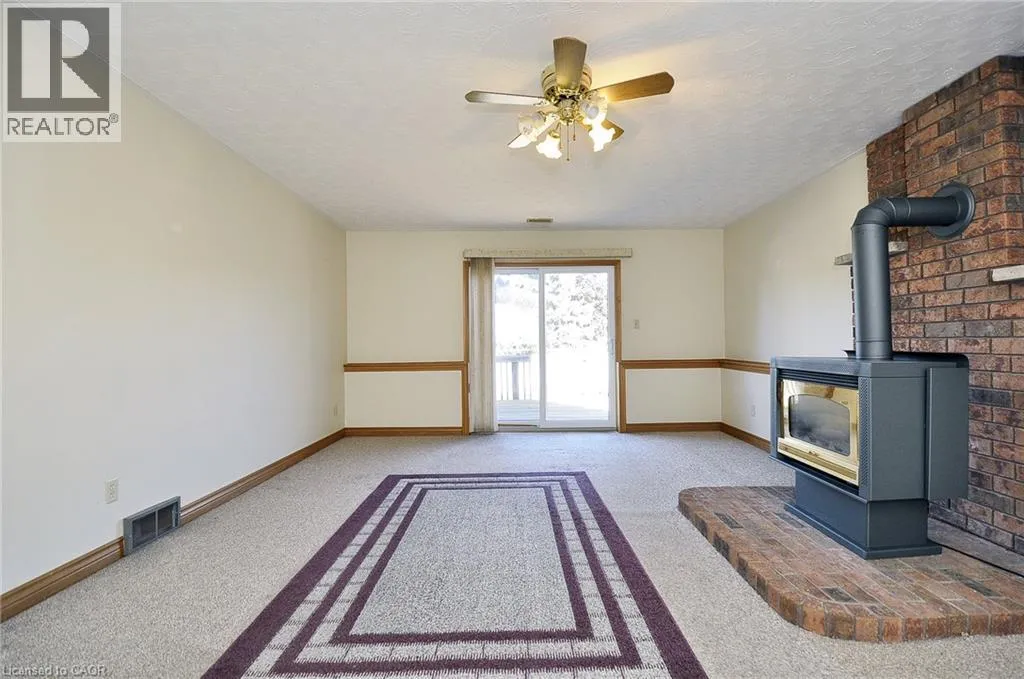
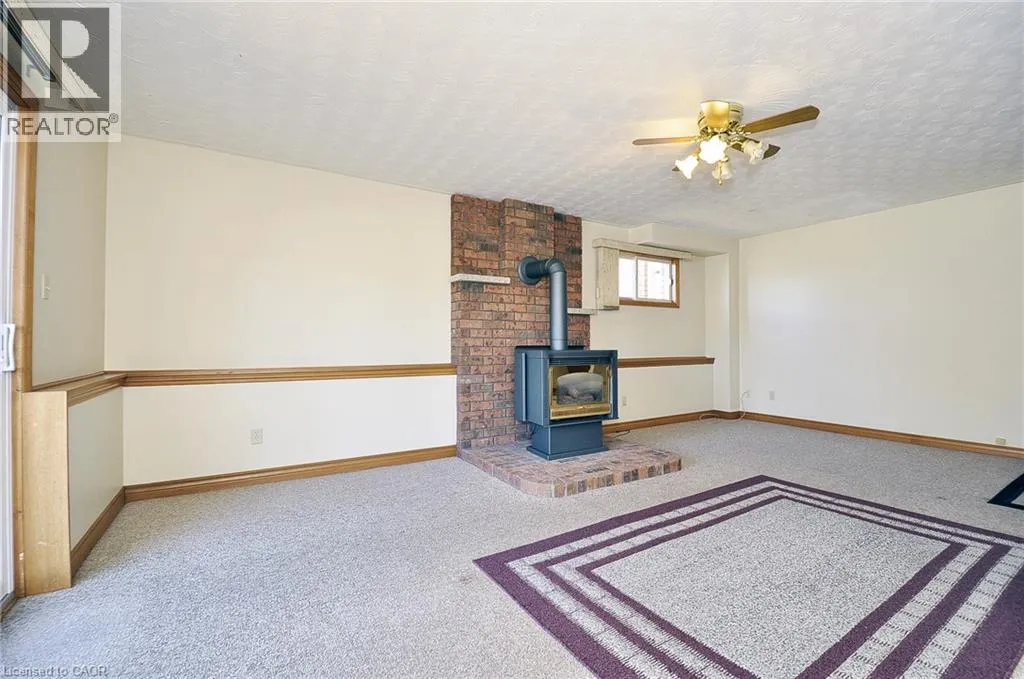
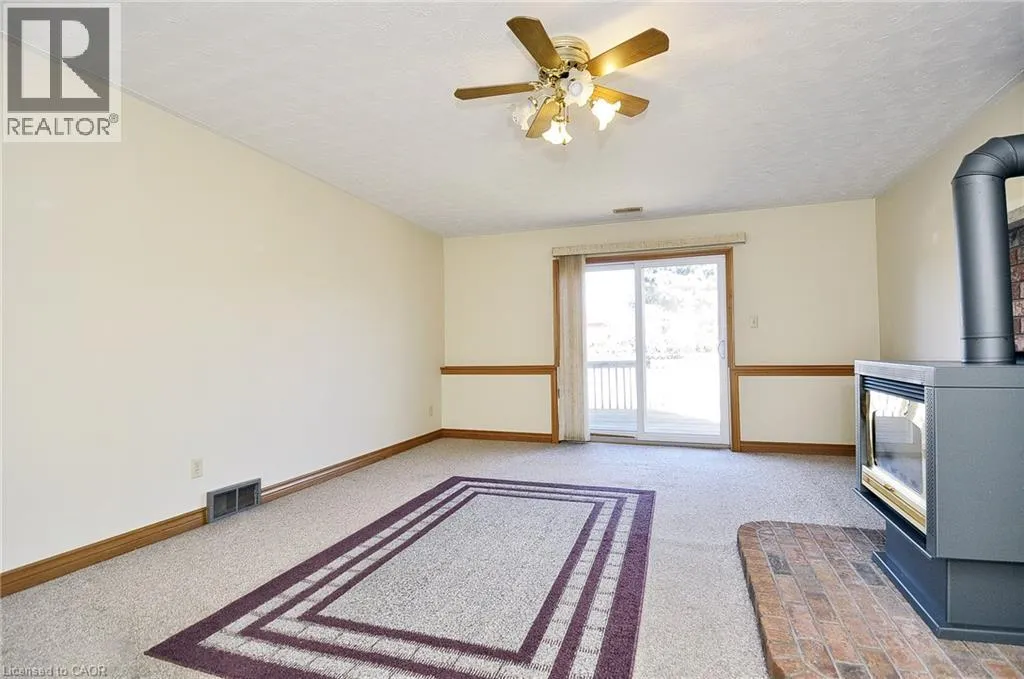
Family room
Main level
21'1'' x 14'8''
Kitchen
Main level
18'5'' x 11'2''
Living room/Dining room
Main level
26'9'' x 9'8''
Foyer
Main level
10'2'' x 6'1''

Location

Learn more about this property
Listing provided by:
KINDRED HOMES REALTY INC., BROKERAGE
MLS® number:
40862014
Agent:
Dennis Gouveia
*Indicates required field
Name is required
Email is required
Please enter a valid phone number (e.g., 416-111-1111).

Street Spotlight - For sale