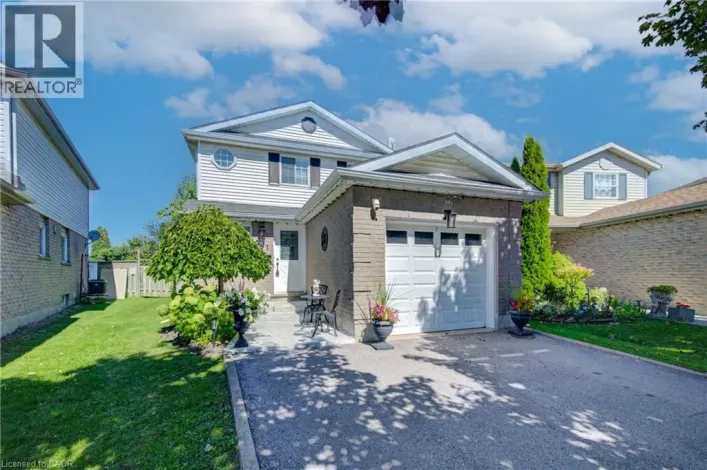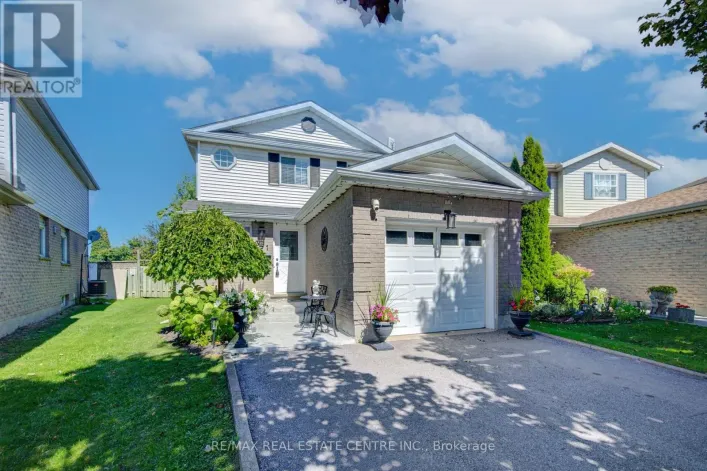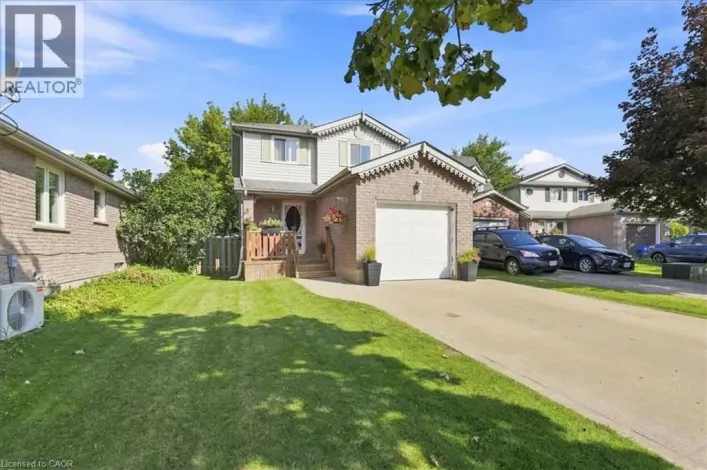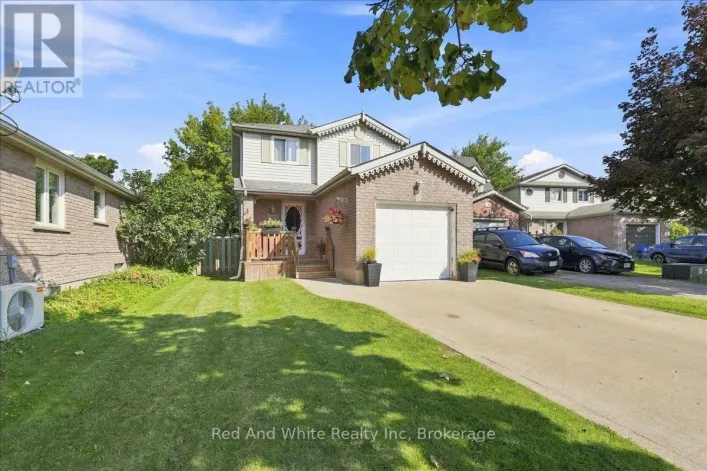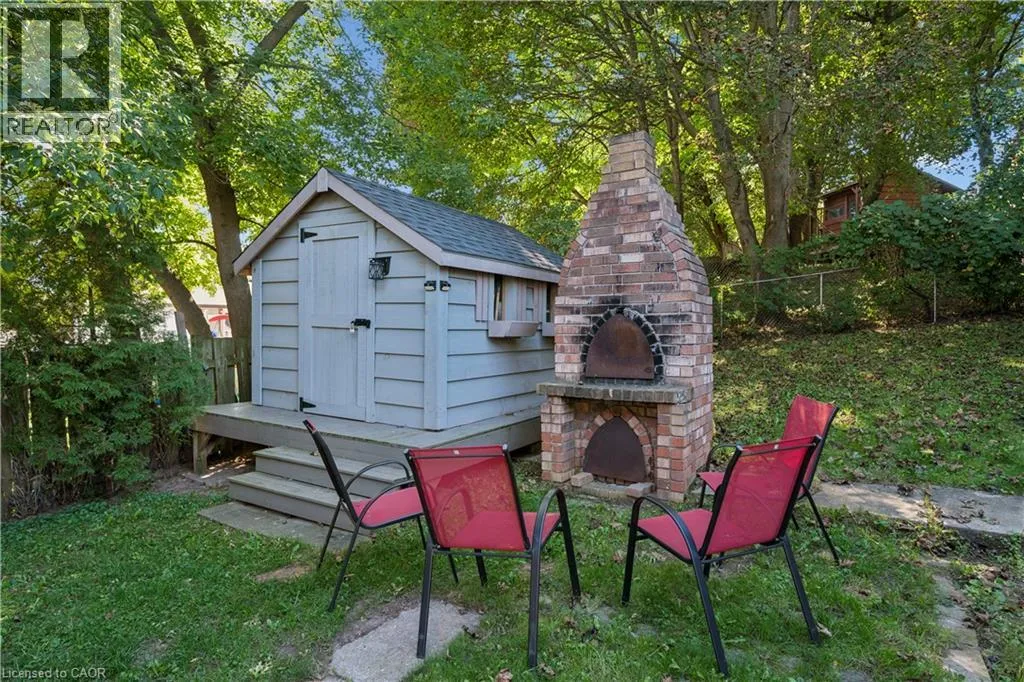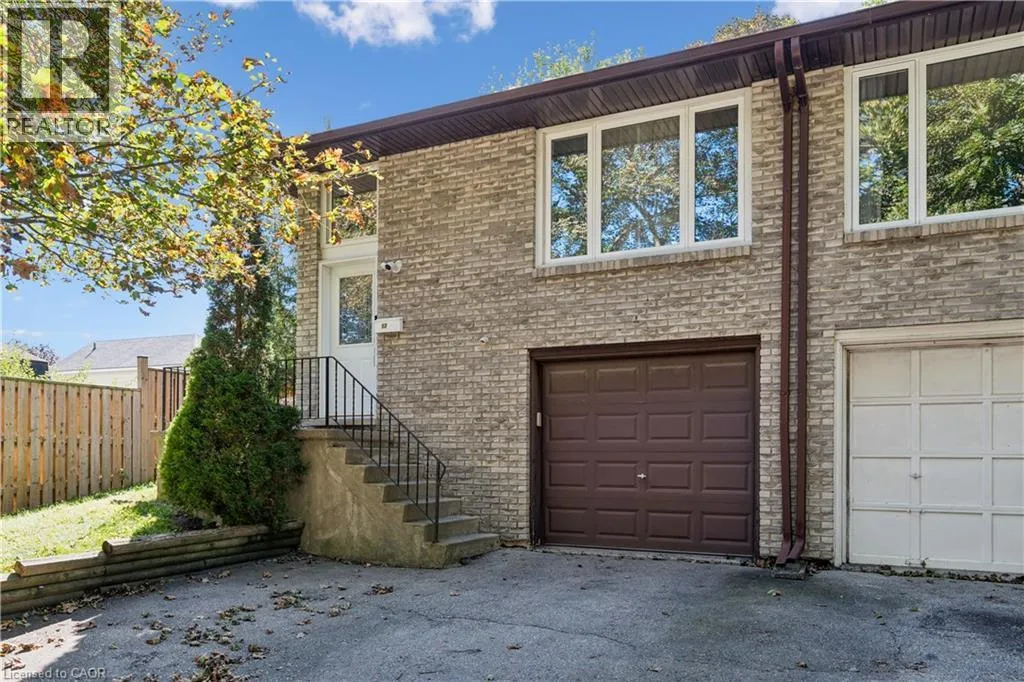
53 Northview Heights Drive, Cambridge, Ontario N1R 7A7

Listed for:
$599,900
4 beds
2 baths
Listed 6 days ago
House for rent: 53 Northview Heights Drive, Cambridge, Ontario N1R 7A7

View all 27 photos

About

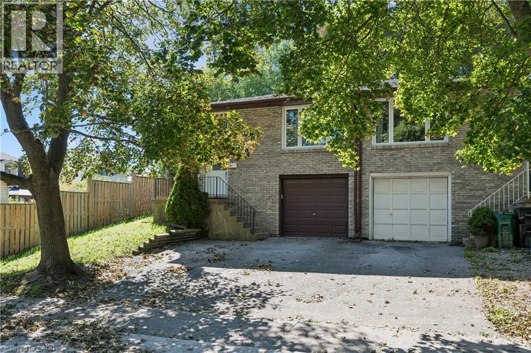
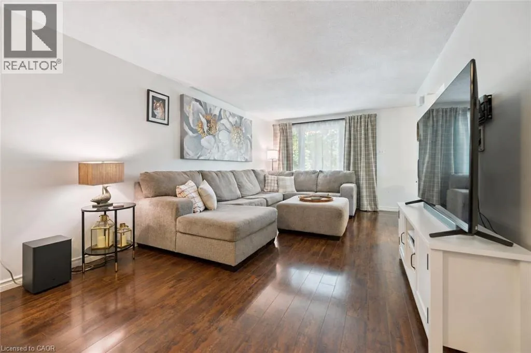
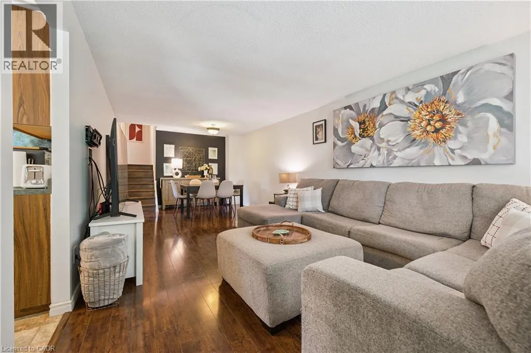
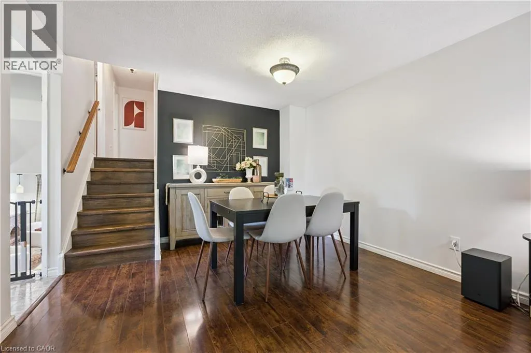
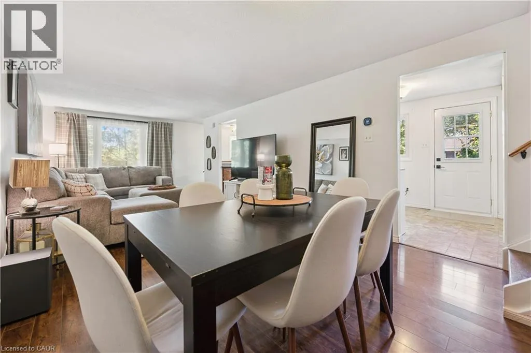
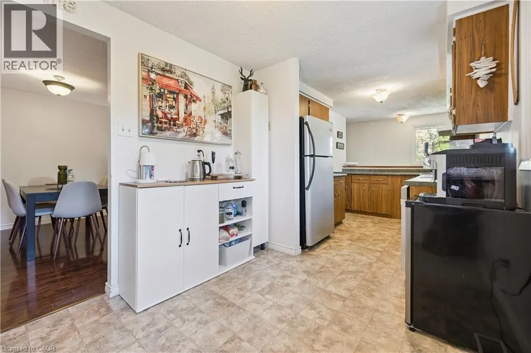
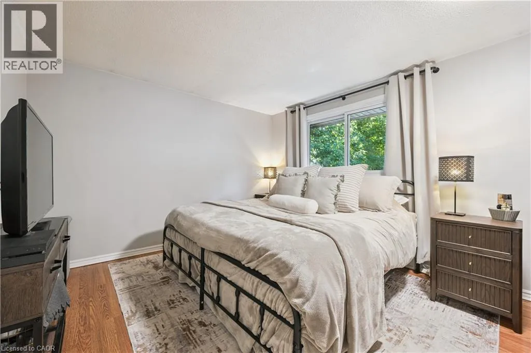
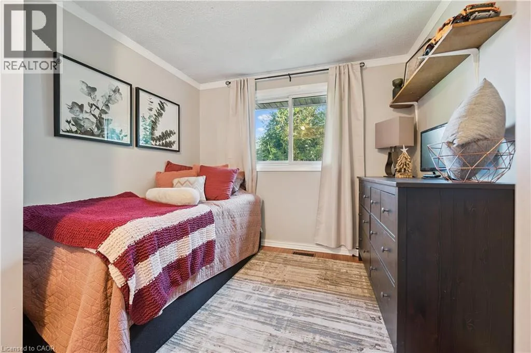
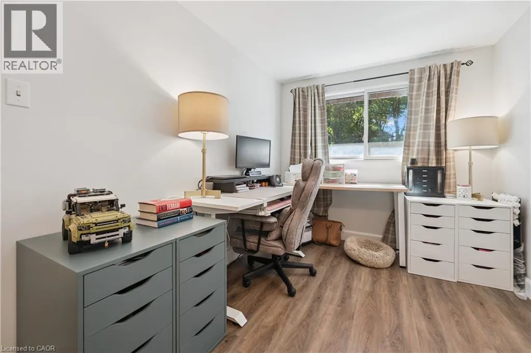
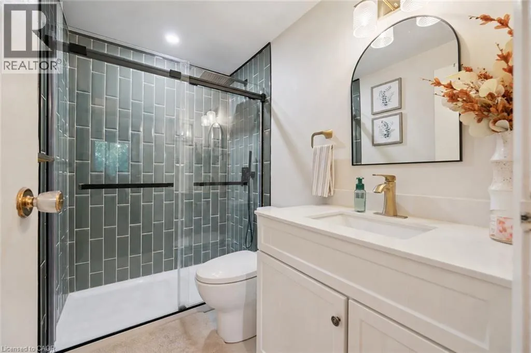
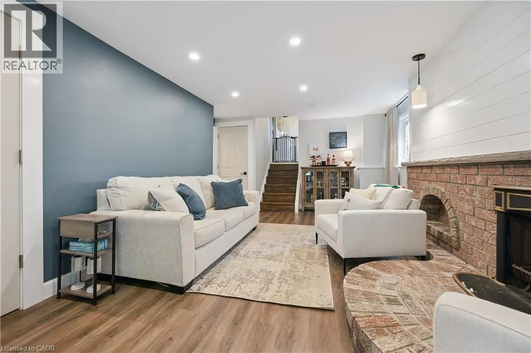
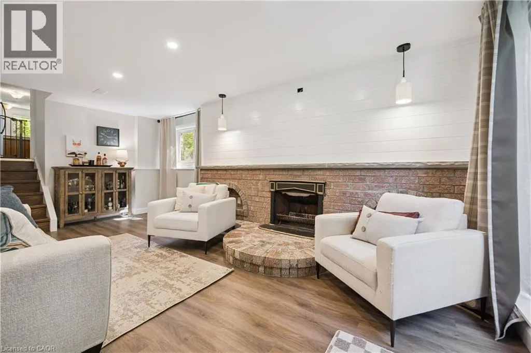
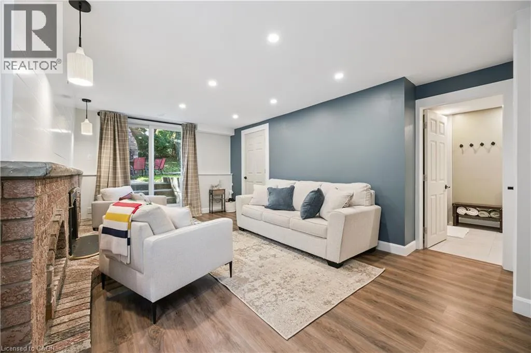
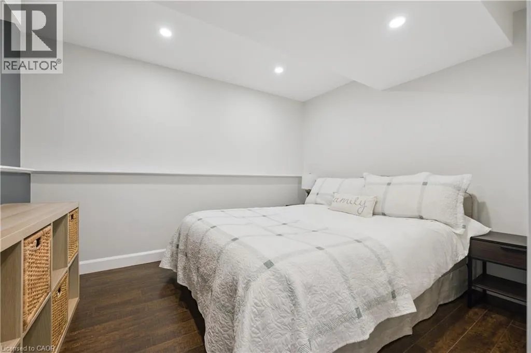
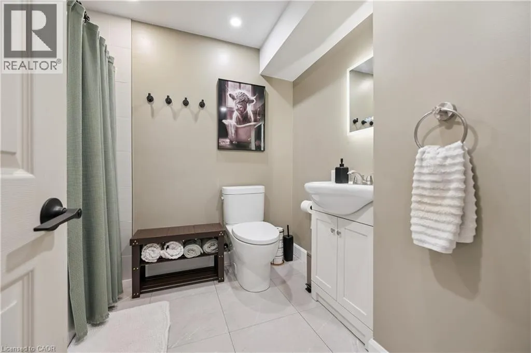
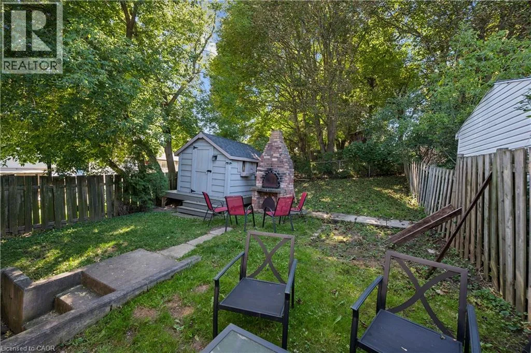
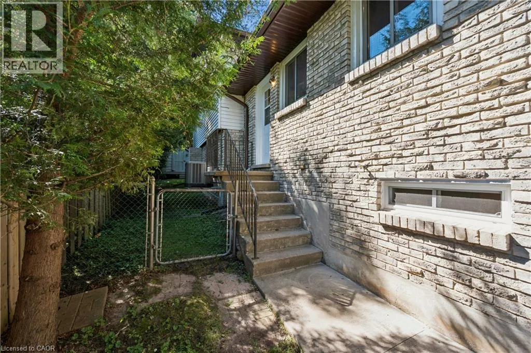
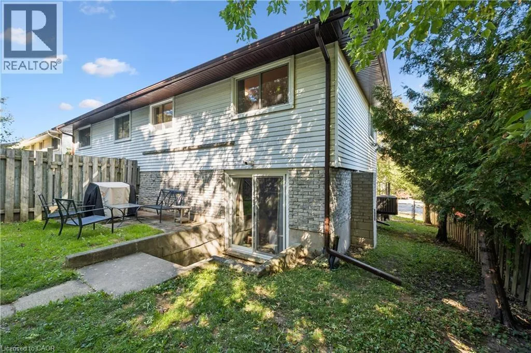
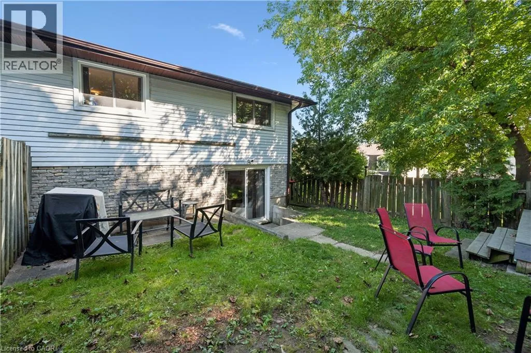
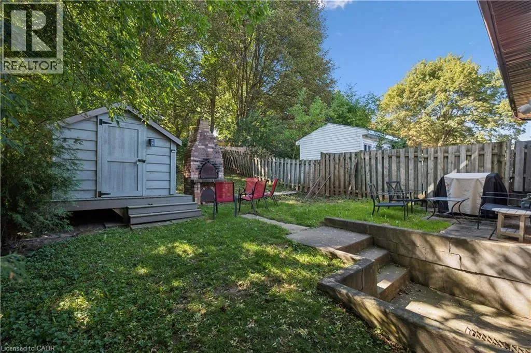
Elgin to Northview Heights Drive There is a natural ease to life at 53 Northview Heights Drive. This four bedroom, two bathroom backsplit offers a thoughtful layout with room to gather, unwind and create spaces that suit the way you live. The carpet free interior carries a clean, open feeling throughout, while the updated bathrooms, new furnace bring comfort and peace of mind. The flexible lower level offers exciting in law possibilities, or could become a private space for older children, overnight guests, a home office or a quiet family retreat. Parking for three vehicles makes coming and going simple. Set within an established family neighbourhood close to schools, parks, shopping, restaurants, public transit, Highway 401 and everyday amenities, the location keeps everything within easy reach. Whether you are purchasing your first home, planning for a growing family or looking for a home with room to adapt, this is a place where you can settle in, make it your own and feel at home from the moment you arrive. (id:27476)

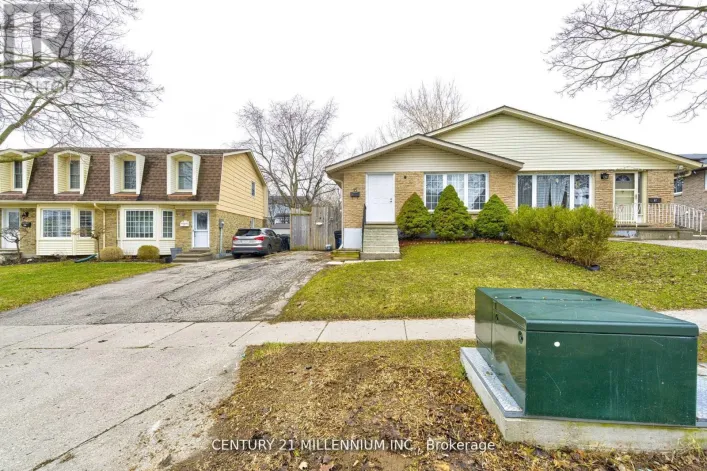
Property Highlights

MLS® Number
40861725
Type
Single Family
Ownership Type
Freehold
Land Size
0|under 1/2 acre
Parking Space Total
3

Building

Building Type
House
Storeys
2.00
Square Footage
1328 sqft
Bathrooms Total
2
Bedrooms Above Ground
3
Bedrooms Total
4
Amenities
Hospital, Park, Place of Worship, Public Transit, Schools, Shopping
Exterior Finish
Aluminum siding, Brick
Fireplace Present
No
Basement Type
Full (Partially finished)
Basement Features
Building Heating Type
Forced air
Heating Fuel
Natural gas
Building Cooling Type
Central air conditioning

Utilities

Water
Municipal water
Utility Sewer
Municipal sewage system

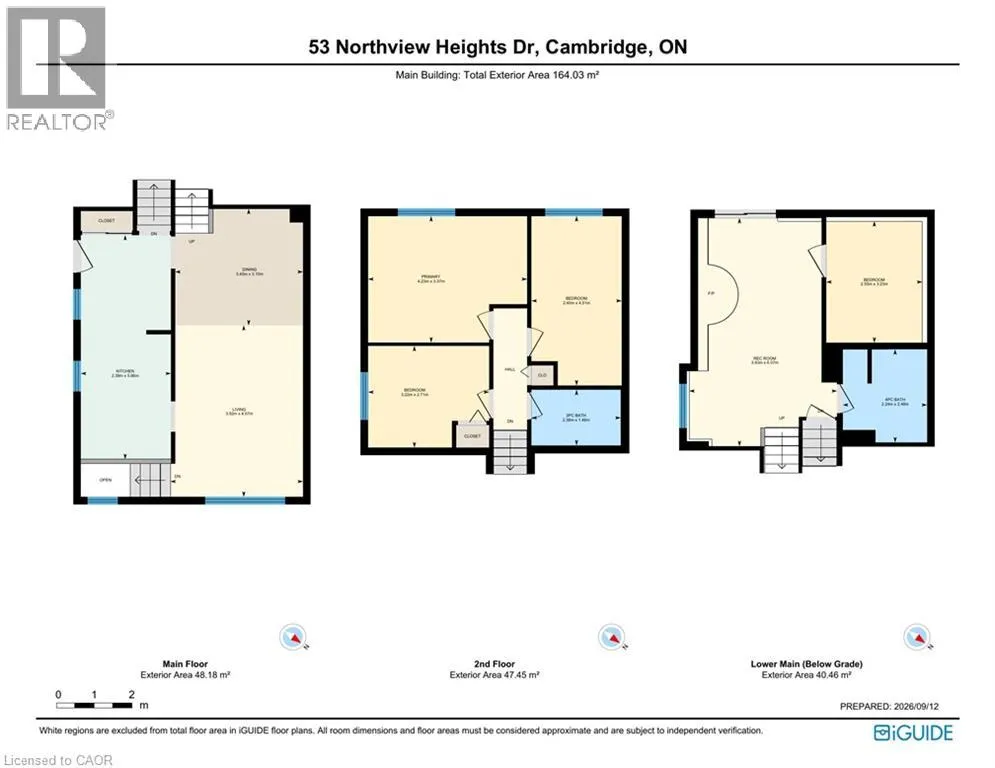
Room Layout

4pc Bathroom
Second level
7'11'' x 5'0''
Bedroom
Second level
10'7'' x 8'10''
Bedroom
Second level
7'11'' x 12'6''
Primary Bedroom
Second level
11'8'' x 11'0''
Utility room
Basement
8'0'' x 4'11''
Recreation room
Basement
7'9'' x 11'1''
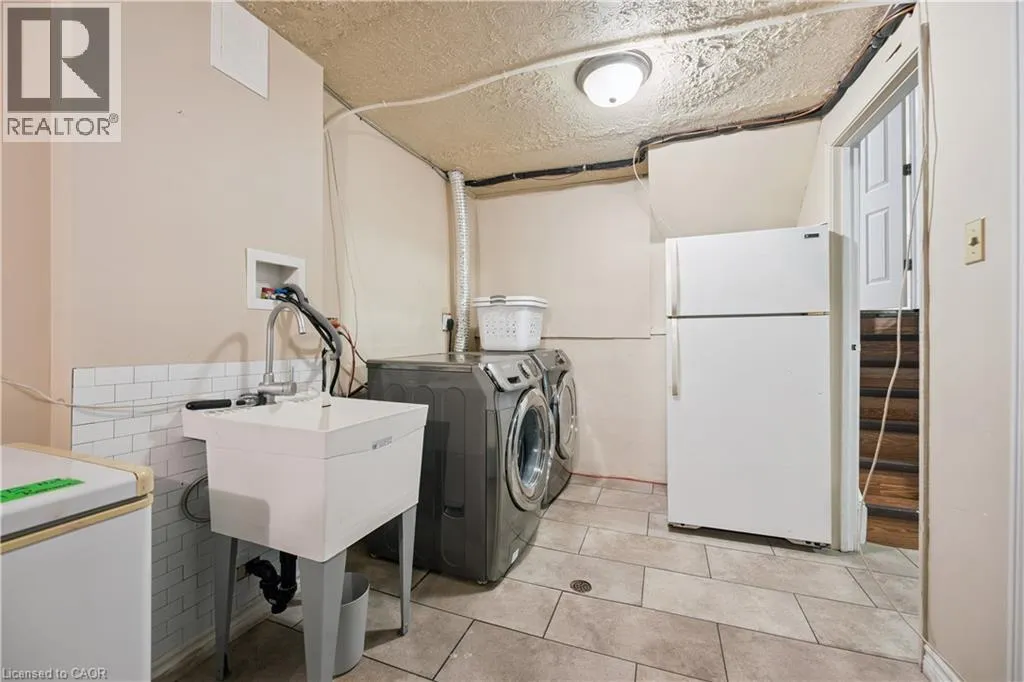
Laundry room
Basement
7'9'' x 8'5''
Bedroom
Lower level
8'5'' x 10'7''
3pc Bathroom
Lower level
7'7'' x 7'10''
Den
Lower level
9'0'' x 13'10''
Recreation room
Lower level
13'4'' x 20'0''
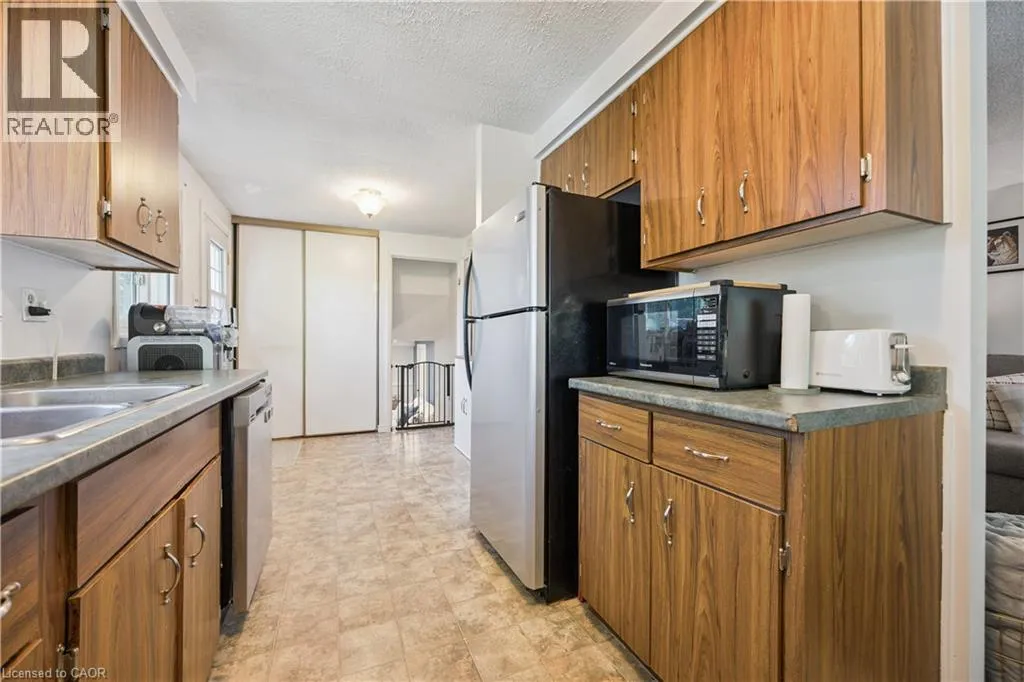
Breakfast
Main level
8'4'' x 8'2''
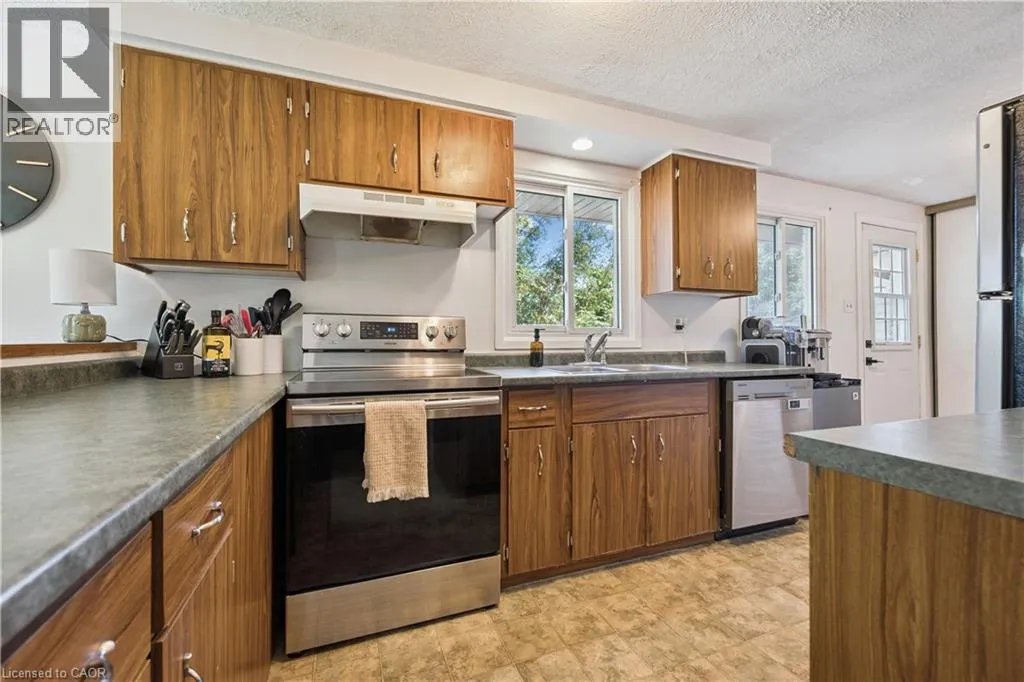
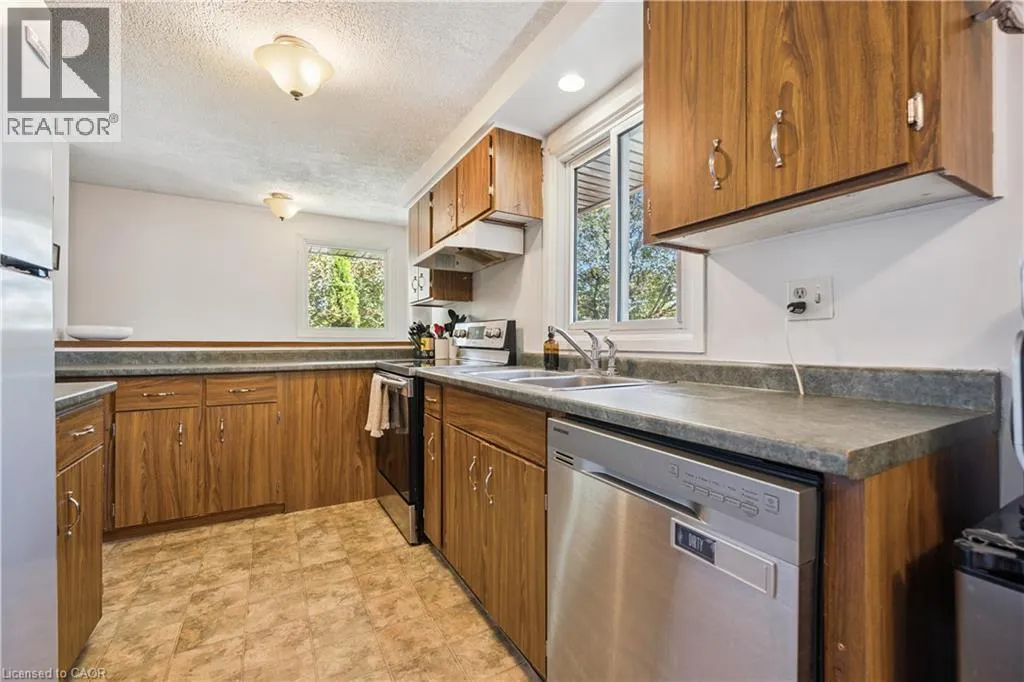
Kitchen
Main level
7'11'' x 11'3''
Living room
Main level
11'3'' x 13'6''
Dining room
Main level
11'3'' x 11'9''

Location

Learn more about this property
Listing provided by:
Exit Integrity Realty
MLS® number:
40861725
Agent:
Ambur Litschgy
*Indicates required field
Name is required
Email is required
Please enter a valid phone number (e.g., 416-111-1111).

Street Spotlight - For sale