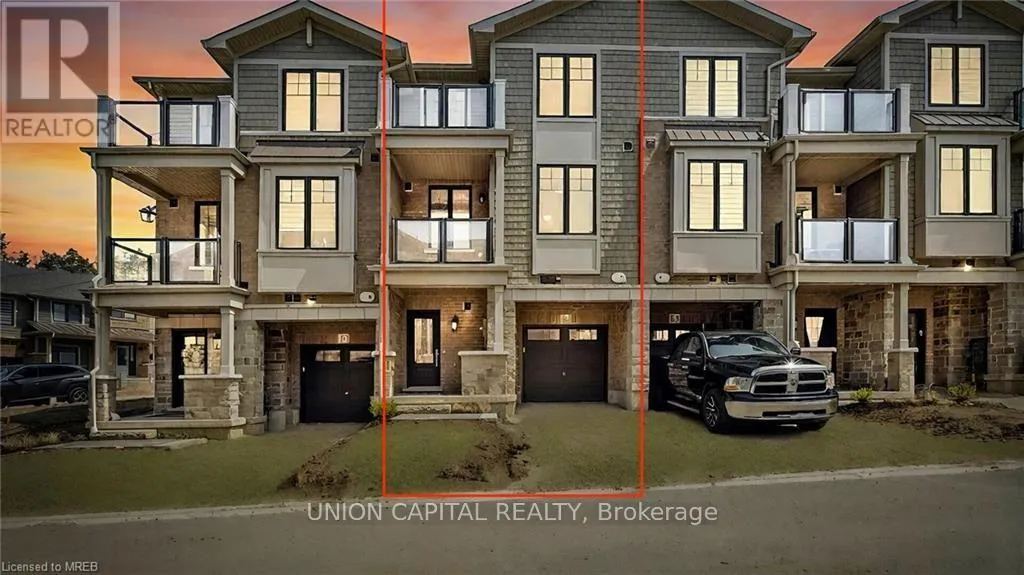
118 - 10 Birmingham Drive, Cambridge, Ontario N1R 8J8

Listed for:
$2,450
2 beds
2 baths
Listed 16 days ago
Row / Townhouse for rent: 118 - 10 Birmingham Drive, Cambridge, Ontario N1R 8J8

View all 31 photos

About

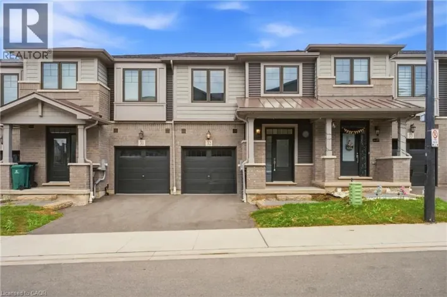
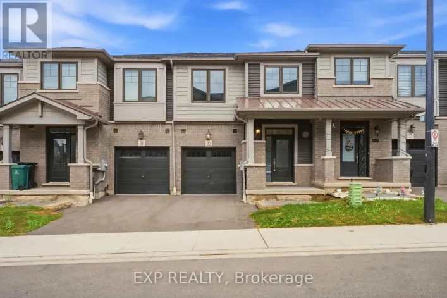
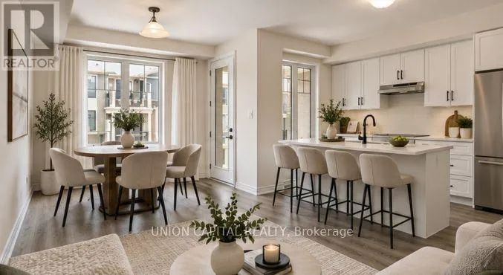
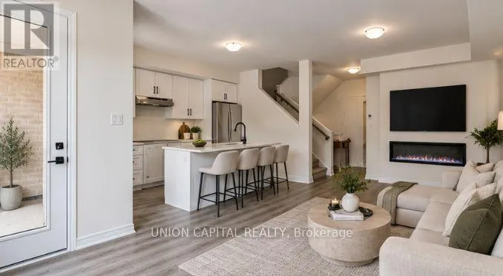
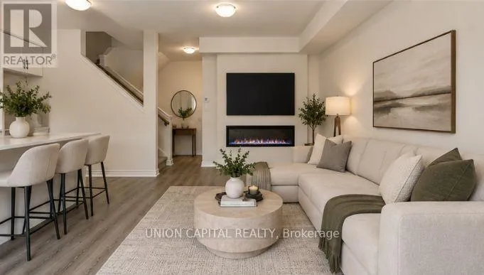
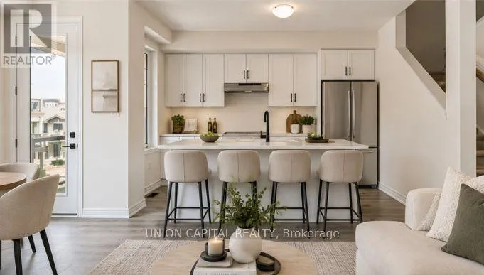
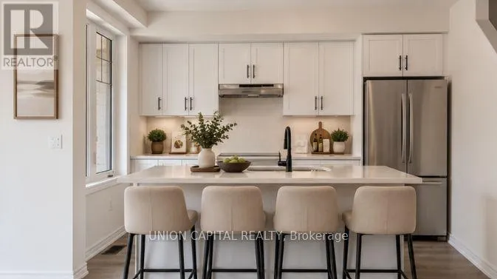
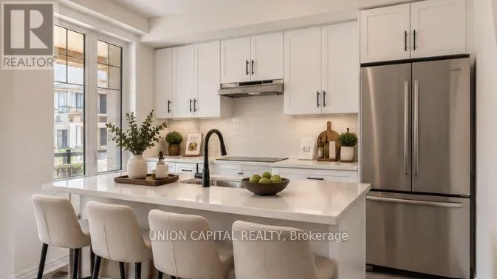
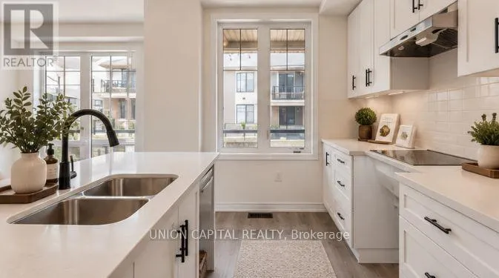
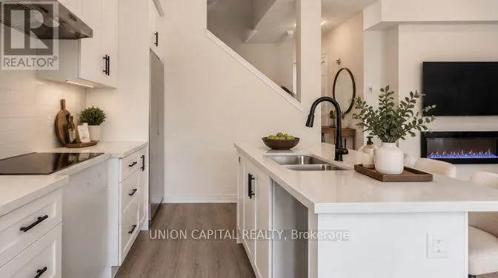
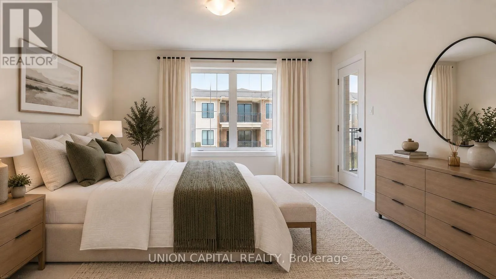
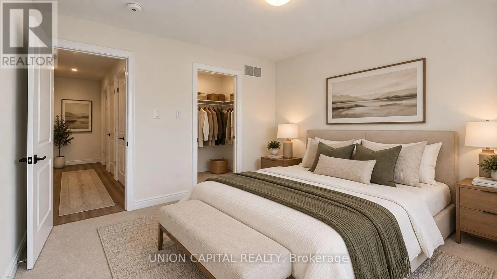
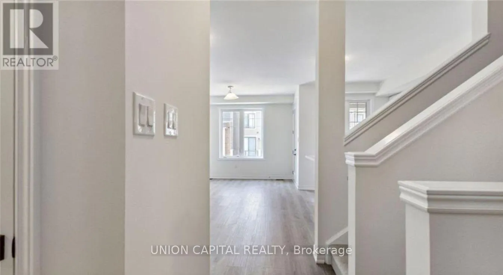
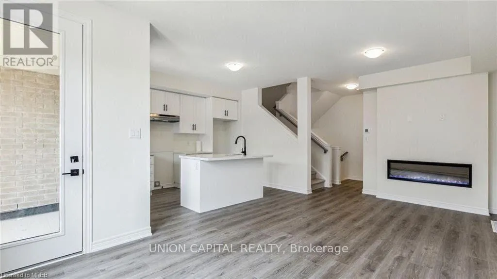
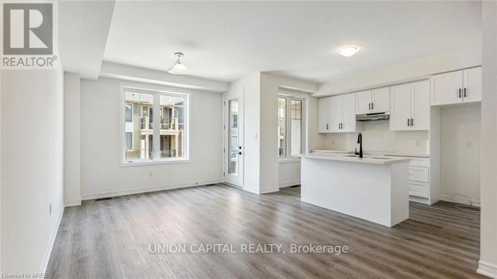
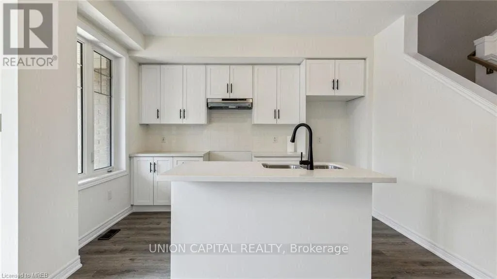
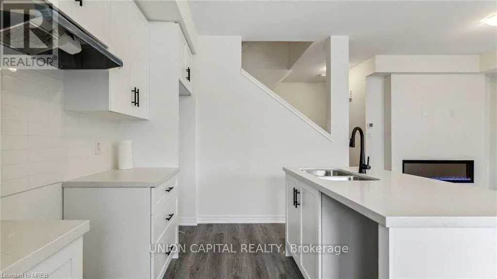
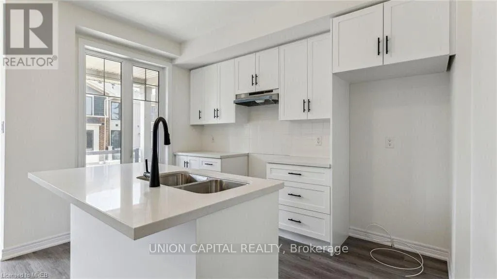
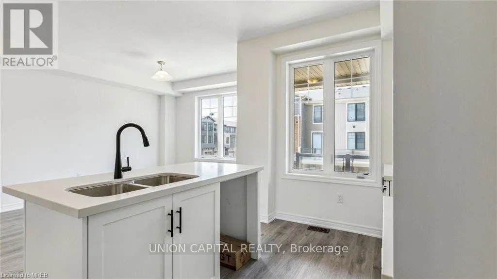
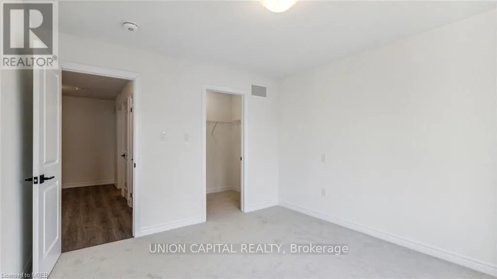
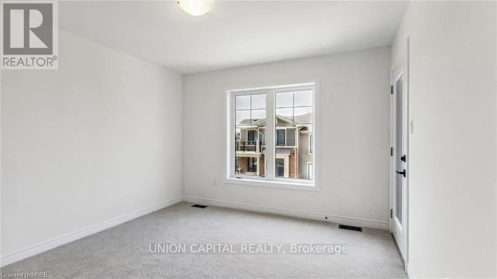
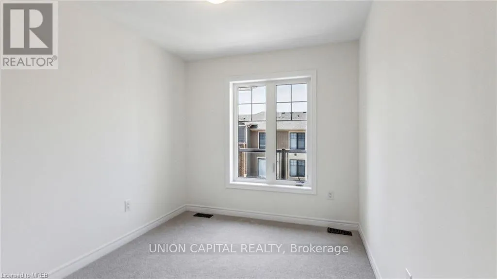
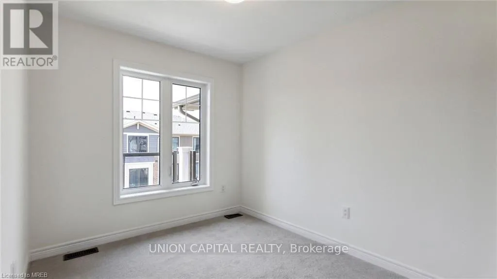
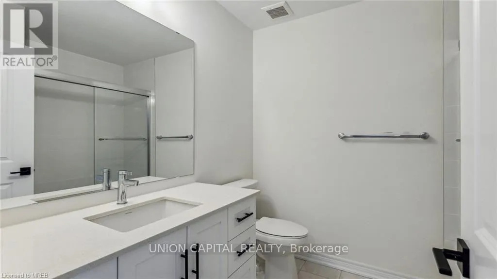
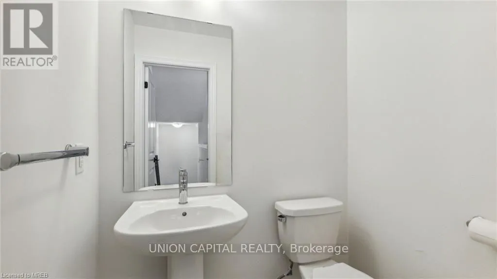
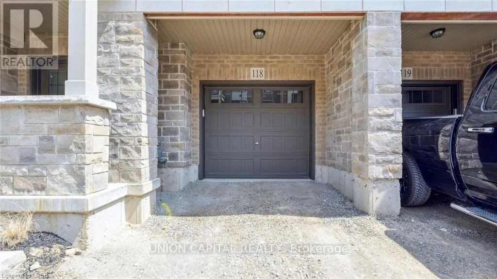
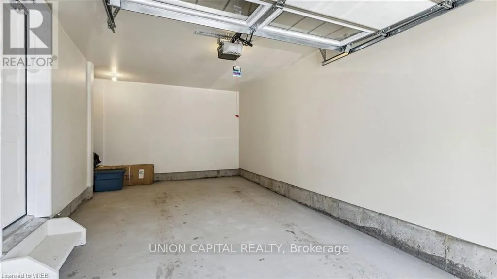
Pinebush Rd / Hollywood Crt Welcome to 10 Birmingham Drive, a bright and functional home offering 1,290 sq ft of above-grade living space. Featuring 2 bedrooms, 1 full bathroom and 1 powder room, this home provides a comfortable and practical layout with 6 total rooms. Enjoy the warmth and ambiance of a cozy fireplace, perfect for relaxing and entertaining. Complete with 2 parking spaces, including 1 garage and 1 private driveway space. Close to schools including Centennial Public School, Hespeler Public School and Jacob Hespeler Secondary School. Enjoy nearby parks such as Churchill Park, Weaver Park and Woodland Park, along with shopping at Cambridge Centre and SmartCentres Cambridge featuring Walmart, Best Buy, Old Navy and more. Excellent selection of restaurants, services and fitness facilities along Pinebush Road and Hespeler Road, making this an ideal location for convenient everyday living. Pictures are before tenant moved in and some pictures have been virtually staged. Stainless steel appliances are 2 years old. (id:27476)

Property Highlights

MLS® Number
X13782780
Type
Single Family
Ownership Type
Freehold
Parking Space Total
2

Building

Building Type
Row / Townhouse
Storeys
3.00
Square Footage
1100 - 1500 sqft
Bathrooms Total
2
Bedrooms Above Ground
2
Bedrooms Total
2
Amenities
Fireplace(s) Public Transit
Exterior Finish
Brick
Fireplace Present
Yes
Basement Type
None
Basement Features
Building Heating Type
Forced air
Heating Fuel
Natural gas
Building Cooling Type
Central air conditioning

Utilities

Water
Municipal water
Utility Sewer
Sanitary sewer

Room Layout

Living room
Second level
6.42 m x 3.52 m
Dining room
Second level
6.4 m x 3.52 m
Kitchen
Second level
3.8 m x 2.6 m
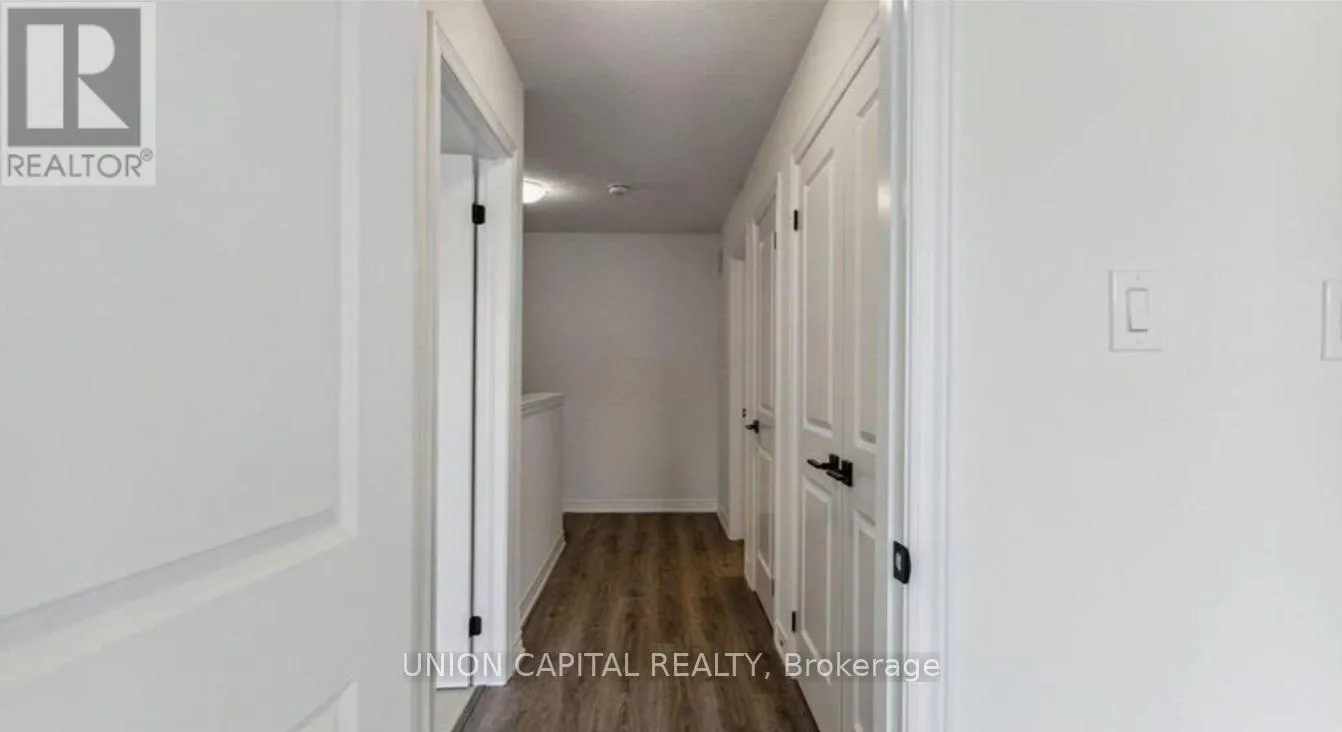
Primary Bedroom
Third level
3.64 m x 3.45 m
Bedroom 2
Third level
3.82 m x 2.56 m
Bathroom
Third level
2.48 m x 2.16 m
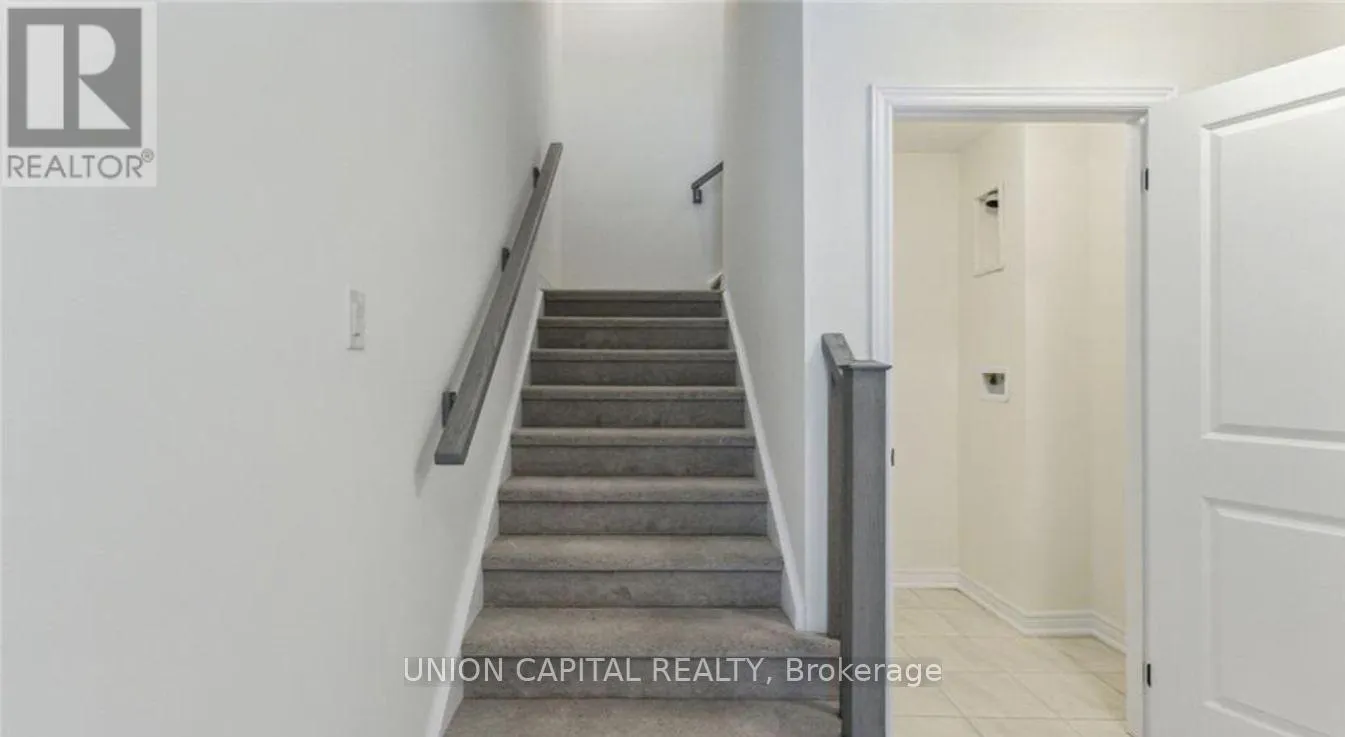
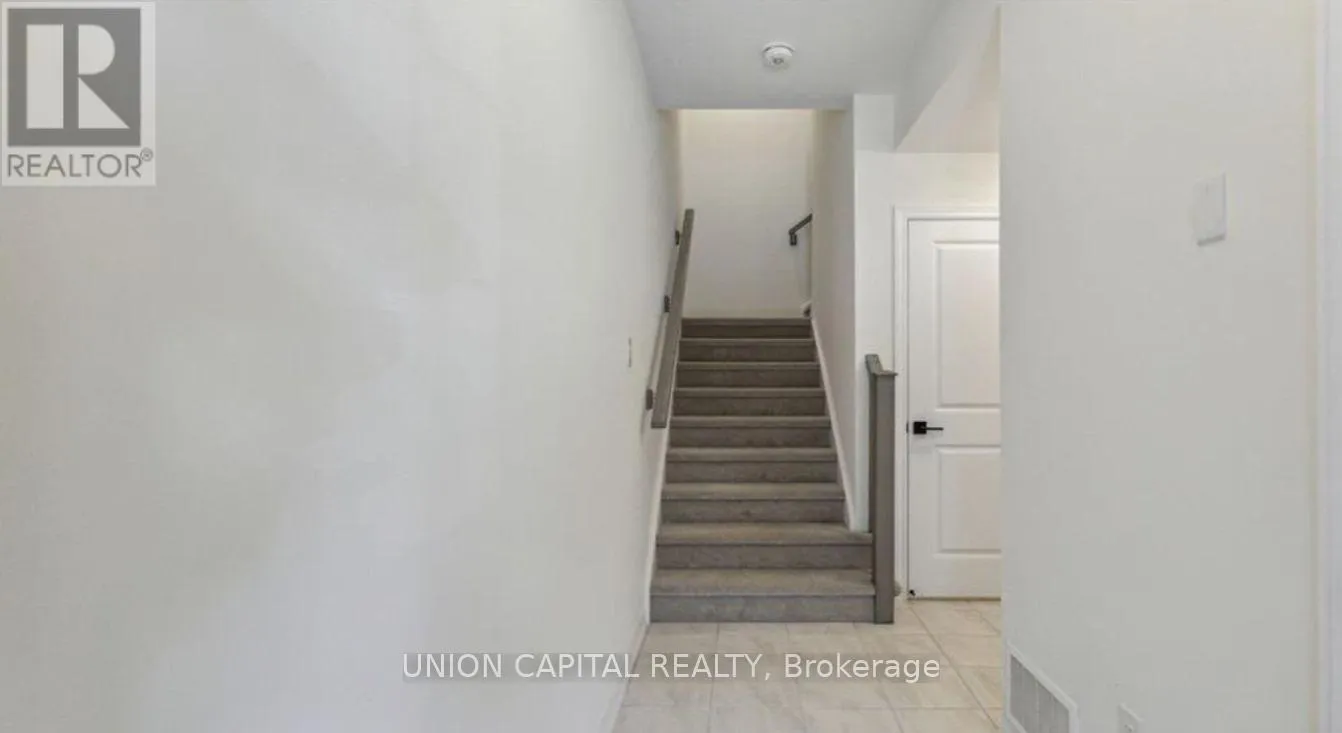
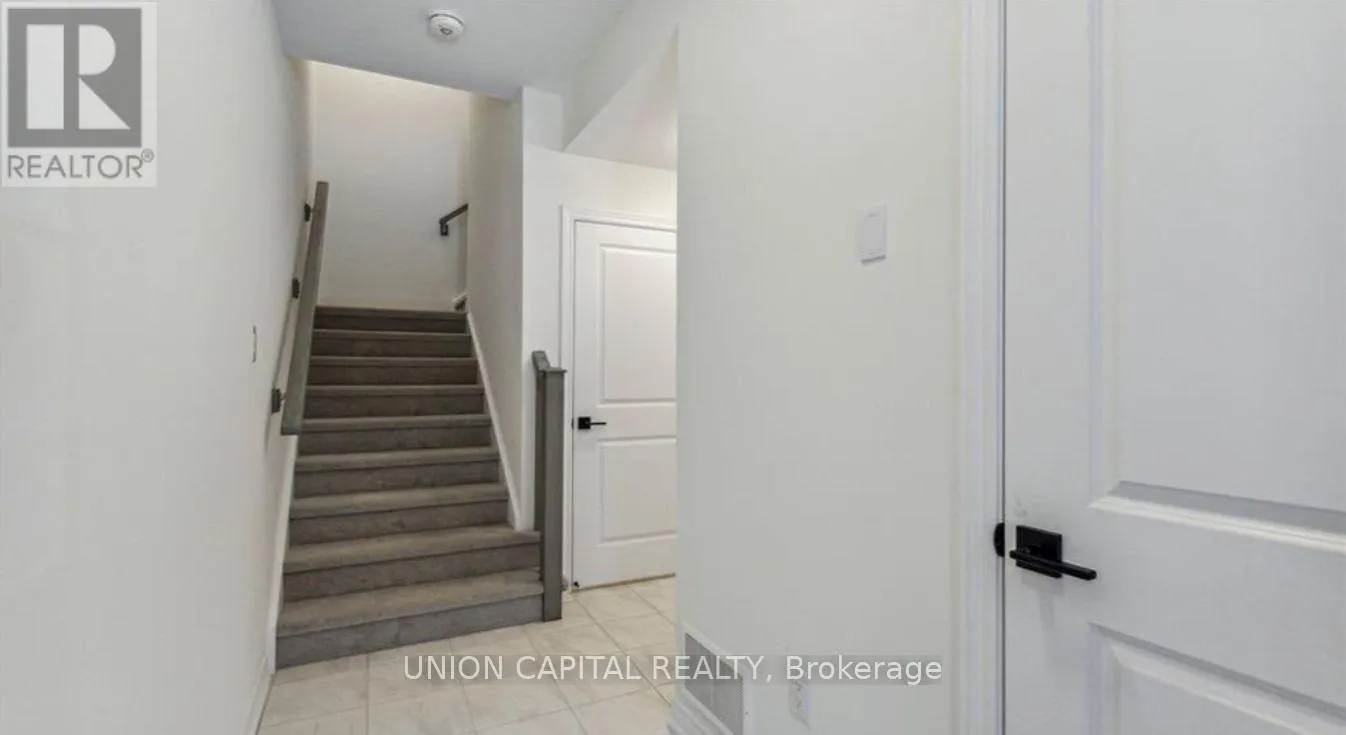
Foyer
Ground level
3.48 m x 2.67 m
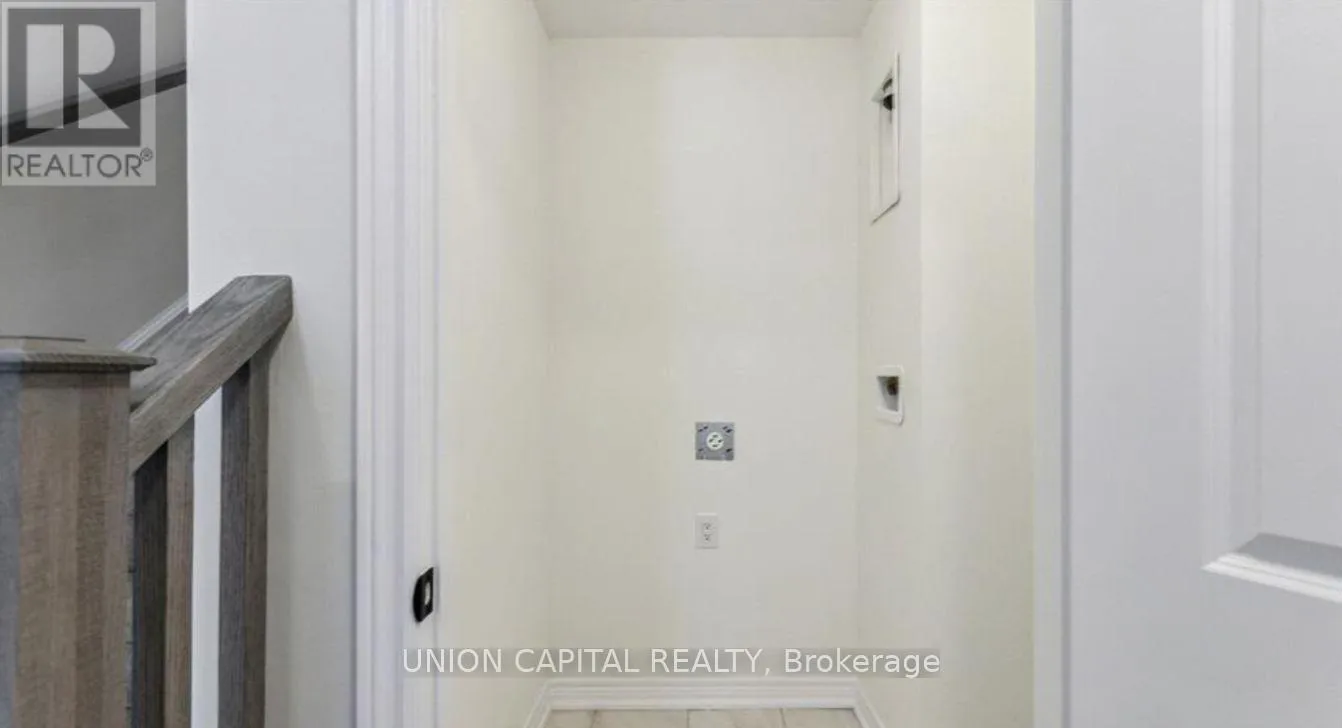
Laundry room
Ground level
1.4 m x 1.36 m

Location

Learn more about this property
Listing provided by:
UNION CAPITAL REALTY
MLS® number:
X13782780
Agent:
Karina Eskandary
*Indicates required field
Name is required
Email is required
Please enter a valid phone number (e.g., 416-111-1111).