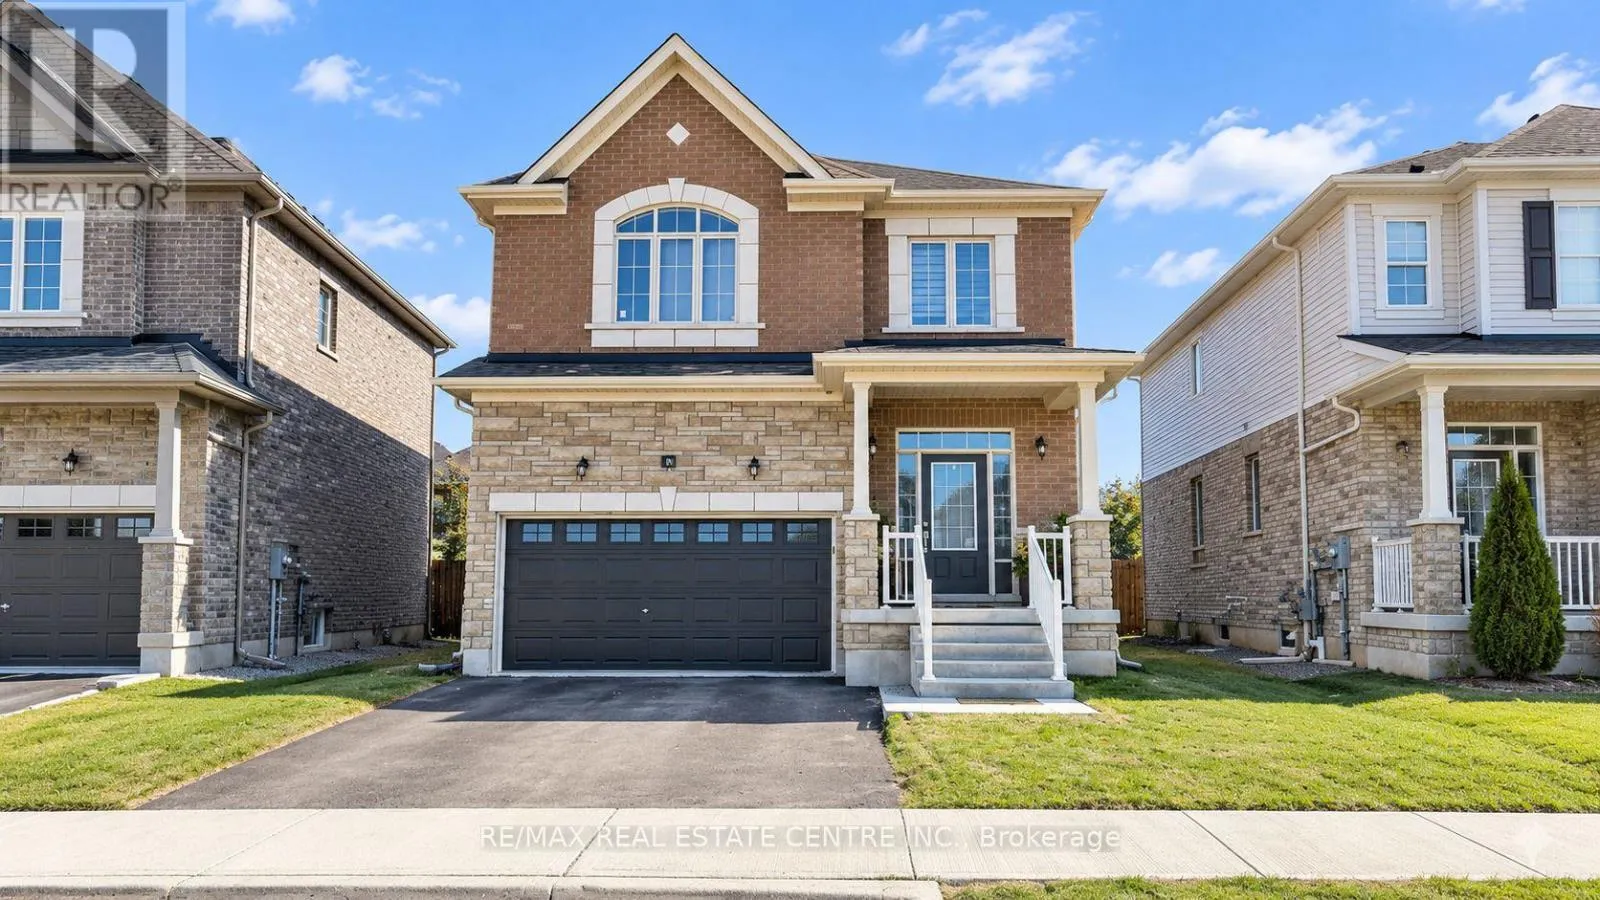
156 Lumb Drive, Cambridge, Ontario N1T 0E7

Listed for:
$3,450
4 beds
3 baths
Listed 15 days ago
House for rent: 156 Lumb Drive, Cambridge, Ontario N1T 0E7

View all 21 photos

About

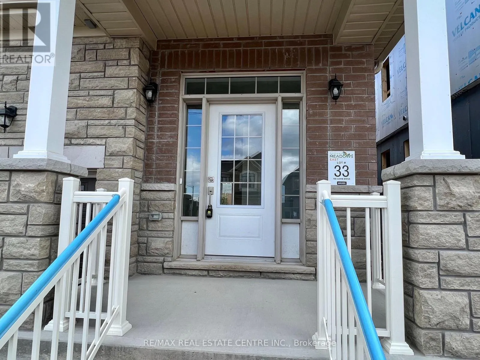
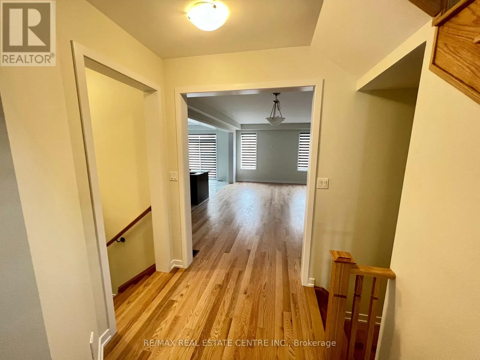
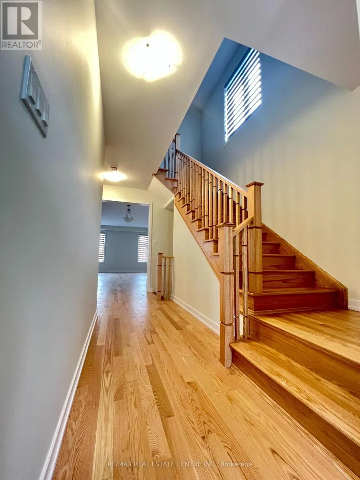
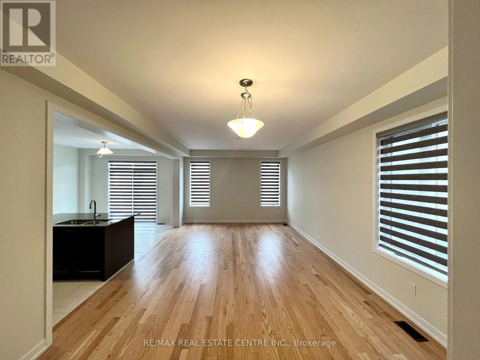
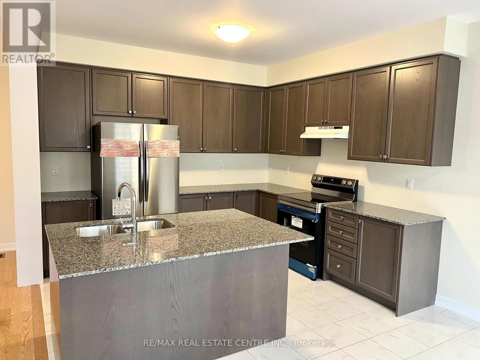
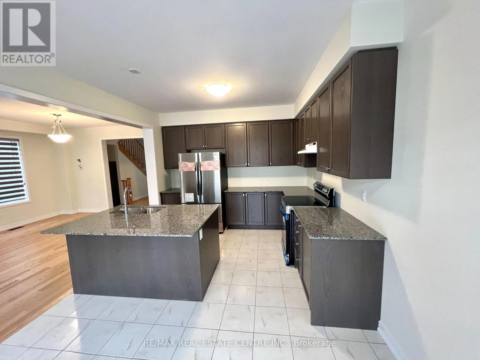
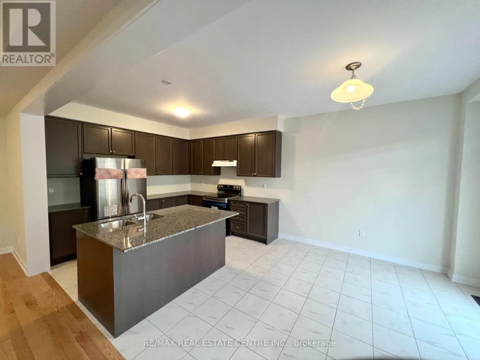
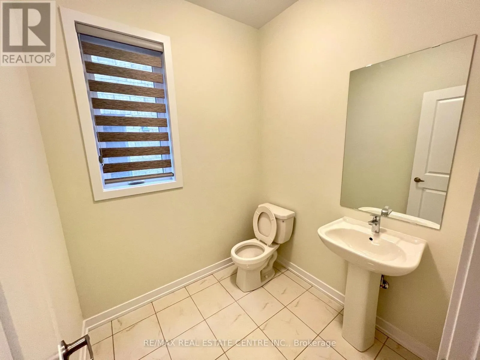
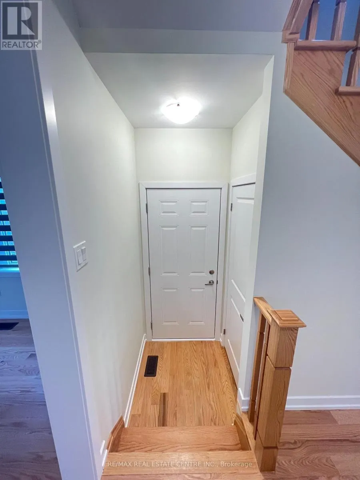
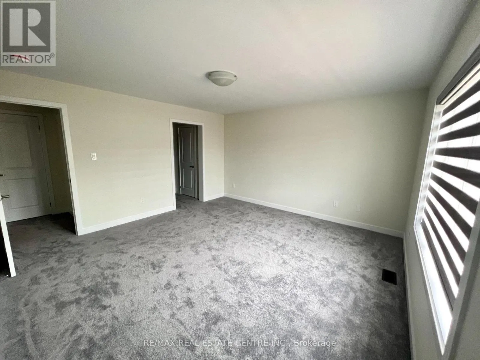
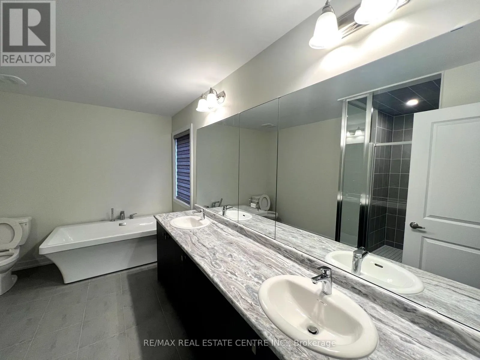
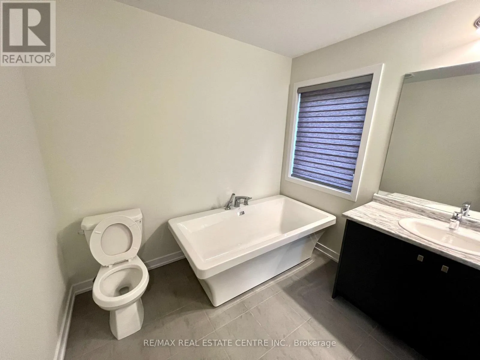
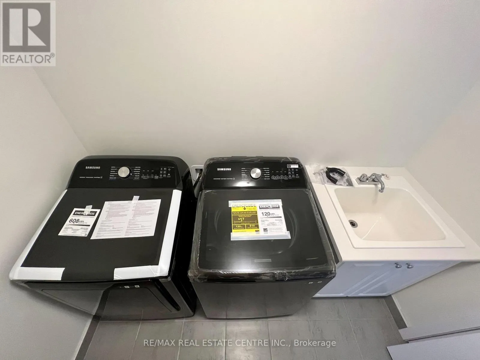
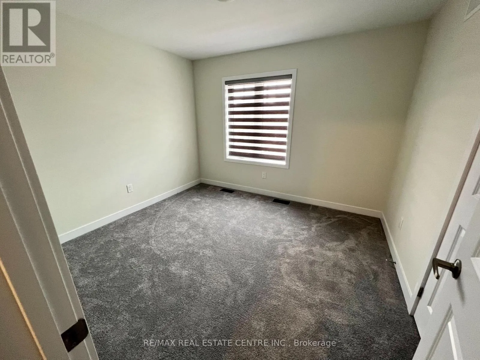
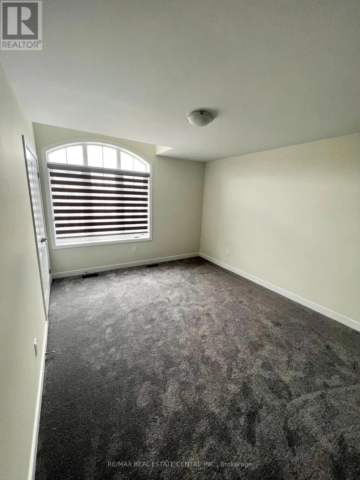
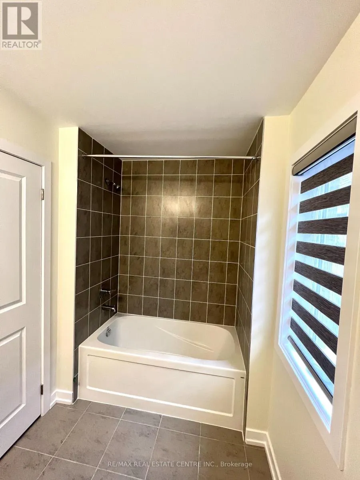
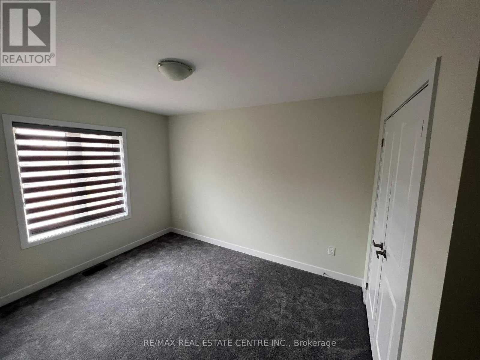
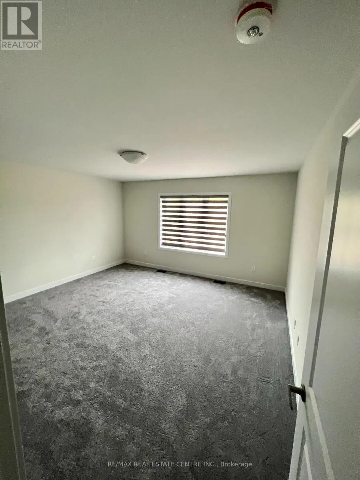
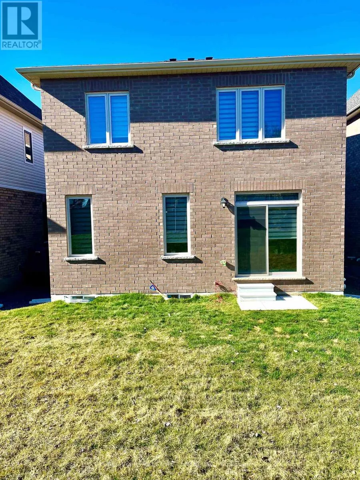
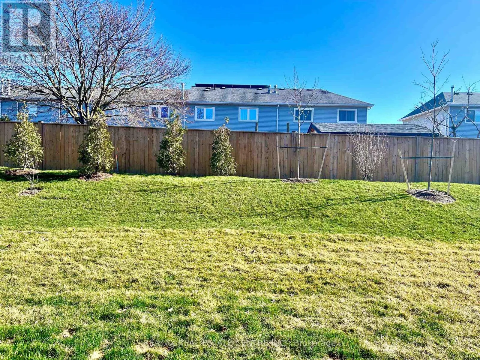
Cross Streets: Saignaw Pkwy / Burnett Ave. ** Directions: From Saignaw Pkwy take Burnett Ave towards Lumb Dr. Welcome to 156 Lumb Drive-a bright, spacious and beautifully maintained 3+ years old detached home in a sought-after Cambridge community. This impressive 4-bedroom, 3-bathroom residence offers a functional open-concept layout designed for comfortable everyday living and entertaining. The main floor features hardwood flooring, large windows and generous living and dining areas filled with natural light. The modern kitchen is equipped with quartz countertops, stainless-steel appliances, ample cabinetry and a spacious breakfast area with a walkout to the backyard patio. Stylish zebra blinds add a clean, contemporary finish throughout both levels. Upstairs, the primary bedroom offers a walk-in closet and a private five-piece ensuite. Three additional well-proportioned bedrooms provide excellent closet space, while the conveniently located second-floor laundry makes daily routines easier. Ideally situated close to schools, parks, shopping, everyday amenities and Highway 401, this move-in-ready home offers an excellent combination of space, style and convenience. Fenced backyard. Tenant Will Be Responsible To Pay All Utilities. (id:27476)


Property Highlights

MLS® Number
X13784624
Type
Single Family
Ownership Type
Freehold
Parking Space Total
4

Building

Building Type
House
Storeys
2.00
Square Footage
2000 - 2500 sqft
Bathrooms Total
3
Bedrooms Above Ground
4
Bedrooms Total
4
Exterior Finish
Brick, Stucco
Fireplace Present
Yes
Basement Type
N/A (Unfinished)
Basement Features
Building Heating Type
Forced air
Heating Fuel
Natural gas
Building Cooling Type
Central air conditioning

Utilities

Water
Municipal water
Utility Sewer
Sanitary sewer

Room Layout

Primary Bedroom
Second level
4.45 m x 4.26 m
Bedroom 2
Second level
3.35 m x 4.45 m
Bedroom 3
Second level
3.04 m x 3.41 m
Bedroom 4
Second level
3.59 m x 3.41 m
Laundry room
Second level
Measurements not available
Foyer
Ground level
2.13 m x 2.44 m
Great room
Ground level
6.9 m x 3.96 m
Eating area
Ground level
3.47 m x 3.04 m
Kitchen
Ground level
3.47 m x 3.04 m

Location

Learn more about this property
Listing provided by:
RE/MAX REAL ESTATE CENTRE INC.
MLS® number:
X13784624
Agent:
Aman Saini
*Indicates required field
Name is required
Email is required
Please enter a valid phone number (e.g., 416-111-1111).