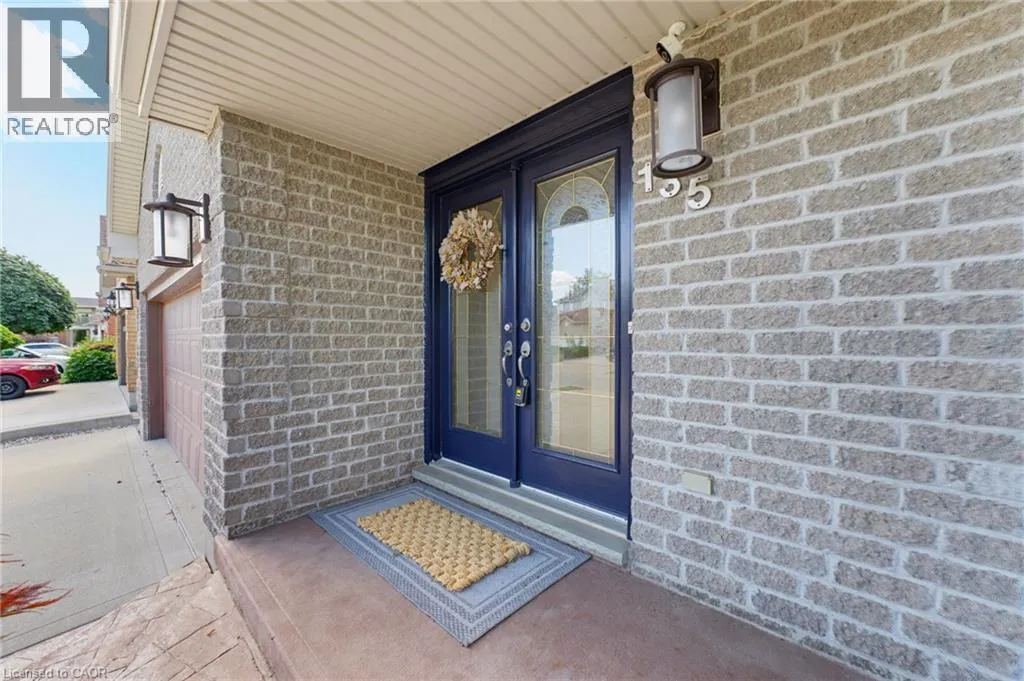
135 Mcnichol Drive, Cambridge, Ontario N1P 1G8

Listed for:
$990,000
3 beds
2 baths
Listed 5 days ago
House for rent: 135 Mcnichol Drive, Cambridge, Ontario N1P 1G8

View all 46 photos

About

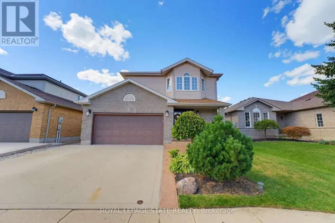
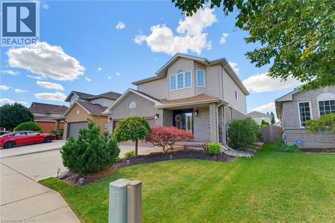
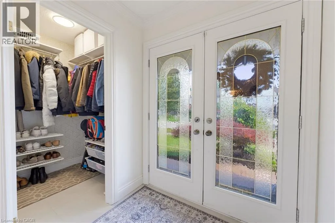
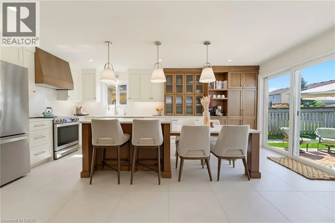
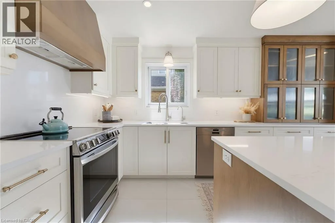
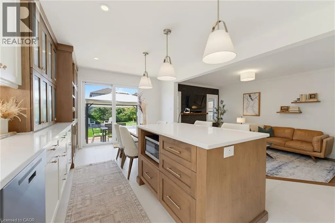
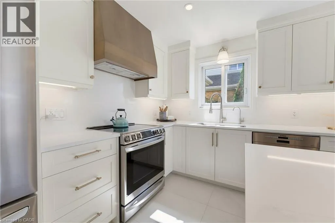
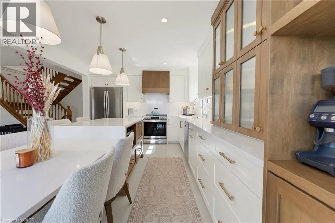
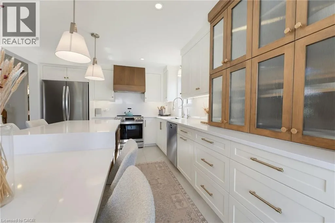
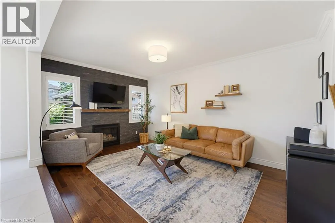
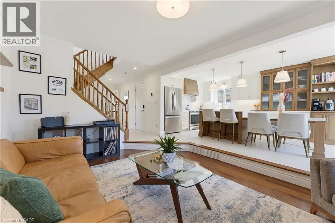
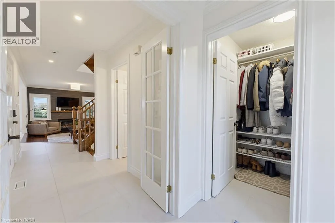
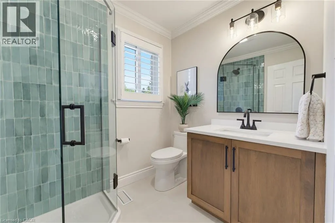
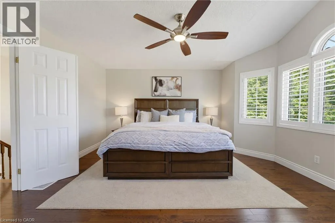
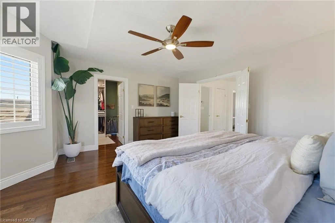
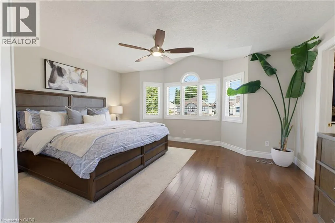
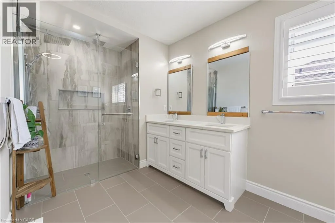
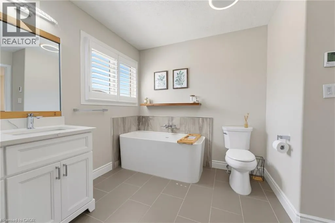
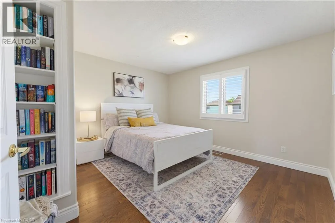
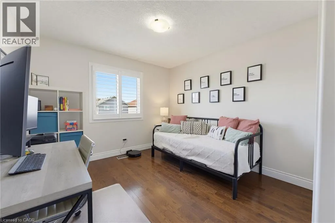
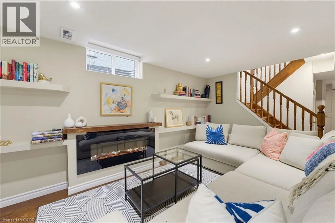
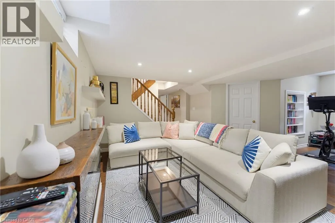
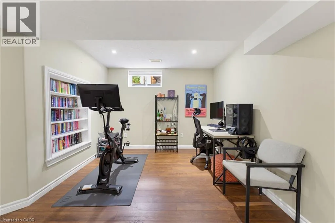
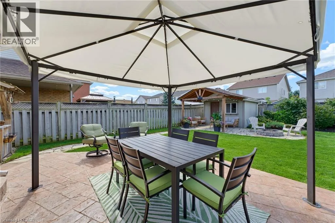
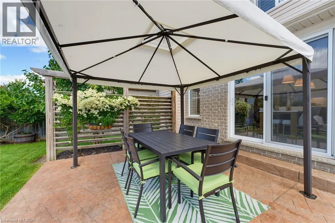
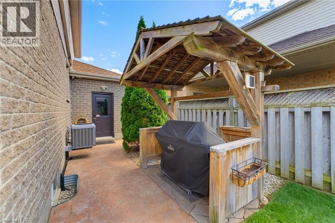
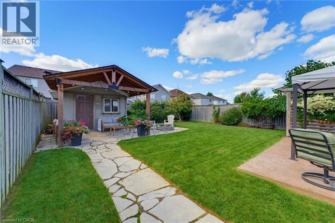
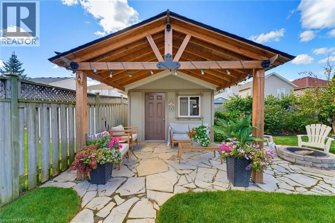
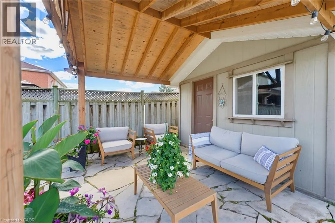
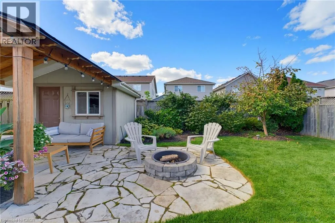
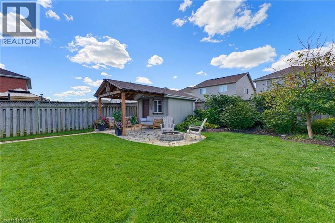
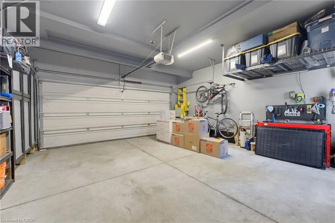
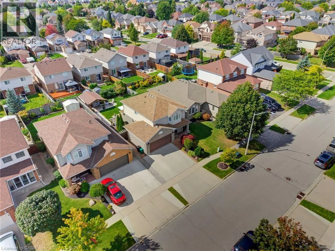
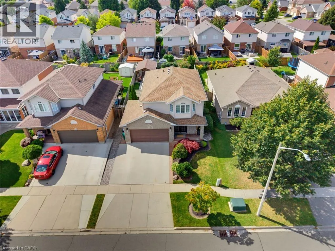
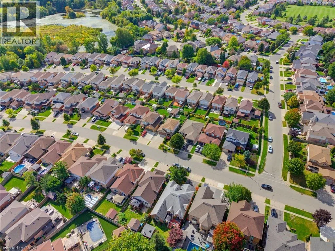
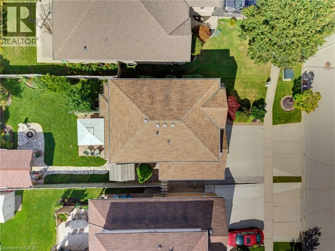
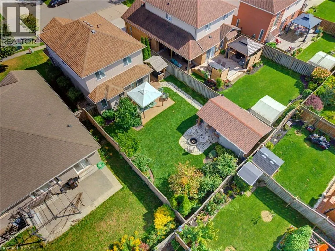
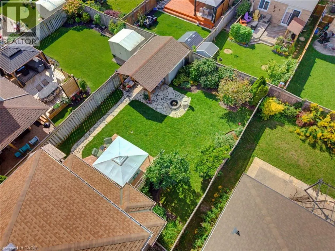
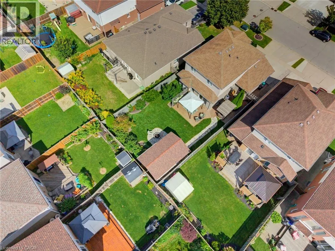
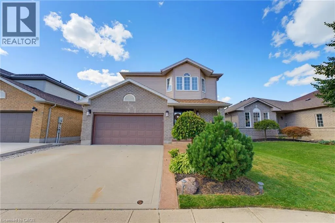
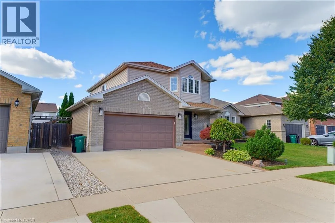
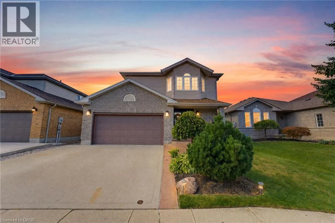
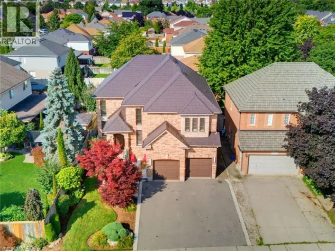
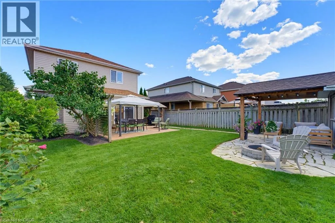
Right on Lilywood Dr, and then right on McNichol Dr Welcome to 135 McNichol Drive, a beautifully updated 2-storey home in desirable Galt East. Featuring clean, sleek modern finishes throughout, this 3-bedroom, 2-bathroom home offers a finished basement and thoughtful updates inside and out. The main floor and custom kitchen were renovated in 2025 with two-tone cabinetry, large island with step-down dining table, quartz countertops and backsplash, custom built-ins, pantry and engineered flooring. The sunken living room features a gas fireplace and abundant natural light. The spacious primary bedroom offers a generous walk-in closet with custom organizers. The 2nd-floor bathroom was fully renovated in 2022 with heated flooring. Finished basement provides additional living space and electric fireplace. Enjoy the beautifully designed backyard, including flagstone pathway, pergola, sitting area, firepit, BBQ hut and custom shed extension. Additional features include California shutters, upgraded trim, water softener, oversized double garage and triple-wide driveway with parking for up to 5 vehicles. Conveniently located close to shopping, schools, highways and everyday amenities. A stylish, move-in-ready home with quality updates throughout. (id:27476)

Property Highlights

MLS® Number
40863309
Type
Single Family
Ownership Type
Freehold
Land Size
under 1/2 acre
Parking Space Total
5

Building

Building Type
House
Storeys
2.00
Square Footage
2200 sqft
Bathrooms Total
2
Bedrooms Above Ground
3
Bedrooms Total
3
Amenities
Park, Place of Worship, Public Transit, Schools, Shopping
Exterior Finish
Brick, Vinyl siding
Fireplace Present
No
Basement Type
Full (Finished)
Basement Features
Building Heating Type
Forced air
Heating Fuel
Building Cooling Type
Central air conditioning

Utilities

Water
Municipal water
Utility Sewer
Municipal sewage system

Room Layout

4pc Bathroom
Second level
Measurements not available
Bedroom
Second level
10'4'' x 12'9''
Bedroom
Second level
12'3'' x 12'6''
Primary Bedroom
Second level
15'9'' x 14'5''
Storage
Basement
Measurements not available
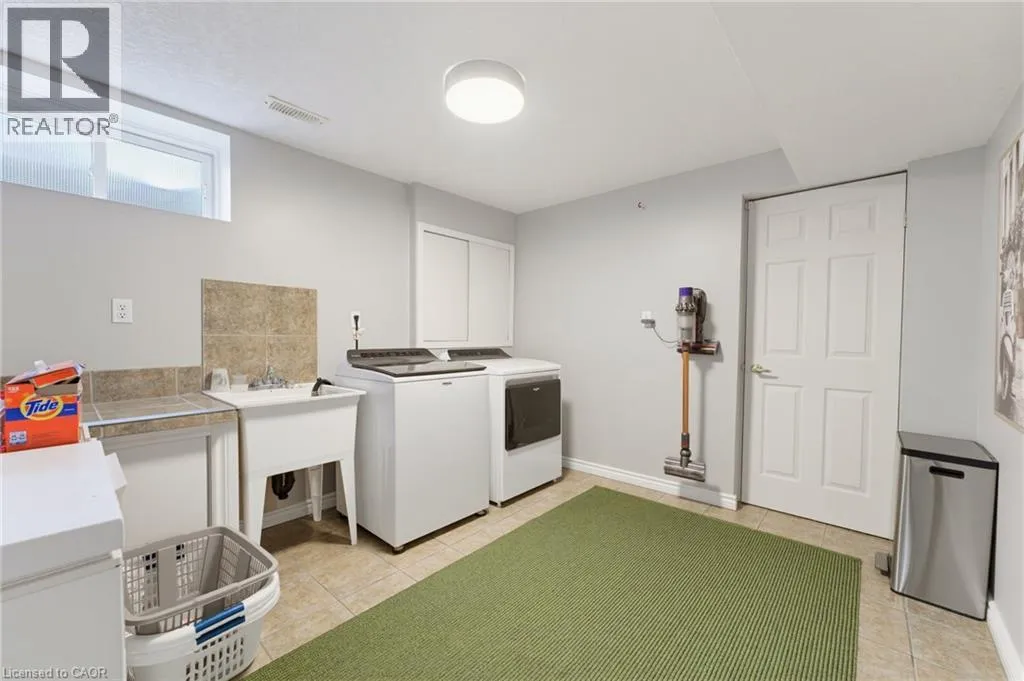
Laundry room
Basement
Measurements not available
Utility room
Basement
Measurements not available
Recreation room
Basement
22'10'' x 16'2''
3pc Bathroom
Main level
5'10'' x 6'11''
Foyer
Main level
Measurements not available
Eat in kitchen
Main level
Measurements not available
Living room
Main level
11'2'' x 16'5''

Location

Learn more about this property
Listing provided by:
Royal LePage State Realty Inc.
MLS® number:
40863309
Agent:
Natalie Pittao
*Indicates required field
Name is required
Email is required
Please enter a valid phone number (e.g., 416-111-1111).