1558 King Street E Unit# Main Level, Cambridge, Ontario N3H 3R5

Listed for:
$2,595
2 beds
1 baths
Listed 5 days ago
House for rent: 1558 King Street E Unit# Main Level, Cambridge, Ontario N3H 3R5

View all 20 photos

About

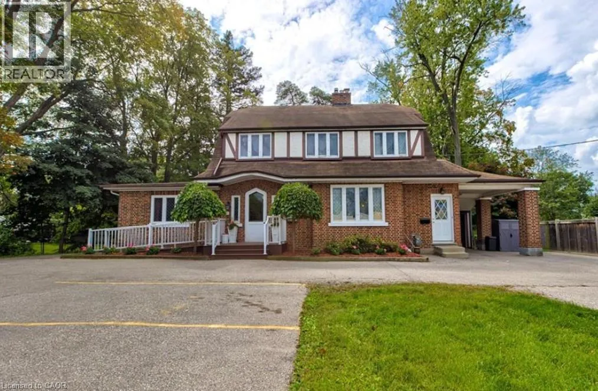
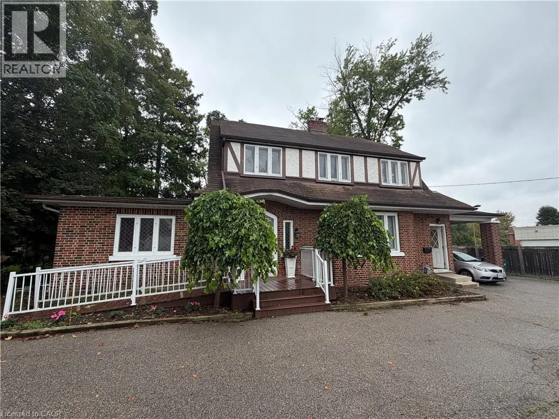
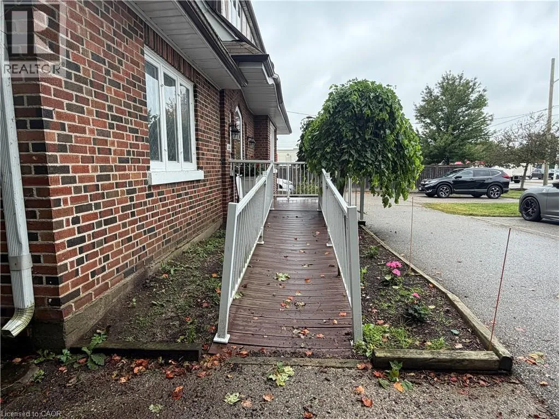
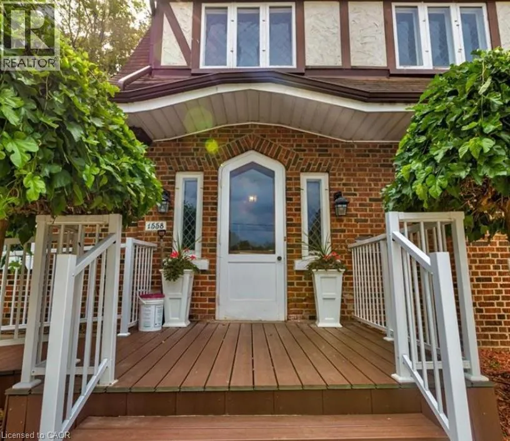
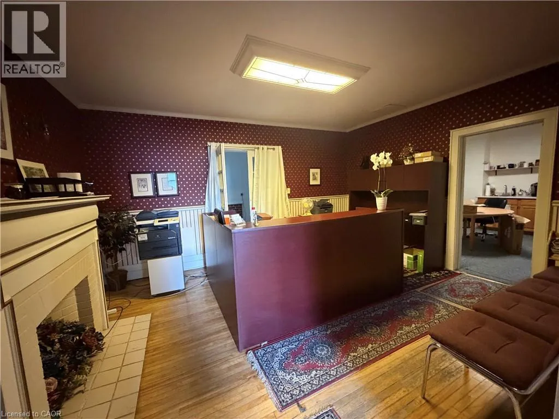
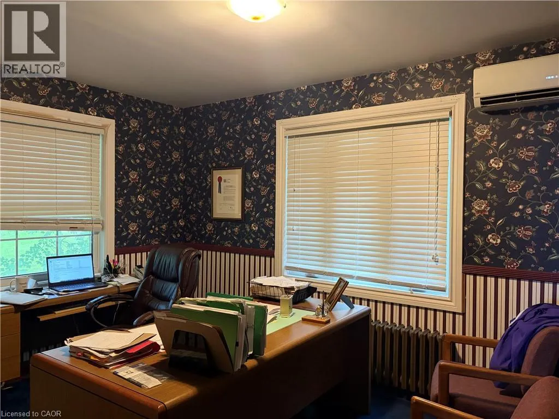
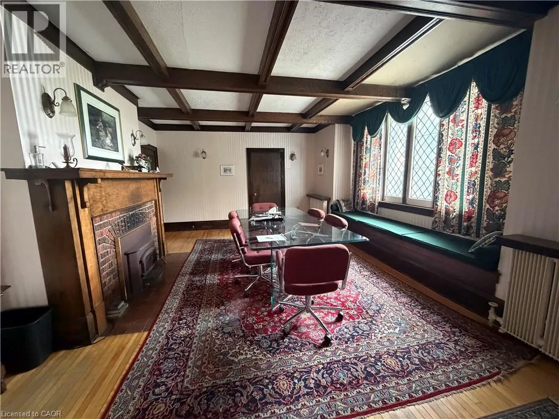
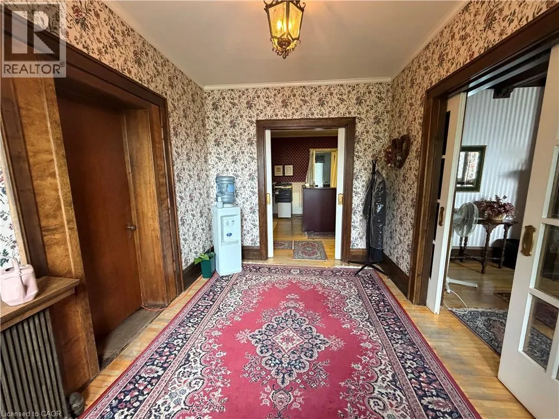
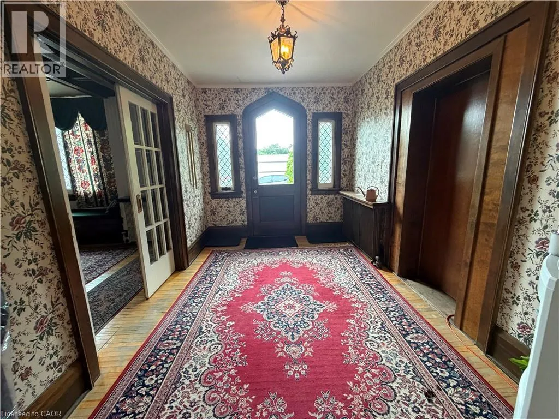
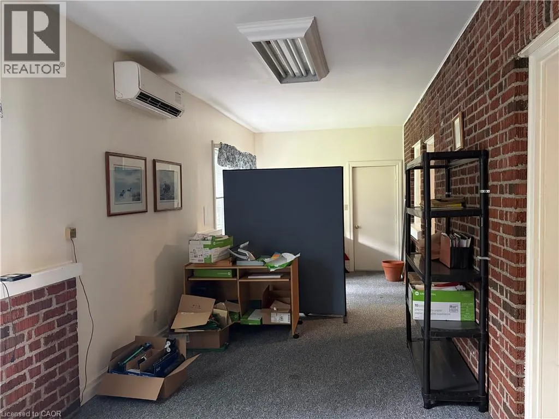
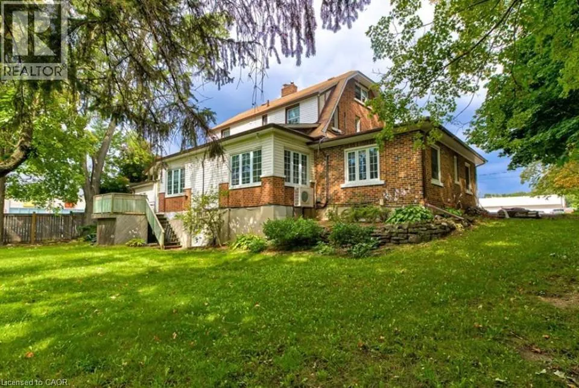
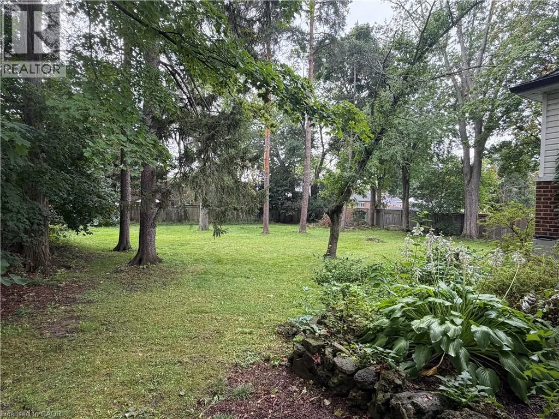
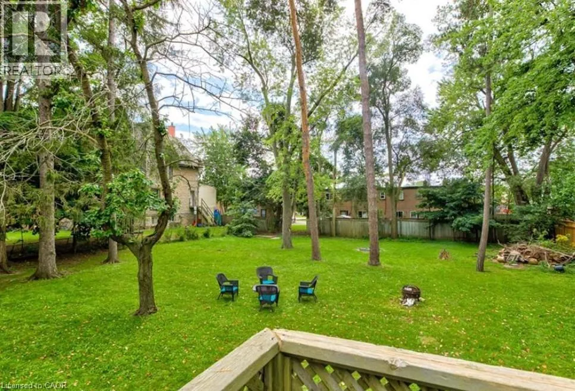
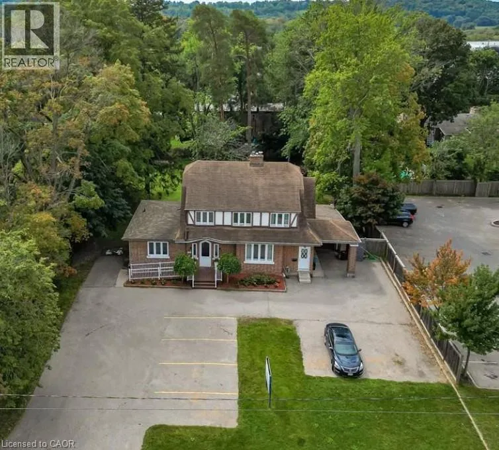
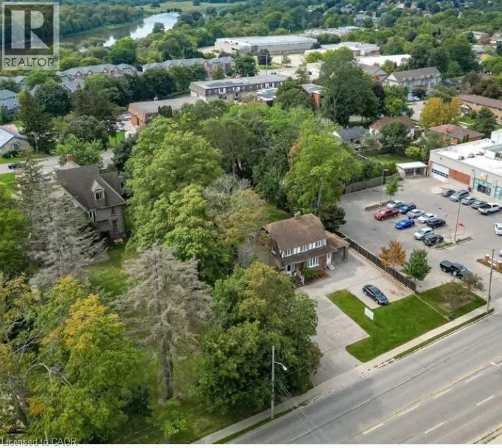
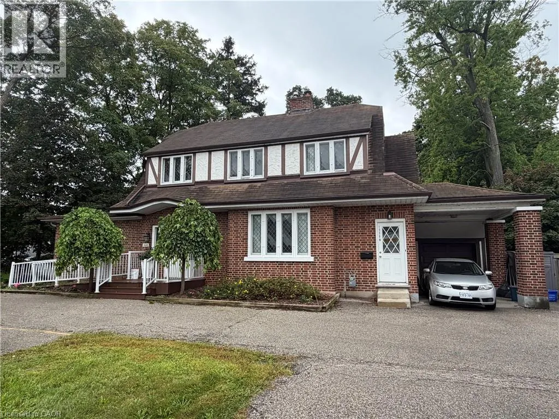
BISHOP ST. N. TO KING ST. E. CHARMING PRESTON CENTURY HOME — SPACIOUS 2-BEDROOM APARTMENT AVAIL JAN 1ST, 2027. Step into the charm and character of a bygone era at 1558 King Street East, a distinctive century home offering a spacious and beautifully unique 2-bedroom apartment in the heart of Preston. Filled with original character, this wonderful home features natural hardwood floors, original windows, beautiful fireplaces and generously sized principal rooms that showcase the craftsmanship and warmth of an older home. High ceilings and spacious rooms create a sense of openness rarely found in newer apartments. This is a home for someone who appreciates character, history and architectural details rather than the cookie-cutter feel of a modern apartment. The original features have a charm all their own while providing a comfortable and inviting place to call home. Enjoy the convenience of being situated directly on King Street East, close to Preston’s shops, restaurants, services, parks and everyday amenities, with easy access to surrounding Cambridge and major transportation routes. Available January 1, 2027. A rare opportunity to rent a piece of Preston history — spacious, character-filled and truly one-of-a-kind. 1558 King Street East — Where historic charm meets comfortable living. (id:27476)

Property Highlights

MLS® Number
40863083
Type
Single Family
Ownership Type
Freehold
Land Size
under 1/2 acre
Parking Space Total
4

Building

Building Type
House
Storeys
2.00
Square Footage
1910 sqft
Bathrooms Total
1
Bedrooms Above Ground
2
Bedrooms Total
2
Amenities
Hospital, Place of Worship, Public Transit, Schools, Shopping
Exterior Finish
Brick
Fireplace Present
No
Basement Type
Full (Unfinished)
Basement Features
Building Heating Type
Hot water radiator heat
Heating Fuel
Building Cooling Type
None

Utilities

Water
Municipal water
Utility Sewer
Municipal sewage system

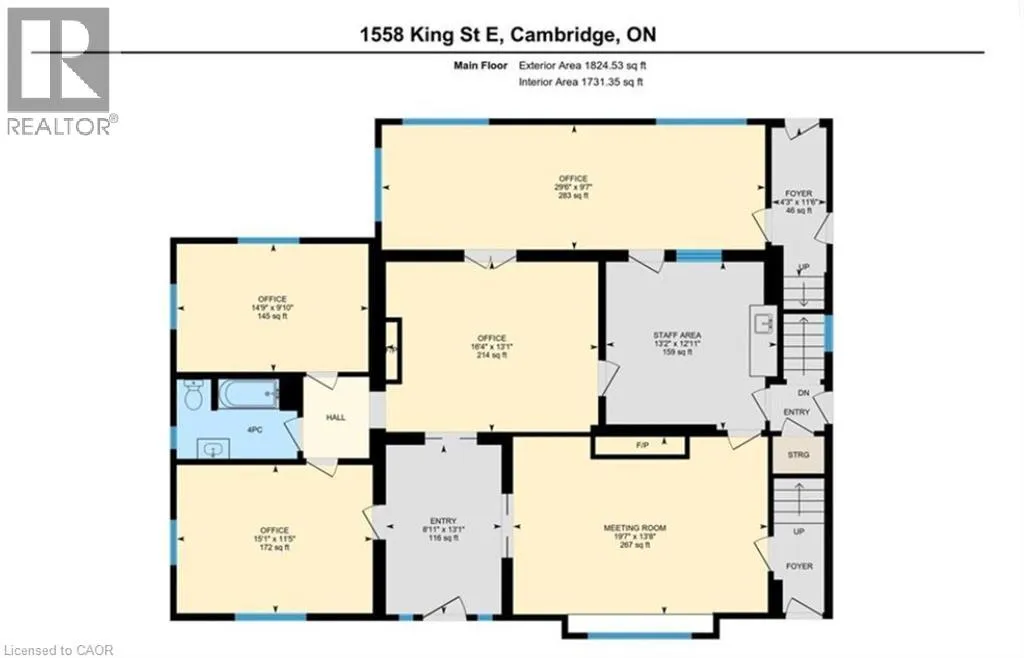
Room Layout

Other
Main level
29'0'' x 9'0''
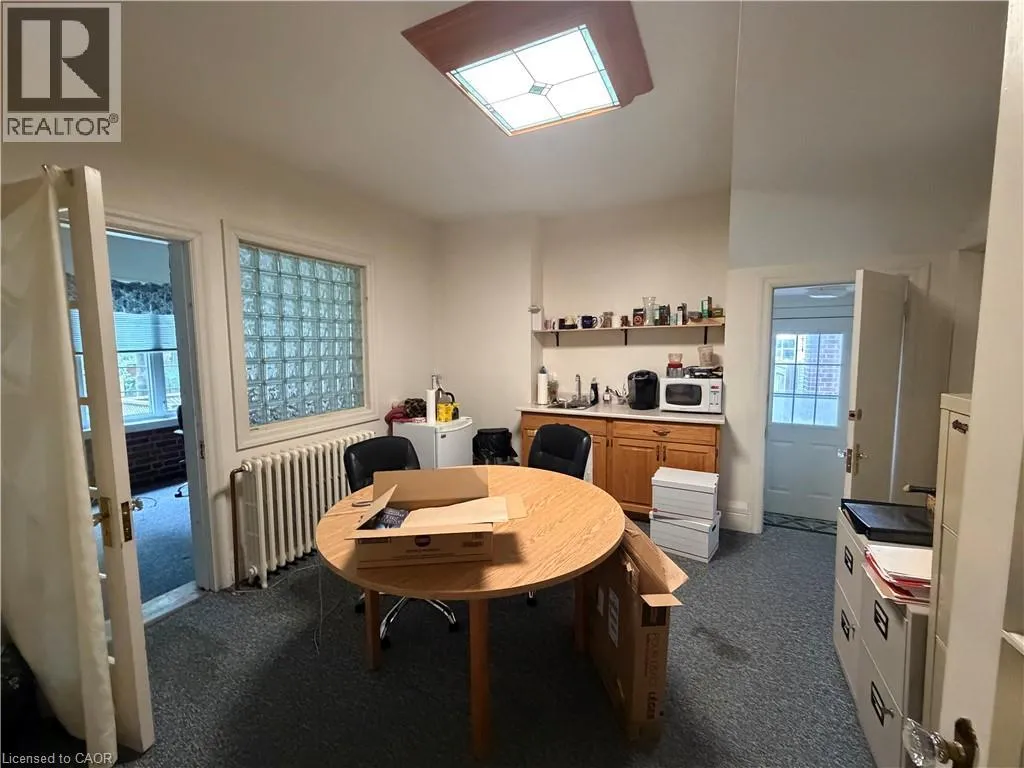
Kitchen
Main level
12'0'' x 13'0''
Living room
Main level
13'0'' x 16'0''
Dining room
Main level
13'0'' x 19'0''
Foyer
Main level
9'0'' x 13'0''
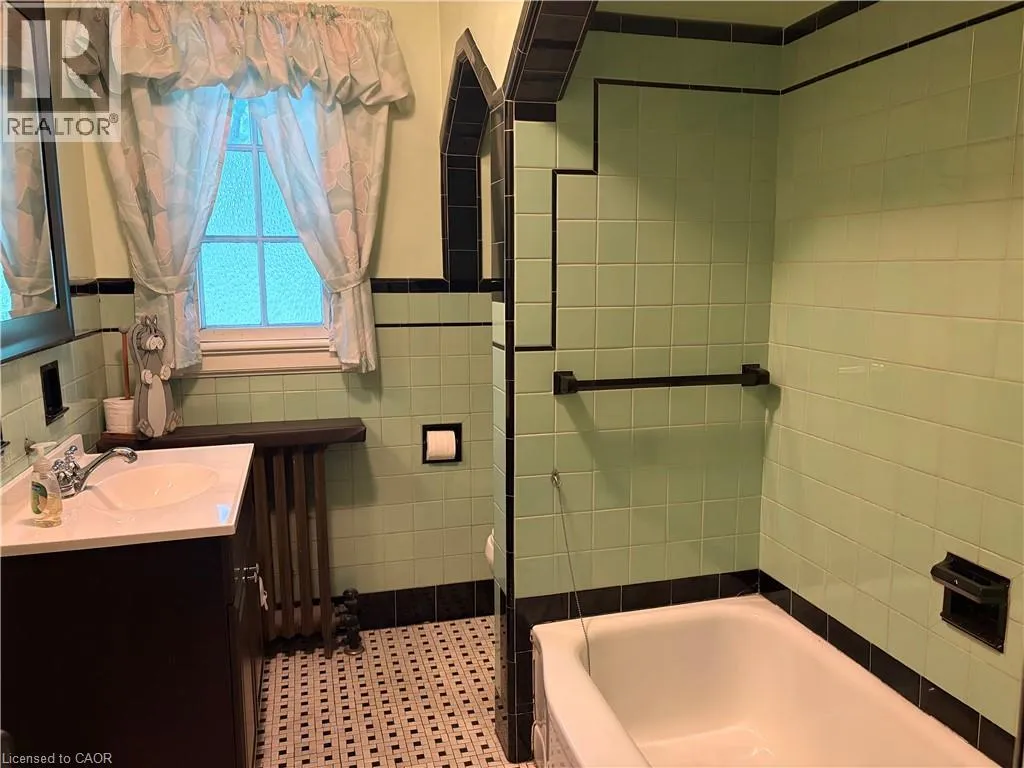
4pc Bathroom
Main level
Measurements not available
Bedroom
Main level
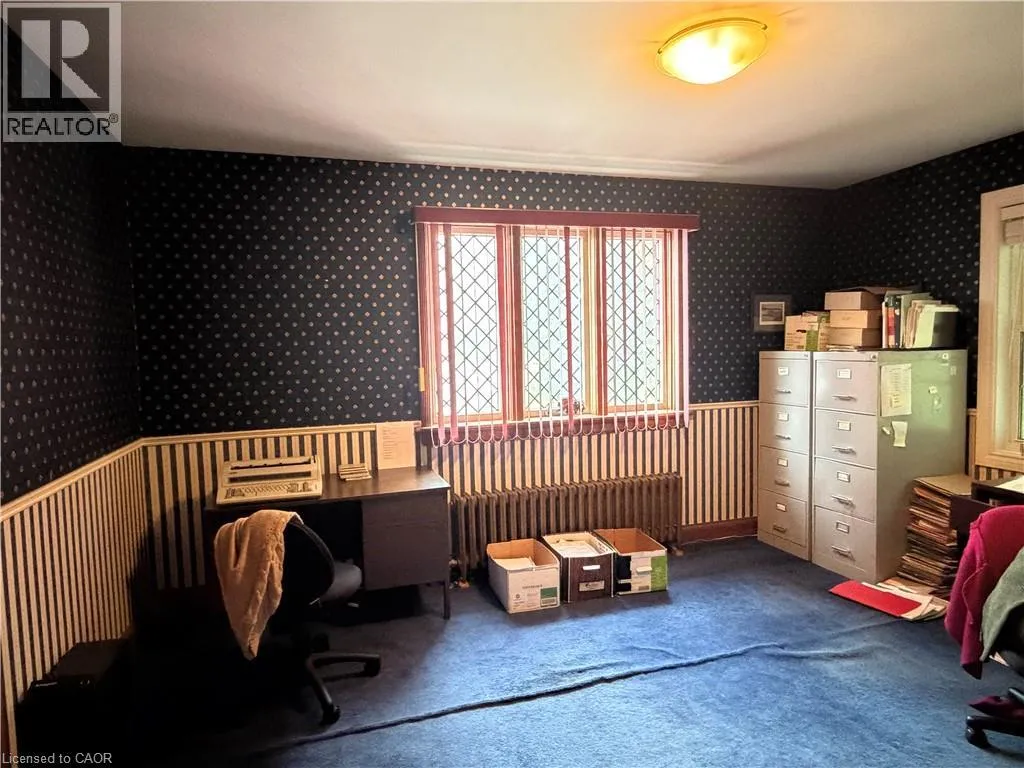
11'0'' x 15'0''
Bedroom
Main level
10'0'' x 14'0''

Location

Learn more about this property
Listing provided by:
RE/MAX TWIN CITY REALTY INC.
MLS® number:
40863083
Agent:
Joe Romeo
*Indicates required field
Name is required
Email is required
Please enter a valid phone number (e.g., 416-111-1111).

Street Spotlight - For sale