126 Avondale Road, Cambridge, Ontario N3C 2E6

Listed for:
$645,000
3 beds
2 baths
Listed 3 days ago
House for rent: 126 Avondale Road, Cambridge, Ontario N3C 2E6

View all 6 photos

About

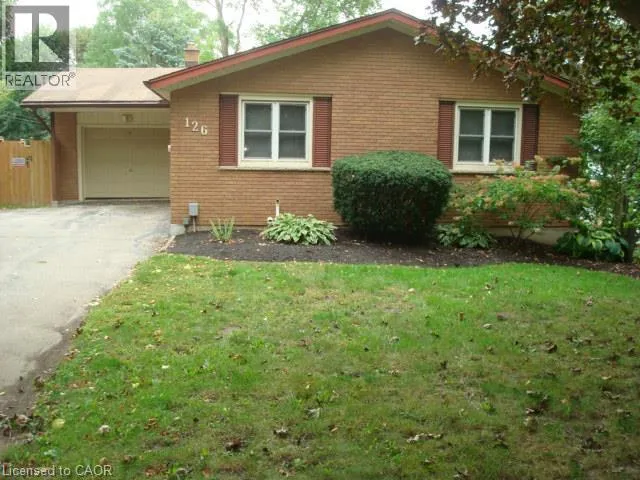
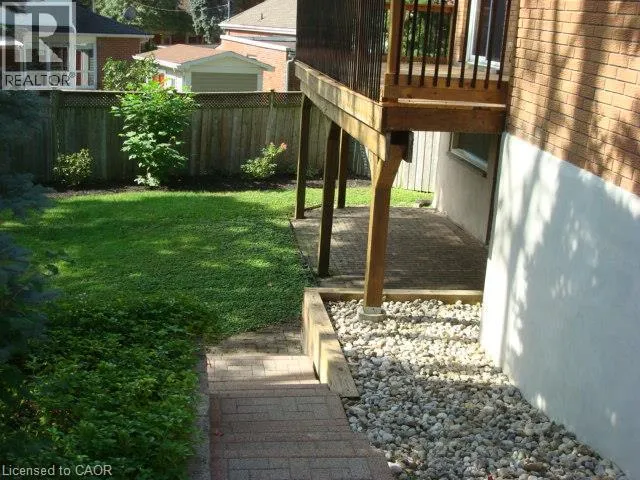
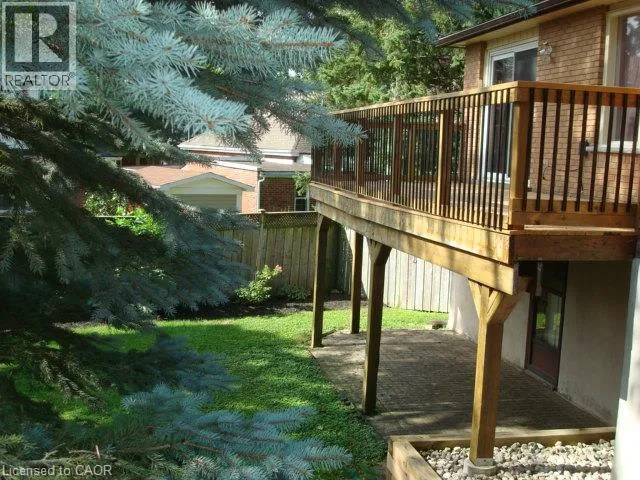
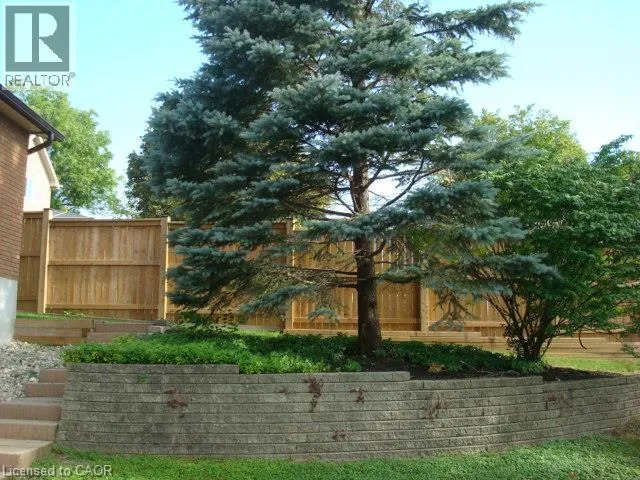
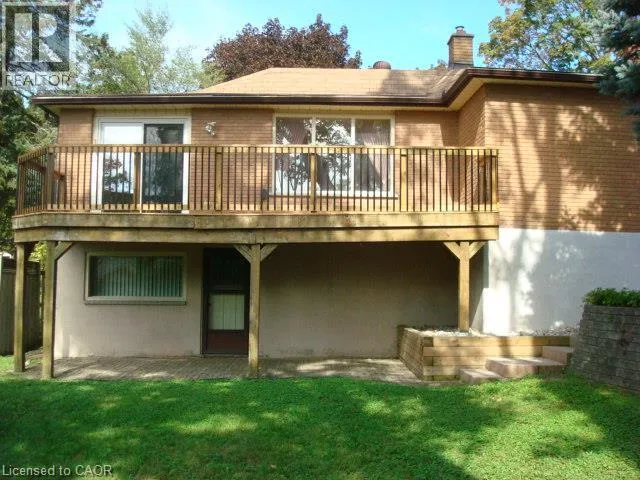
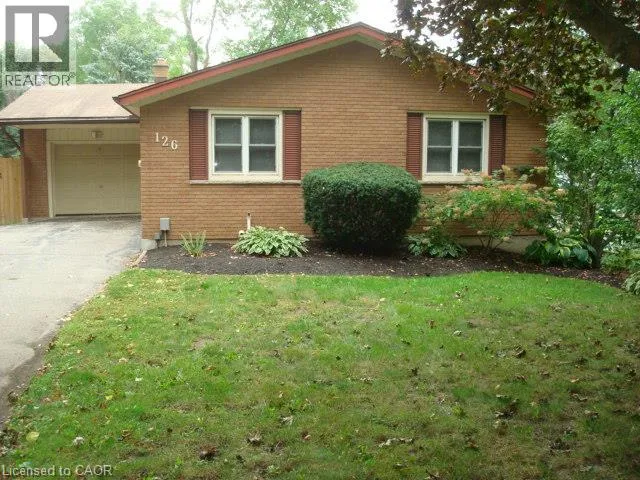
QUEEN TO COOPER TO LEWIS TO HUNGERFORD TO AVONDALE OR 401 TO TOWNLINE NORTH TO RIVER TO RENWICK TO AVONDALE CUSTOM BUILT 2 + 1 BEDROOM ALL BRICK BUNGALOW WITH ATTACHED SINGLE GARAGE ON ONE OF HESPELER'S PRIME STREETS. QUIET AREA WITH LARGE PRIVATE BACKYARD AND EASY ACCESS TO 401 AND ALL AMENITIES. EASY WALK TO LIBRARY, PARK, REC CENTRE, ARENA AND HESPELER VILLAGE. GREAT CONDITION. 2 BEDROOMS ON MAIN FLOOR AND ONE ON LOWER LEVEL. PATIO DOOR FROM DINING ROOM TO NEW(2026) DECK 26' X 9' AND LOWER LEVEL WALKOUT TO 23' X 9'4 PATIO. LARGE REC ROOM WITH GAS FIREPLACE. 3 PIECE BATHROOM IN BASEMENT. LARGE WORKSHOP AREA. FURNACE AND AIR CONDITIONING 2015, TWO NEW TOILETS AND BATHROOM SINK IN BASEMENT. WASHER, DRYER, REFRIGERATOR AND STOVE INCLUDED IN AS IS CONDITION. WATER HEATER AND WATER SOFTENER OWNED. IN-LAW POTENTIAL. (id:27476)

Property Highlights

MLS® Number
40864417
Type
Single Family
Ownership Type
Freehold
Land Size
under 1/2 acre
Parking Space Total
4

Building

Building Type
House
Storeys
1.00
Square Footage
1683 sqft
Bathrooms Total
2
Bedrooms Above Ground
2
Bedrooms Total
3
Amenities
Golf Nearby, Hospital, Park, Place of Worship, Schools, Shopping
Exterior Finish
Brick
Fireplace Present
No
Basement Type
Full (Finished)
Basement Features
Building Heating Type
Forced air
Heating Fuel
Natural gas
Building Cooling Type
Central air conditioning

Utilities

Water
Municipal water
Utility Sewer
Municipal sewage system

Room Layout

Laundry room
Basement
8'2'' x 8'4''
Workshop
Basement
15'0'' x 12'6''
Bedroom
Basement
12'0'' x 9'0''
Recreation room
Basement
25'0'' x 11'0''
3pc Bathroom
Basement
8'7'' x 5'11''
Foyer
Main level
12'0'' x 4'9''
4pc Bathroom
Main level
9'0'' x 8'0''
Bedroom
Main level
12'4'' x 9'2''
Primary Bedroom
Main level
13'4'' x 11'0''
Eat in kitchen
Main level
10'4'' x 9'0''
Dining room
Main level
9'6'' x 94'4''
Living room
Main level
16'3'' x 13'6''

Location

Learn more about this property
Listing provided by:
BOB PEACE REALTY LTD., BROKERAGE
MLS® number:
40864417
Agent:
Bob Peace
*Indicates required field
Name is required
Email is required
Please enter a valid phone number (e.g., 416-111-1111).