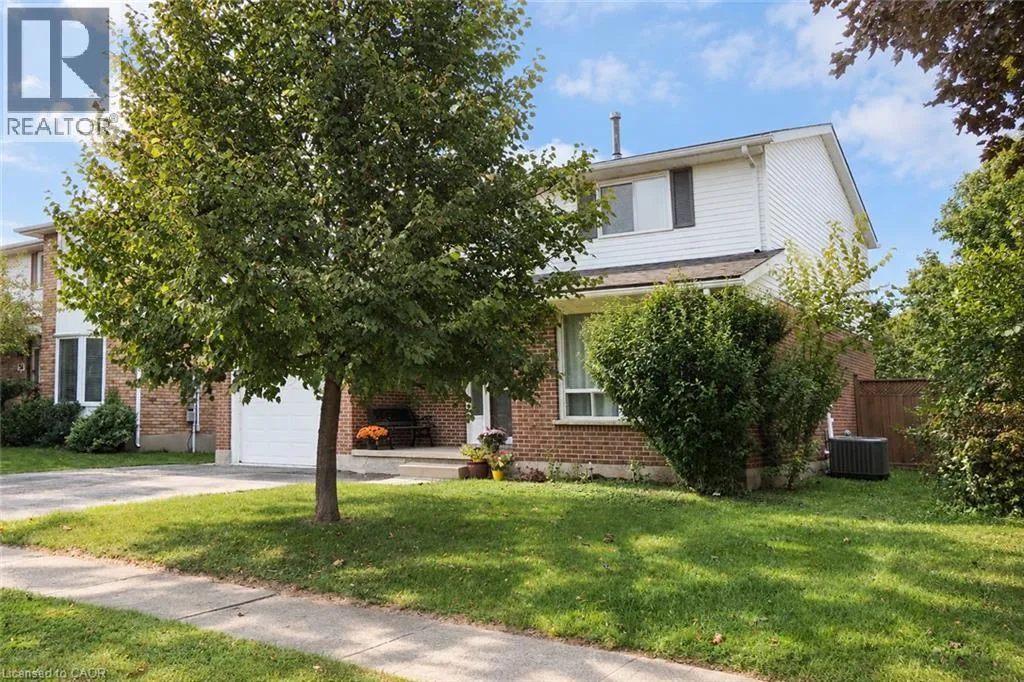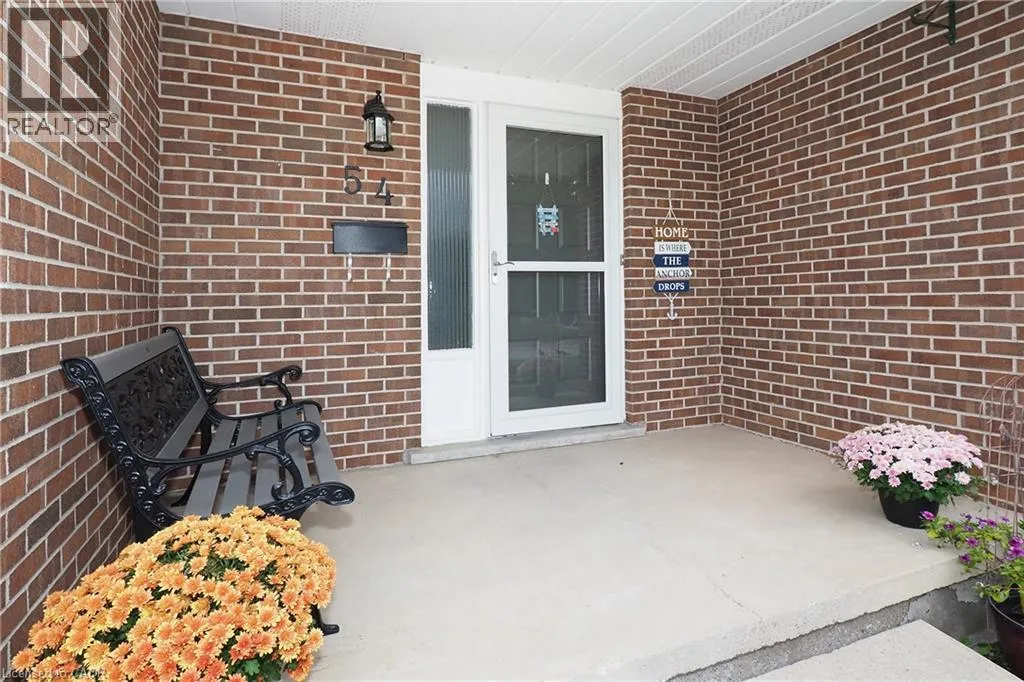
54 Delavan Drive, Cambridge, Ontario N1S 4S3

Listed for:
$599,900
3 beds
2 baths
Listed 3 days ago
House for rent: 54 Delavan Drive, Cambridge, Ontario N1S 4S3

View all 48 photos

About

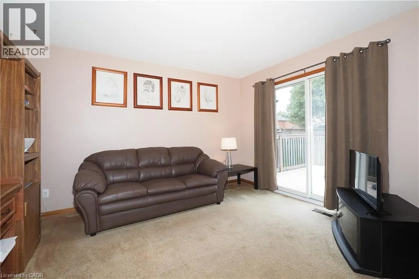
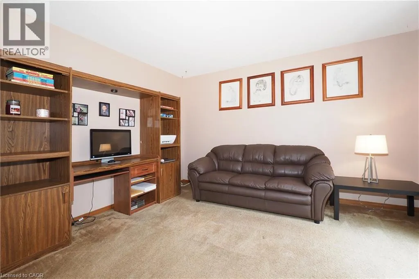
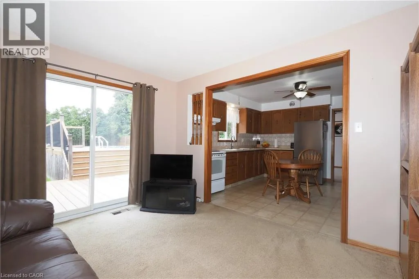
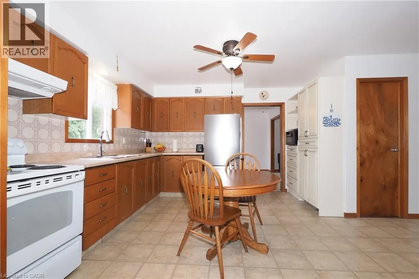
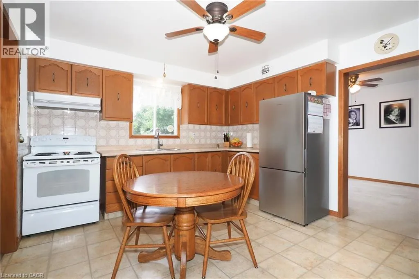
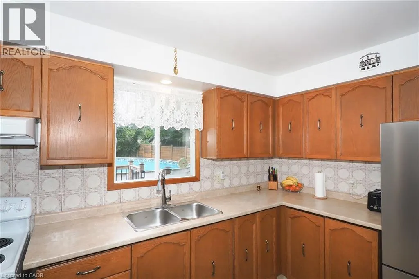
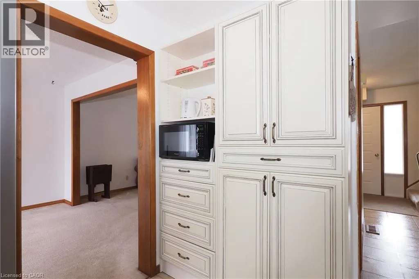
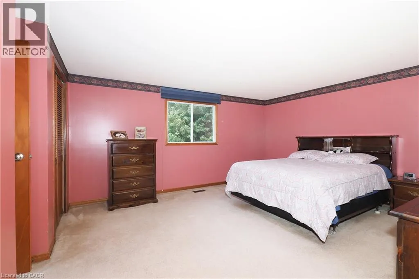
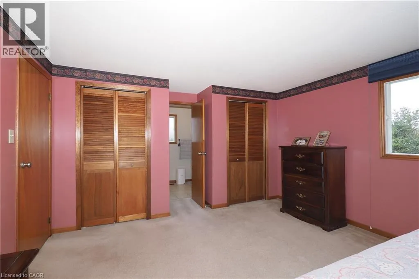
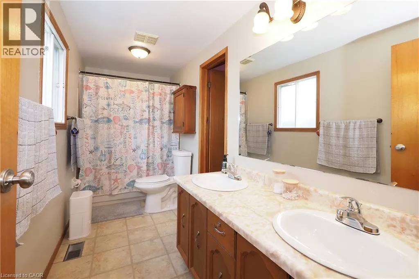
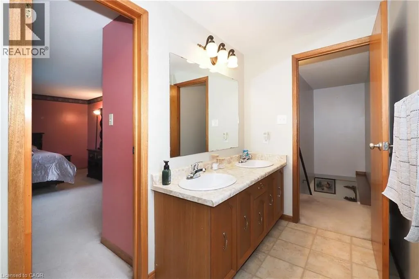
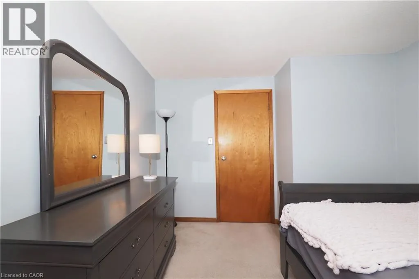
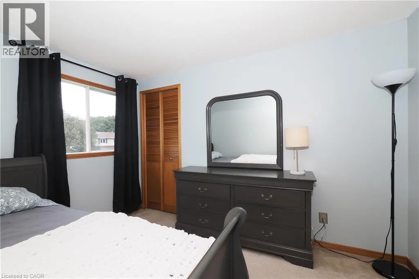
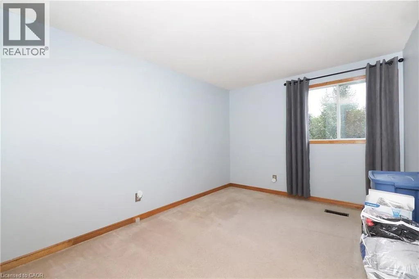
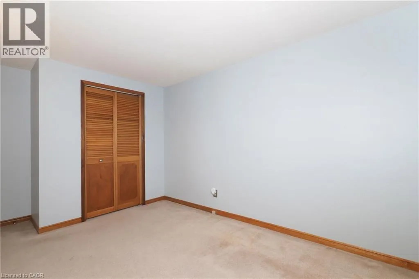
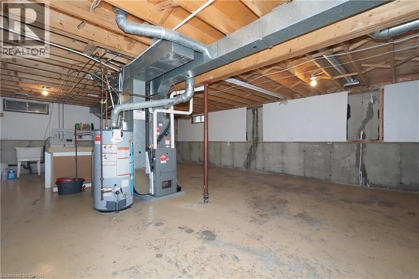
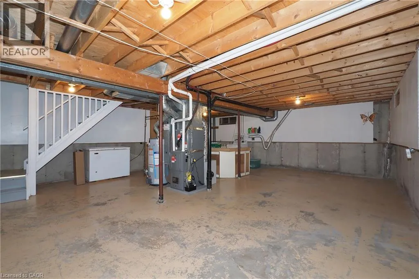
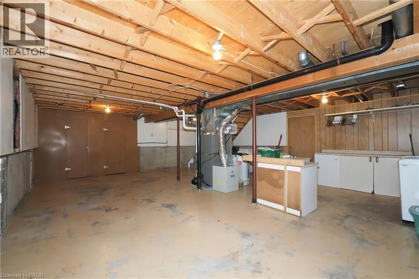
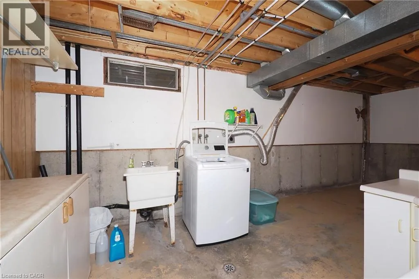
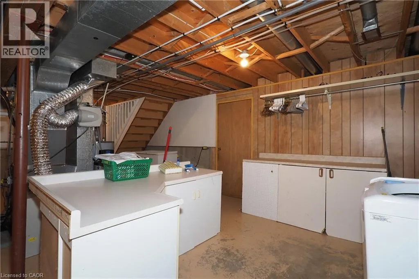
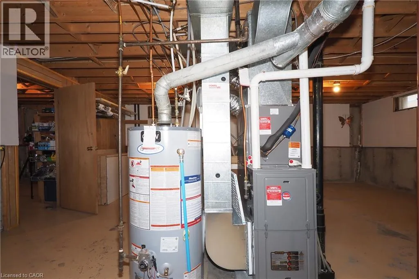
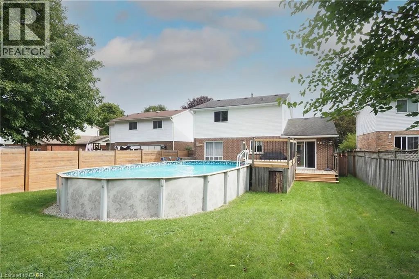
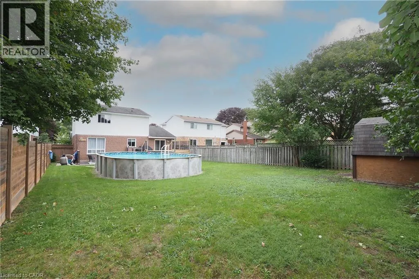
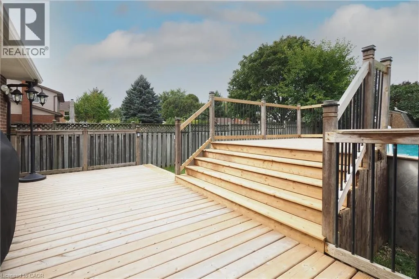
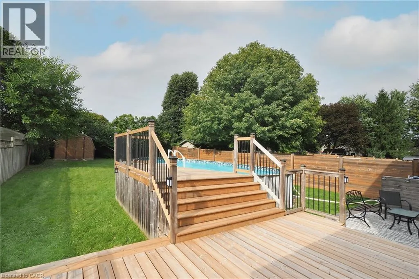
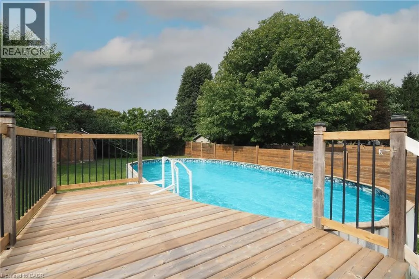
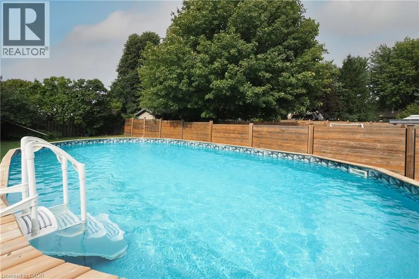
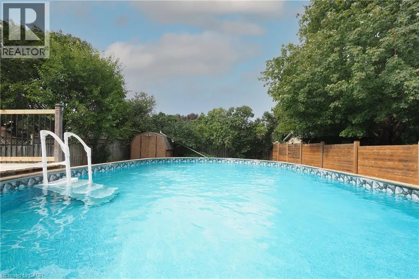
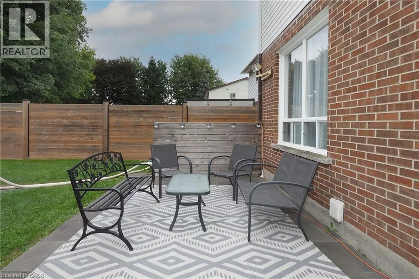
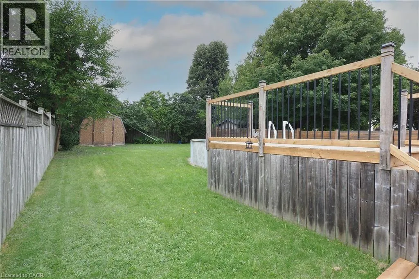
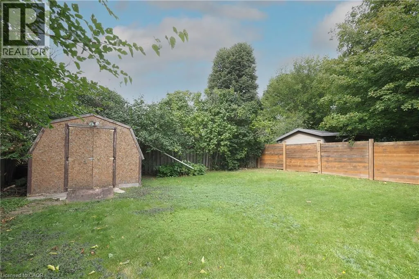
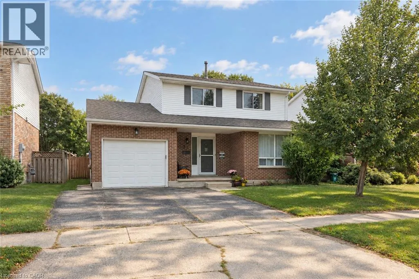
Grand Ridge to Delavan Drive Discover this spacious and well-maintained detached home in the tranquil neighborhood of West Galt. Set on a large 45ft x 135ft lot, this property features an 18ft x 33ft above-ground pool (newer liner, filter, pump, 52 deep) with easy access from the newer upper deck is perfect for family fun. The generous fenced backyard includes a tile patio and a large shed for ample storage. The interior boasts a large kitchen with plenty of counter space and cabinets. A sliding door from the family room opens to an expansive newer deck, enhancing the home’s indoor-outdoor flow. The garage features access to both the inside of the home and side yard. The primary bedroom, located to the rear of the home, features ensuite privileges and double closets. The unfinished basement gives you the opportunity to personalize the space. This home is an ideal setting for your family to grow and enjoy the many benefits of living in West Galt. (id:27476)


Property Highlights

MLS® Number
40864015
Type
Single Family
Ownership Type
Freehold
Land Size
under 1/2 acre
Parking Space Total
3

Building

Building Type
House
Storeys
2.00
Square Footage
1567 sqft
Bathrooms Total
2
Bedrooms Above Ground
3
Bedrooms Total
3
Amenities
Park, Place of Worship, Playground, Public Transit, Schools
Exterior Finish
Aluminum siding, Brick Veneer
Fireplace Present
No
Basement Type
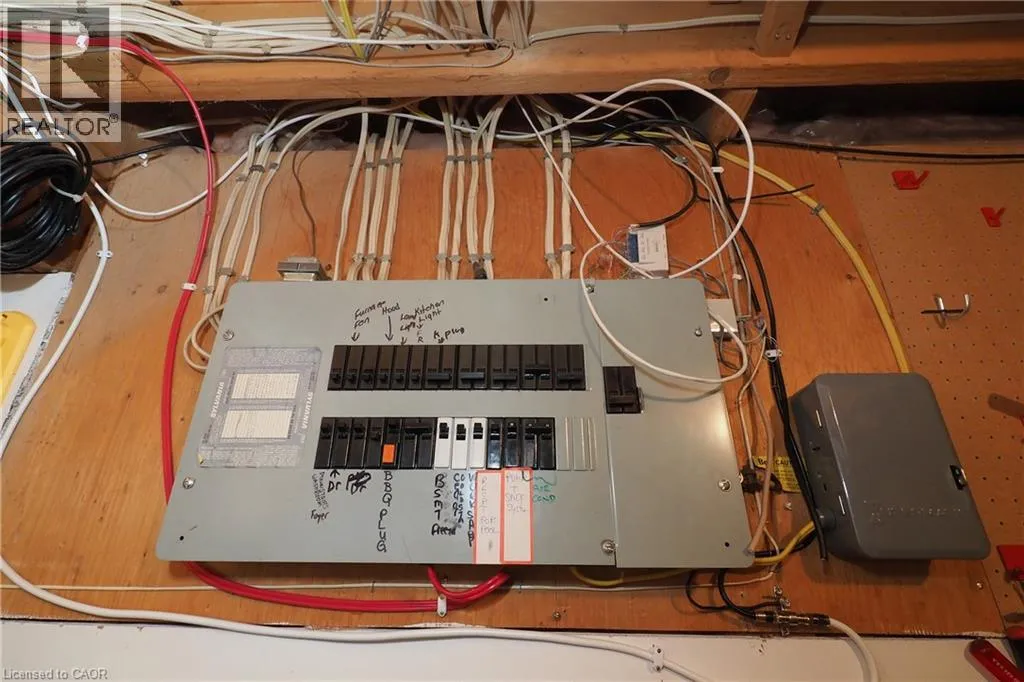
Full (Unfinished)
Basement Features
Building Heating Type
Forced air
Heating Fuel
Natural gas
Building Cooling Type
Central air conditioning

Utilities

Water
Municipal water
Utility Sewer
Municipal sewage system

Room Layout

5pc Bathroom
Second level
Measurements not available
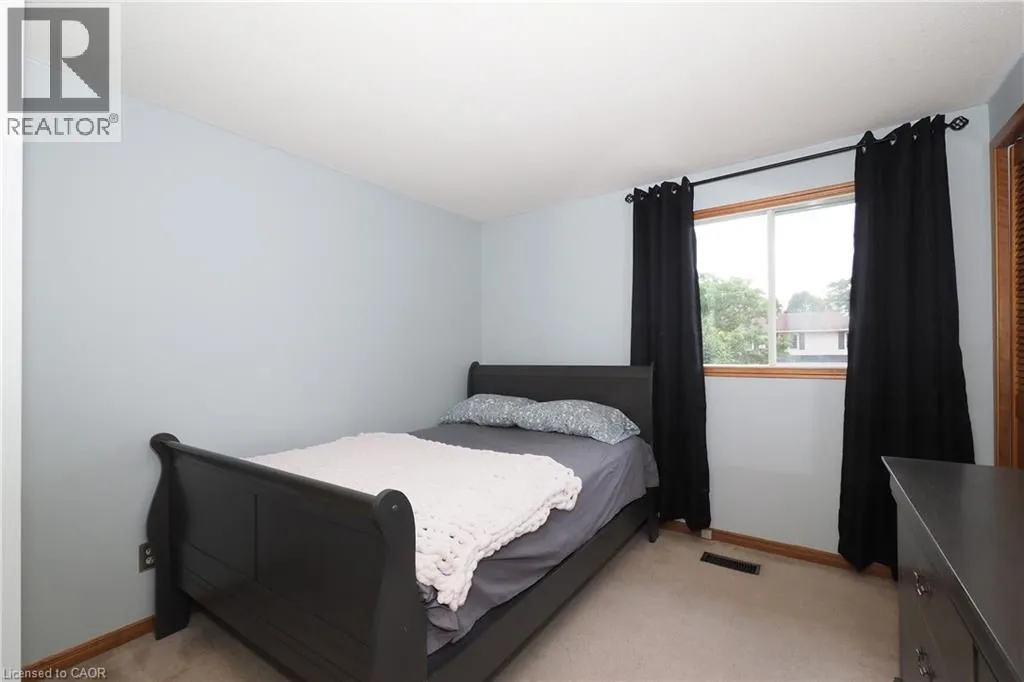
Bedroom
Second level
9'8'' x 10'11''
Bedroom
Second level
9'1'' x 14'3''
Primary Bedroom
Second level
18'0'' x 12'9''
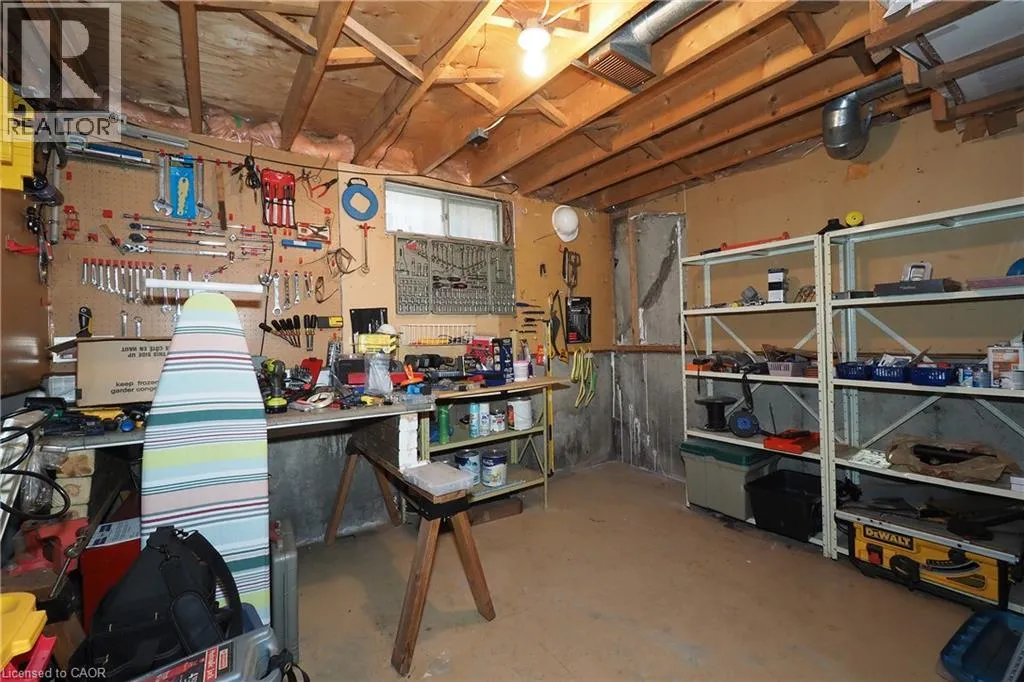
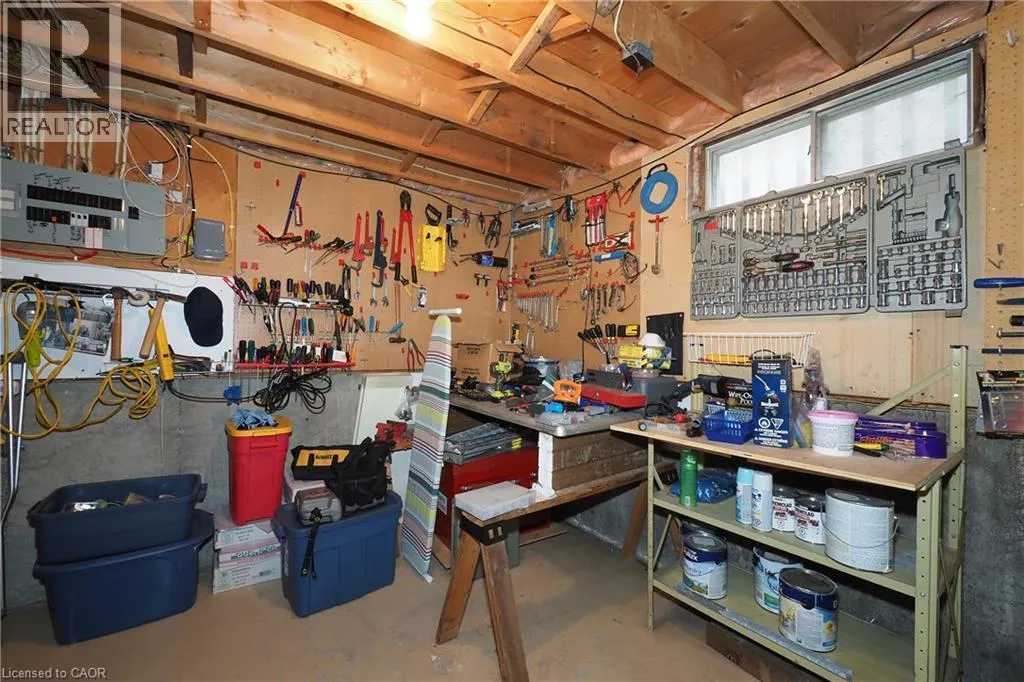
Workshop
Basement
10'3'' x 11'7''
Utility room
Basement
21'9'' x 25'11''
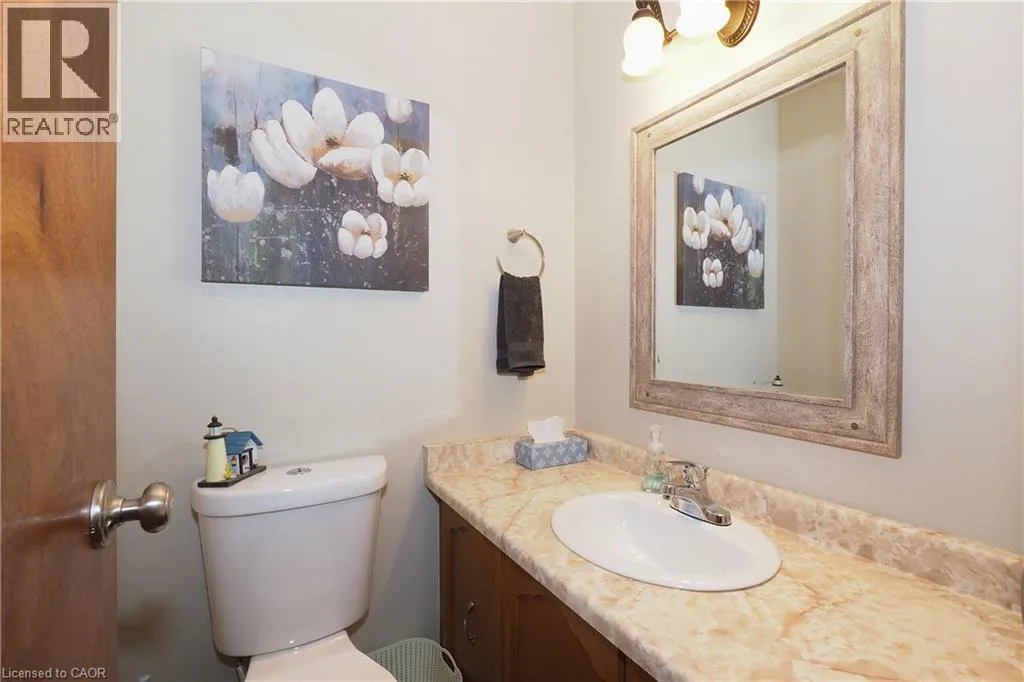
2pc Bathroom
Main level
Measurements not available
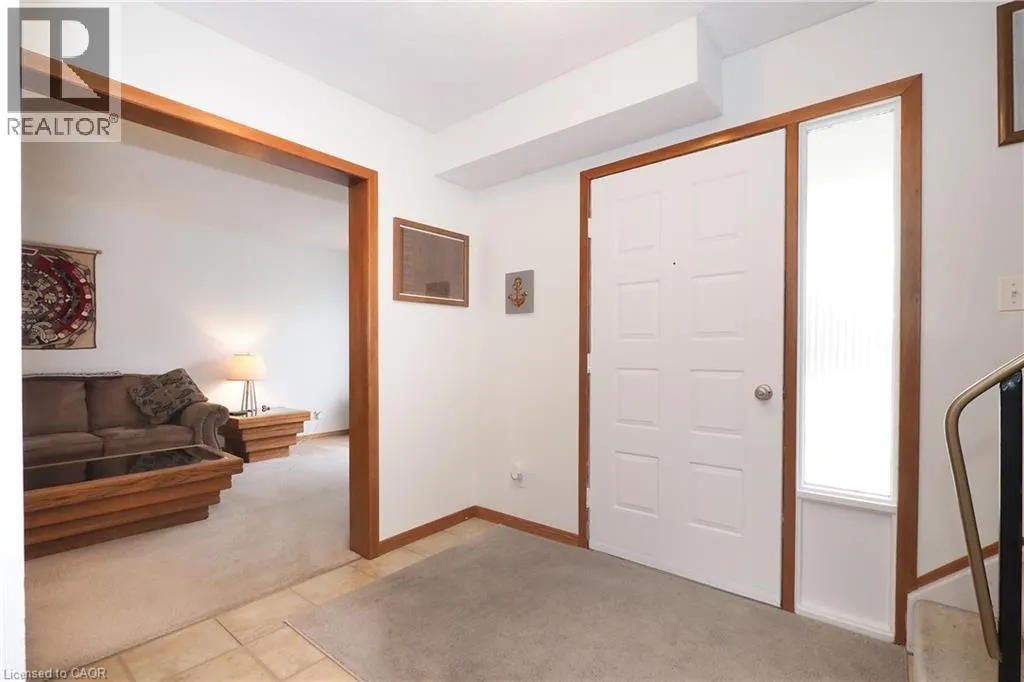
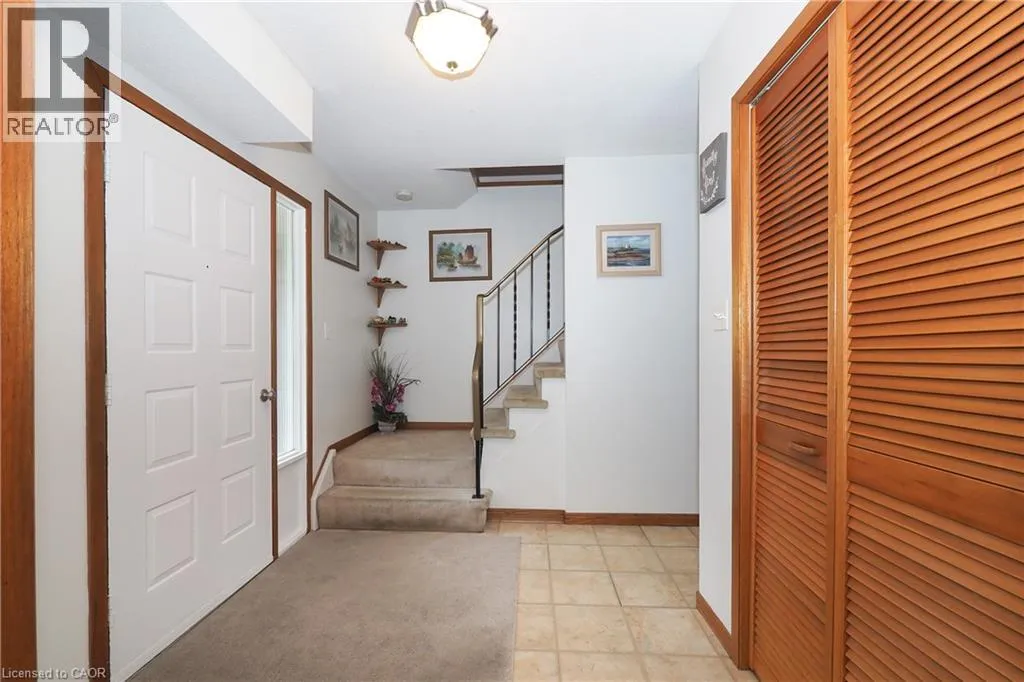
Foyer
Main level
7'9'' x 6'11''
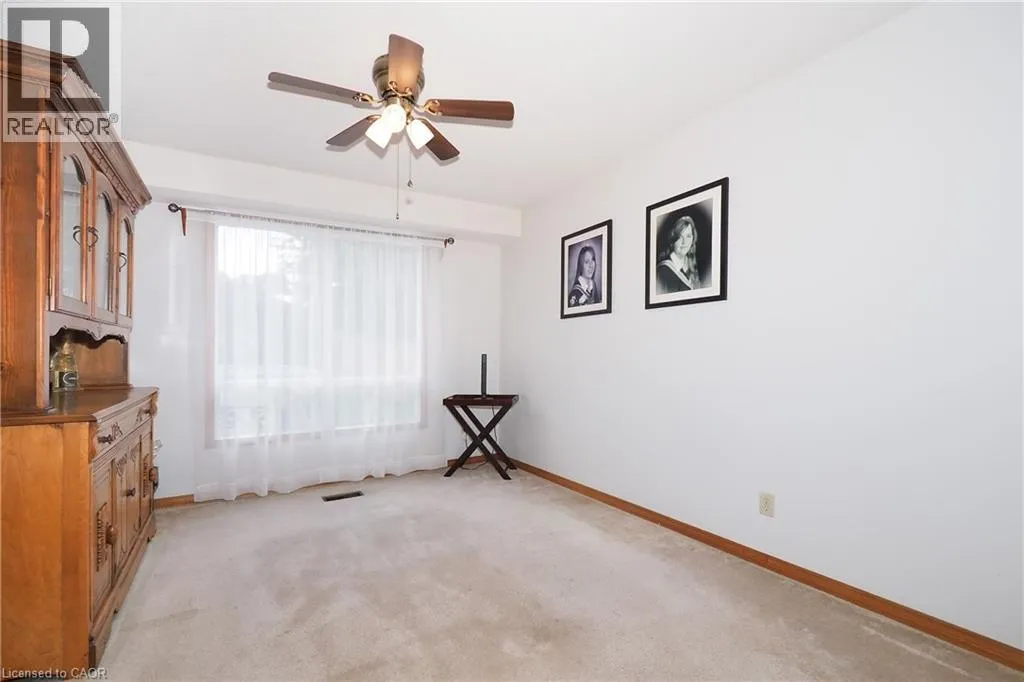
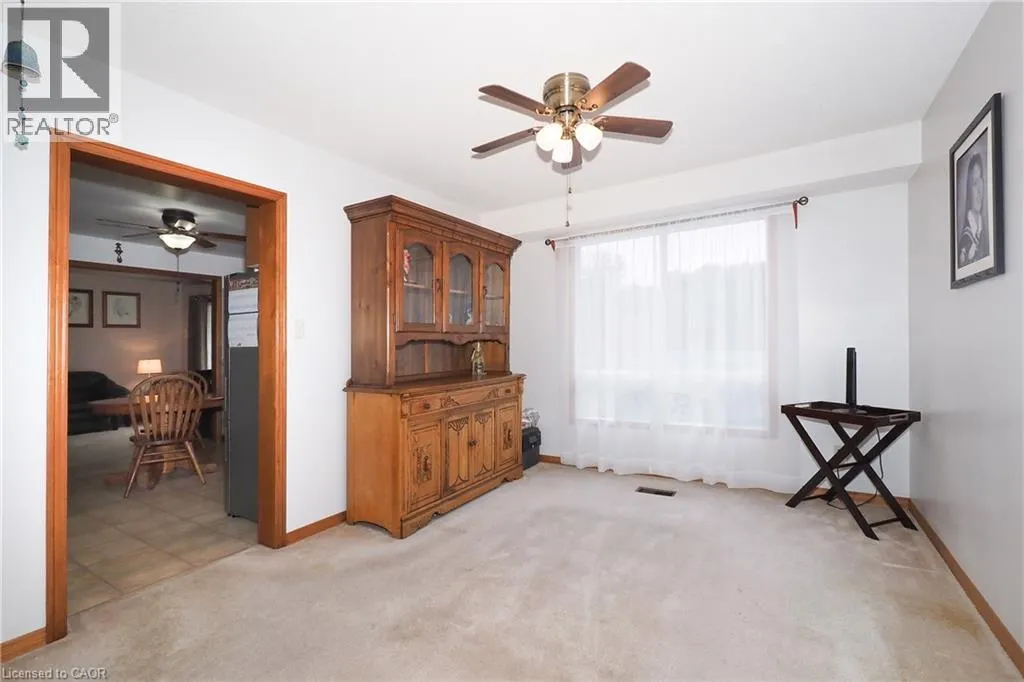
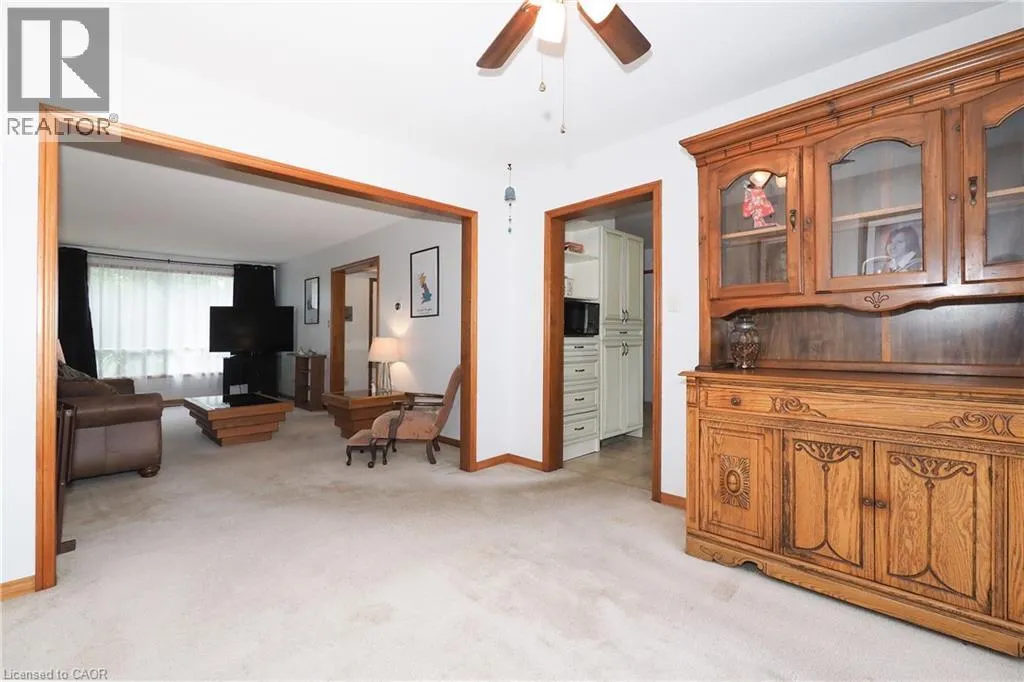
Dining room
Main level
10'4'' x 12'1''
Living room
Main level
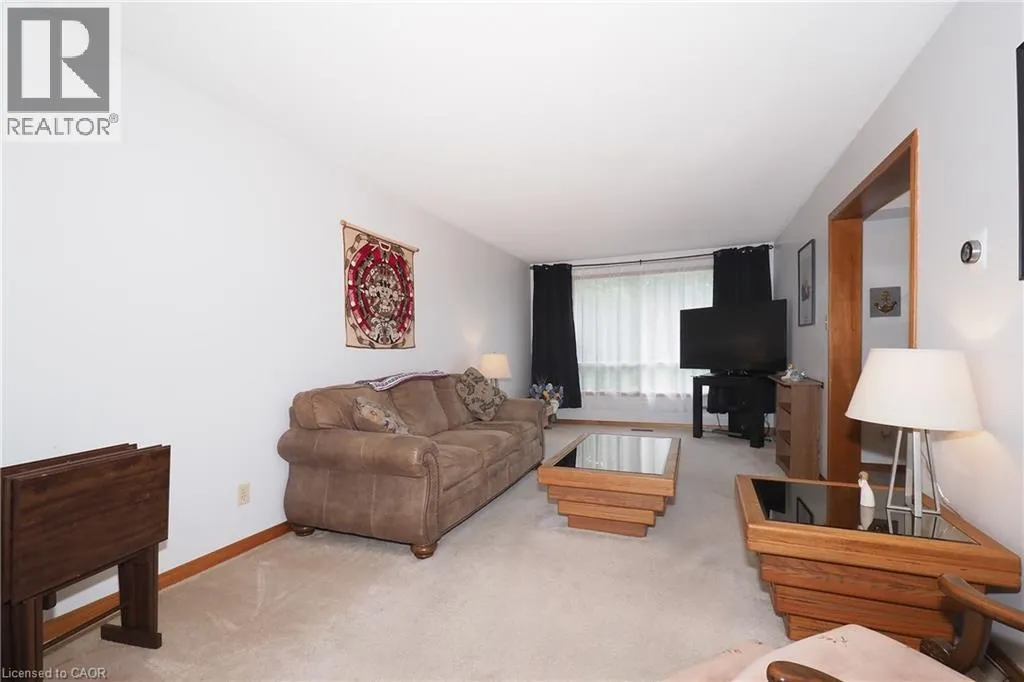
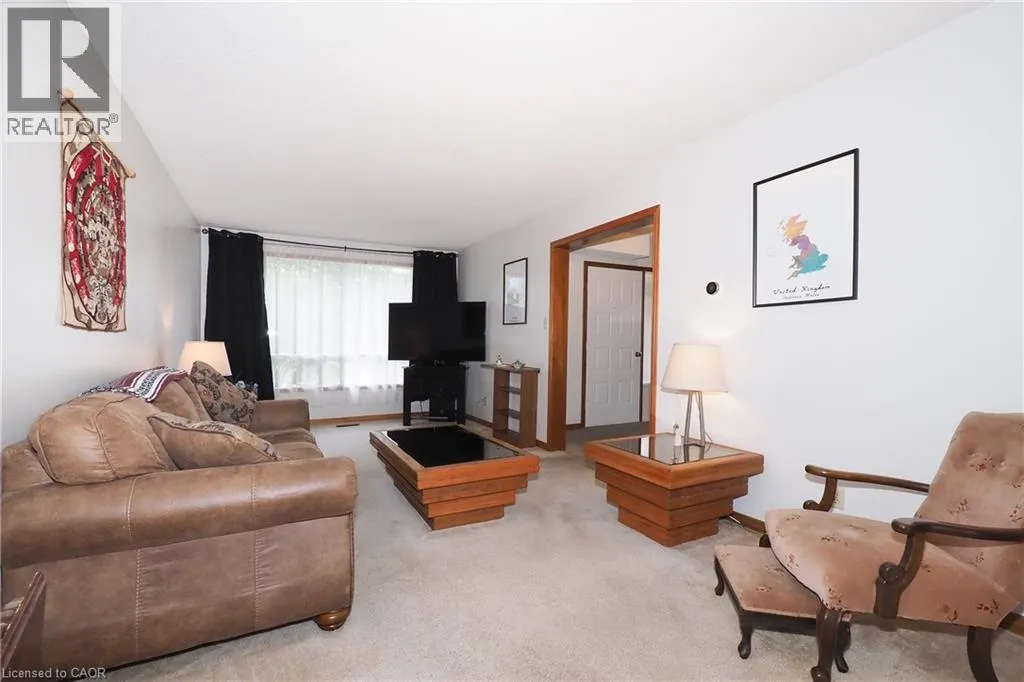
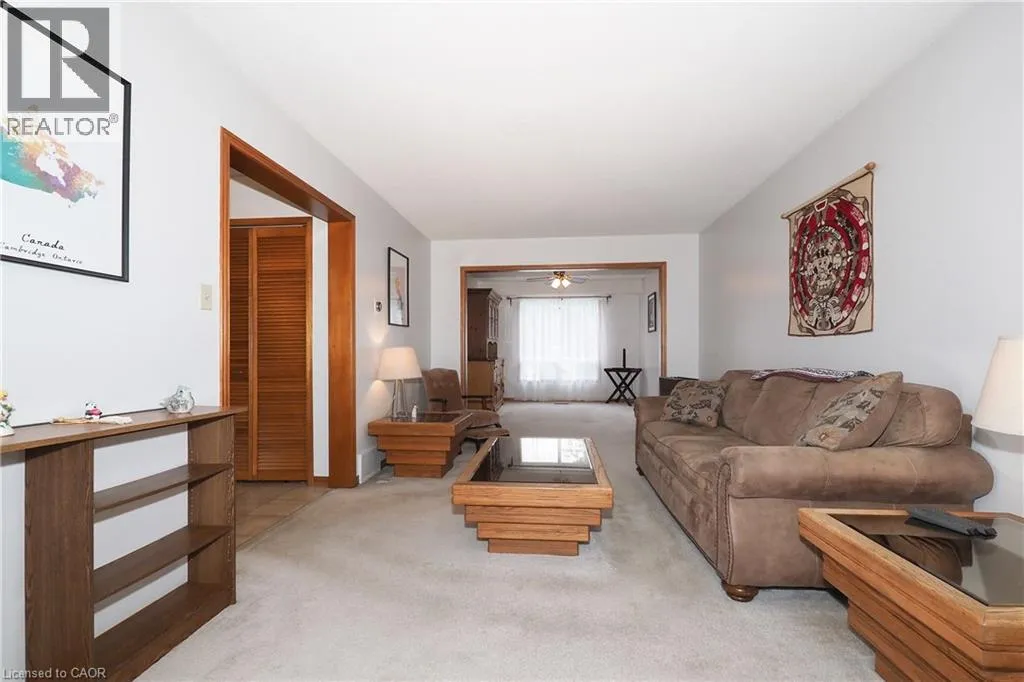
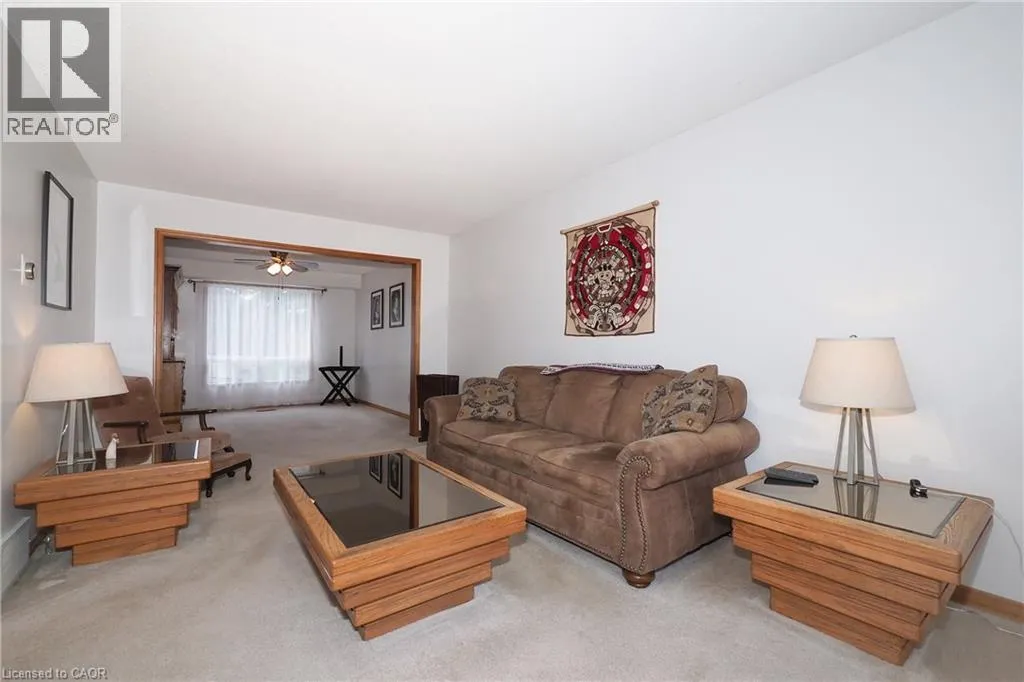
10'4'' x 19'11''
Family room
Main level
10'2'' x 12'8''
Kitchen
Main level
11'9'' x 12'2''

Location

Learn more about this property
Listing provided by:
RE/MAX TWIN CITY REALTY INC.
MLS® number:
40864015
Agent:
Jon Hiller
*Indicates required field
Name is required
Email is required
Please enter a valid phone number (e.g., 416-111-1111).