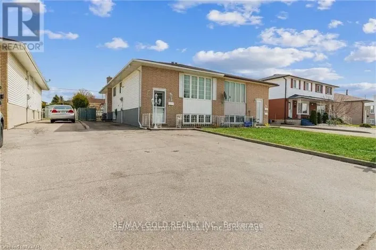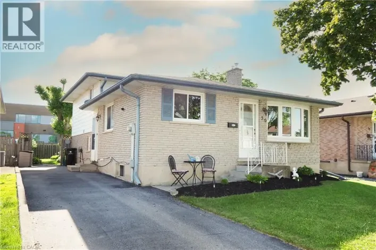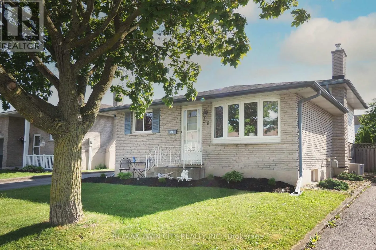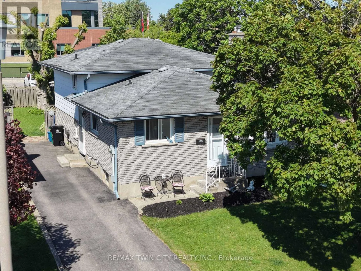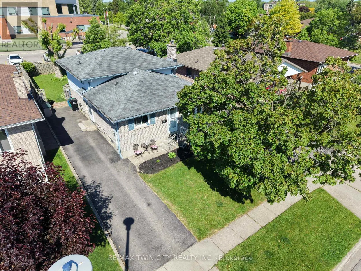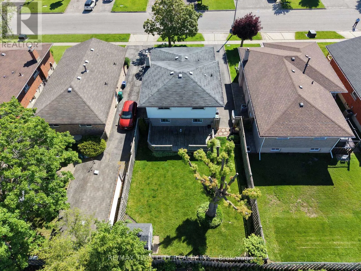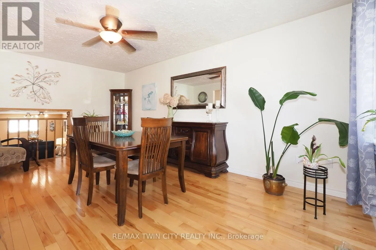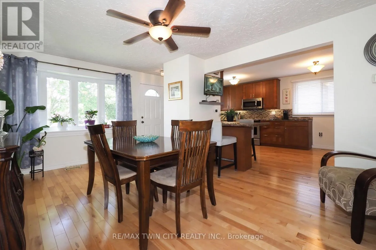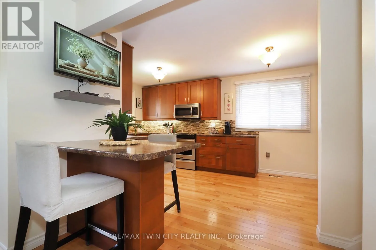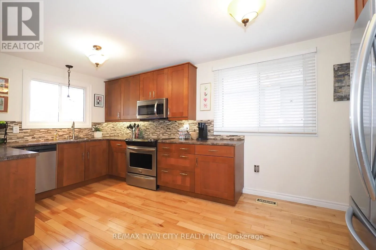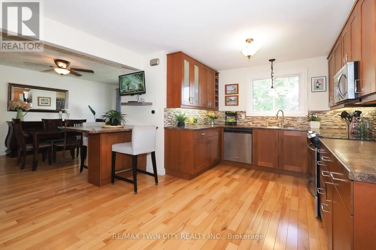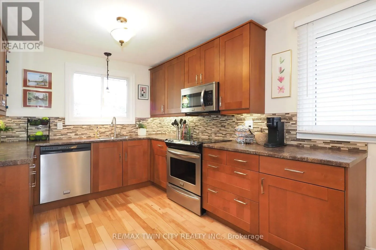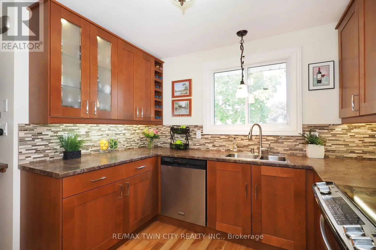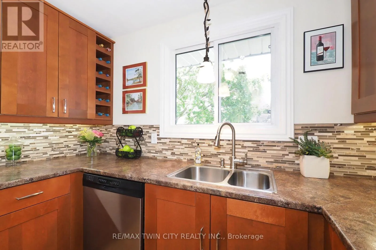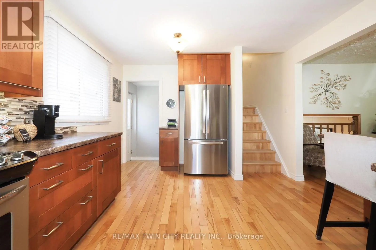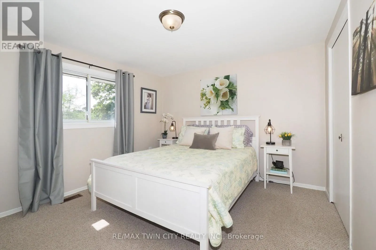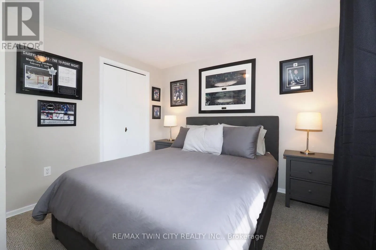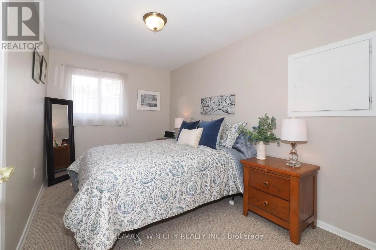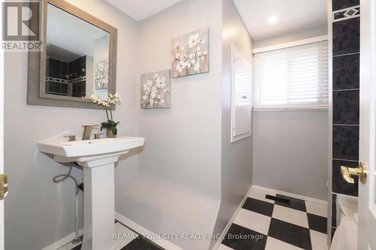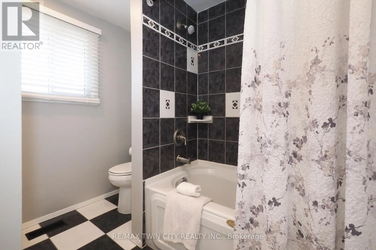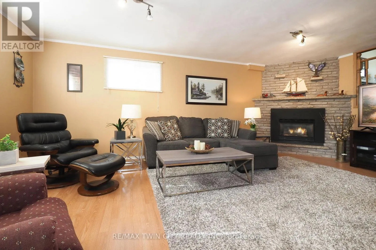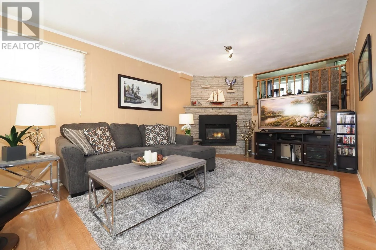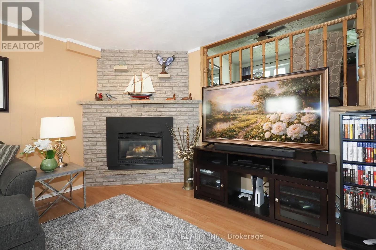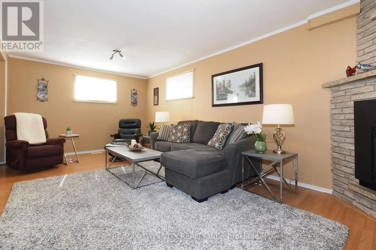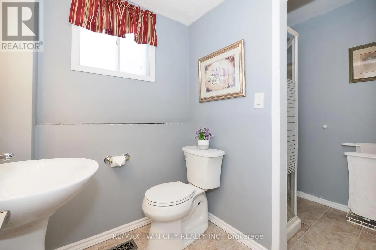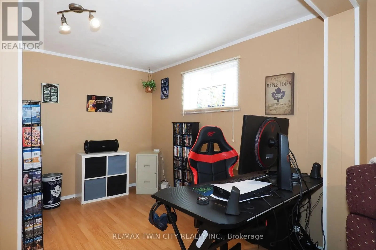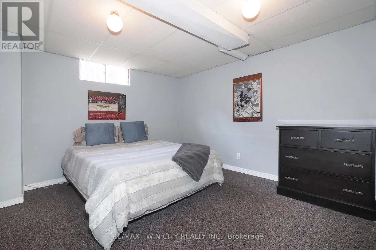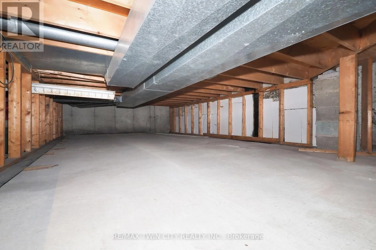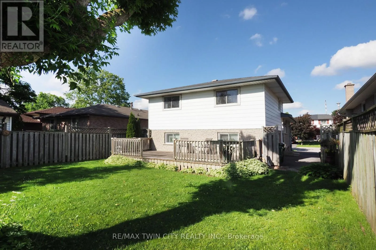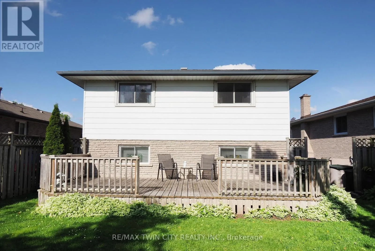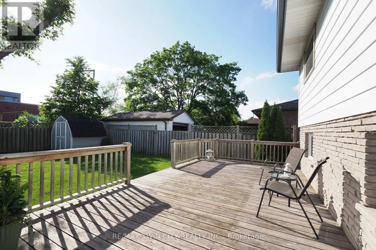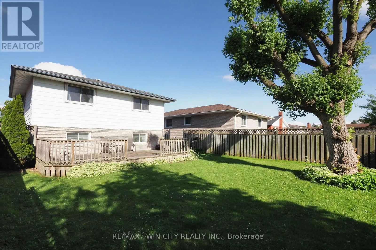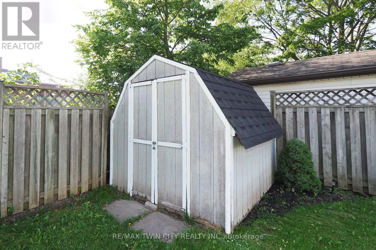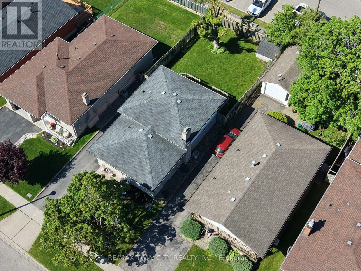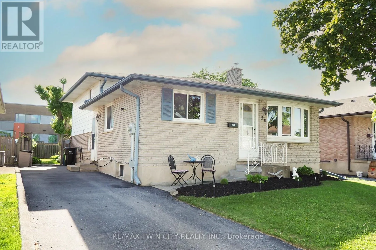
Cross Streets: Champlain. ** Directions: Franklin Blvd to Champlian to Bakersfield. Welcome to this well-kept 4-level backsplit in East Galt, offering the kind of space and flexibility that makes everyday living feel easy. Set in aconvenient family-friendly location beside St. Vincent de Paul Catholic School, this brick-and-siding home features paved parking for threevehicles, a fenced rear yard, a deck, and a storage shed. Inside, the main level is warm and inviting with hardwood flooring, an open dining area,and a functional U-shaped kitchen designed to make the most of the space. The kitchen offers plenty of cabinetry, good counter space, a tilebacksplash, stainless steel appliances, and a smart island area that adds casual seating and extra prep space. The dining room is open to below,creating a great visual connection to the lower-level recreation room and giving the home a more open, connected feel. Upstairs, you'll find threebedrooms and a 4-piece main bathroom, making the upper level practical for family living. The lower level adds even more versatility with a denarea, a spacious recreation room, a gas fireplace, and a 3-piece bathroom with shower. It is the kind of space that works well for movie nights,kids, guests, hobbies, or simply spreading out. The basement level continues the flexibility with a fourth bedroom, den, or home office option,along with laundry and crawl space storage. Whether you need extra sleeping space, a private work-from-home area, or room for seasonalitems, this layout delivers. Outside, the fenced rear yard gives you usable outdoor space with a deck for relaxing or entertaining, plus a shed foradditional storage. With its multi-level design, practical updates, generous living areas, and convenient East Galt location, this home is a solidopportunity for buyers looking for more room to live, work, gather, and grow. (id:27476)