149 Ironstone Drive, Cambridge, Ontario N1P 1A4

Listed for:
$499,900
3 beds
2 baths
Listed 12 days ago
House for rent: 149 Ironstone Drive, Cambridge, Ontario N1P 1A4

View all 32 photos

About

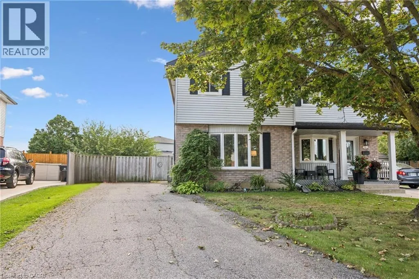
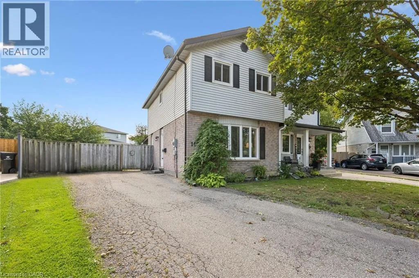
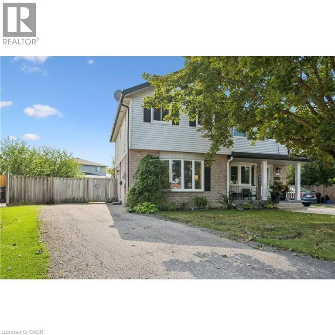
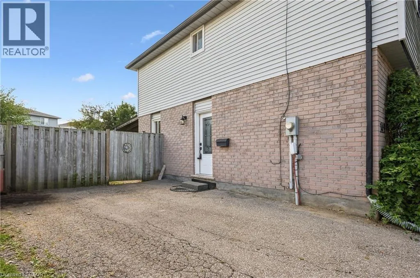
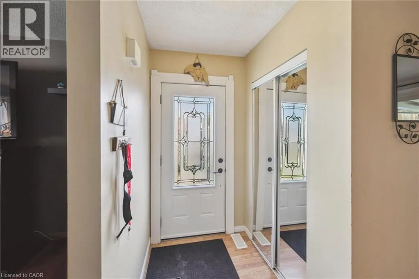
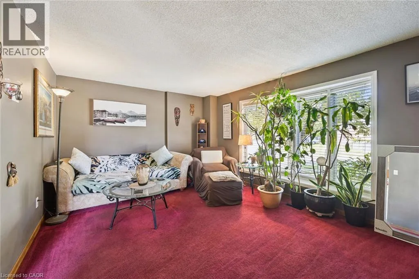
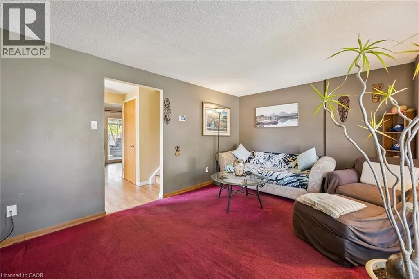
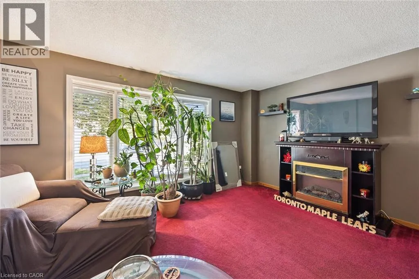
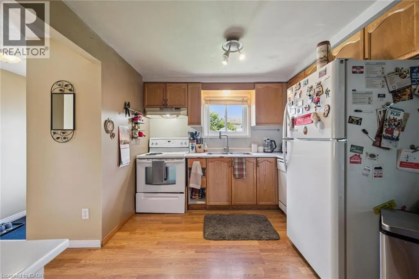
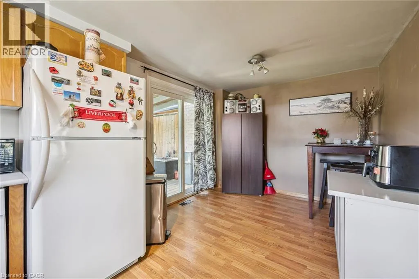
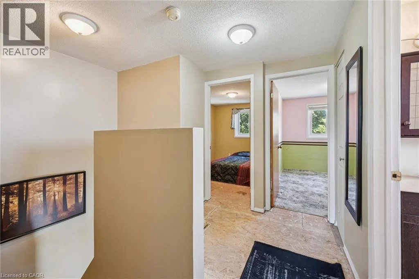
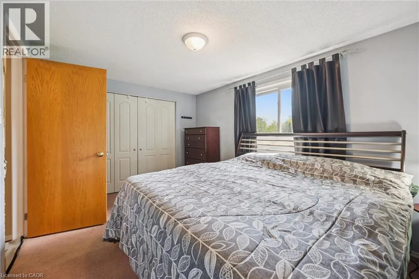
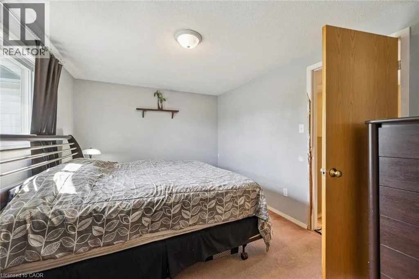
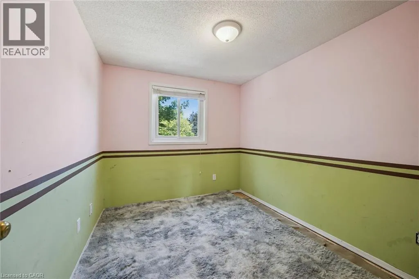
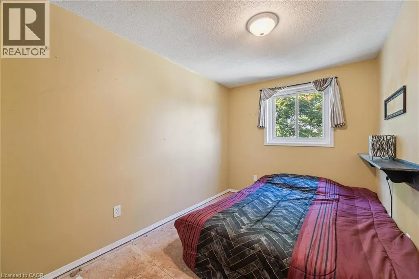
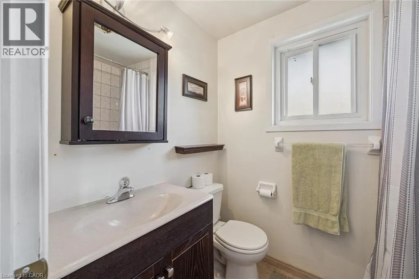
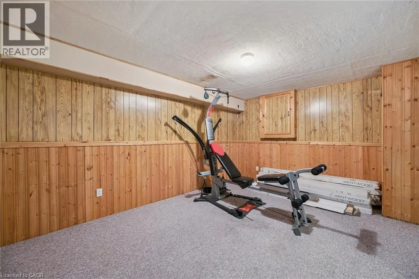
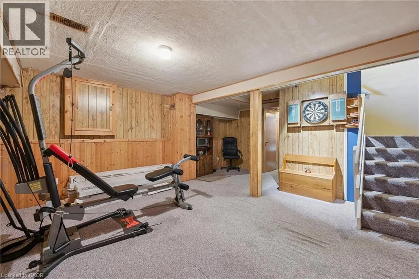
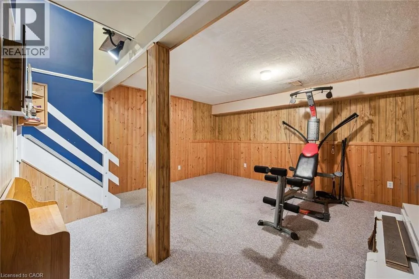
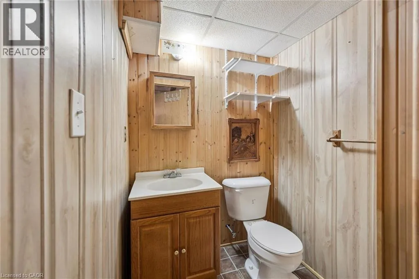
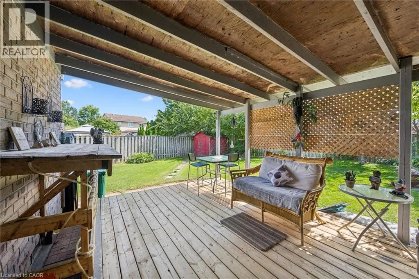
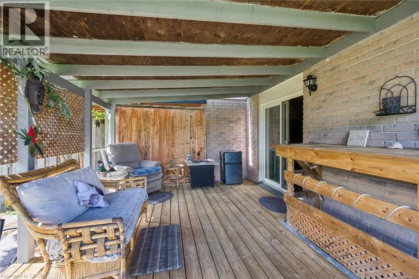
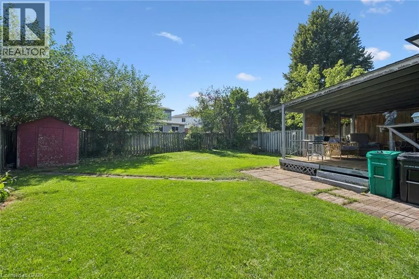
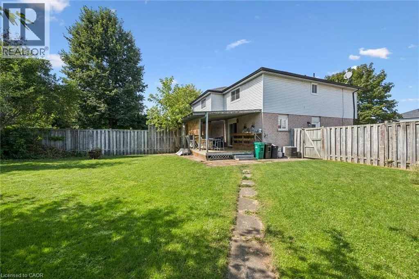
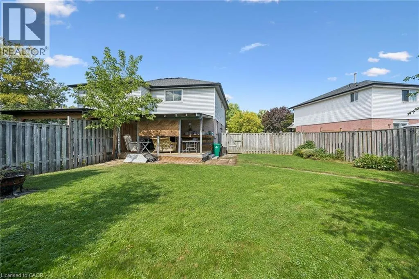
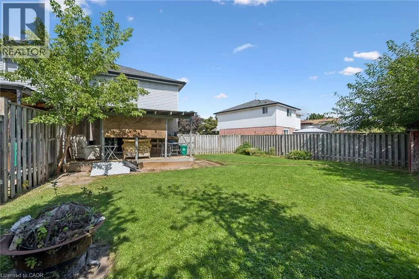
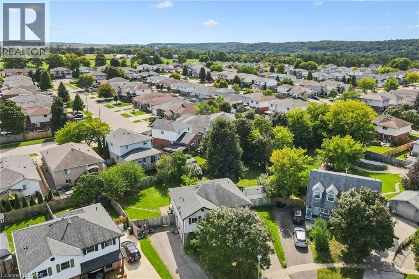
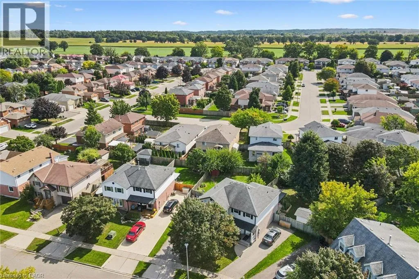
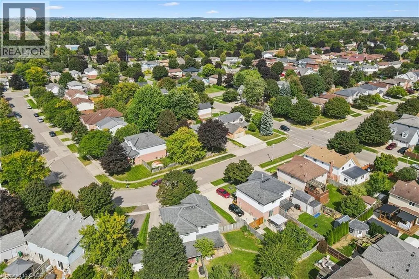
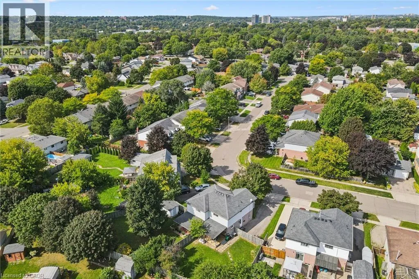
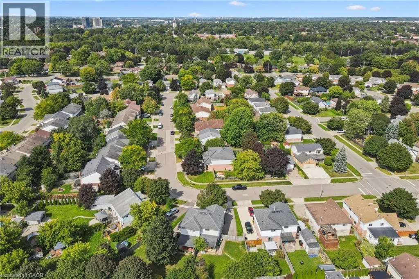
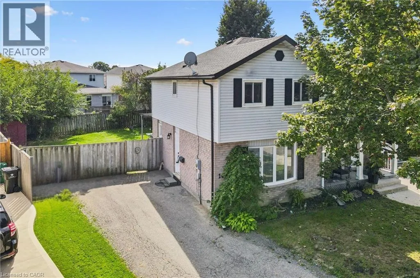
LOCATION & LOT!!! What an amazing opportunity in a desirable East Galt neighbourhood! This 3 bedroom, 1.5 bathroom home has loads of potential and is just awaiting your finishing touches. The main floor features a spacious front living room with massive bay window letting the light pour in. Just steps away you'll find a functional kitchen and dining area that leads to a fabulous, fully-fenced backyard complete with large covered deck for all of your outdoor entertaining needs. Upstairs, the 3 bedrooms and 4 piece bath, ideal for young families is flooring and a coat of paint away from making it your own! You'll find more living space downstairs in the finished recreation room offering flexible space to suit your needs complete with a convenient 2-piece bathroom and storage area. Located in a sought-after, family friendly neighbourhood, close to parks, fantastic schools, and all amenities, don't miss this opportunity to make 149 Ironstone your own! (id:27476)


Property Highlights

MLS® Number
40863926
Type
Single Family
Ownership Type
Freehold
Land Size
under 1/2 acre
Parking Space Total
3

Building

Building Type
House
Storeys
2.00
Square Footage
1482 sqft
Bathrooms Total
2
Bedrooms Above Ground
3
Bedrooms Total
3
Amenities
Park, Place of Worship, Playground, Public Transit, Schools, Shopping
Exterior Finish
Brick, Vinyl siding
Fireplace Present
No
Basement Type
Full (Finished)
Basement Features
Building Heating Type
Forced air
Heating Fuel
Natural gas
Building Cooling Type
Central air conditioning

Utilities

Water
Municipal water
Utility Sewer
Municipal sewage system

Room Layout

Bedroom
Second level
7'9'' x 10'7''
Bedroom
Second level
8'4'' x 10'2''
Primary Bedroom
Second level
14'1'' x 9'11''
4pc Bathroom
Second level
5'1'' x 7'2''
Recreation room
Basement
15'9'' x 18'3''
2pc Bathroom
Basement
Measurements not available
Dining room
Main level
8'0'' x 9'6''
Kitchen
Main level
8'0'' x 9'6''
Living room
Main level
15'11'' x 11'5''

Location

Learn more about this property
Listing provided by:
RE/MAX TWIN CITY REALTY INC.
MLS® number:
40863926
Agent:
Kelly Potocky
*Indicates required field
Name is required
Email is required
Please enter a valid phone number (e.g., 416-111-1111).