76 Madeira Crescent, Cambridge, Ontario N1R 8A1

Listed for:
$849,900
6 beds
3 baths
Listed 9 days ago
House for rent: 76 Madeira Crescent, Cambridge, Ontario N1R 8A1

View all 43 photos

About

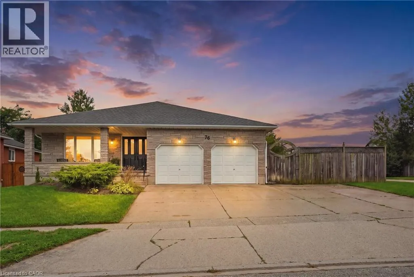
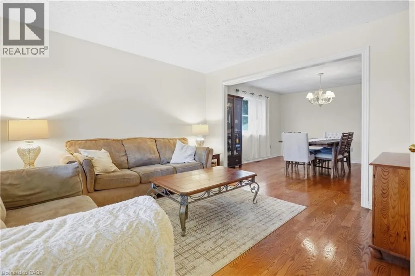
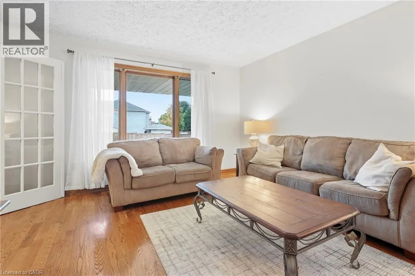
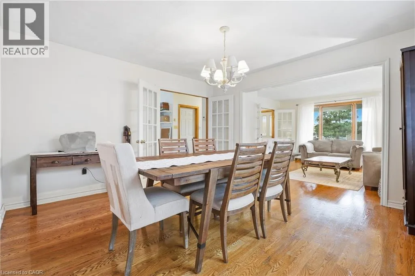
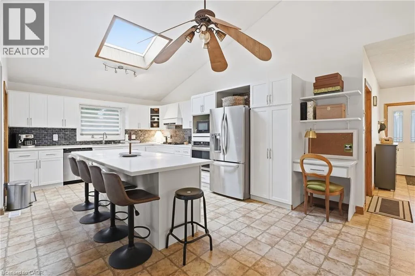
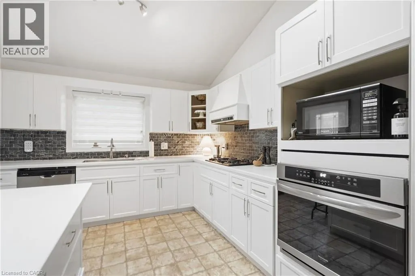
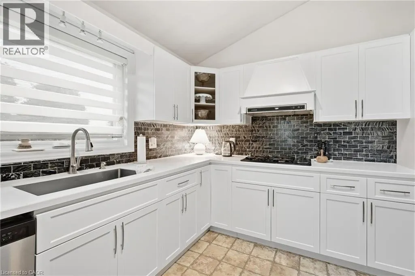
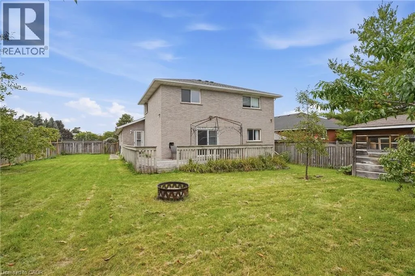
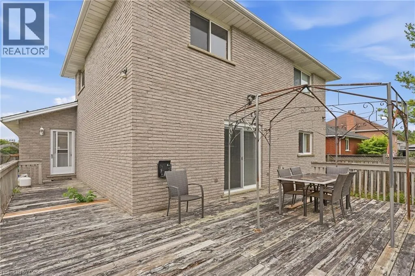
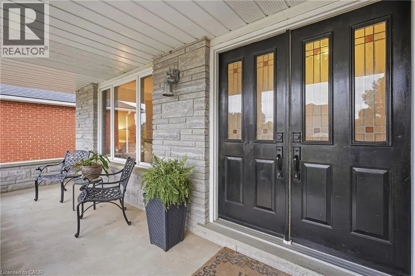
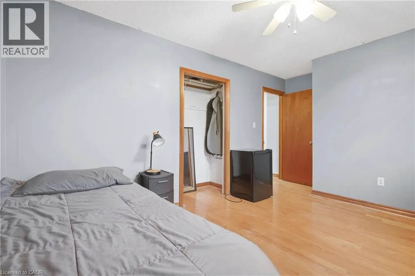
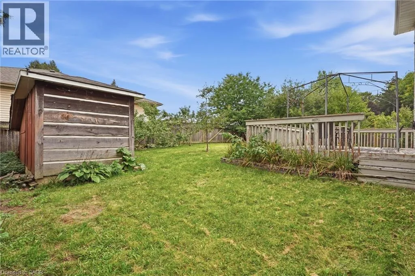
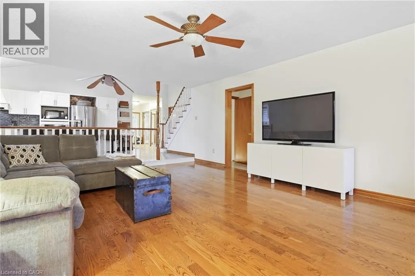
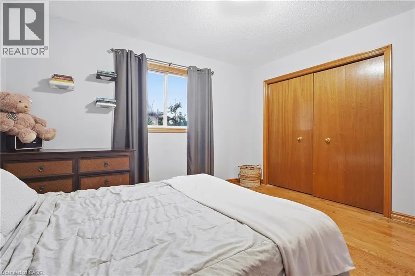
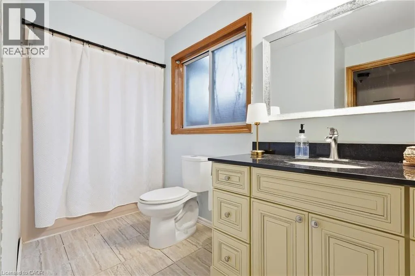
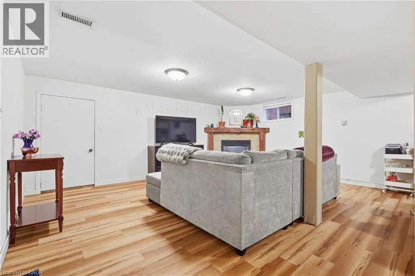
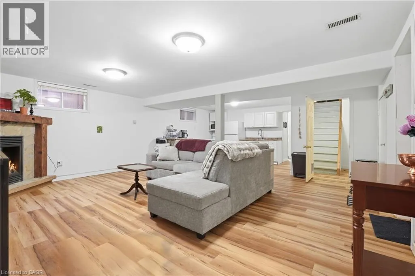
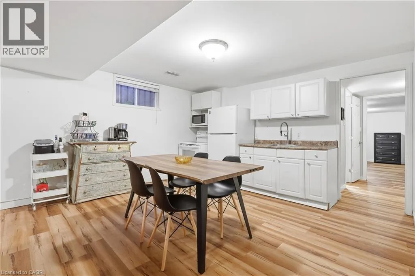
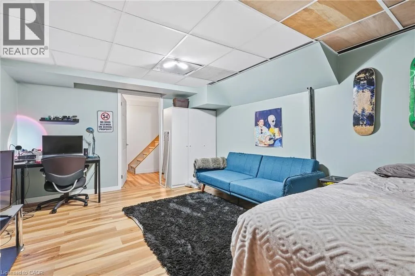
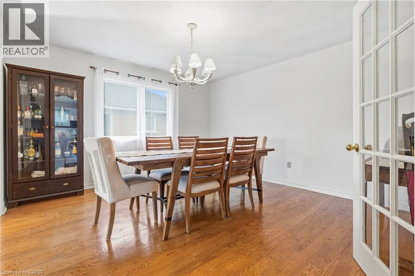
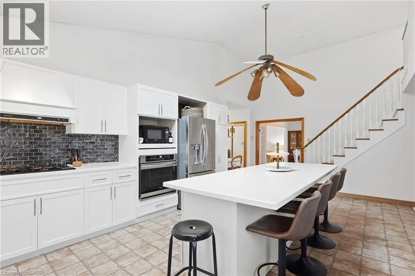
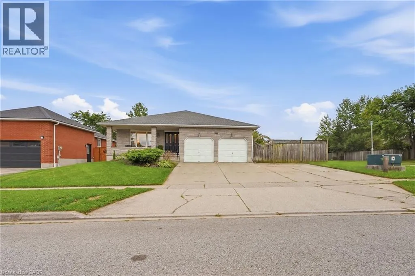
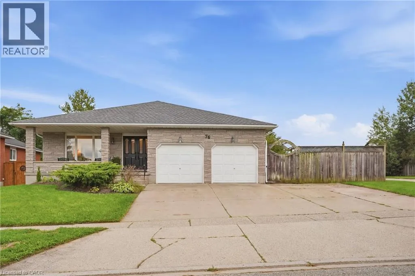
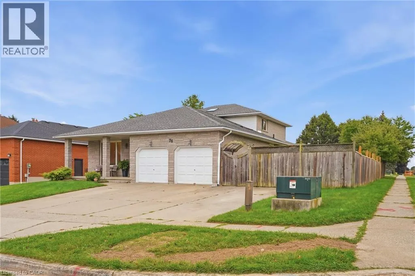
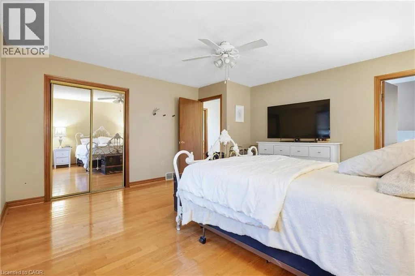
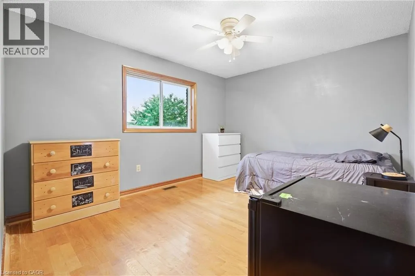
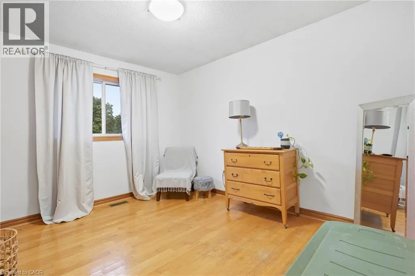
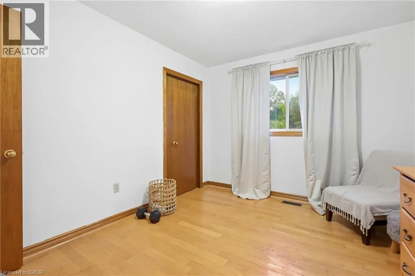
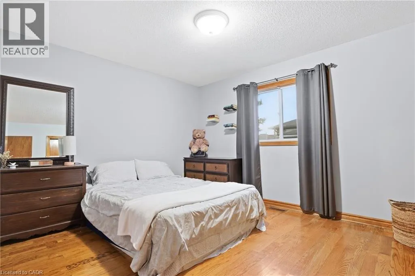
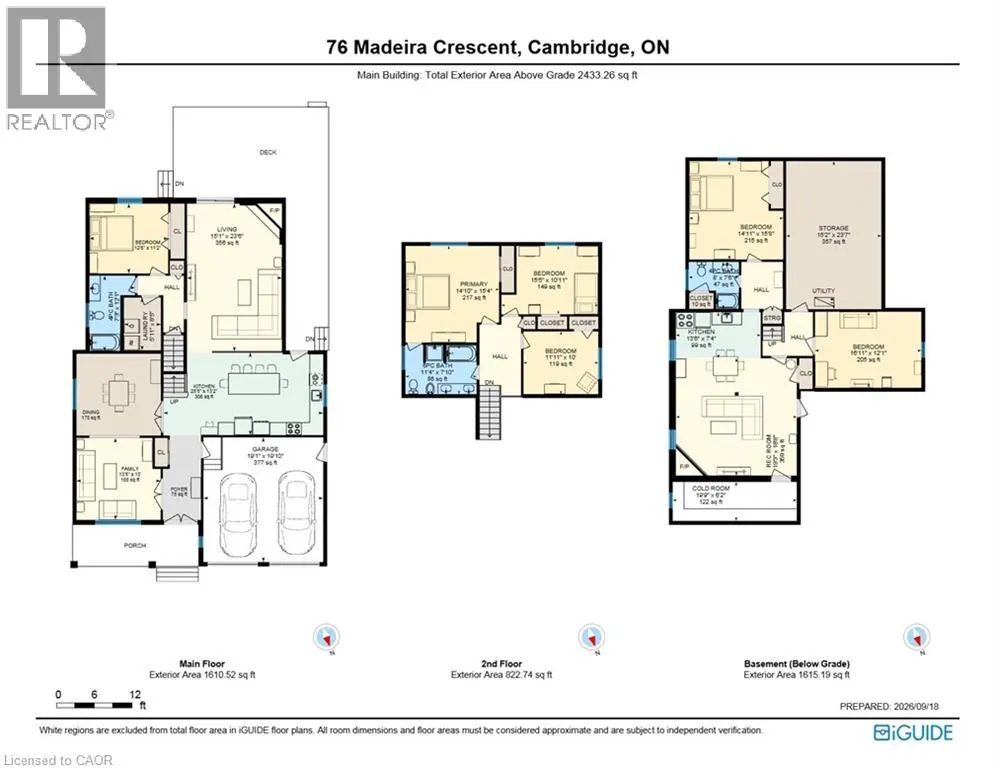
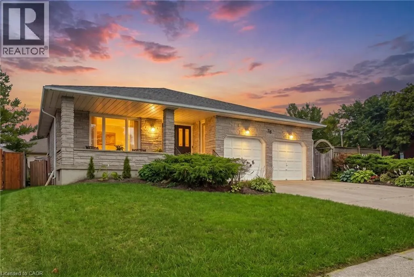
Take Lisbon Pines Welcome to this spacious 6-bedroom, 3-bathroom backsplit nestled in the family-friendly Galt East area of Cambridge. Offering over 3,368 sq. ft. of finished living space, this well-appointed home provides plenty of room for a growing family, multi-generational living, or those looking for additional income potential. The home features hardwood flooring, generous living spaces, and a separate potential income suite with its own entrance, offering flexibility for extended family, guests, or rental opportunities. Outside, enjoy a large fully fenced backyard surrounded by mature shrubs, complete with a wrap-around deck—an ideal setting for entertaining, relaxing, and enjoying outdoor family time. Ample parking and a double garage provide plenty of space for vehicles, storage, and everyday convenience. Located in a welcoming, family-oriented neighbourhood in Galt East, this property combines generous indoor space, versatile living arrangements, and an inviting outdoor setting. (id:27476)


Property Highlights

MLS® Number
40865406
Type
Single Family
Ownership Type
Freehold
Land Size
under 1/2 acre
Parking Space Total
5

Building

Building Type
House
Storeys
2.00
Square Footage
3368 sqft
Bathrooms Total
3
Bedrooms Above Ground
4
Bedrooms Total
6
Amenities
Park, Place of Worship, Playground, Public Transit, Schools
Exterior Finish
Brick
Fireplace Present
Yes
Basement Type
Full (Finished)
Basement Features
Building Heating Type
Forced air
Heating Fuel
Natural gas
Building Cooling Type
Central air conditioning

Utilities

Water
Municipal water
Utility Sewer
Municipal sewage system

Room Layout

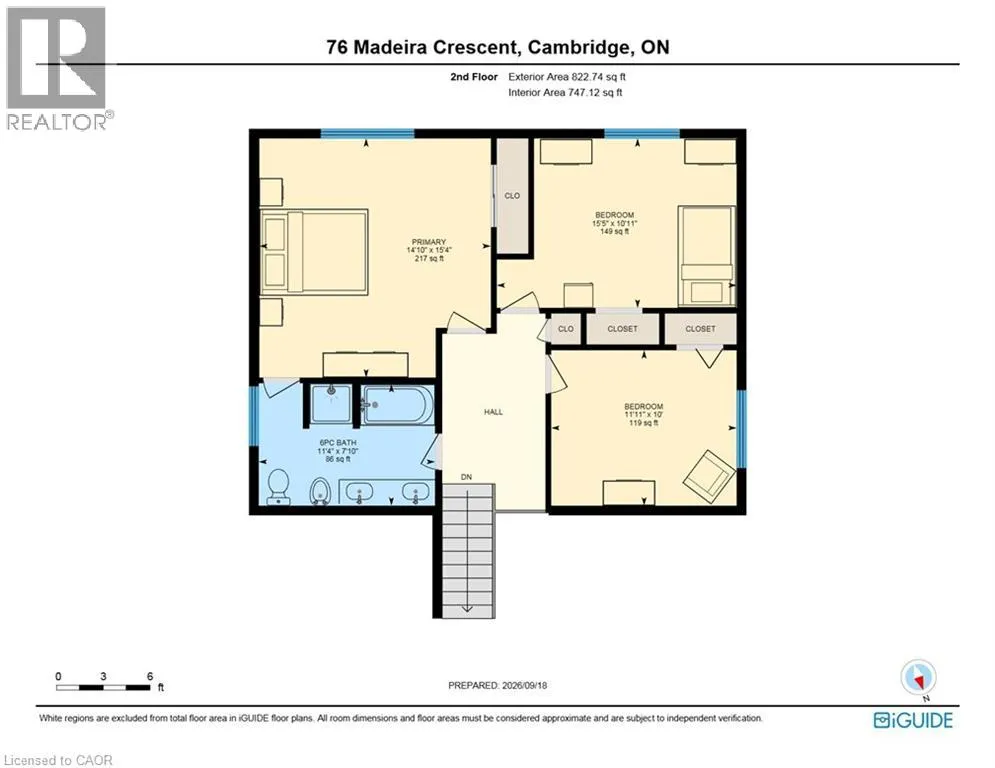
Bedroom
Second level
11'11'' x 10'0''
Bedroom
Second level
15'5'' x 10'11''
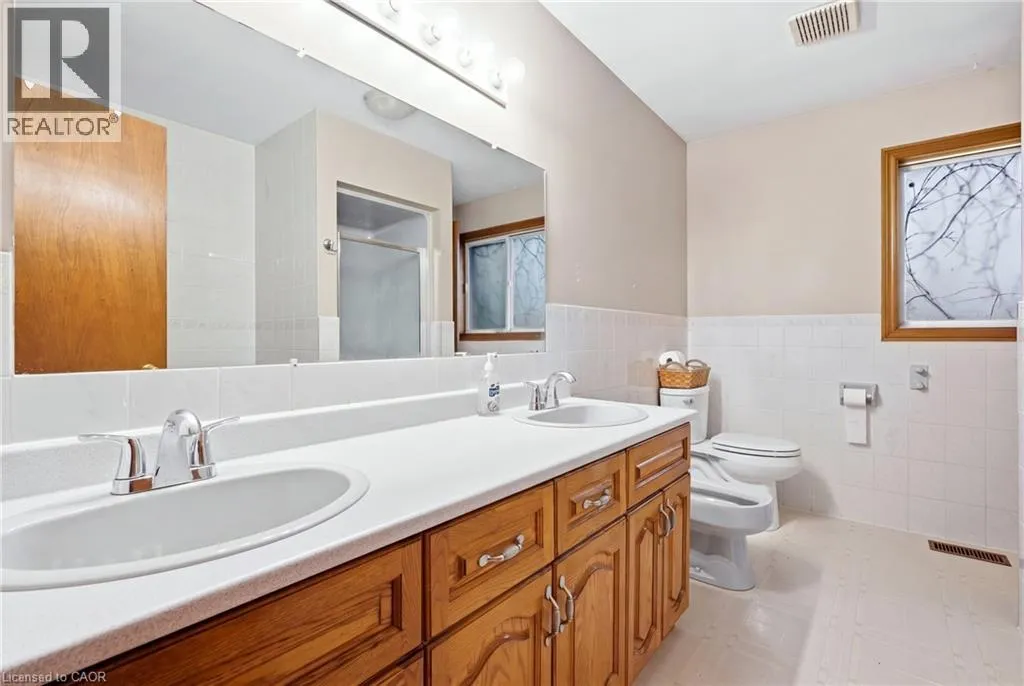
5pc Bathroom
Second level
11'4'' x 7'10''
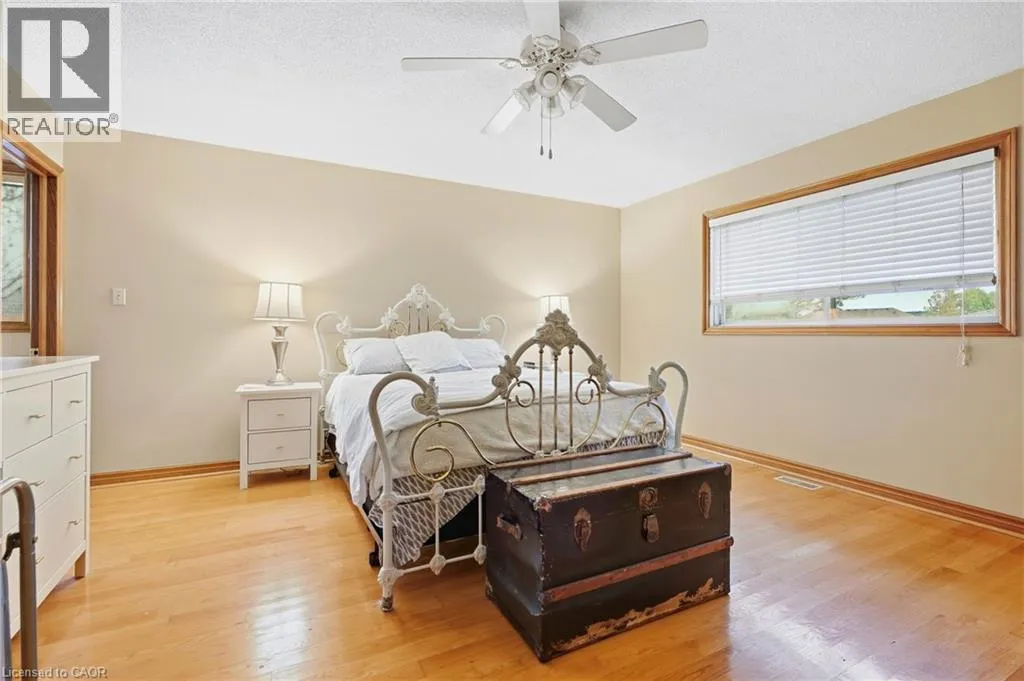
Primary Bedroom
Second level
14'10'' x 15'4''
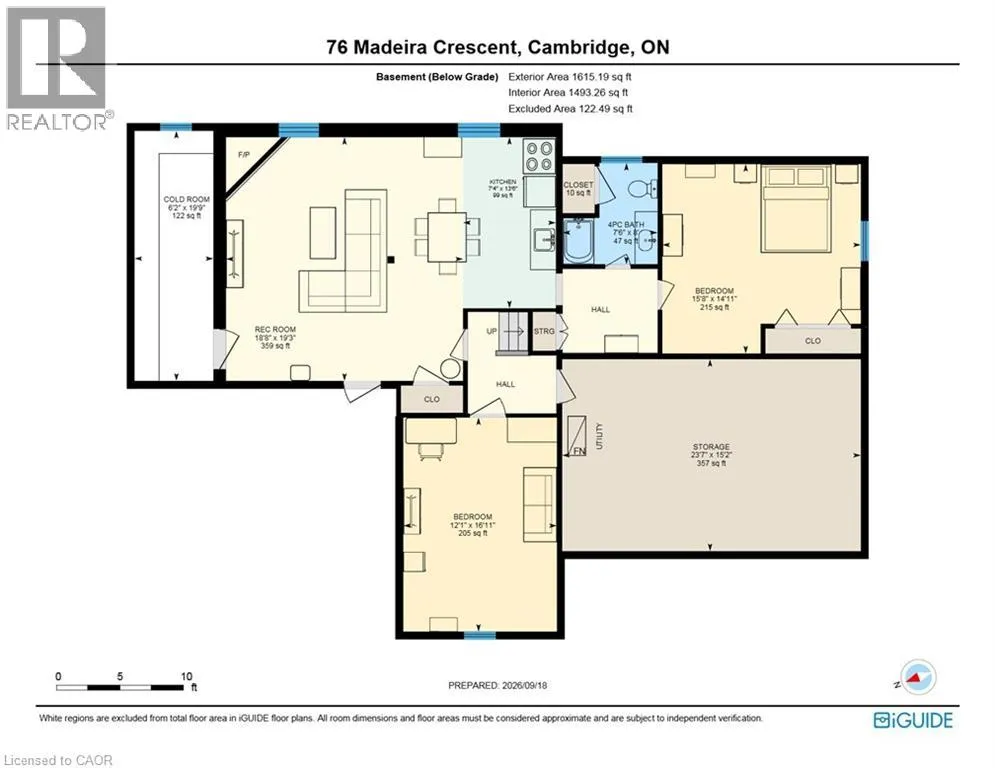
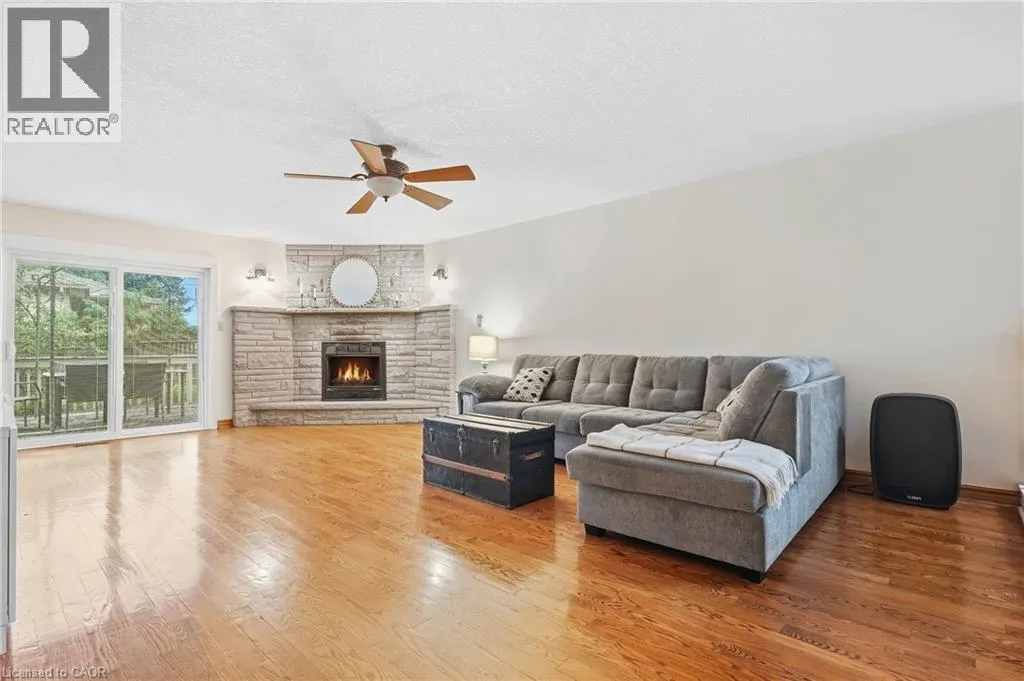
Recreation room
Basement
18'8'' x 19'3''
Kitchen
Basement
13'6'' x 7'4''
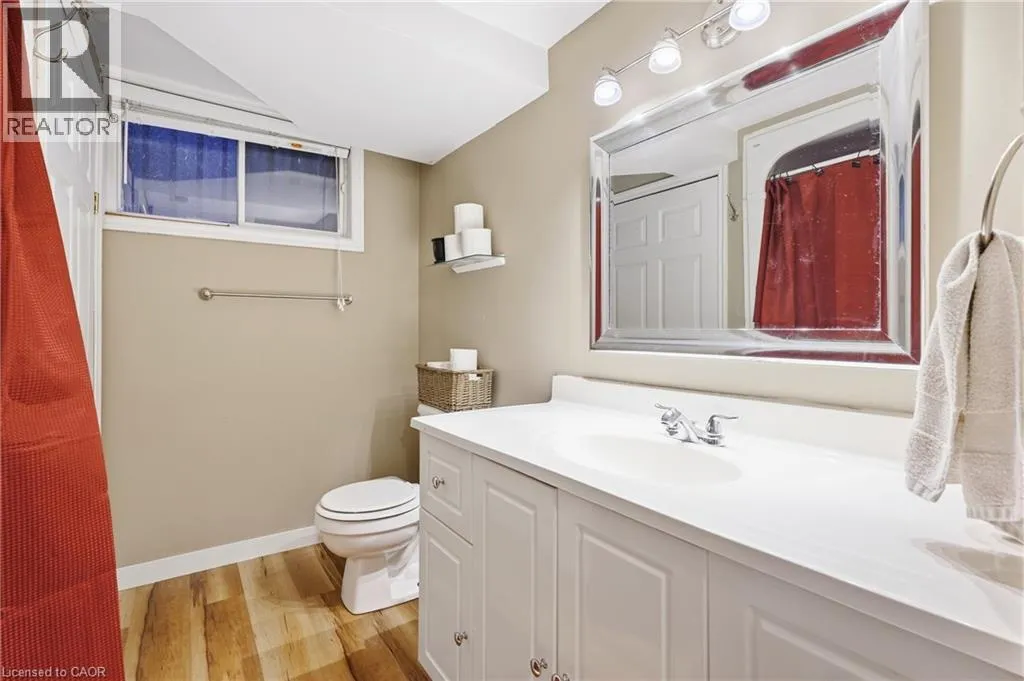
4pc Bathroom
Basement
7'6'' x 8'0''
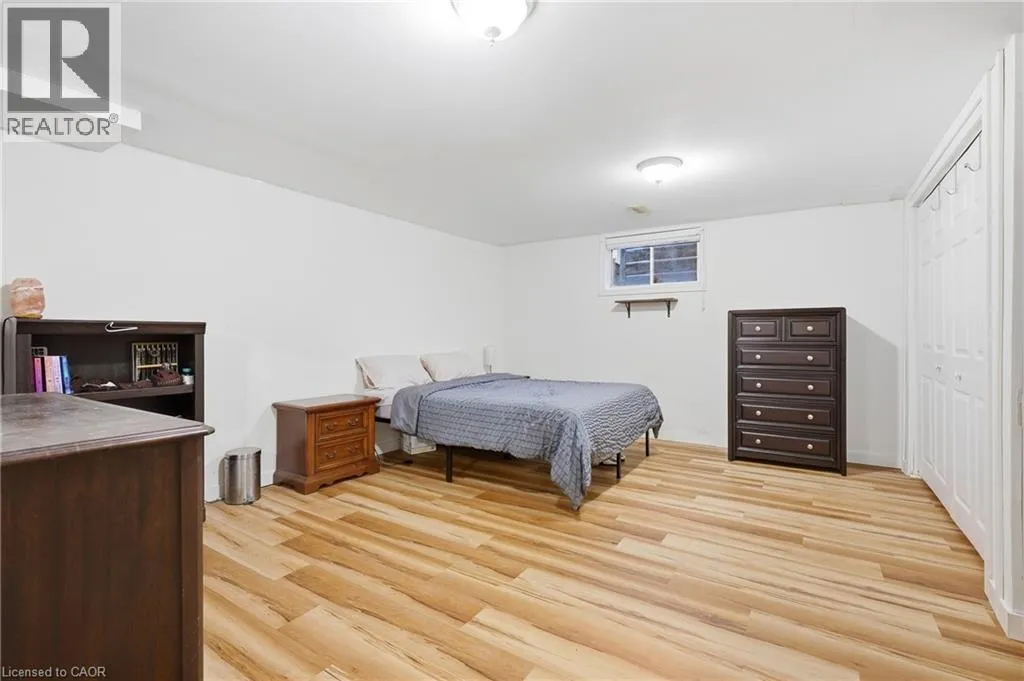
Bedroom
Basement
15'8'' x 14'11''
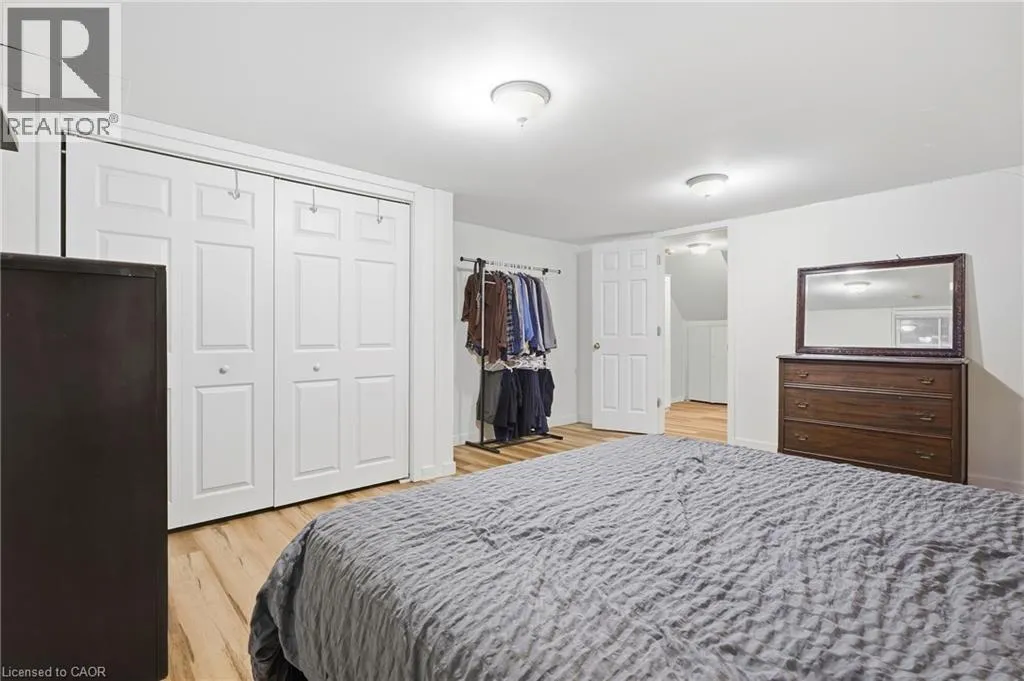
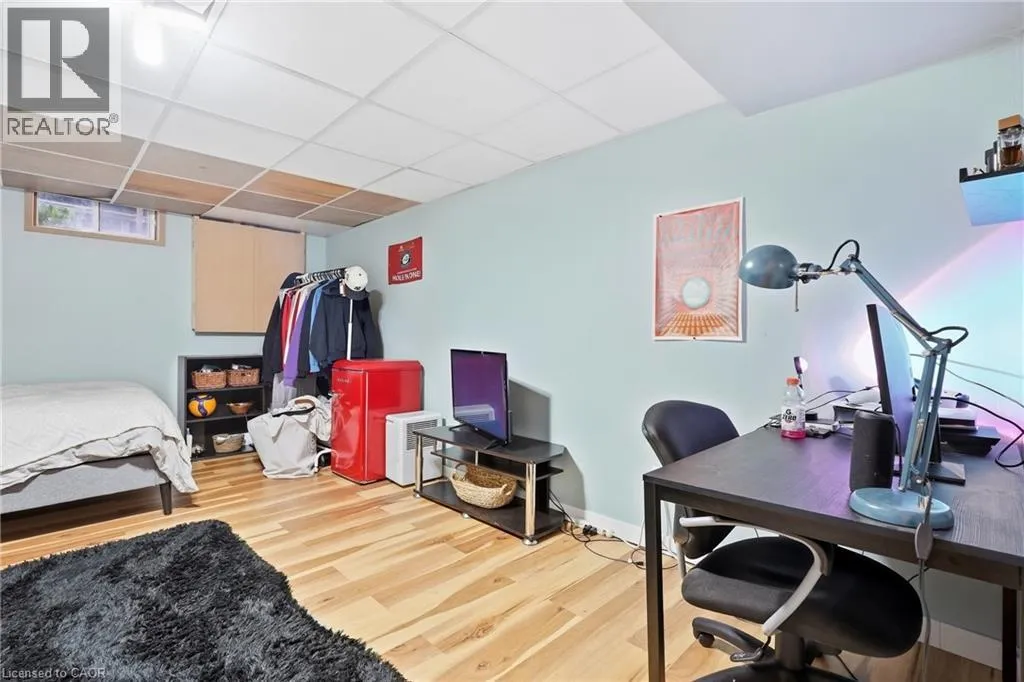
Bedroom
Basement
16'11'' x 12'1''
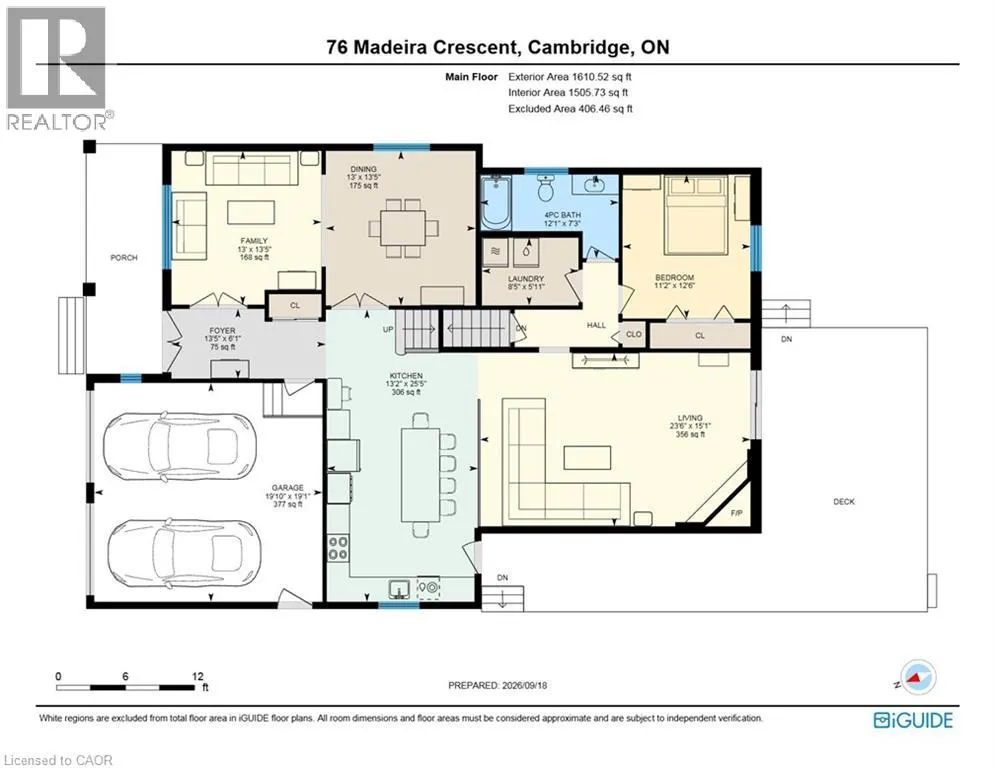
4pc Bathroom
Main level
12'1'' x 7'3''
Bedroom
Main level
11'2'' x 12'6''
Living room
Main level
23'6'' x 15'1''
Kitchen
Main level
13'2'' x 6'1''
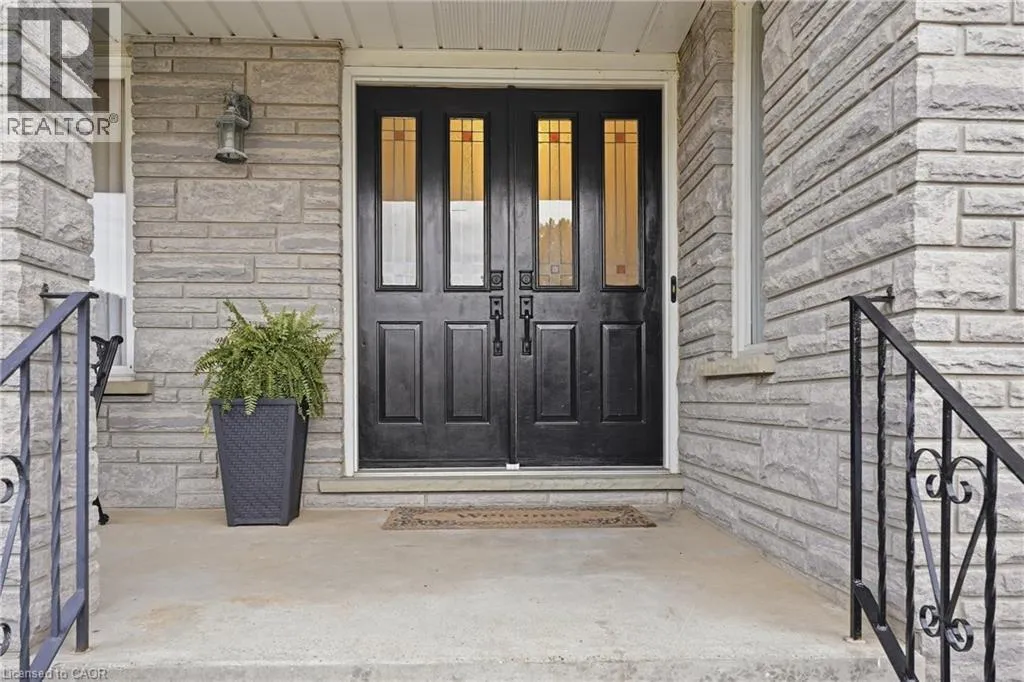
Foyer
Main level
13'5'' x 6'1''
Dining room
Main level
13'5'' x 13'0''
Family room
Main level
13'5'' x 13'0''

Location

Learn more about this property
Listing provided by:
Real Broker Ontario Ltd.
MLS® number:
40865406
Agent:
Mike Dipaolo
*Indicates required field
Name is required
Email is required
Please enter a valid phone number (e.g., 416-111-1111).