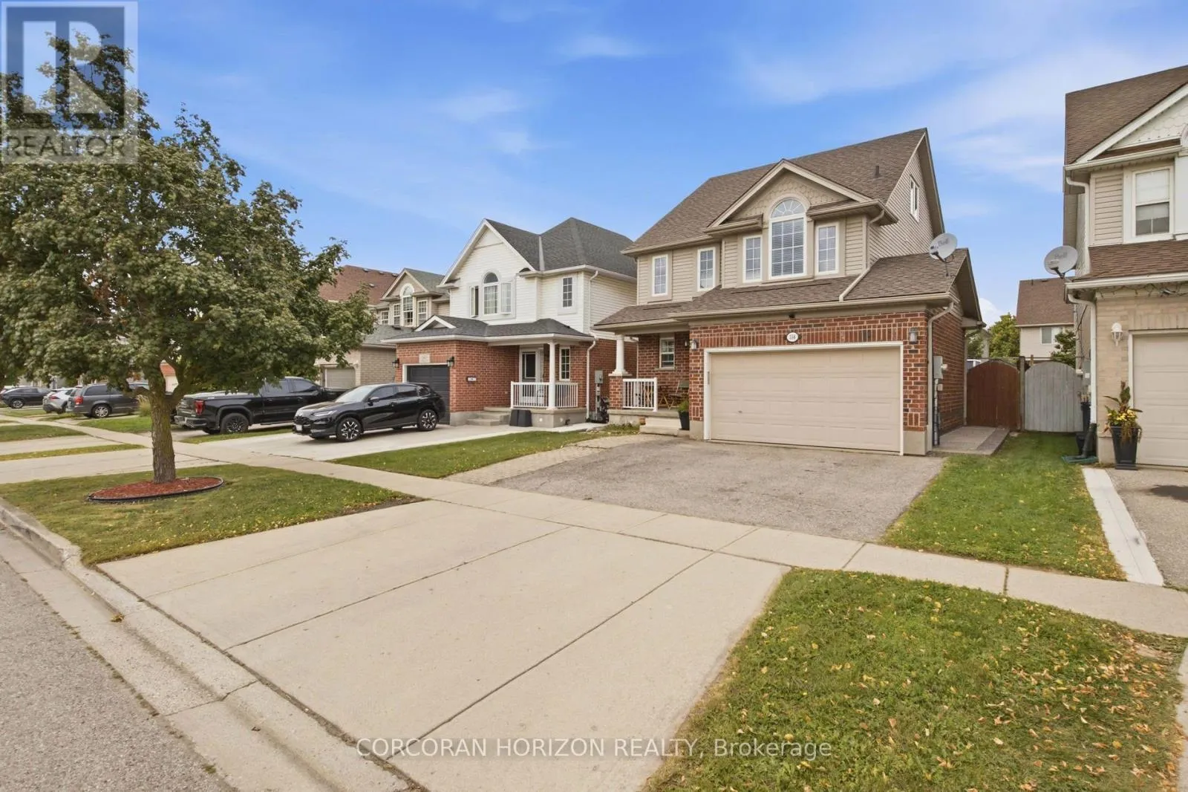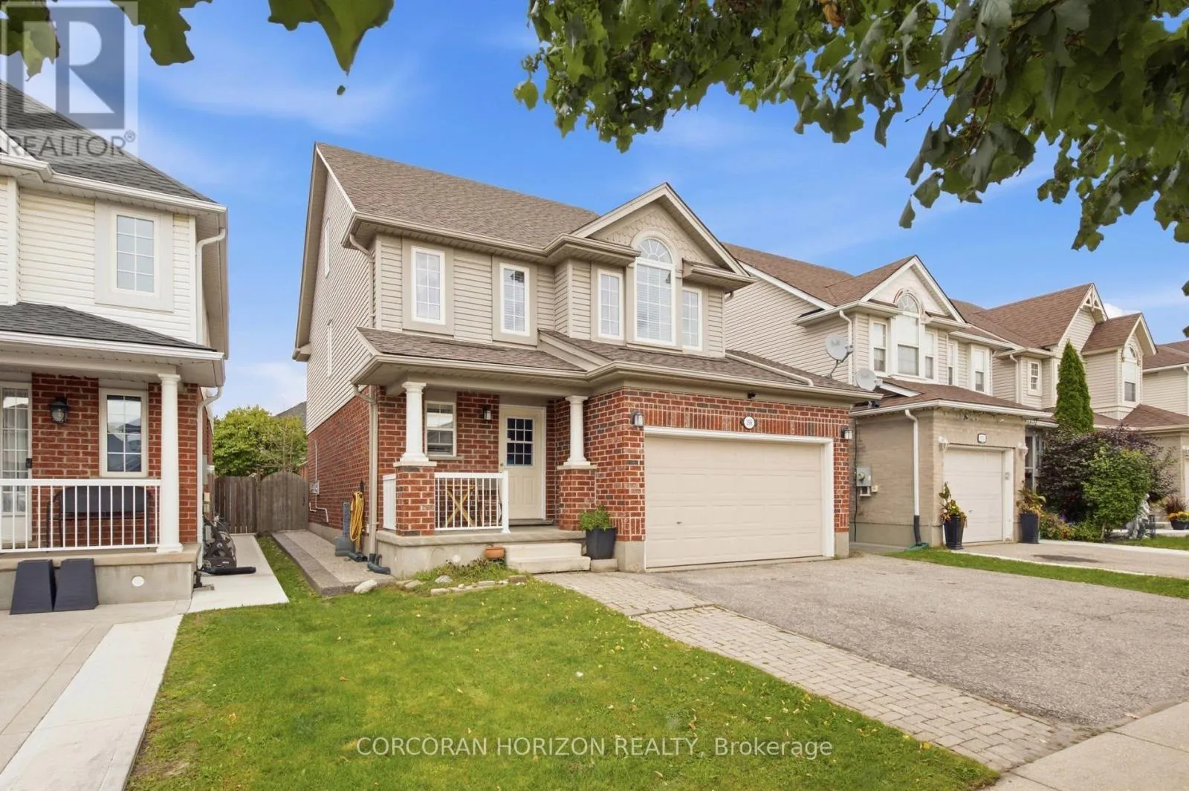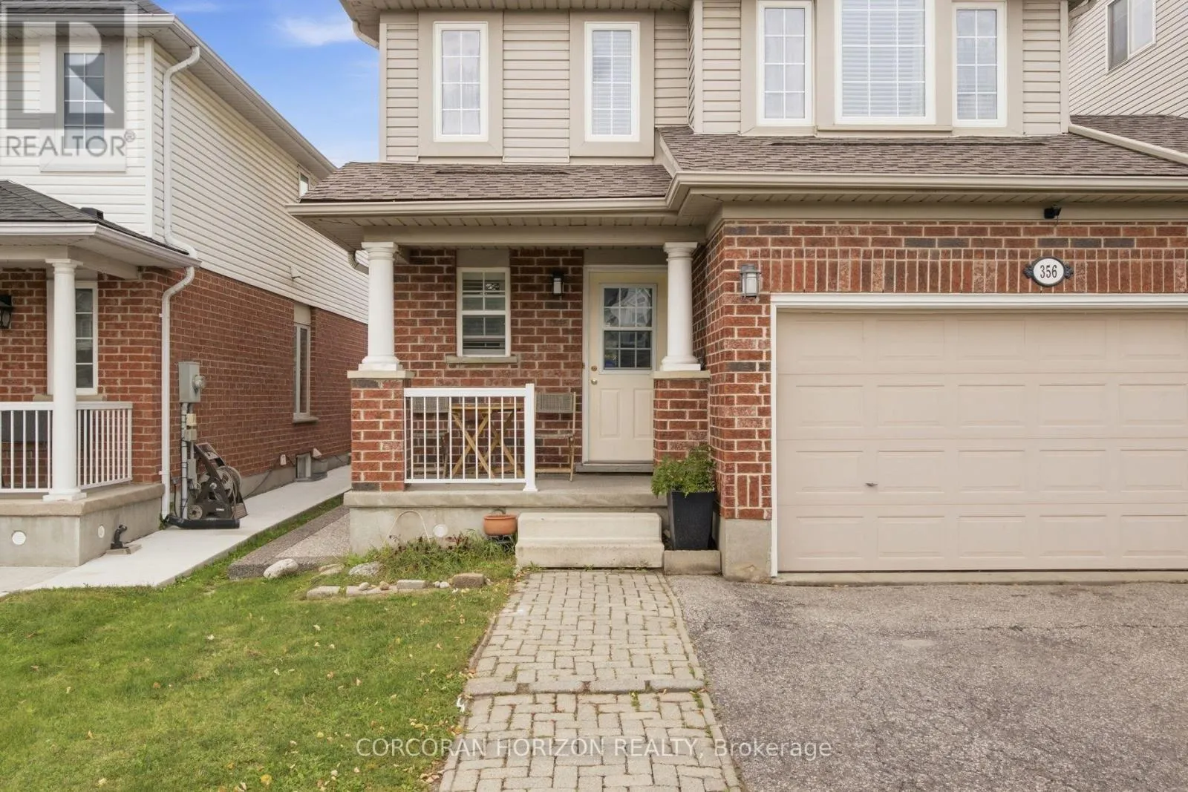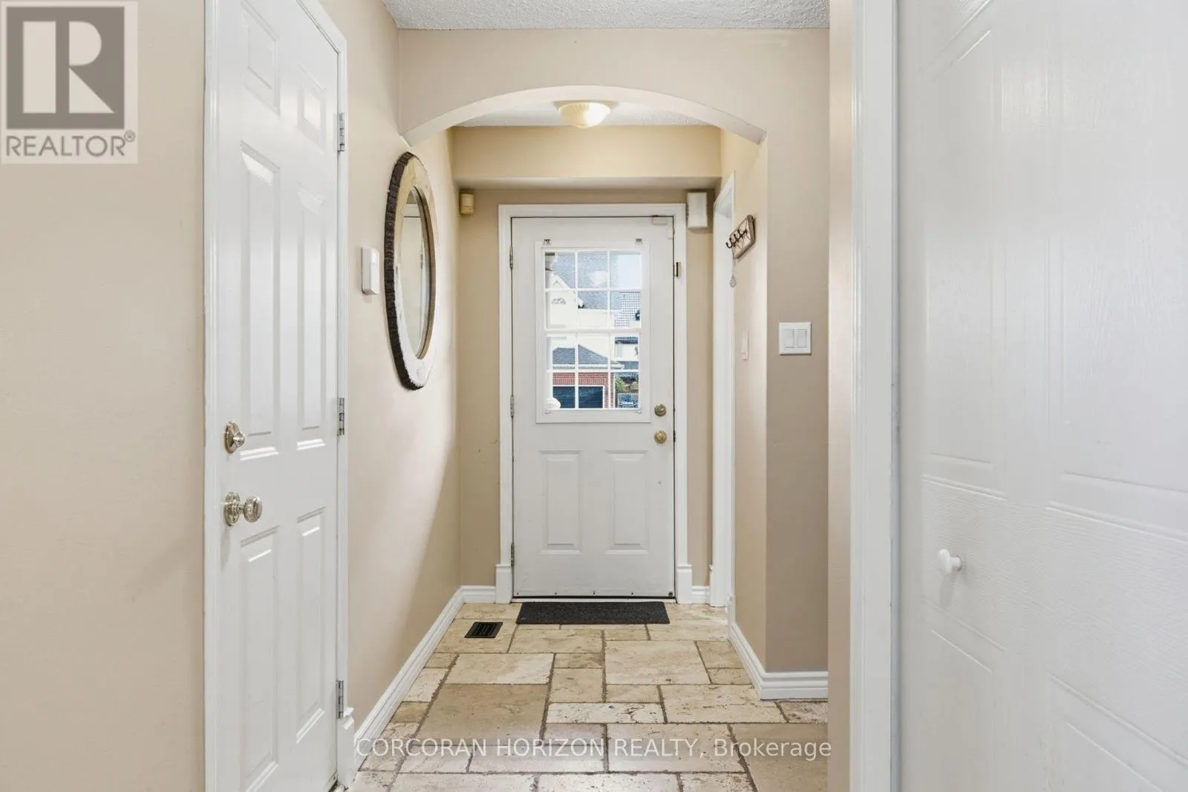
356 Newport Drive, Cambridge, Ontario N3H 5S7

Listed for:
$759,000
3 beds
4 baths
Listed 11 days ago
House for rent: 356 Newport Drive, Cambridge, Ontario N3H 5S7

View all 36 photos

About

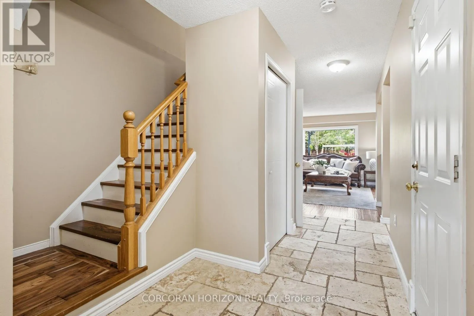
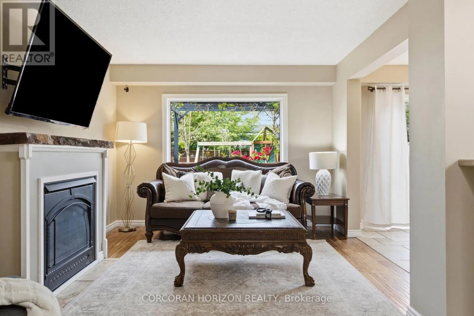
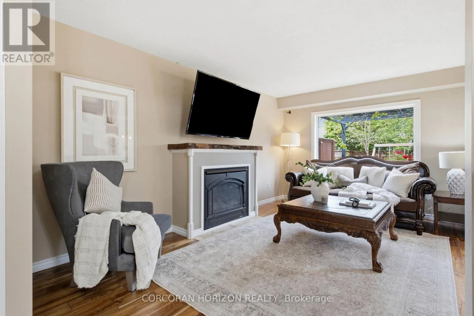
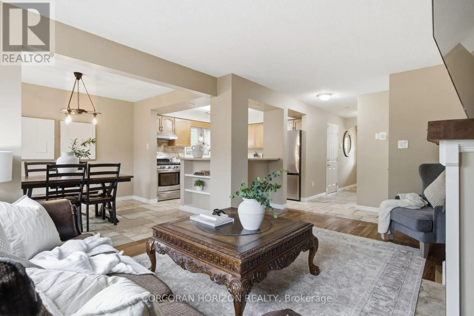
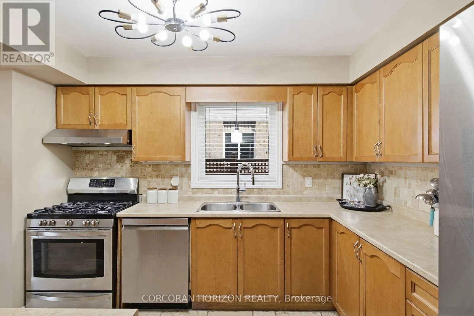
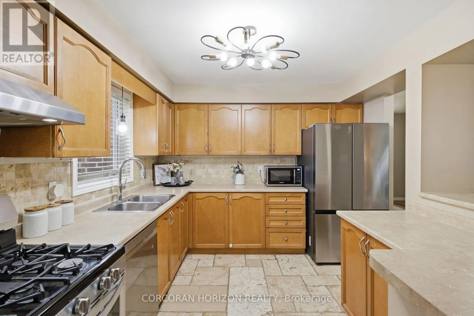
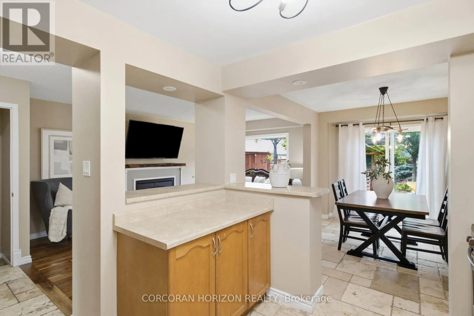
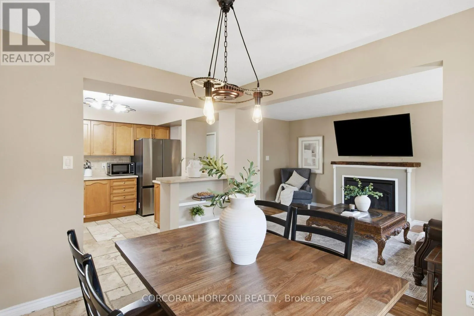
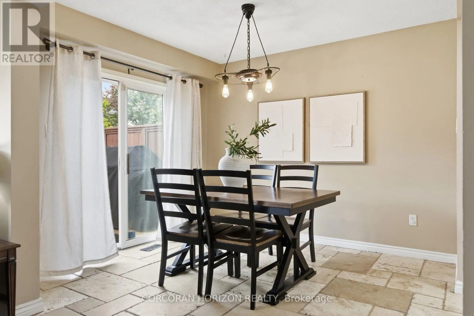
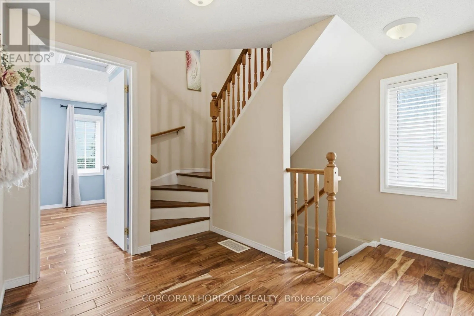
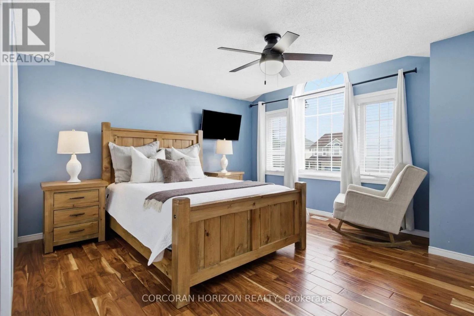
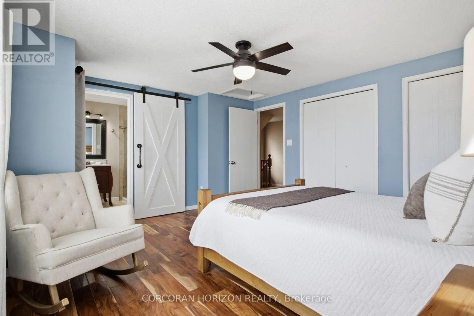
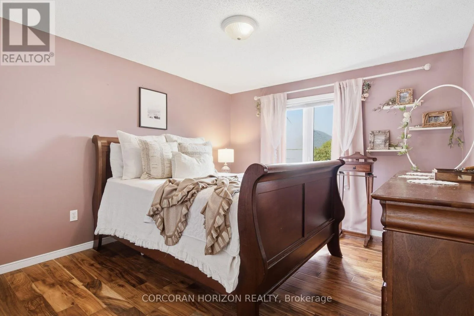
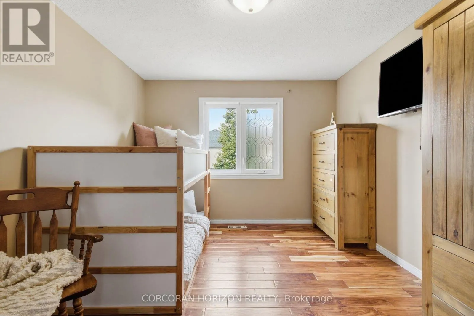
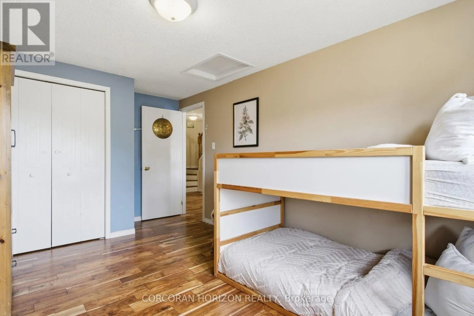
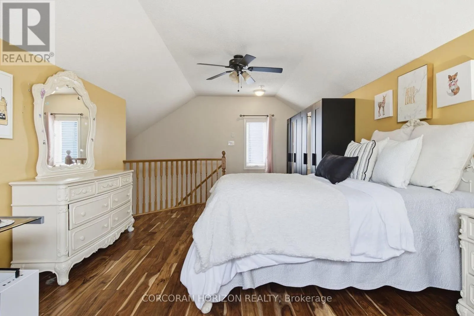
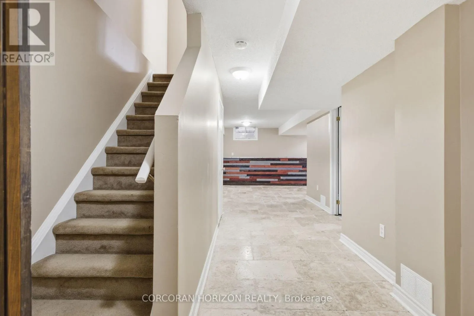
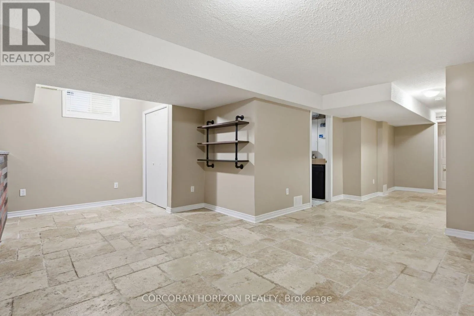
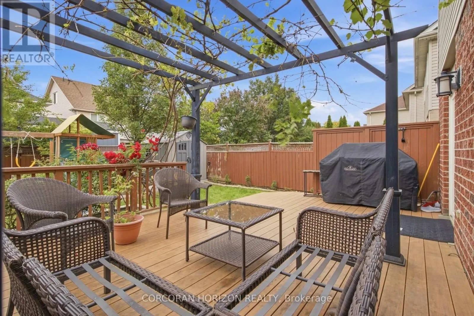
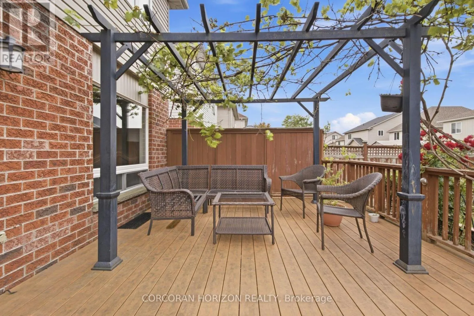
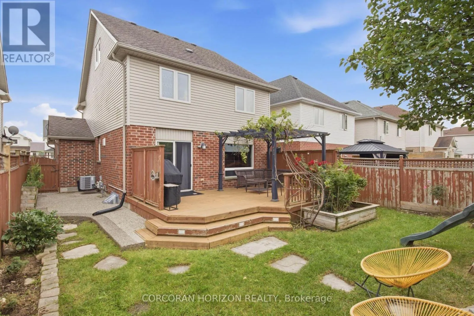
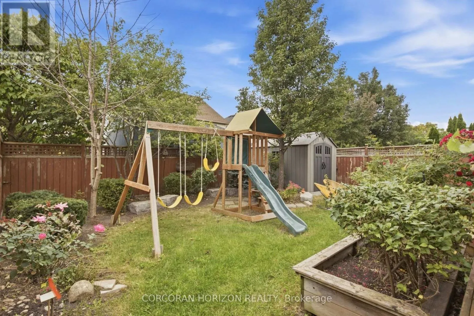
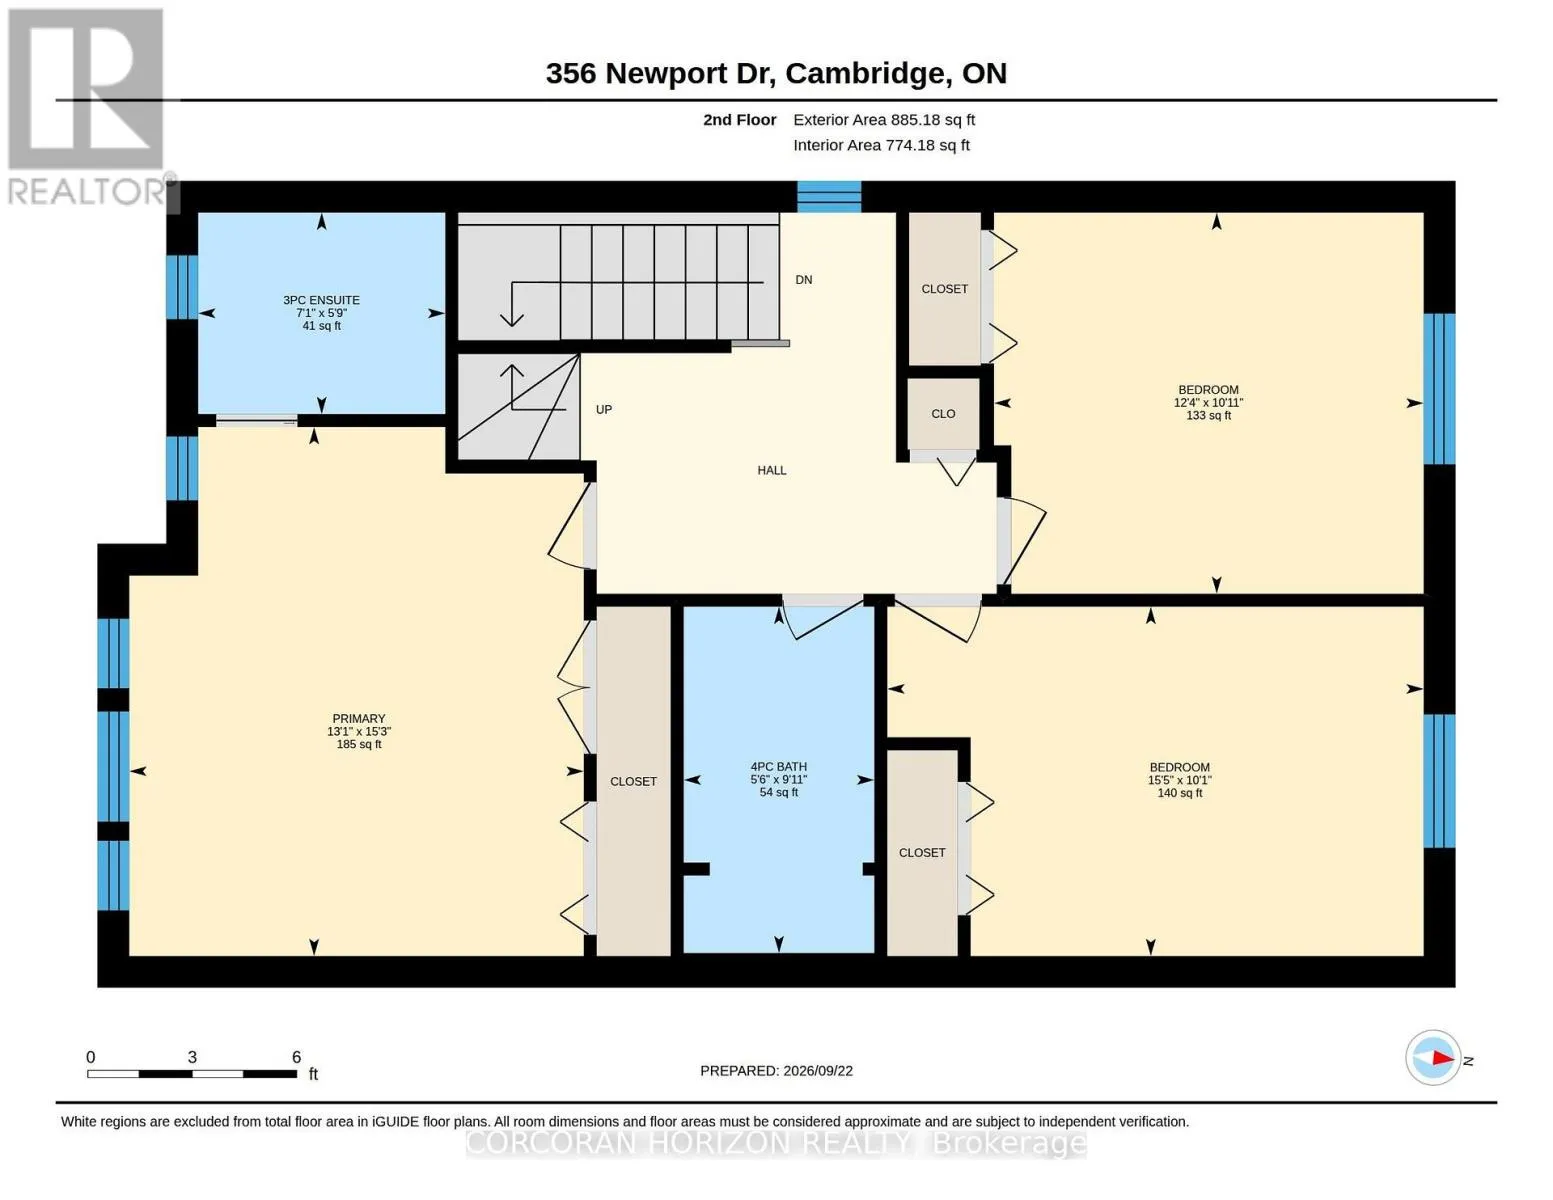
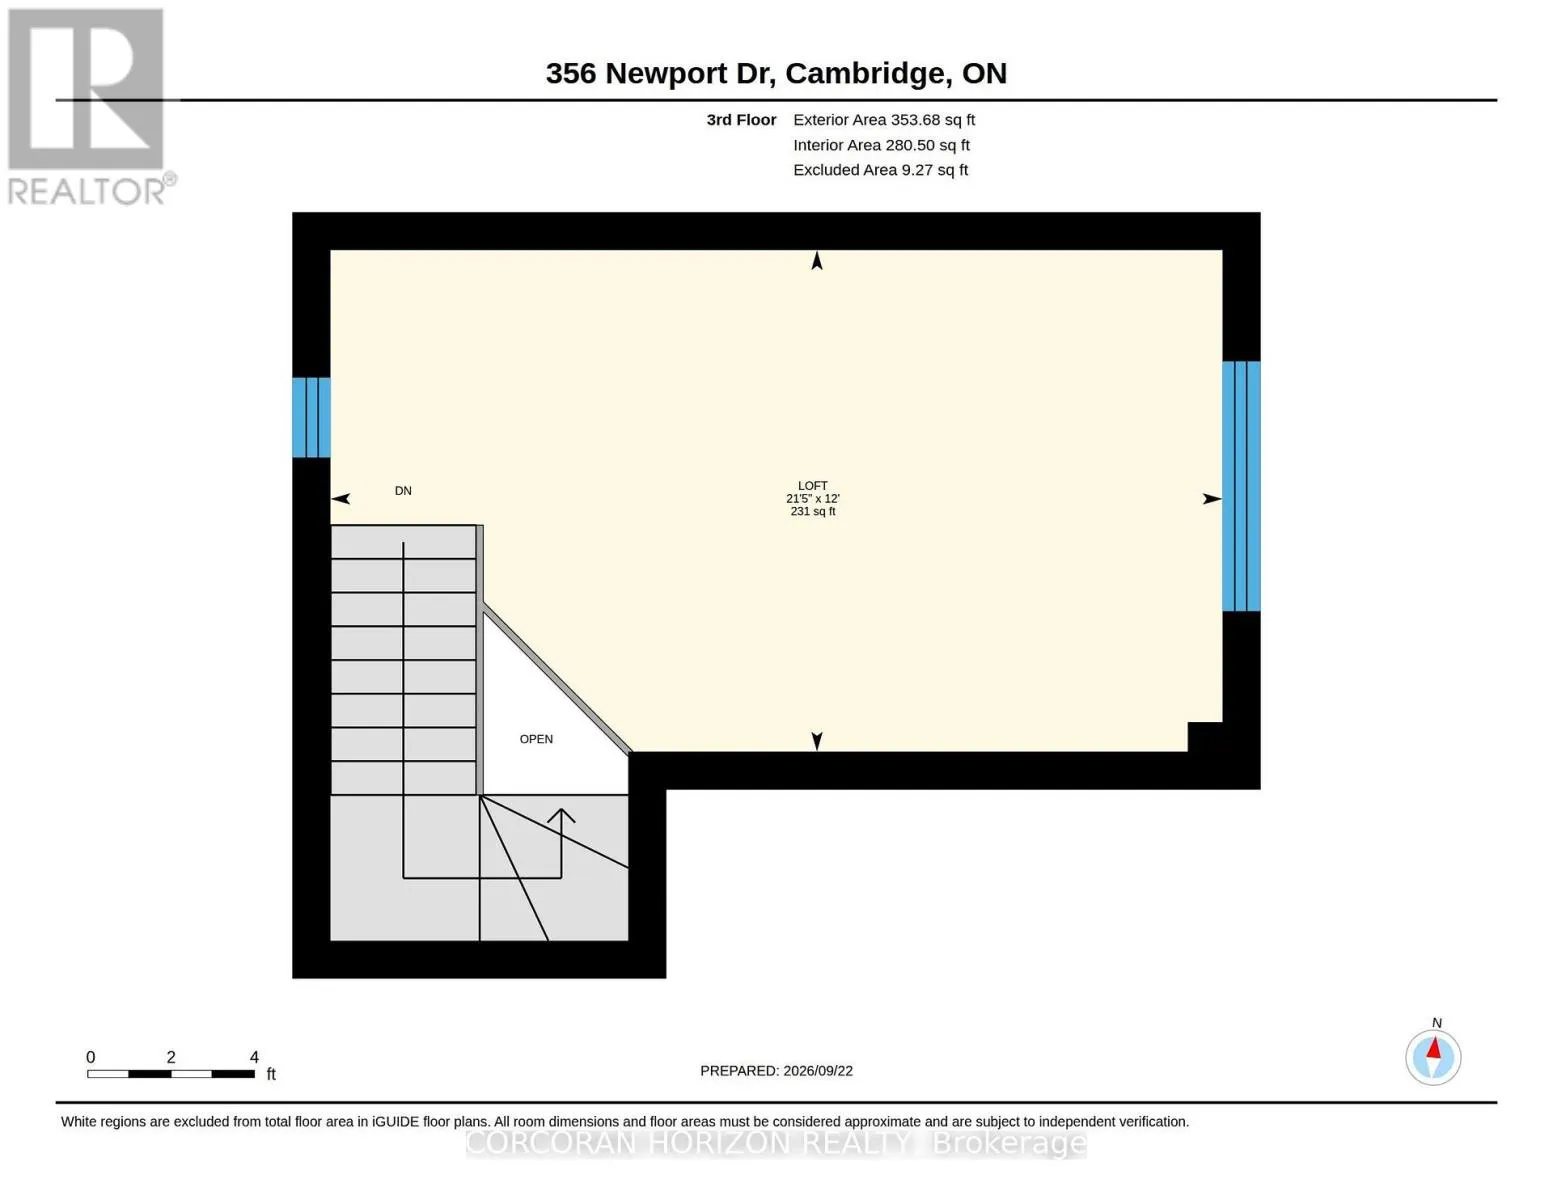
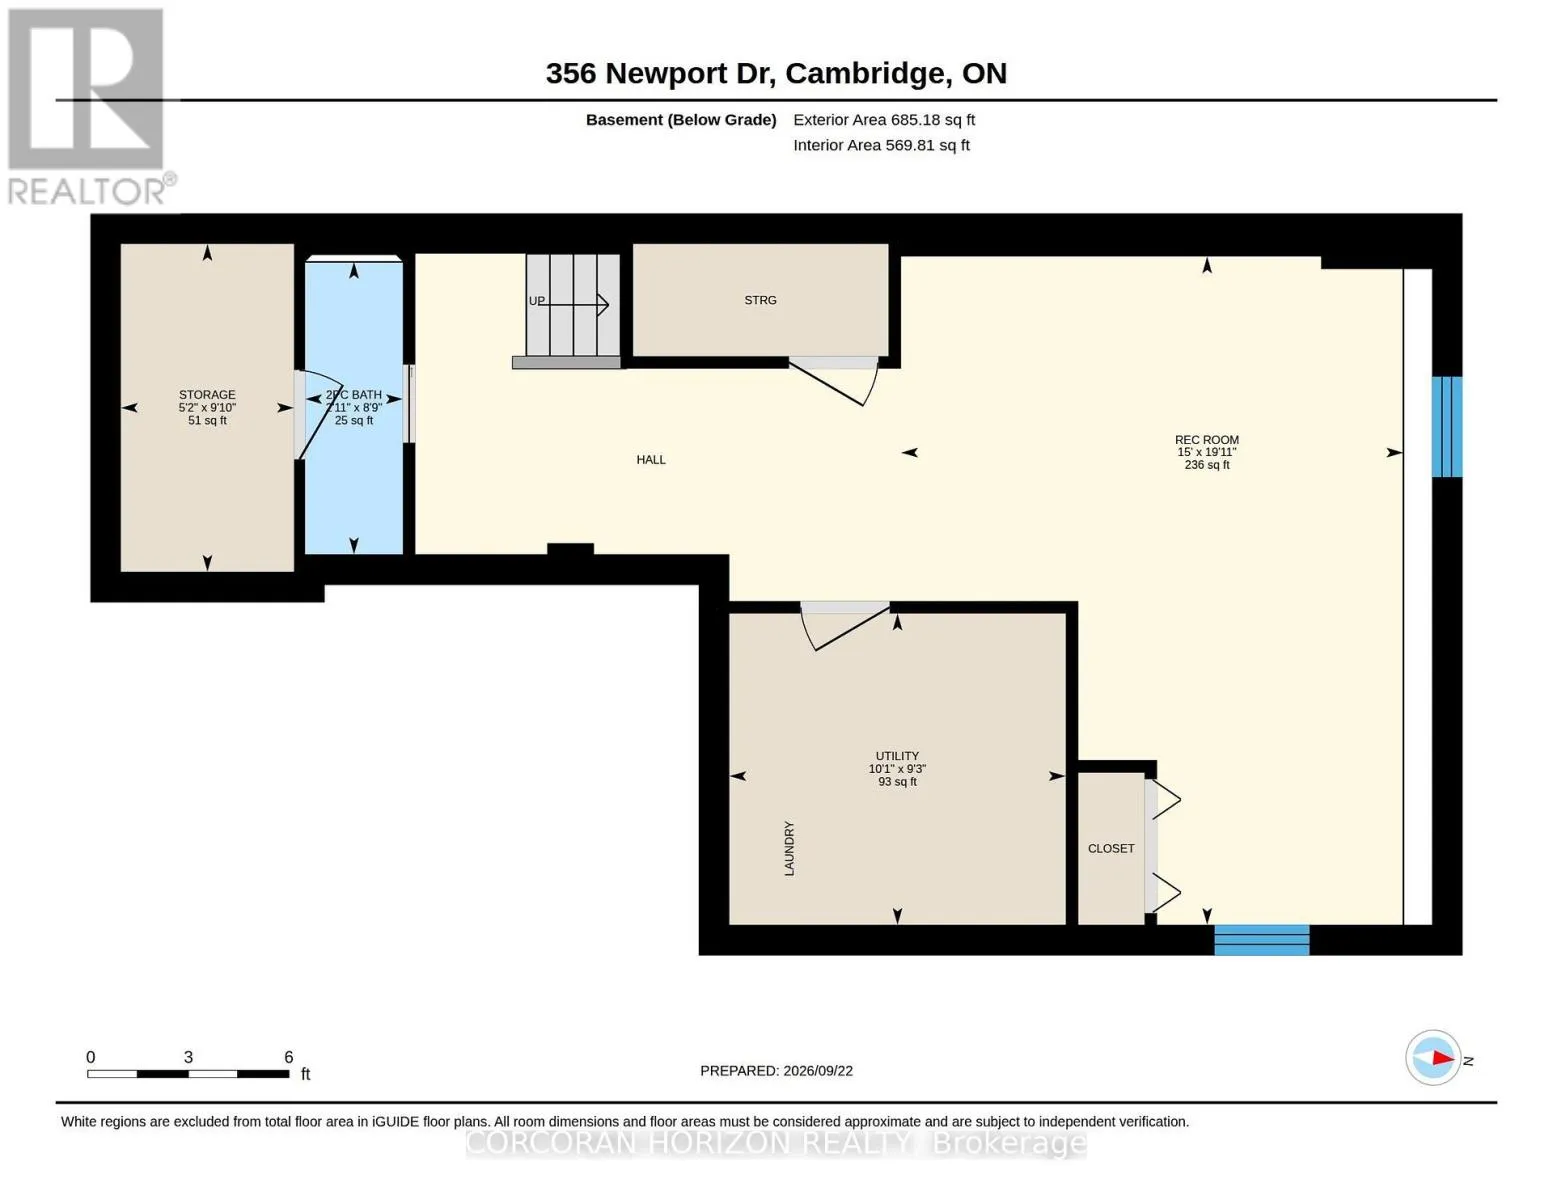
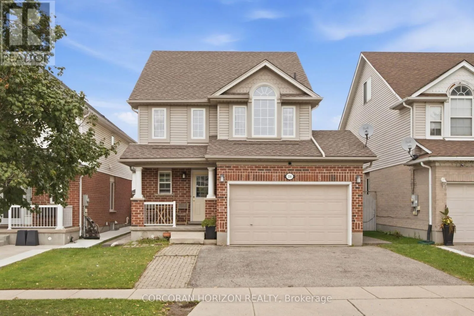
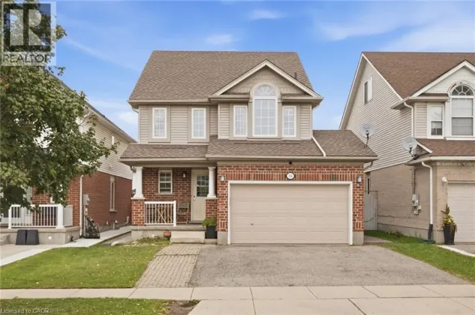
Cross Streets: Trico Dr. ** Directions: Trico Dr to Newport Dr. Ever wish your home came with a room that could be anything you needed it to be? This 3 bedroom detached home delivers exactly that, with a third-story loft that works as a second living room, home office, game room, or guest retreat, you name it. Set on a quiet, family-friendly street in an established neighborhood, the lot is a standout too, with a lovely fenced backyard ready for summer nights, morning coffee, or letting the kids play or pets run. Inside, the layout works: bright principal rooms, a kitchen that opens up for everyday living, and bedrooms with real closet and window space, not an after thought. Downstairs, the finished basement adds even more livable square footage with a layout that makes sense, whether that's a rec room, a home gym, or extra space to spread out. This is a neighborhood people don't leave, close to schools and parks, with the kind of vibe that's hard to find and easy to love. Book your showing and come see why this one won't last. (id:27476)

Property Highlights

MLS® Number
X13813948
Type
Single Family
Ownership Type
Freehold
Land Size
36.1 x 104.2 FT ; 36.15 ft x 104.37 ft x 36.15 ft x 104.37|under 1/2 acre
Parking Space Total
3

Building

Building Type
House
Storeys
3.00
Square Footage
1500 - 2000 sqft
Bathrooms Total
4
Bedrooms Above Ground
3
Bedrooms Total
3
Amenities
Park, Place of Worship, Public Transit, Schools
Exterior Finish
Vinyl siding
Fireplace Present
No
Basement Type
Full (Finished)
Basement Features
Building Heating Type
Forced air
Heating Fuel
Natural gas
Building Cooling Type
Central air conditioning

Utilities

Water
Municipal water
Utility Sewer
Sanitary sewer

Room Layout

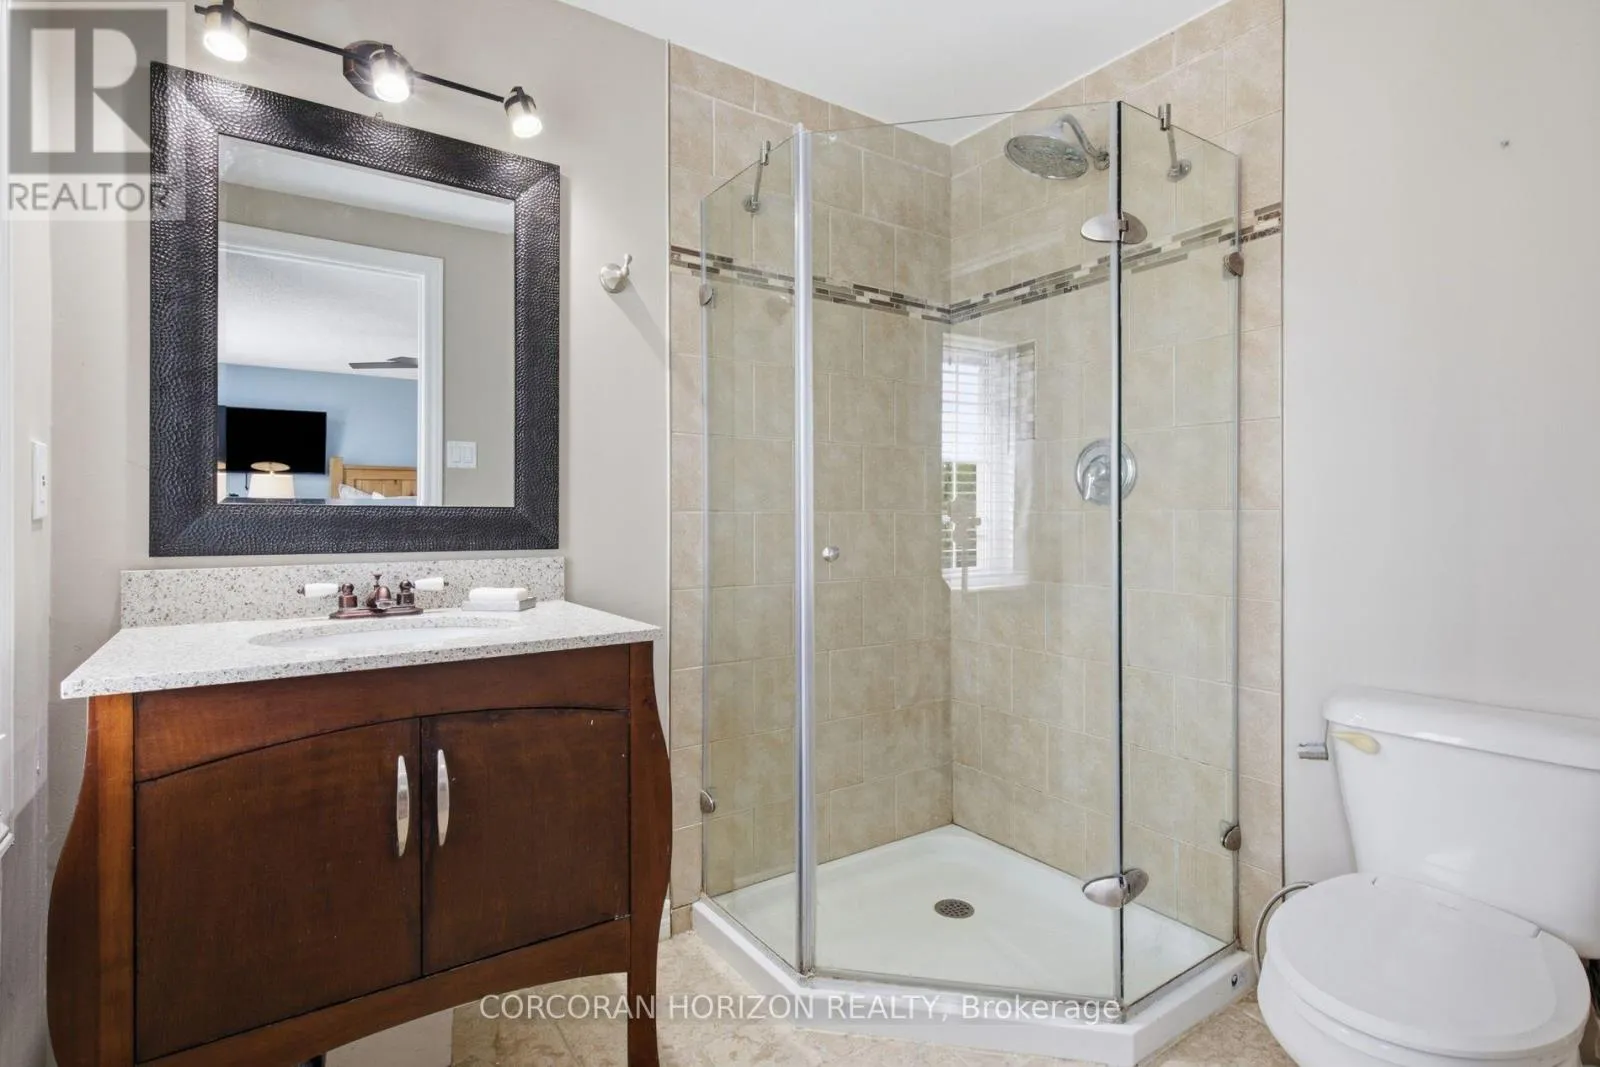
Bathroom
Second level
1.77 m x 2.17 m
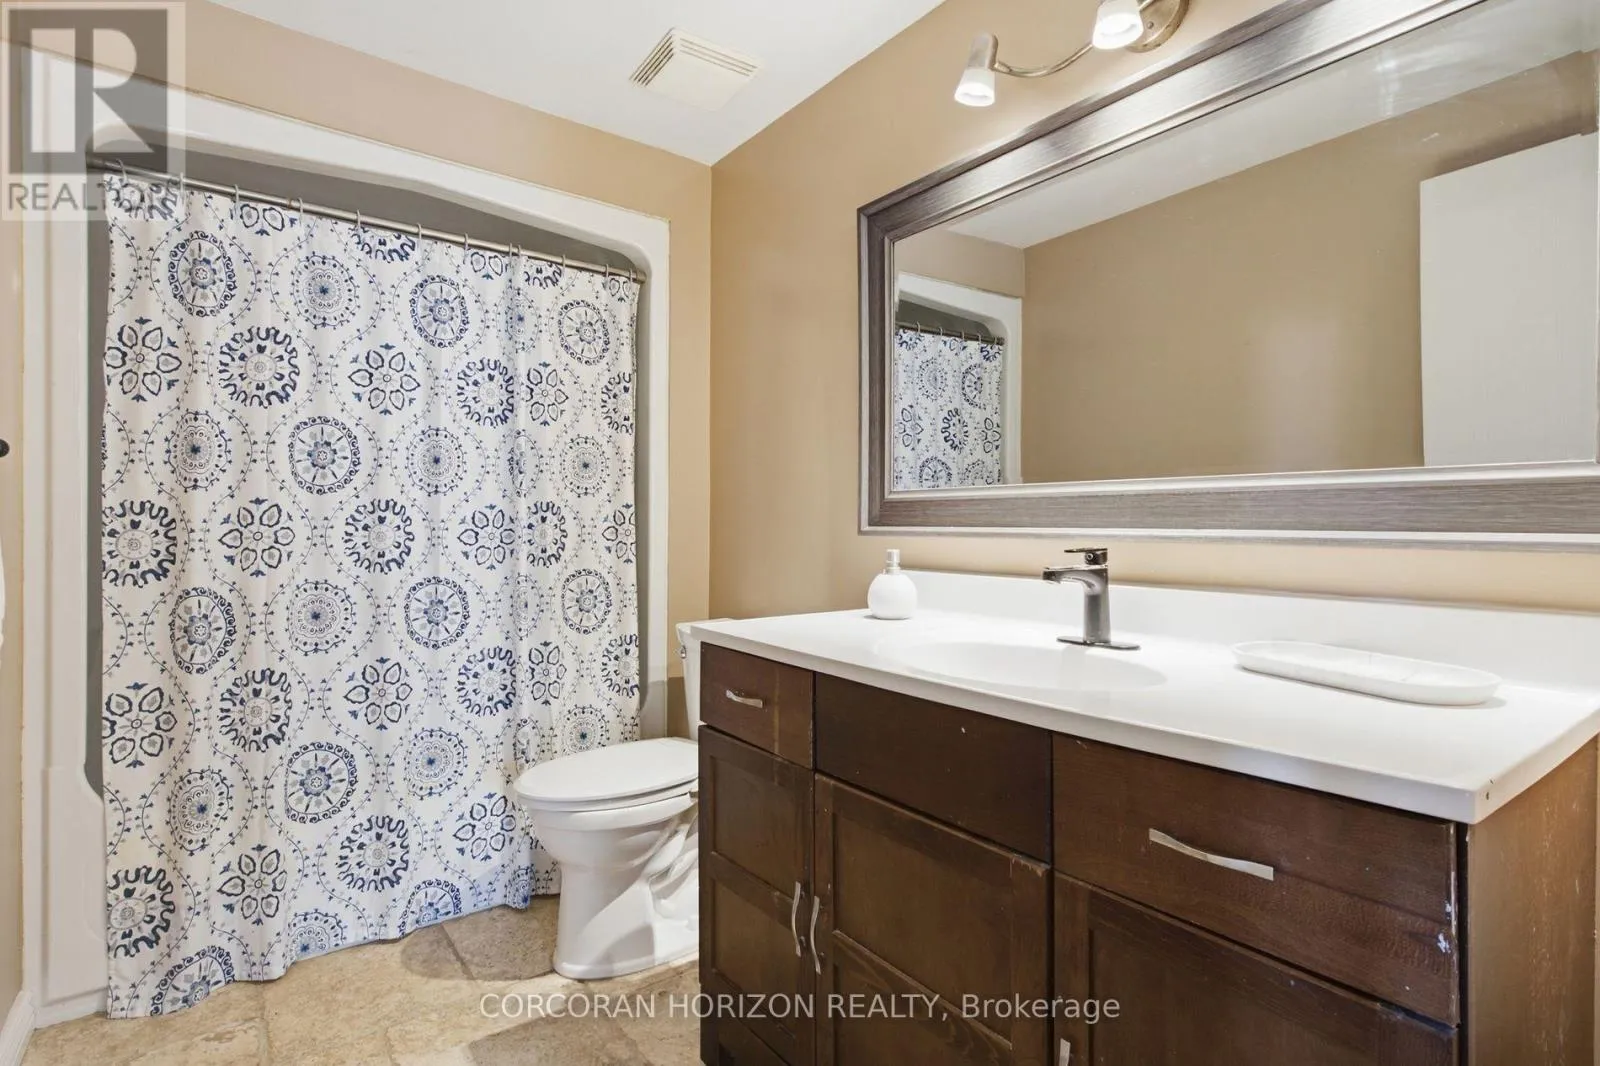
Bathroom
Second level
3.04 m x 1.67 m
Bedroom
Second level
3.34 m x 3.77 m
Bedroom
Second level
3.06 m x 4.7 m
Primary Bedroom
Second level
4.64 m x 3.98 m
Loft
Third level
6.53 m x 3.67 m
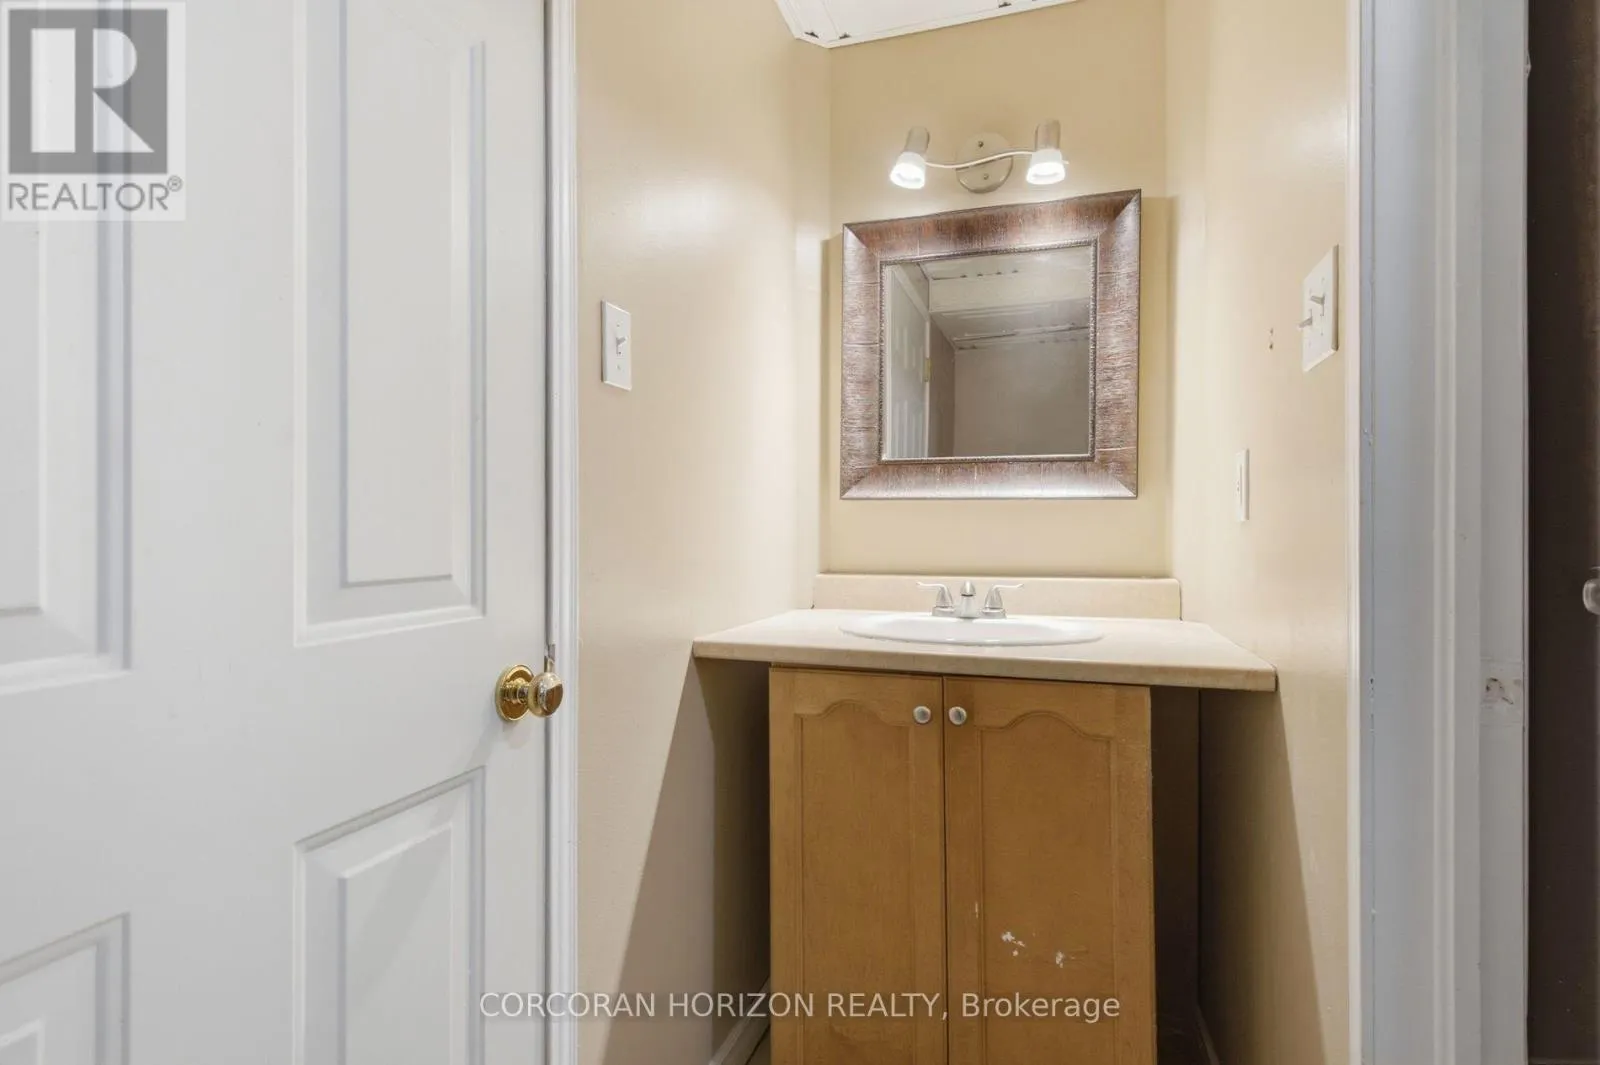
Bathroom
Basement
2.66 m x 0.89 m
Recreational, Games room
Basement
6.08 m x 4.57 m
Other
Basement
2.99 m x 1.58 m
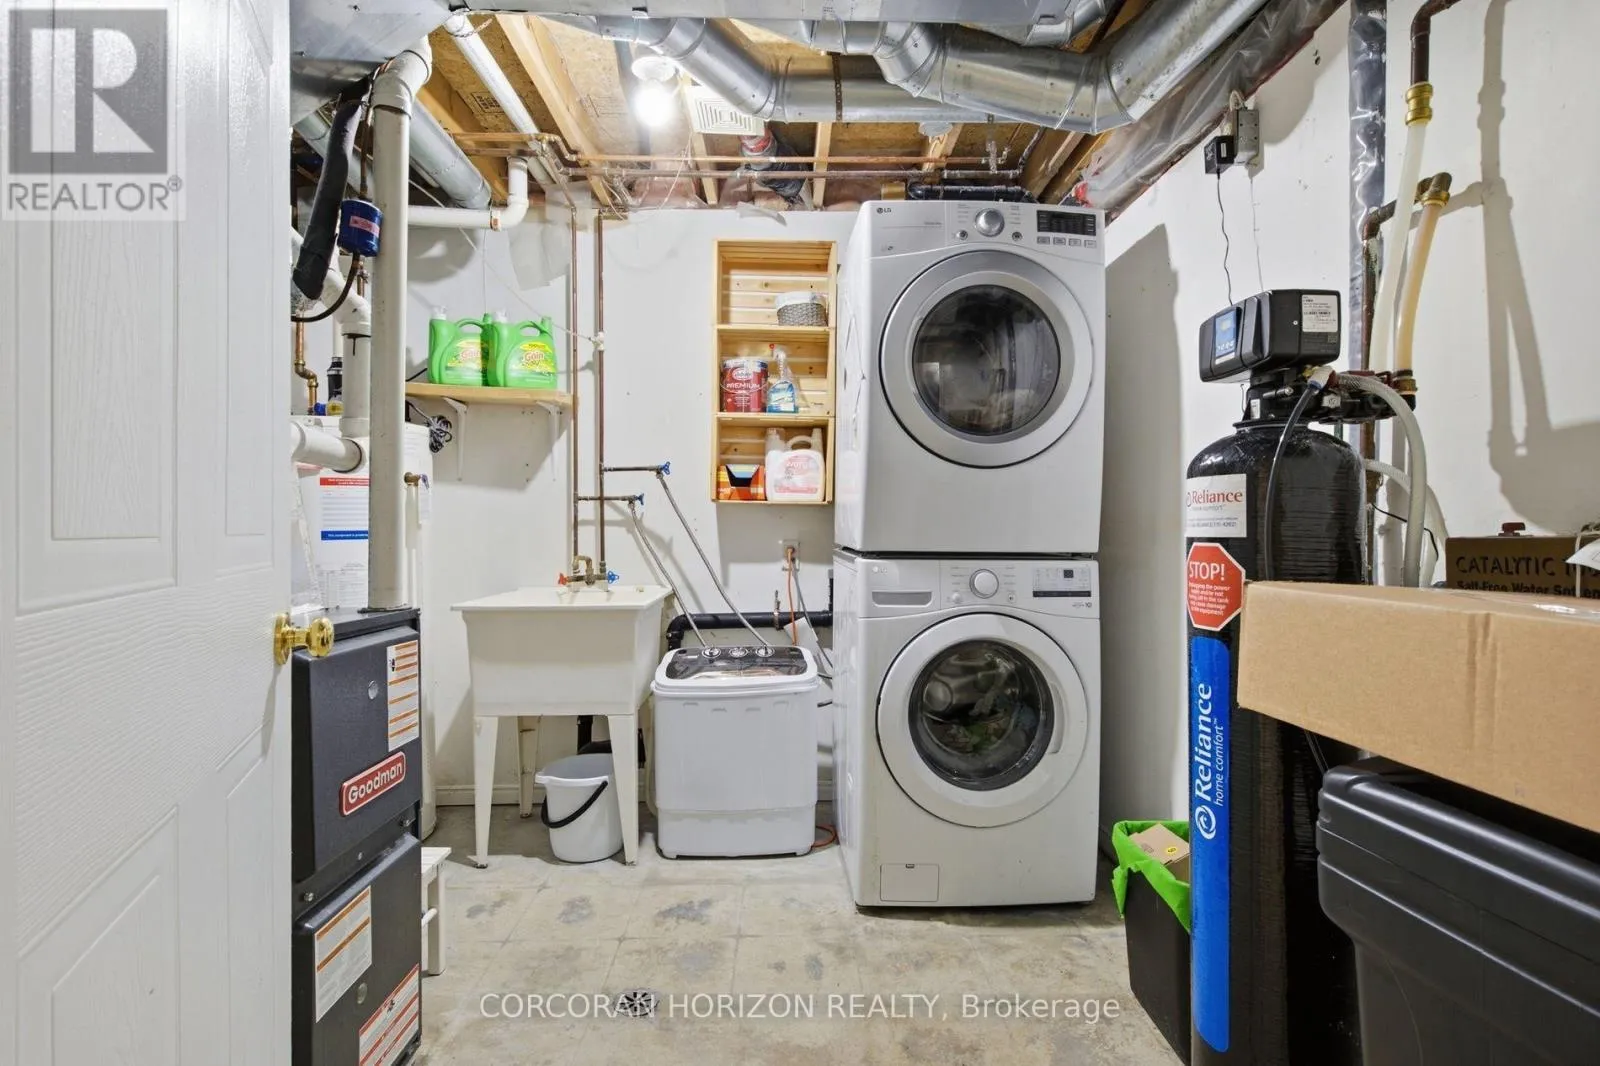
Utility room
Basement
2.83 m x 3.06 m
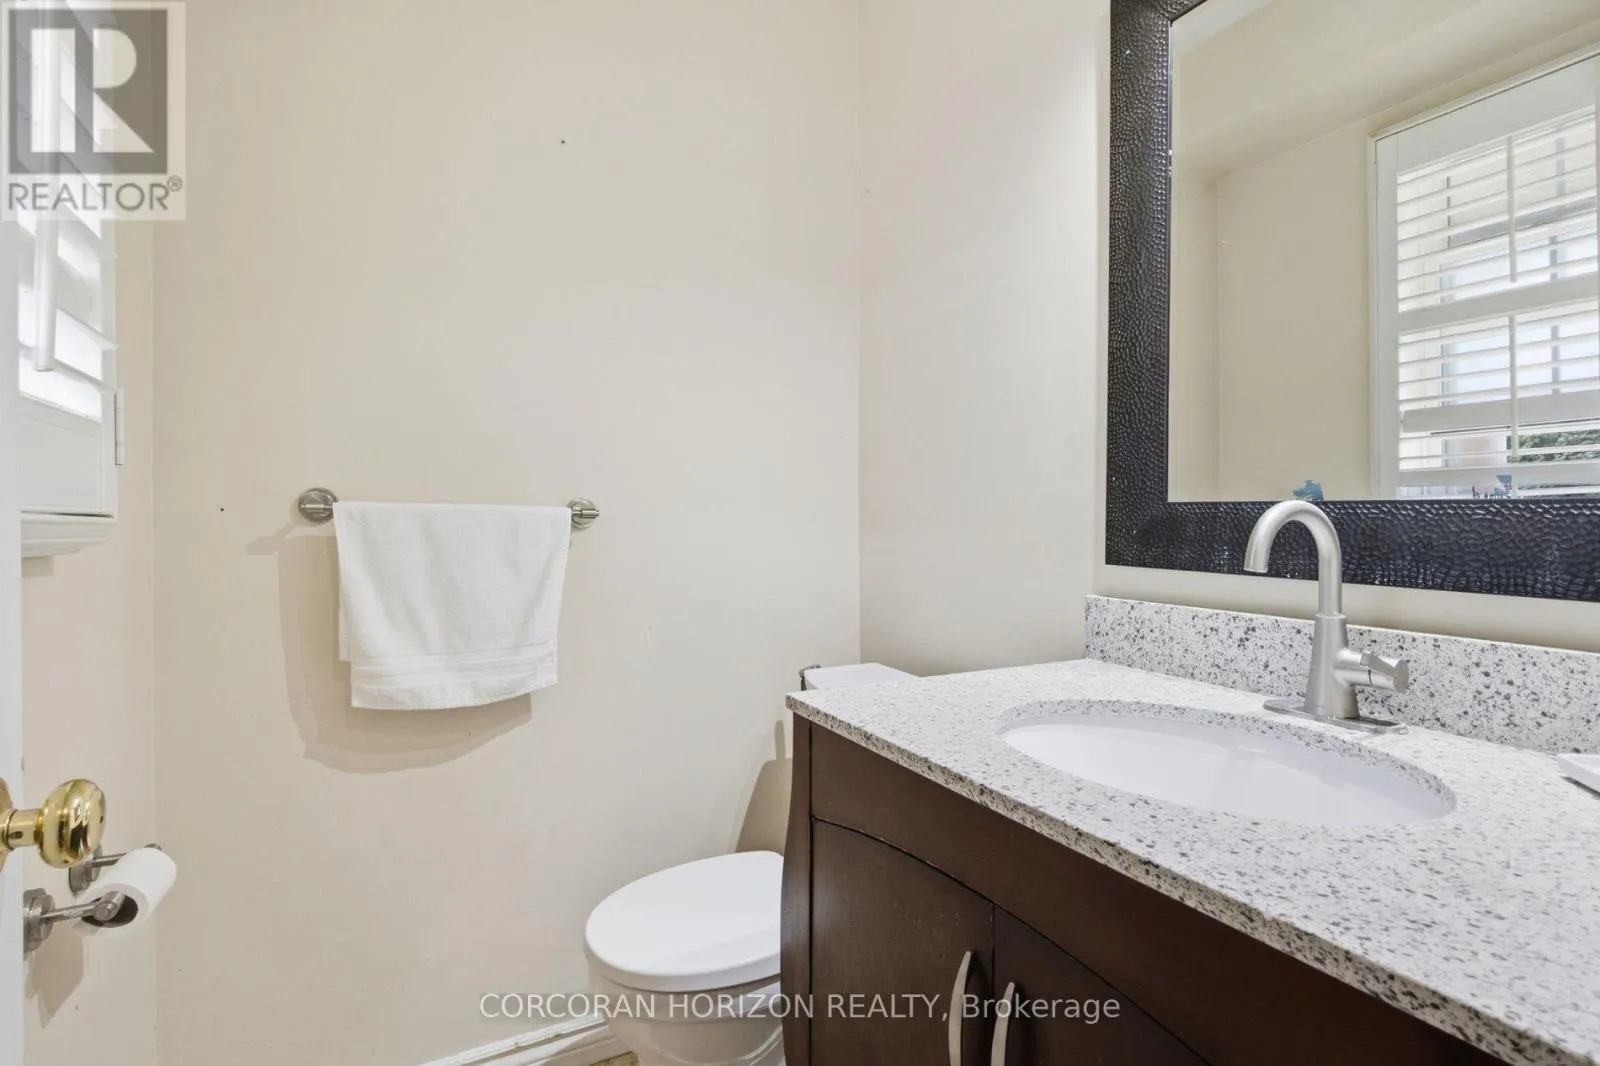
Bathroom
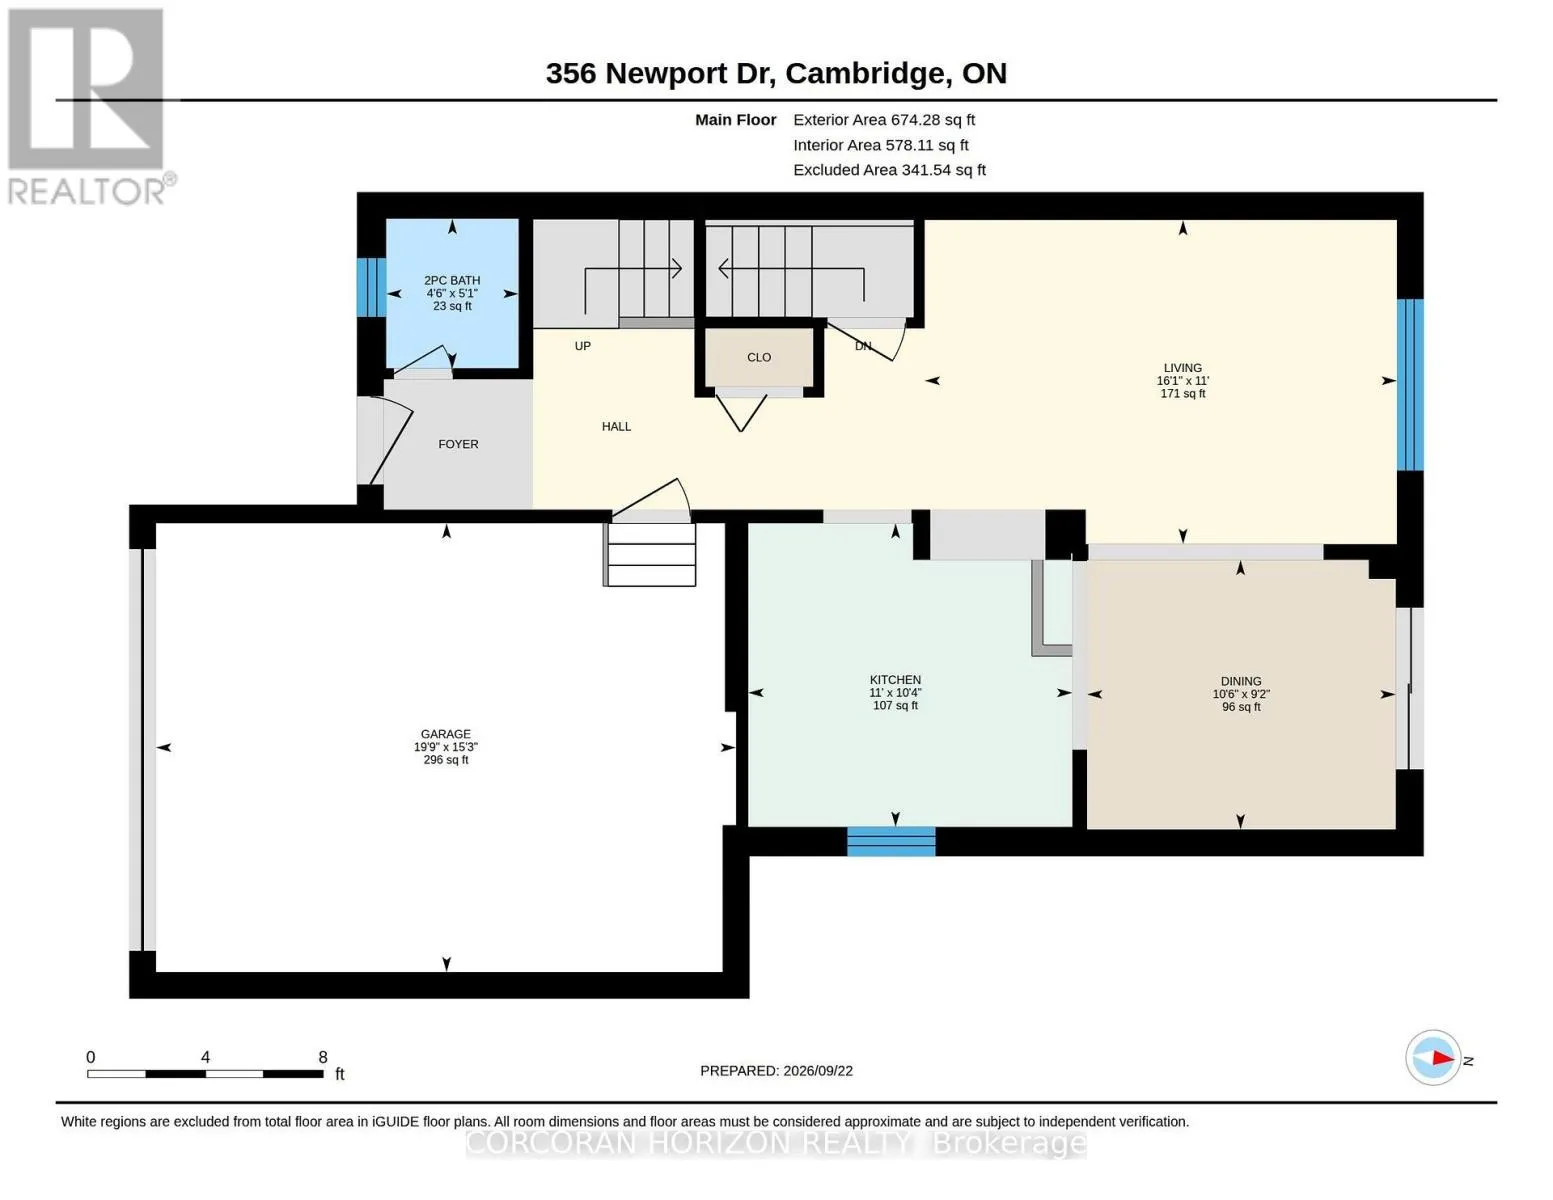
Main level
1.55 m x 1.37 m
Dining room
Main level
2.79 m x 3.2 m
Kitchen
Main level
3.15 m x 3.36 m
Living room
Main level
3.36 m x 4.9 m

Location

Learn more about this property
Listing provided by:
CORCORAN HORIZON REALTY
MLS® number:
X13813948
Agent:
Cliff C. Rego
*Indicates required field
Name is required
Email is required
Please enter a valid phone number (e.g., 416-111-1111).