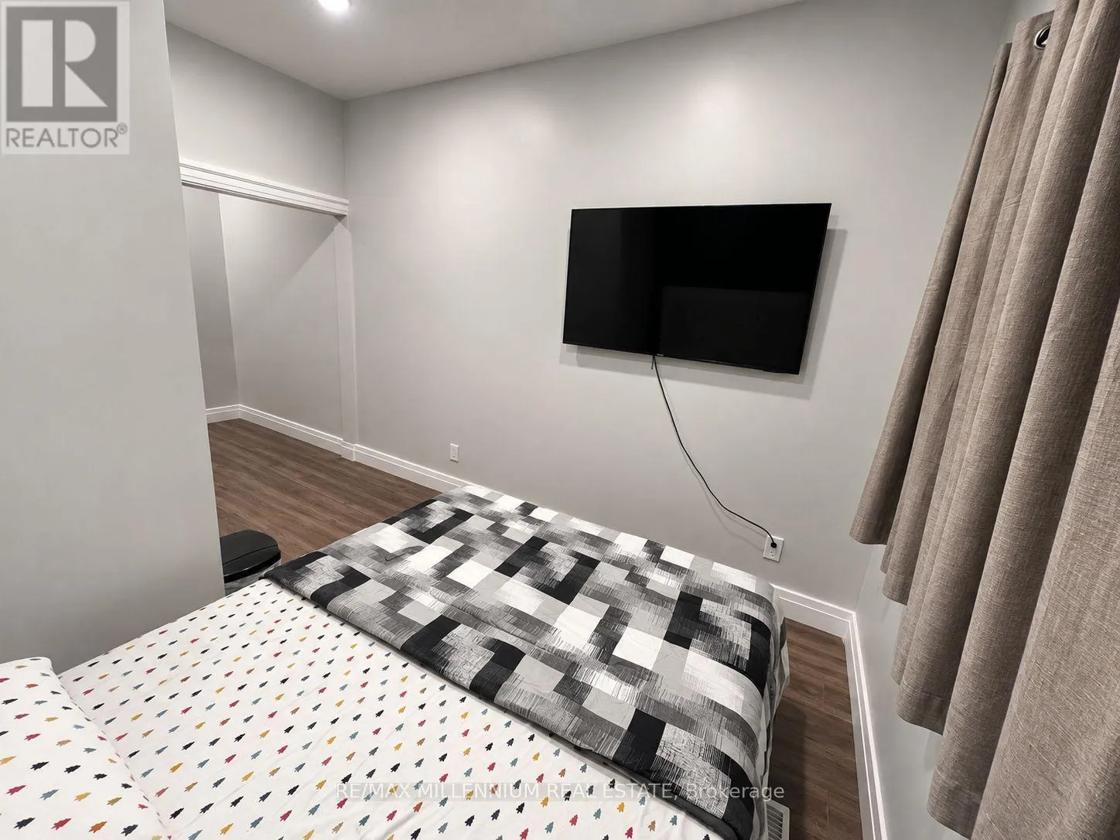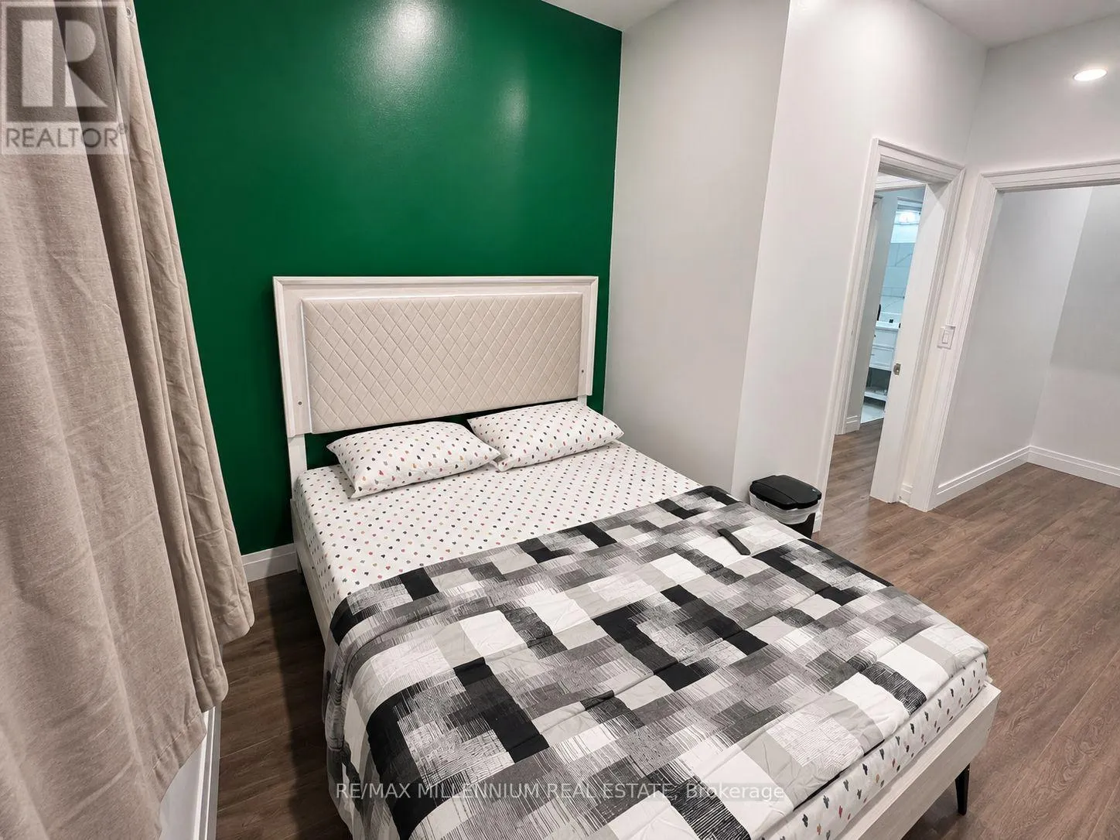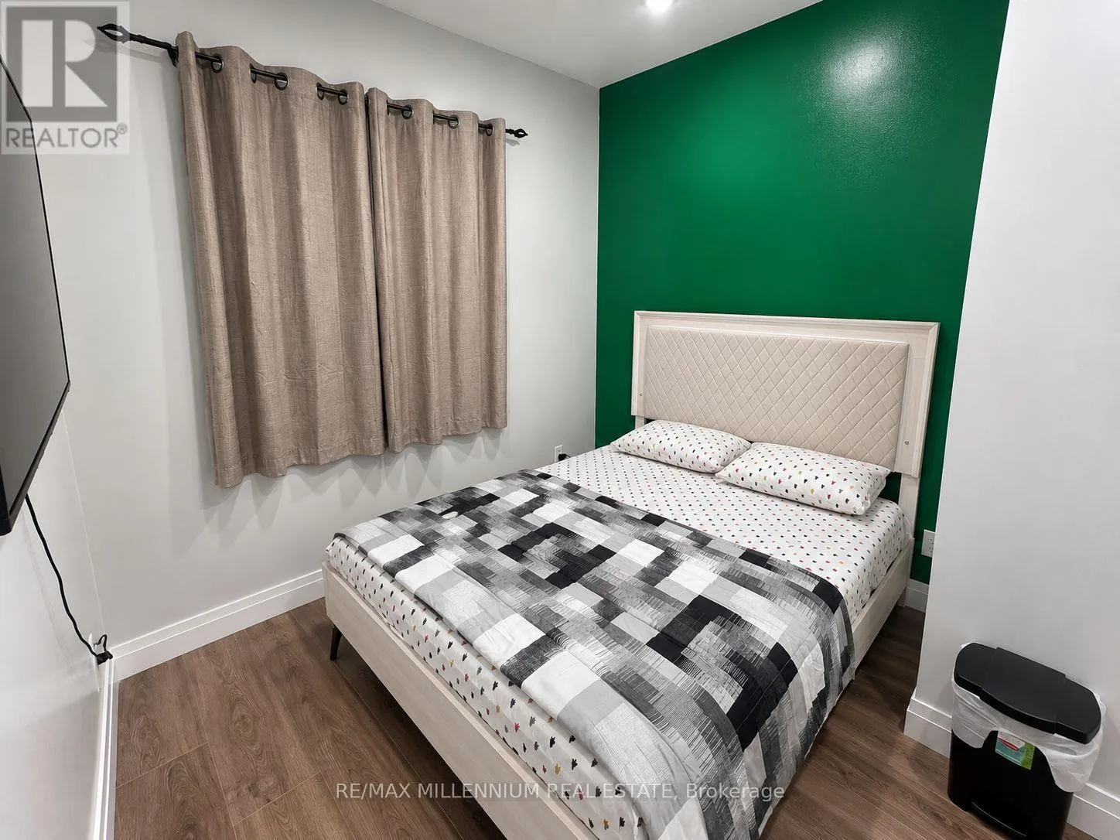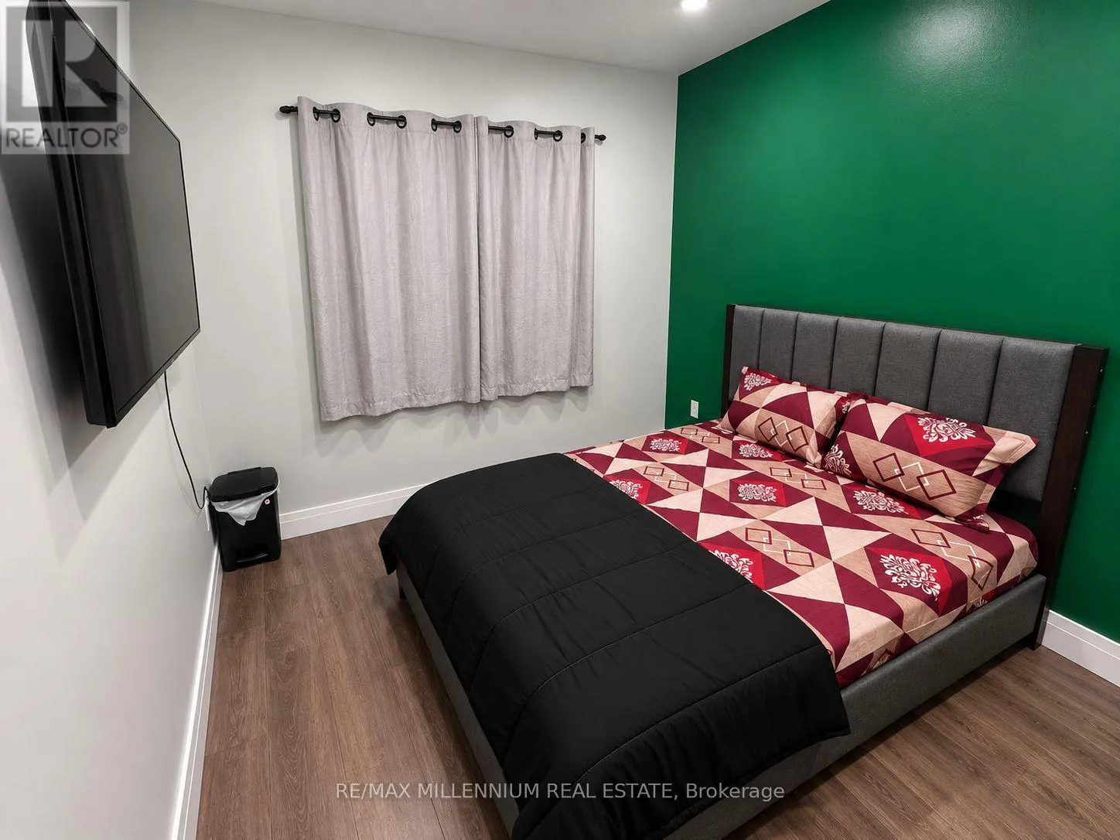
13 Bechtel Street, Cambridge, Ontario N3C 1Z7

Listed for:
$799,995
5 beds
6 baths
Listed 11 days ago
Row / Townhouse for rent: 13 Bechtel Street, Cambridge, Ontario N3C 1Z7

View all 20 photos

About

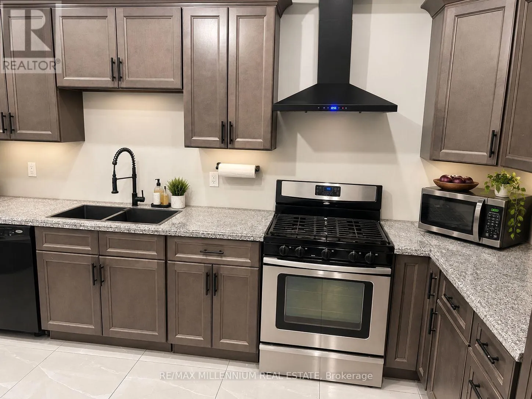
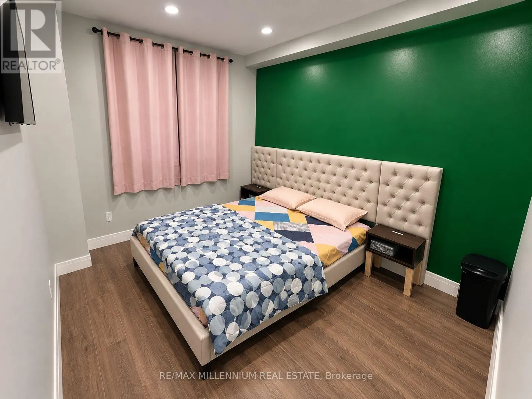
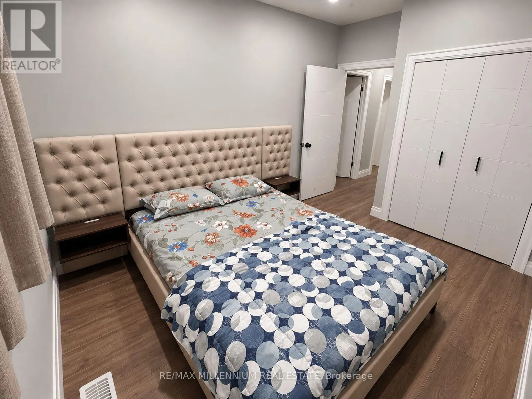
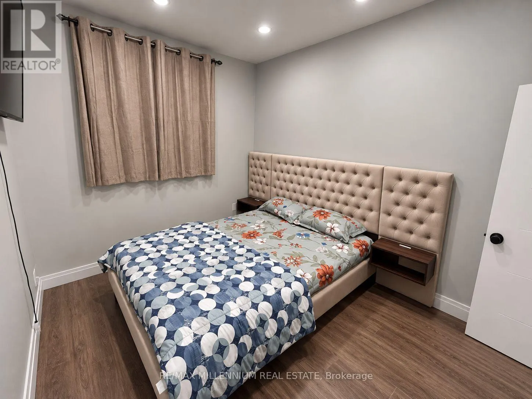
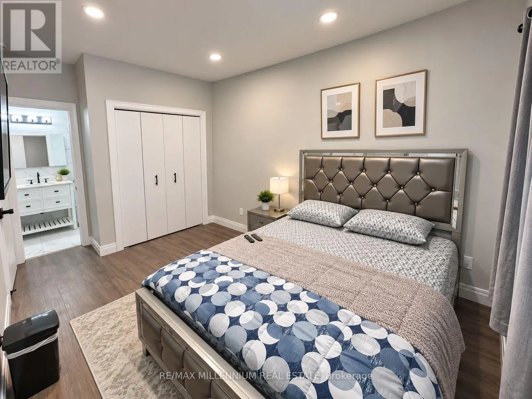
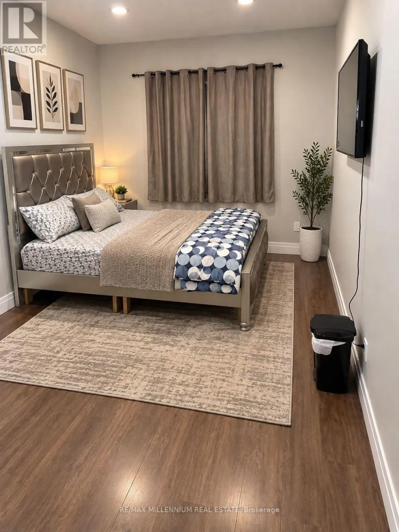
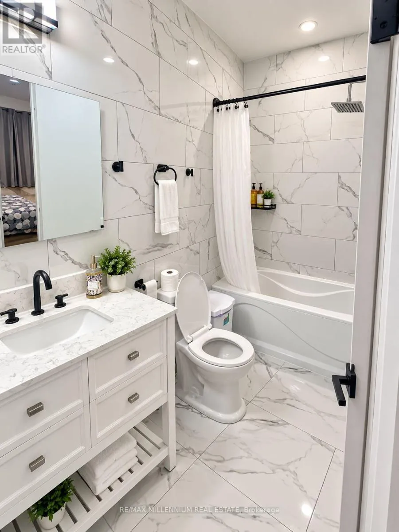
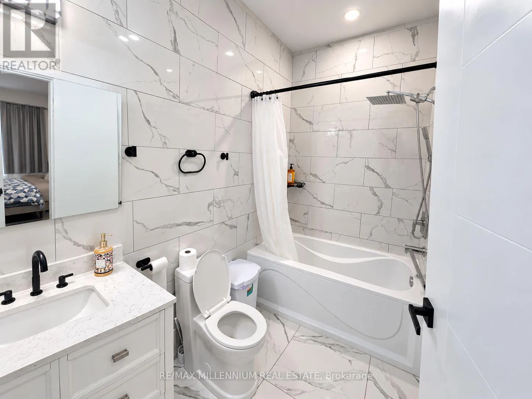
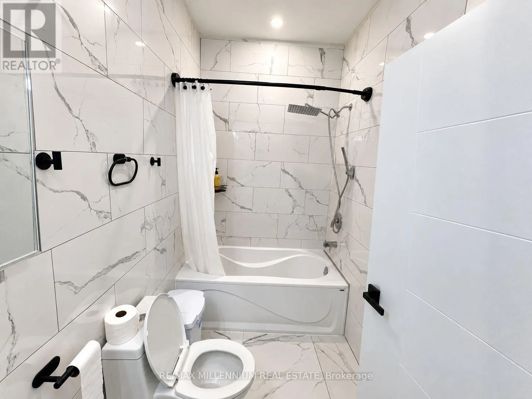
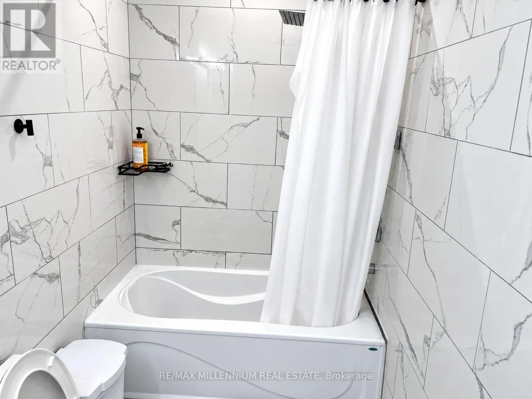
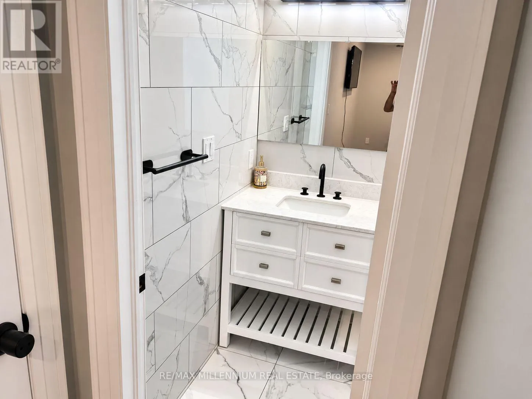
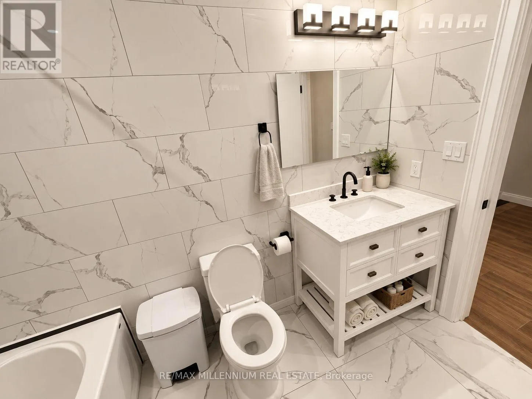
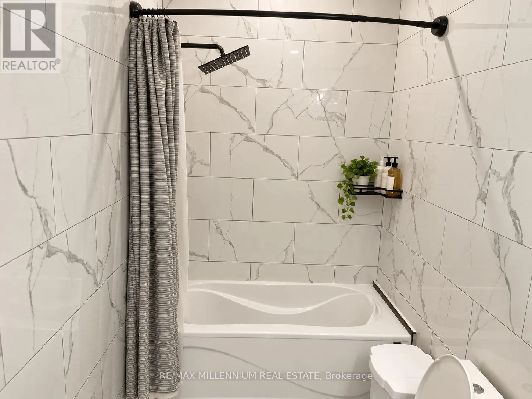
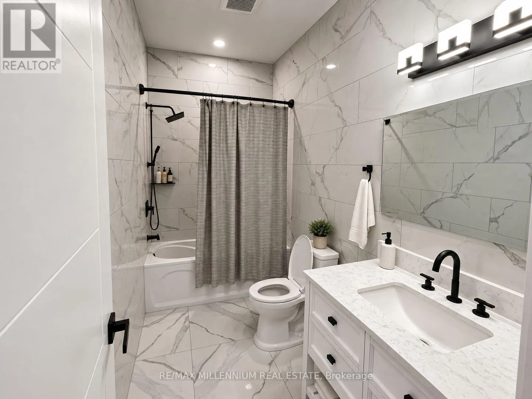
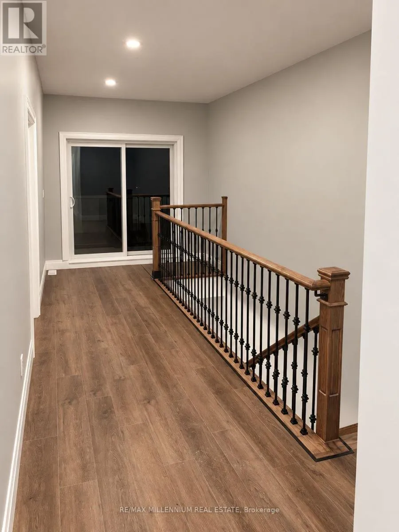
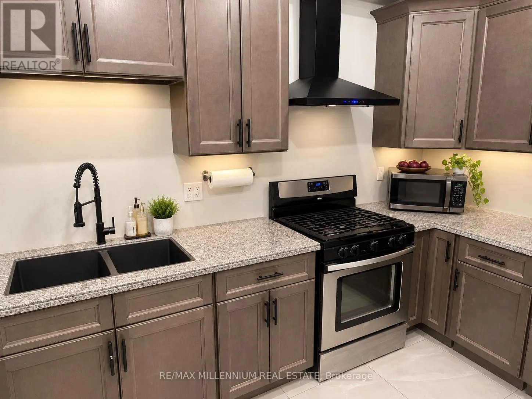
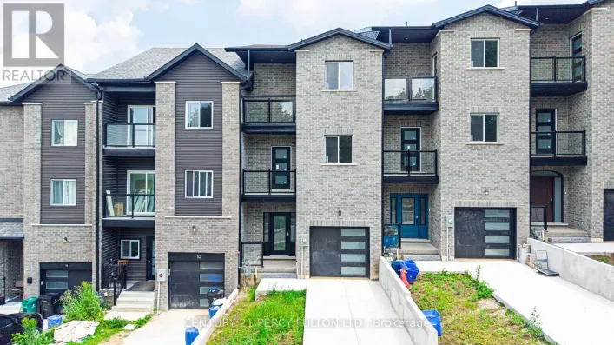
Queen St / Winston Blvd This spacious 3-storey freehold townhouse offers over 2,500 sq. ft. of above-grade living space, featuring 5 bedrooms, 6 bathrooms, and 3 additional finished rooms, providing exceptional space and flexibility. An excellent opportunity for investors or families seeking spacious living with potential to generate additional income, subject to applicable requirements and approvals. Features include 9-ft ceilings, a modern kitchen with stone countertops and stainless-steel appliances, a family room, balconies, and an additional finished dressing room on the main floor. The finished basement features 2 additional recreation rooms and a full bathroom, providing substantial additional living space. Additional features include an attached garage, multiple parking spaces, and central air conditioning. A unique opportunity-the property's zoning permits a boarding, lodging or rooming house use. The property is not represented as an approved or licensed boarding, lodging or rooming house. (id:27476)

Property Highlights

MLS® Number
X13816812
Type
Single Family
Ownership Type
Freehold
Land Size
20.8 x 100.1 FT
Parking Space Total
3

Building

Building Type
Row / Townhouse
Storeys
3.00
Square Footage
2500 - 3000 sqft
Bathrooms Total
6
Bedrooms Above Ground
5
Bedrooms Total
5
Exterior Finish
Concrete
Fireplace Present
No
Basement Type
N/A, N/A (Finished)
Basement Features
Apartment in basement
Building Heating Type
Forced air
Heating Fuel
Natural gas
Building Cooling Type
Central air conditioning

Utilities

Water
Municipal water
Utility Sewer
Holding Tank

Room Layout

Family room
Second level
4.8 m x 3.1 m
Primary Bedroom
Second level
6 m x 2.93 m
Bedroom 2
Second level
3.44 m x 2.74 m
Bedroom 3
Third level
4.24 m x 2.99 m
Bedroom 4
Third level
5.27 m x 2.9 m
Bedroom 5
Third level
3.81 m x 2.74 m
Recreational, Games room
Basement
Measurements not available
Recreational, Games room
Basement
Measurements not available
Living room
Main level
5.79 m x 2.74 m
Kitchen
Main level
5.79 m x 3.08 m

Location

Learn more about this property
Listing provided by:
RE/MAX MILLENNIUM REAL ESTATE
MLS® number:
X13816812
Agent:
Zaid Siddiqui
*Indicates required field
Name is required
Email is required
Please enter a valid phone number (e.g., 416-111-1111).