500 Dundas Street S, Cambridge, Ontario N1R 5S2

Listed for:
$499,900
3 beds
1 baths
Listed 10 days ago
House for rent: 500 Dundas Street S, Cambridge, Ontario N1R 5S2

View all 45 photos

About

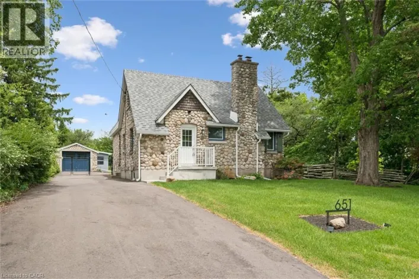
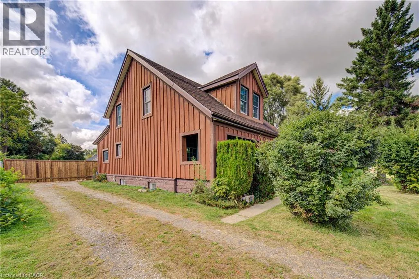
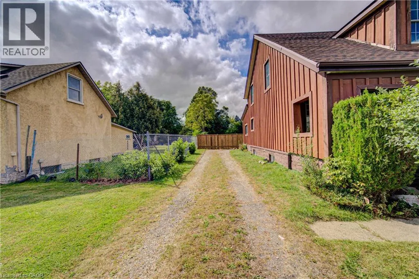
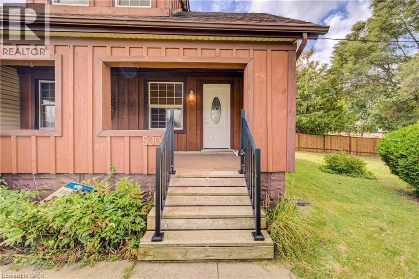
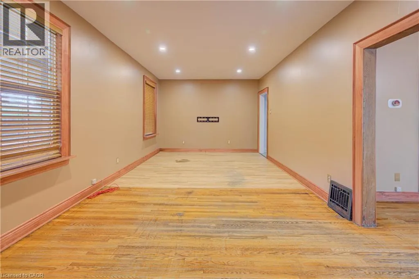
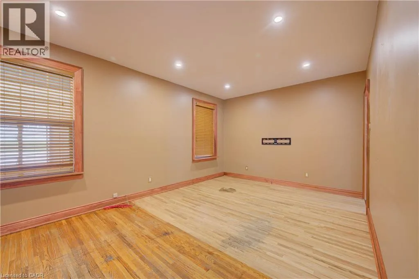
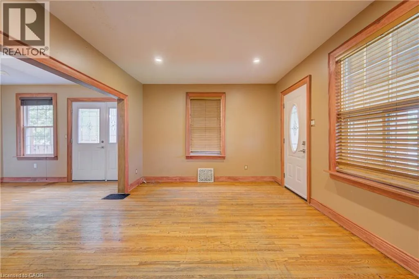
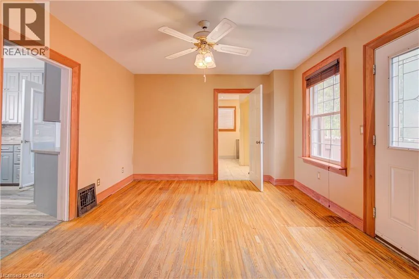
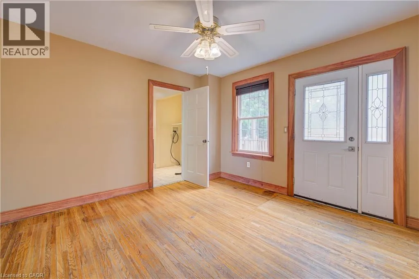
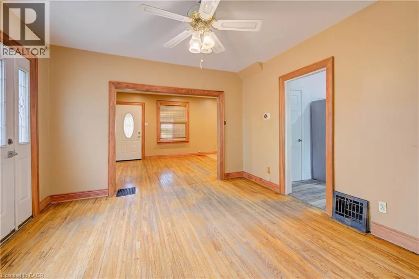
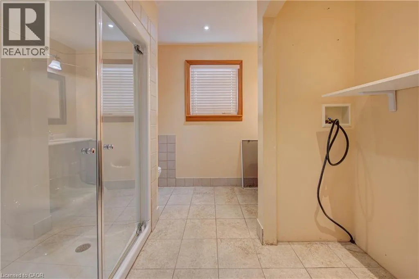
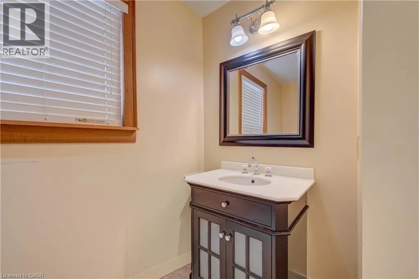
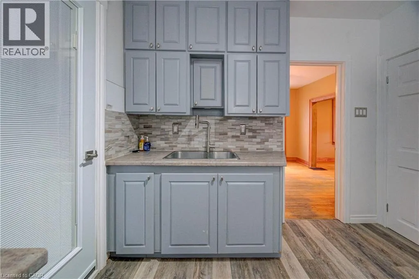
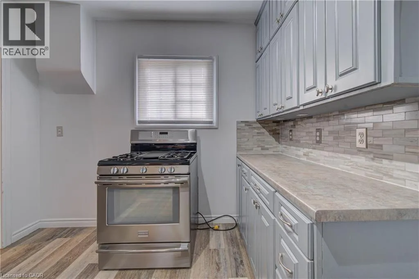
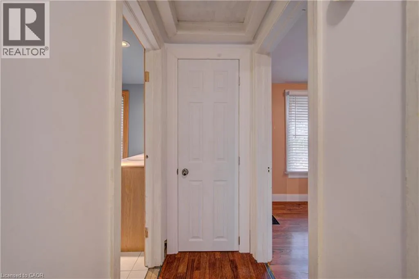
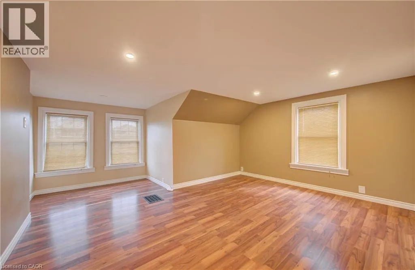
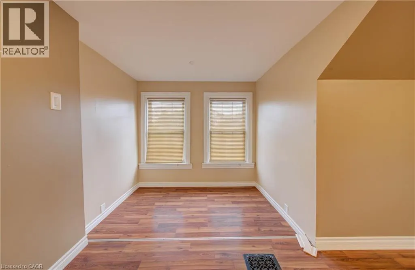
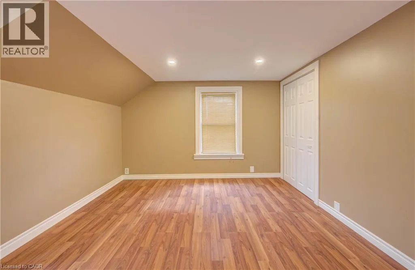
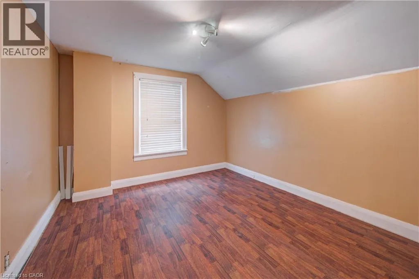
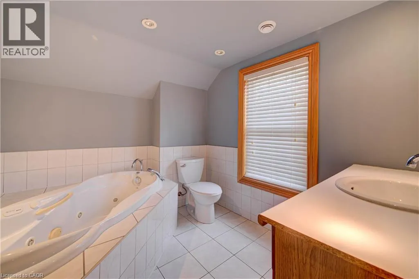
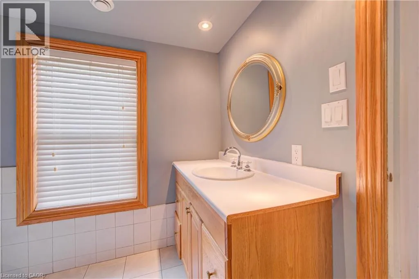
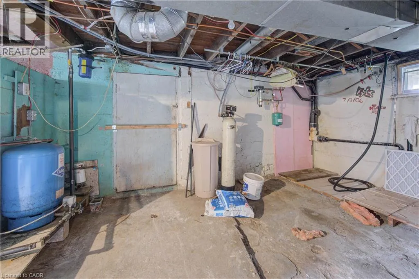
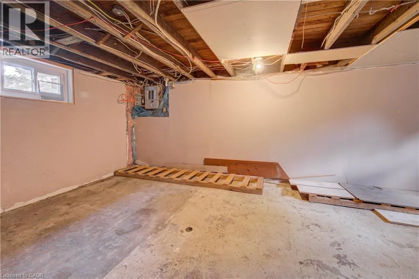
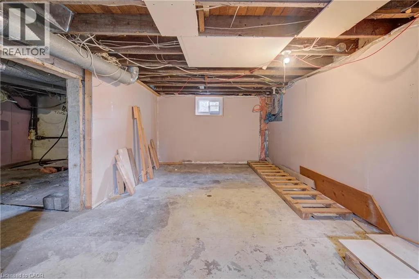
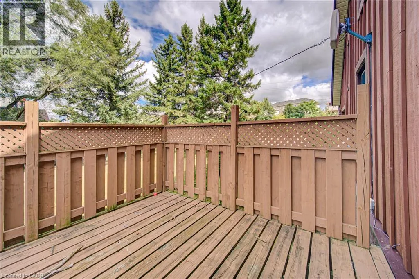
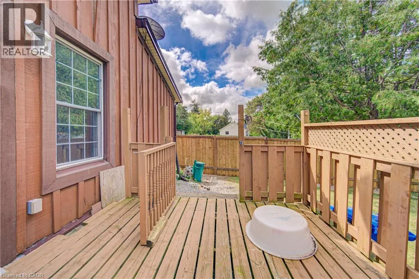
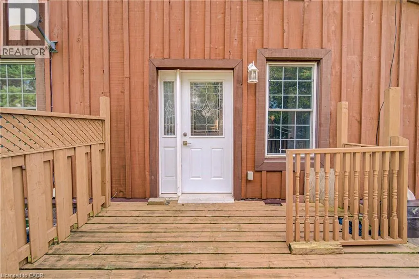
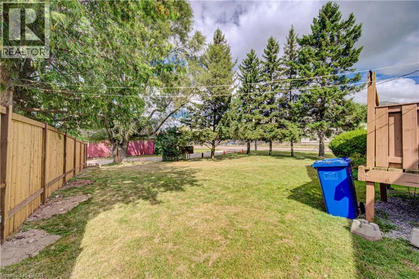
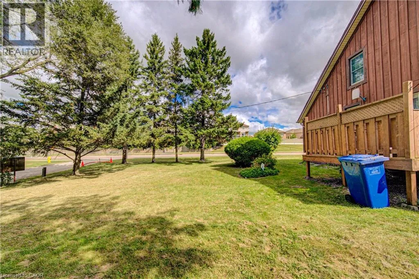
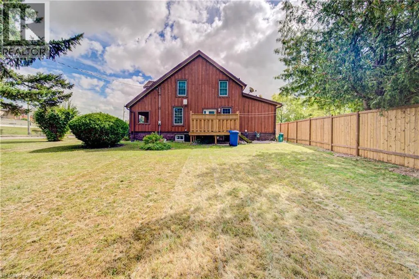
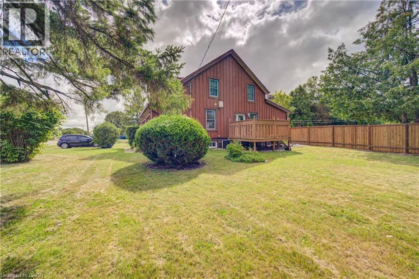
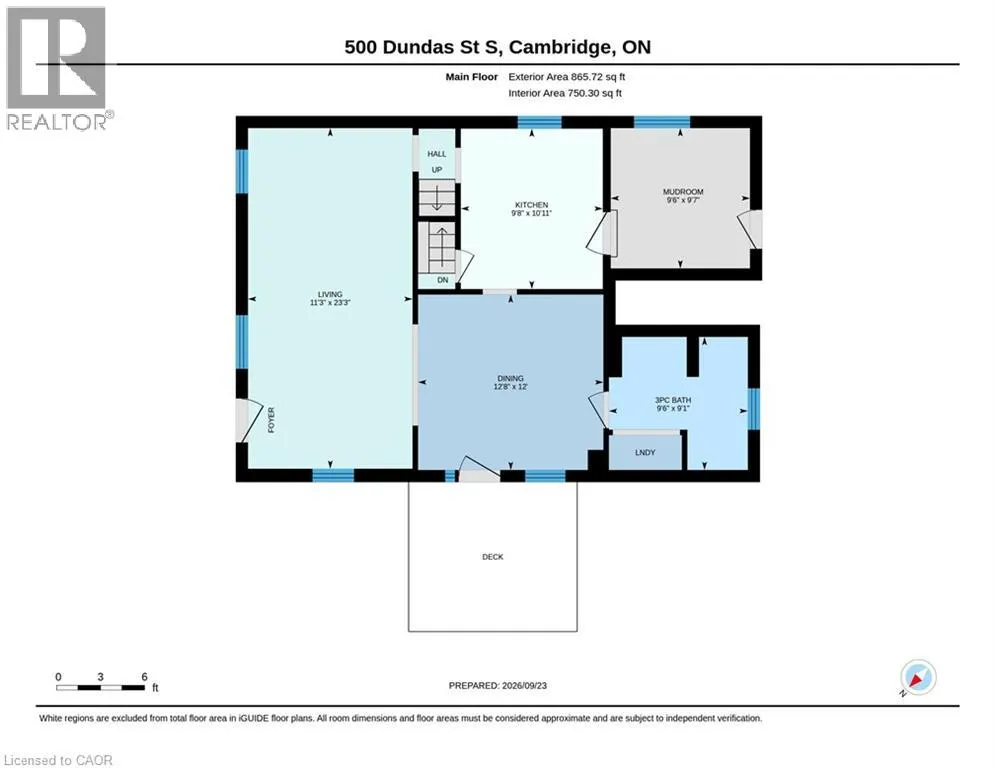
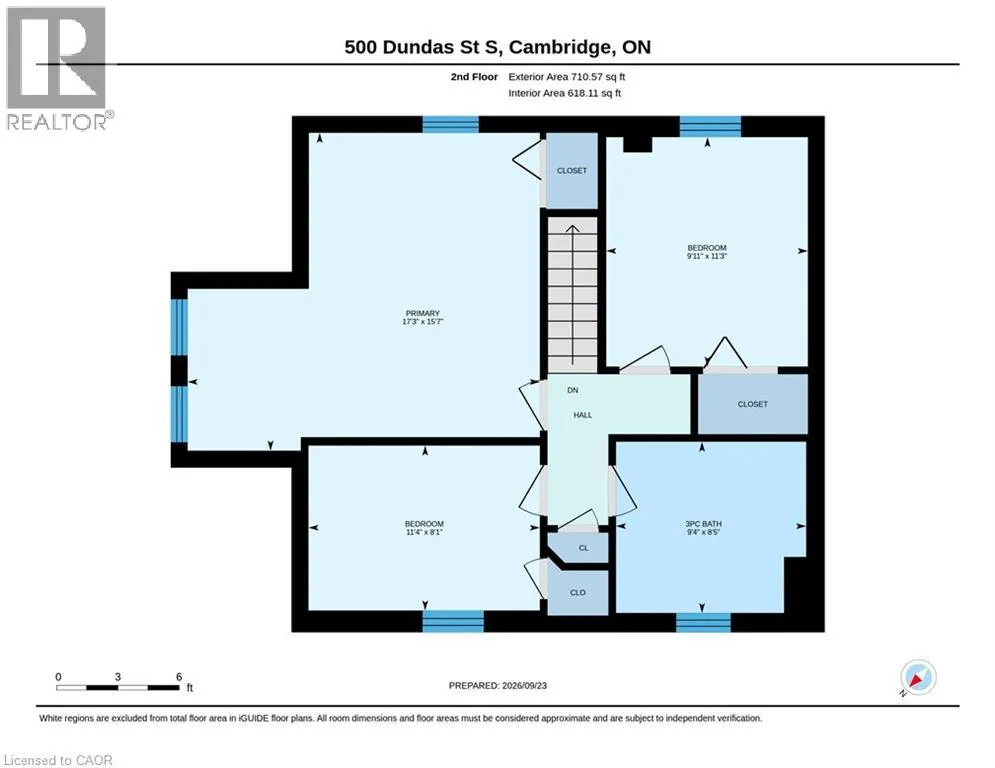
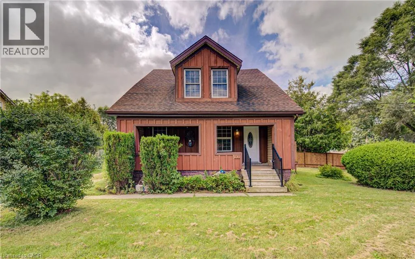
Dundas South Affordable 3-Bedroom Single-Family Home with Great Potential Looking for the space and privacy of a single-family home without the typical price tag? This 3-bedroom home is priced at less than most townhomes and offers an excellent opportunity to make it your own. Situated on a generous 108-foot-frontage street lot, this property offers plenty of outdoor space and is conveniently located close to shopping, schools, and everyday amenities. Inside, the home is ready and waiting for your personal touch and creative vision. The main floor features a convenient 3-piece bathroom combined with the laundry room, while upstairs you'll find another 3-piece bathroom complete with a relaxing Jacuzzi tub. With its detached single-family layout, generous lot, practical floor plan, and affordable price point, this home offers an exciting opportunity for buyers looking to build equity and create a space that truly reflects their style. A great chance to own a single-family home for less than many townhomes—come see the possibilities! (id:27476)

Property Highlights

MLS® Number
40865944
Type
Single Family
Ownership Type
Freehold
Land Size
under 1/2 acre
Parking Space Total
3

Building

Building Type
House
Storeys
2.00
Square Footage
1576 sqft
Bathrooms Total
1
Bedrooms Above Ground
3
Bedrooms Total
3
Amenities
Shopping
Fireplace Present
No
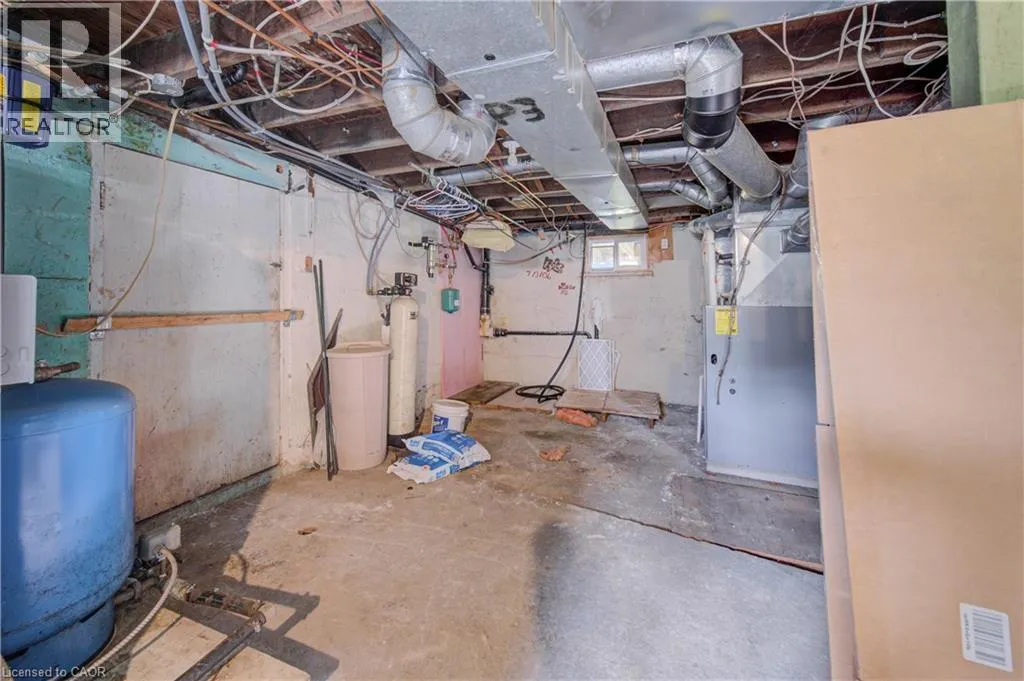
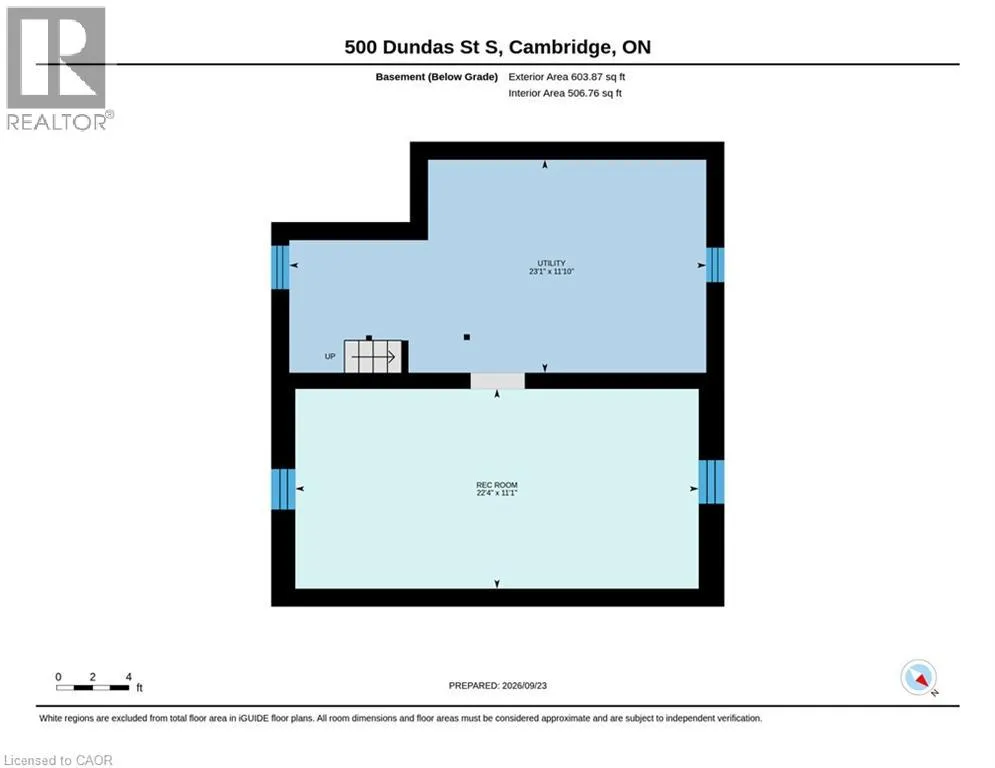
Basement Type
Full (Unfinished)
Basement Features
Building Heating Type
Forced air
Heating Fuel
Natural gas
Building Cooling Type
Central air conditioning

Utilities

Water
Municipal water
Utility Sewer
Municipal sewage system

Room Layout

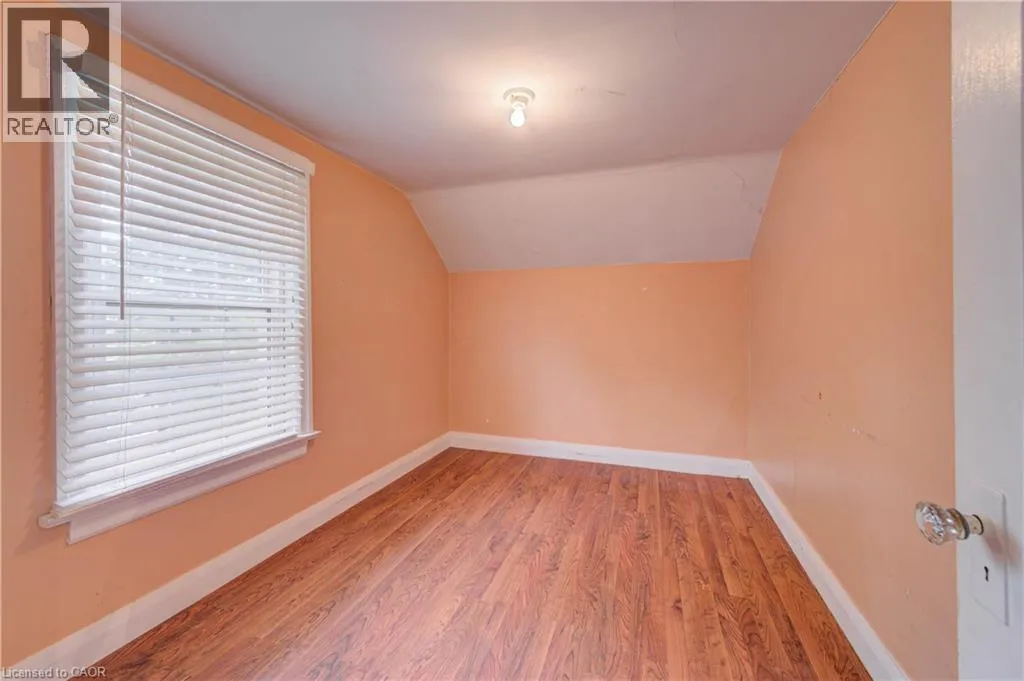
Bedroom
Second level
11'1'' x 7'10''
Bedroom
Second level
11'2'' x 9'8''
Primary Bedroom
Second level
14'11'' x 11'8''
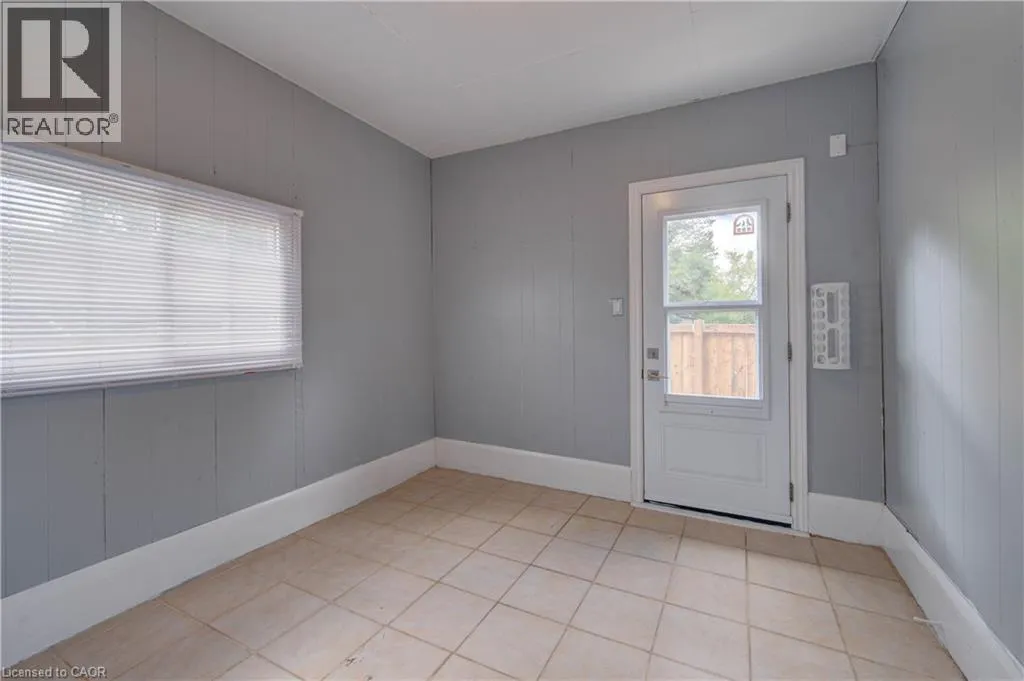
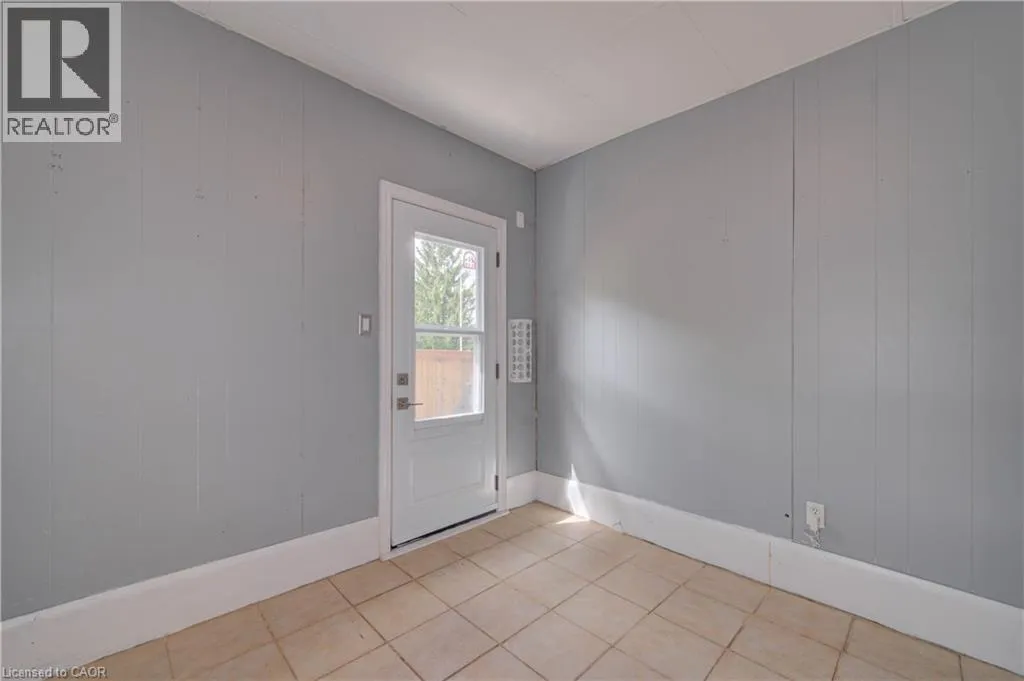
Mud room
Lower level
9'6'' x 9'4''
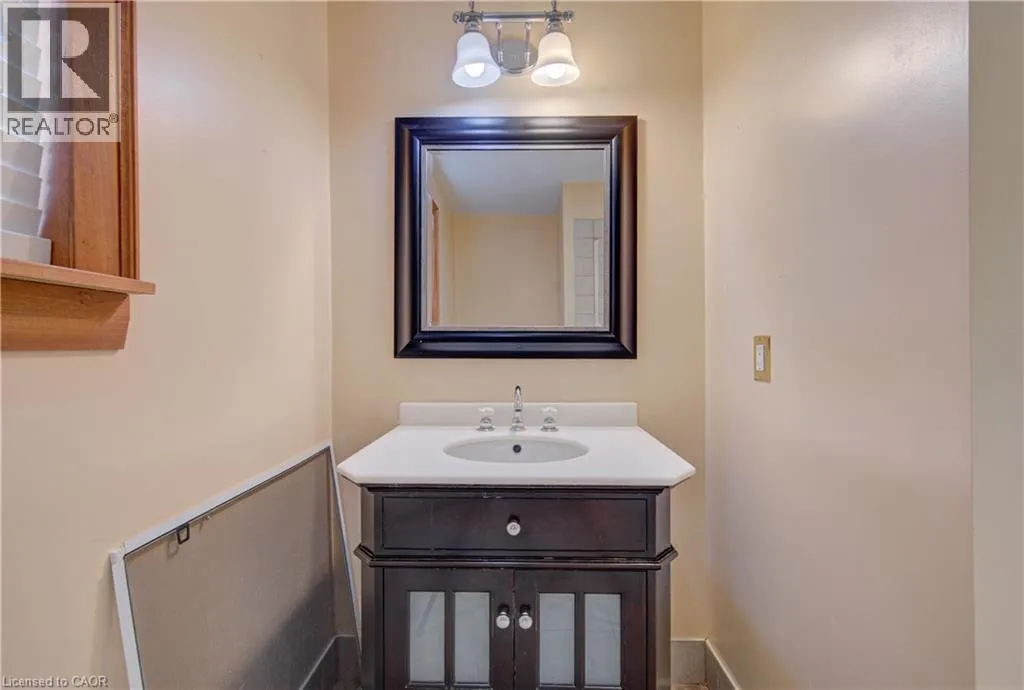
3pc Bathroom
Main level
Measurements not available
Laundry room
Main level
9'8'' x 8'4''
Dining room
Main level
12'5'' x 11'8''
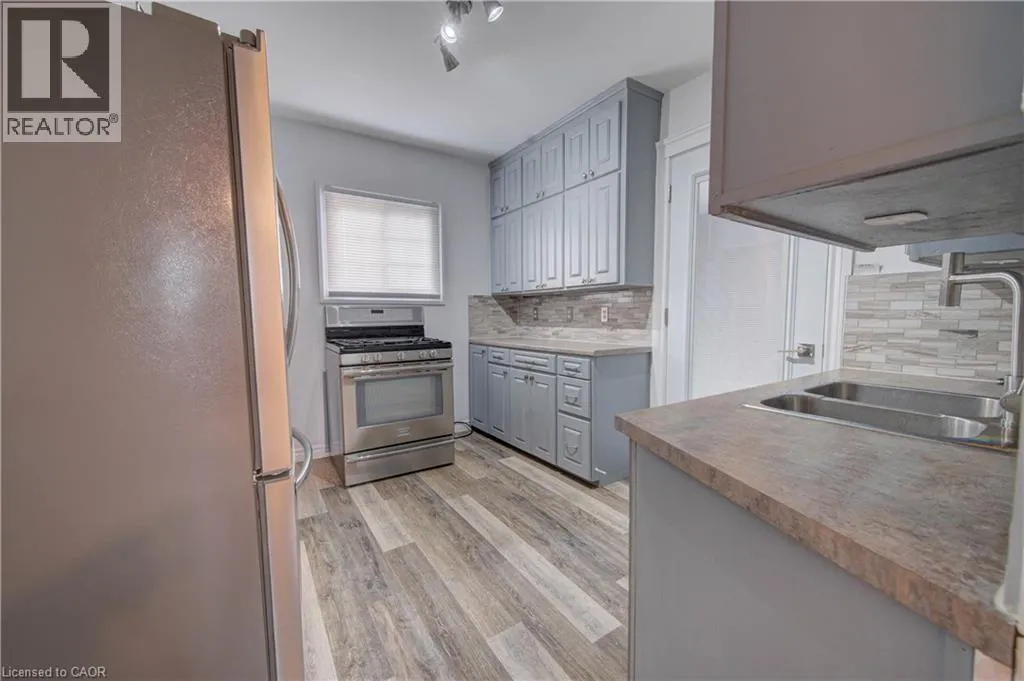
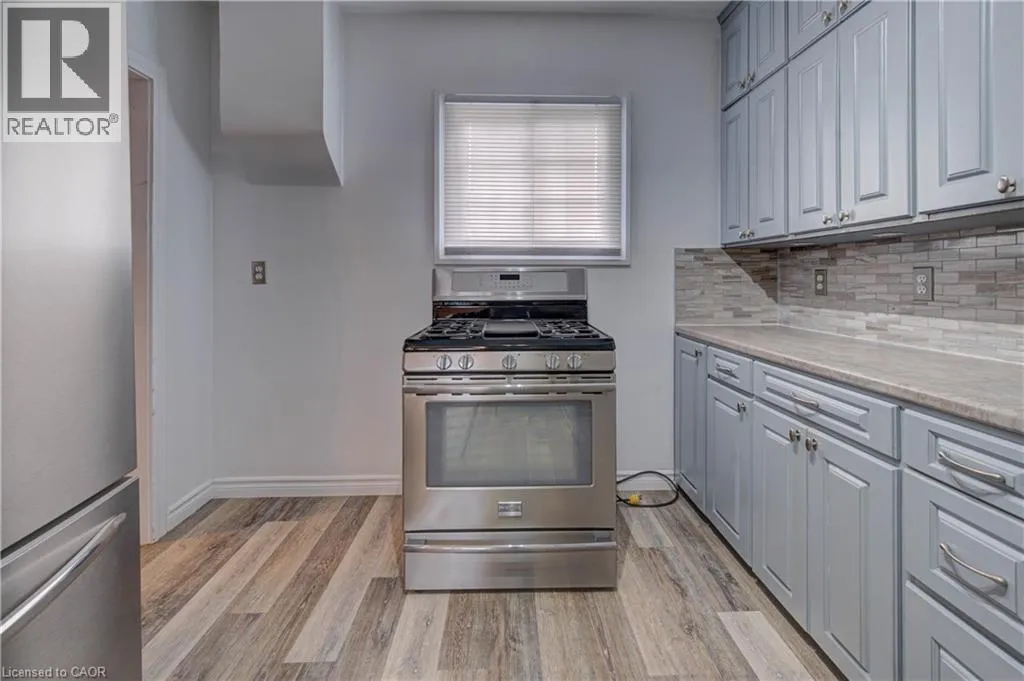
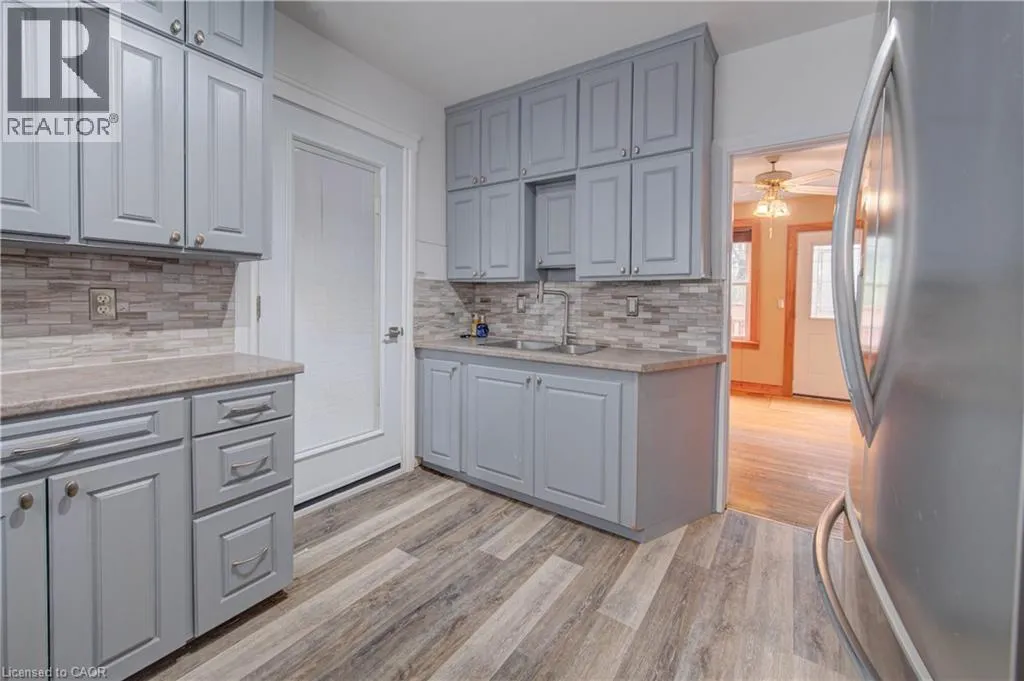
Kitchen
Main level
9'8'' x 11'2''
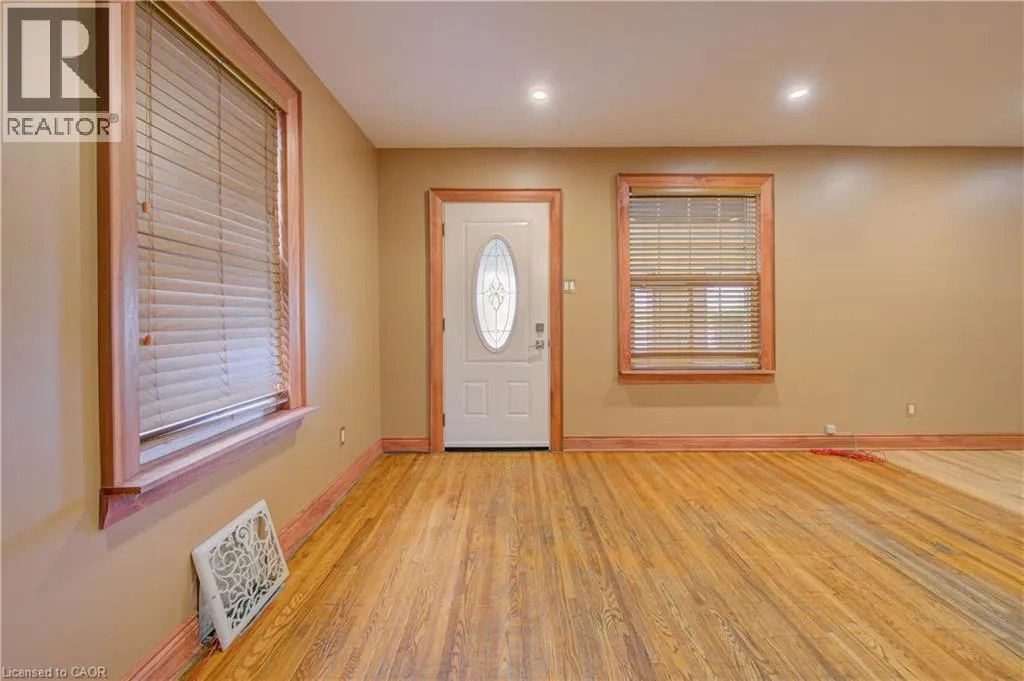
Living room
Main level
23'0'' x 11'0''

Location

Learn more about this property
Listing provided by:
RE/MAX Twin City Realty Inc.
MLS® number:
40865944
Agent:
Bill O'neill
*Indicates required field
Name is required
Email is required
Please enter a valid phone number (e.g., 416-111-1111).

Street Spotlight - For sale