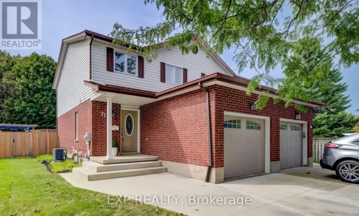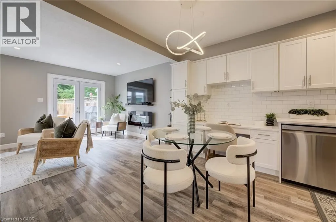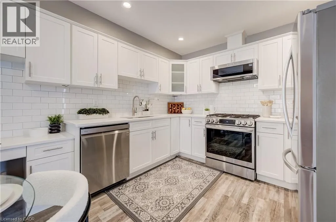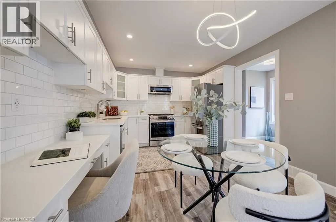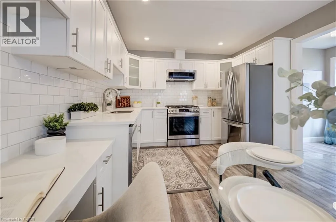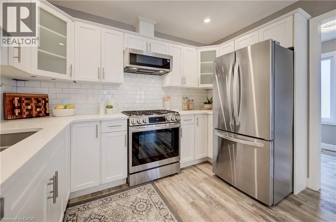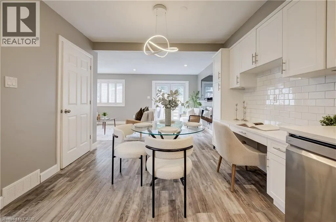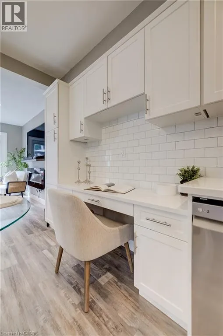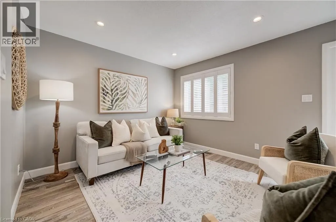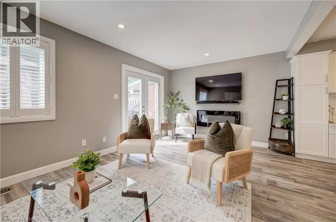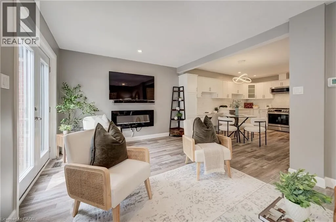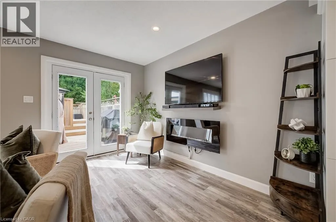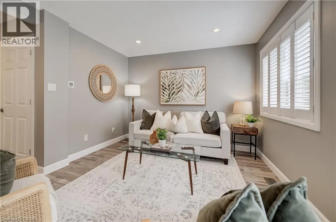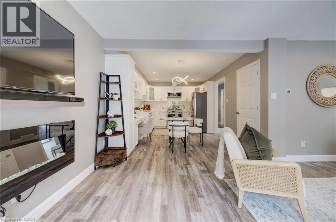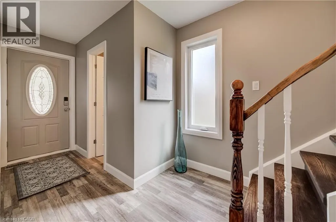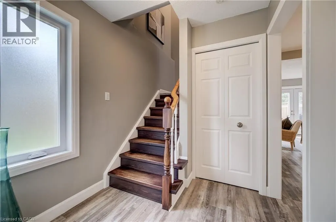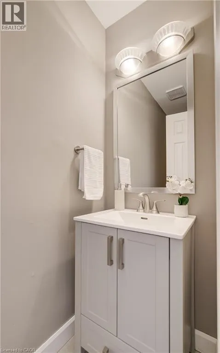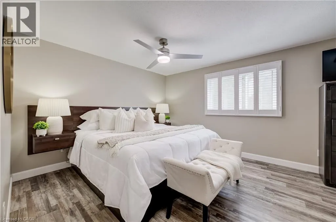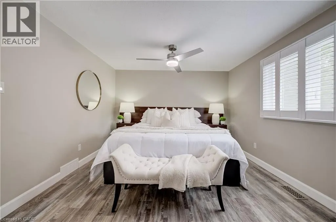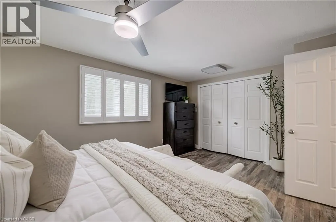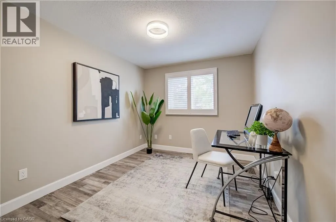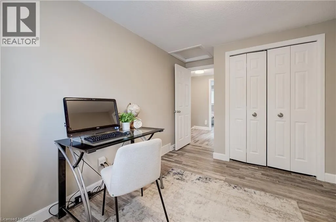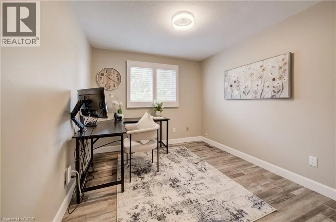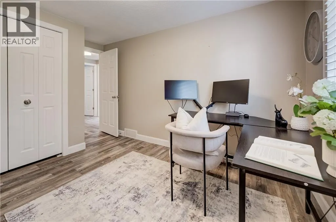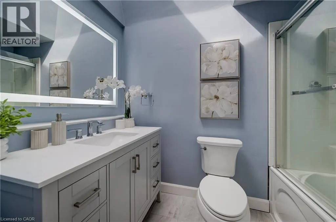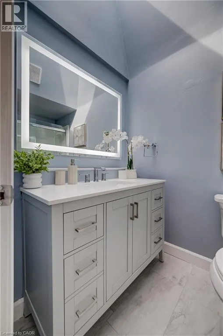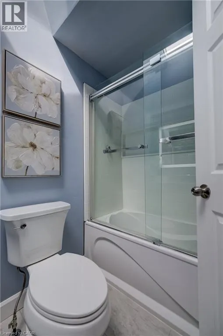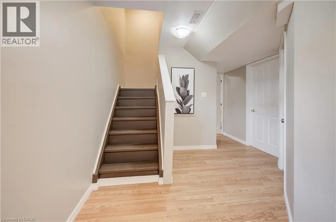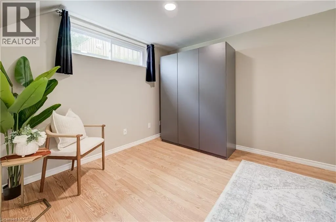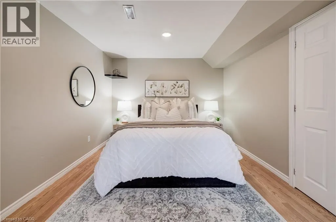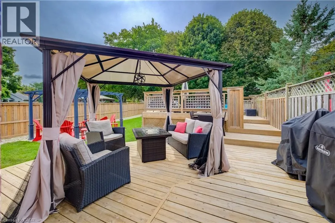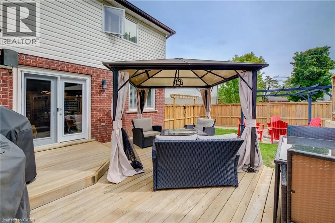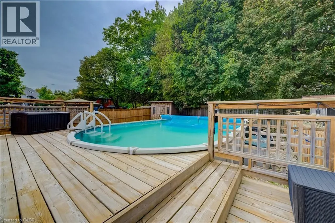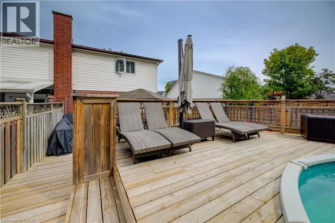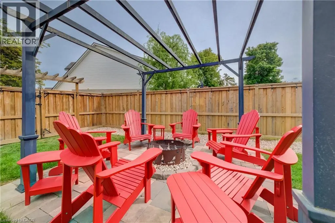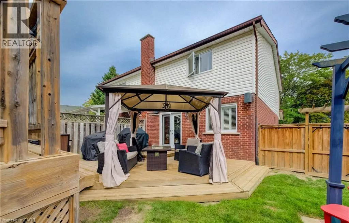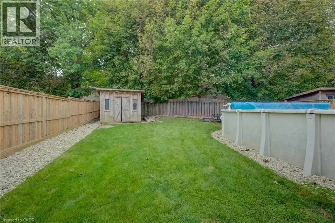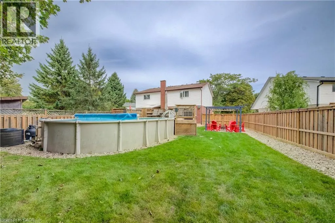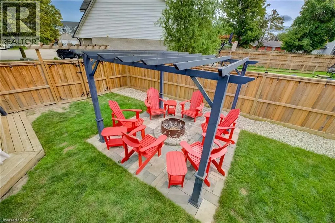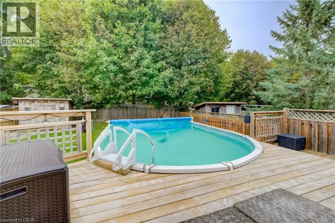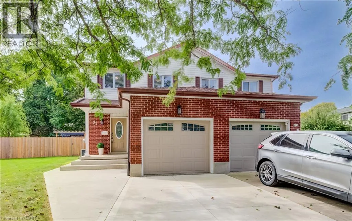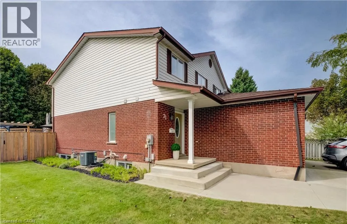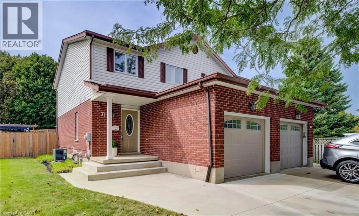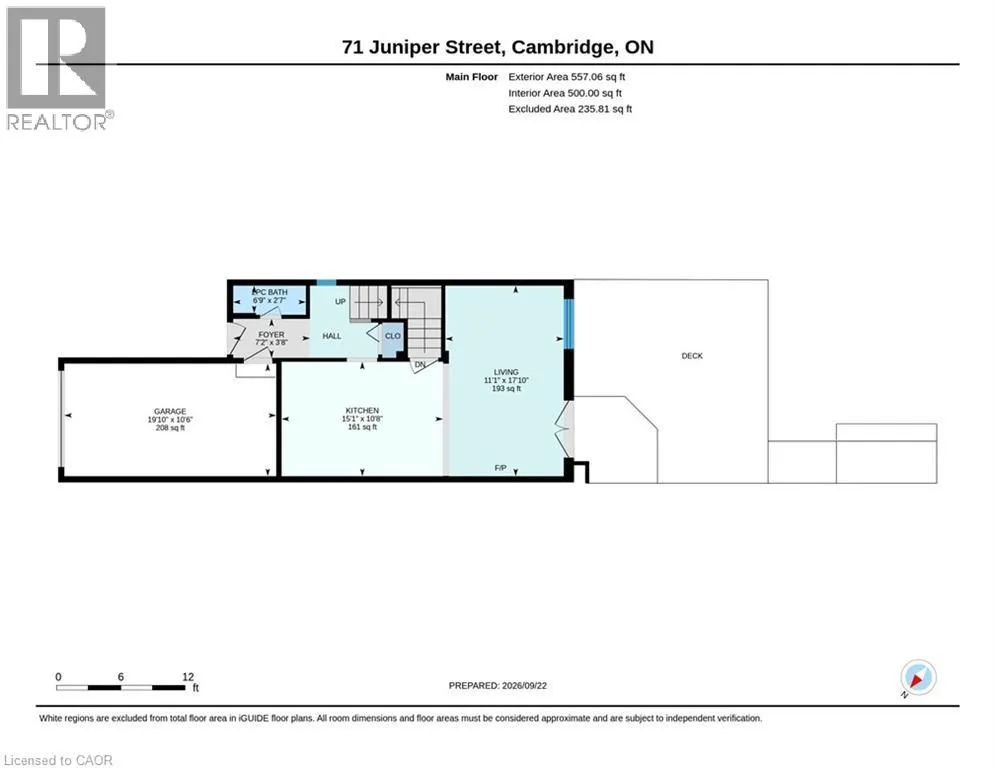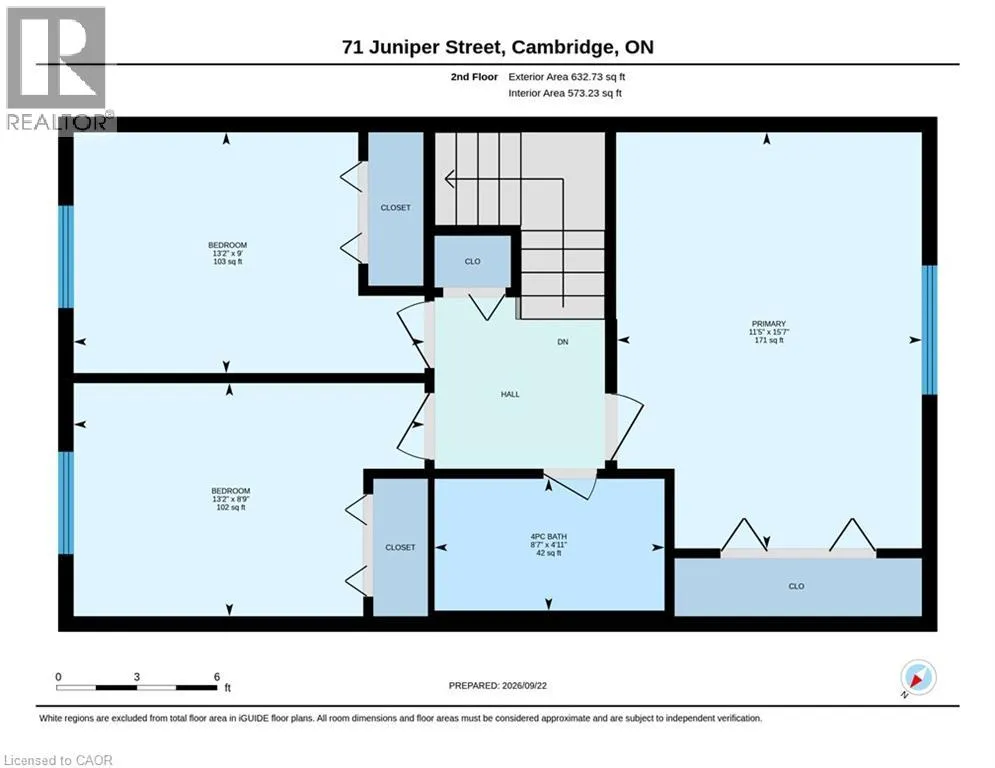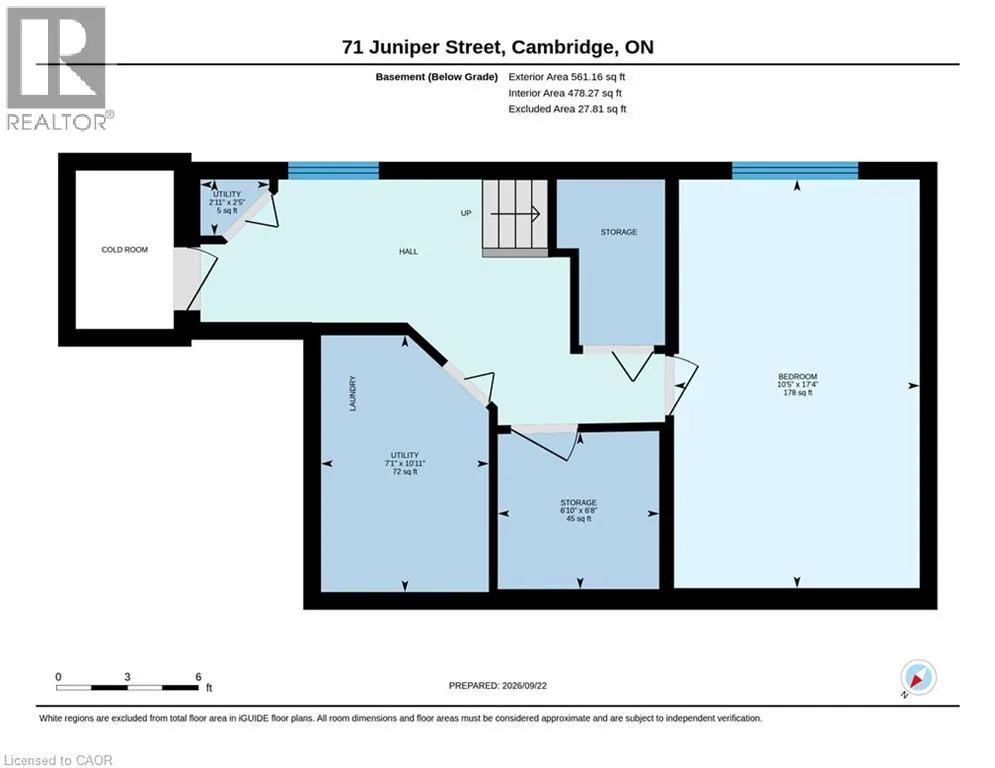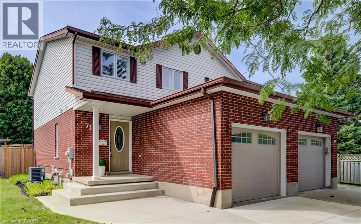
Welcome to 71 Juniper Street, a beautifully updated freehold semi-detached home in a well-established Hespeler neighbourhood of Cambridge. Thoughtfully improved over the years, this inviting two-storey home offers a comfortable, modern interior along with an impressive backyard retreat designed for summer enjoyment. The main floor offers a bright, welcoming layout with updated flooring and trim, California shutters and a stylishly renovated kitchen completed in 2021. Featuring Thomasville cabinetry, quartz countertops and 2021 appliances, the kitchen offers both excellent function and a polished finish, with an easy flow into the dining and living areas. A convenient powder room completes the main level. Upstairs, three well-appointed bedrooms are complemented by an updated full bathroom. The lower level offers additional finished living space, including a room currently used as a bedroom/flex area, providing versatility for a home office, recreation space, guests or family needs. Outside, the fully fenced backyard truly extends the living space. The above-ground pool, heated by a pool heater installed in 2020, takes centre stage, with an upper pool deck and resurfaced lower deck creating multiple spaces to relax, dine and entertain. A gazebo adds another comfortable outdoor gathering area, making this a backyard ready to be enjoyed. A single attached garage and two driveway parking spaces add everyday convenience, while the home’s numerous improvements contribute to its move-in-ready appeal. Set within a welcoming residential neighbourhood in Hespeler, this home offers a great balance of comfortable community living and everyday accessibility. Enjoy close proximity to schools, parks, green space, transit, shopping and local amenities, with convenient routes throughout Cambridge and beyond. It’s a location that combines established neighbourhood living with the amenities and connectivity that make Hespeler such a desirable place to call home. (id:27476)