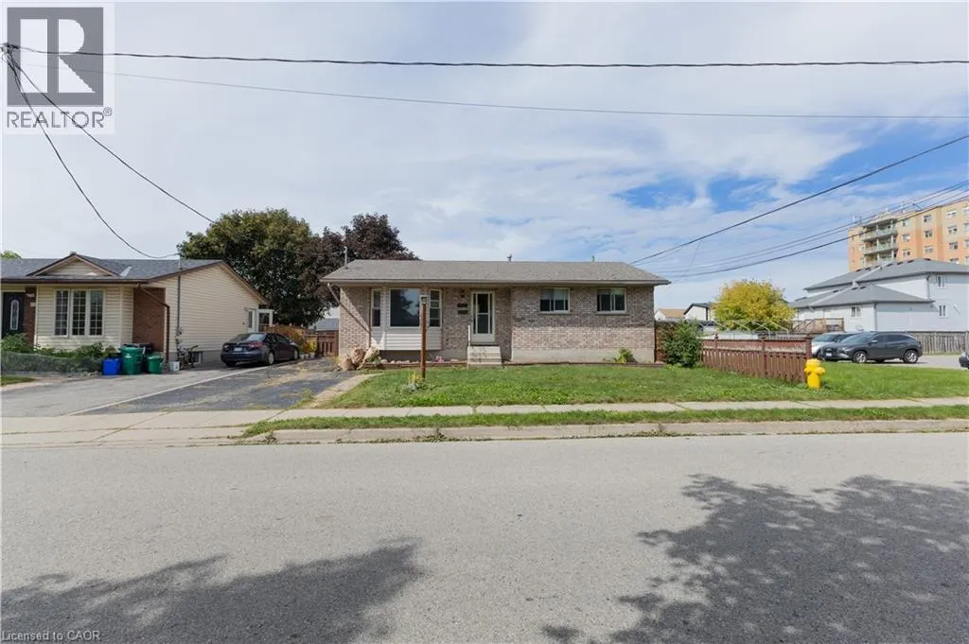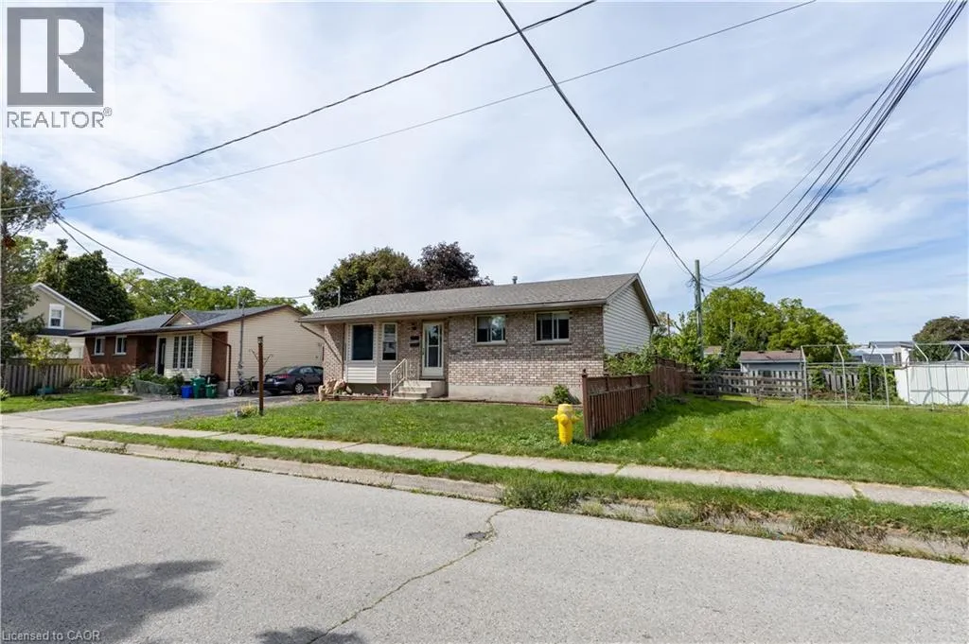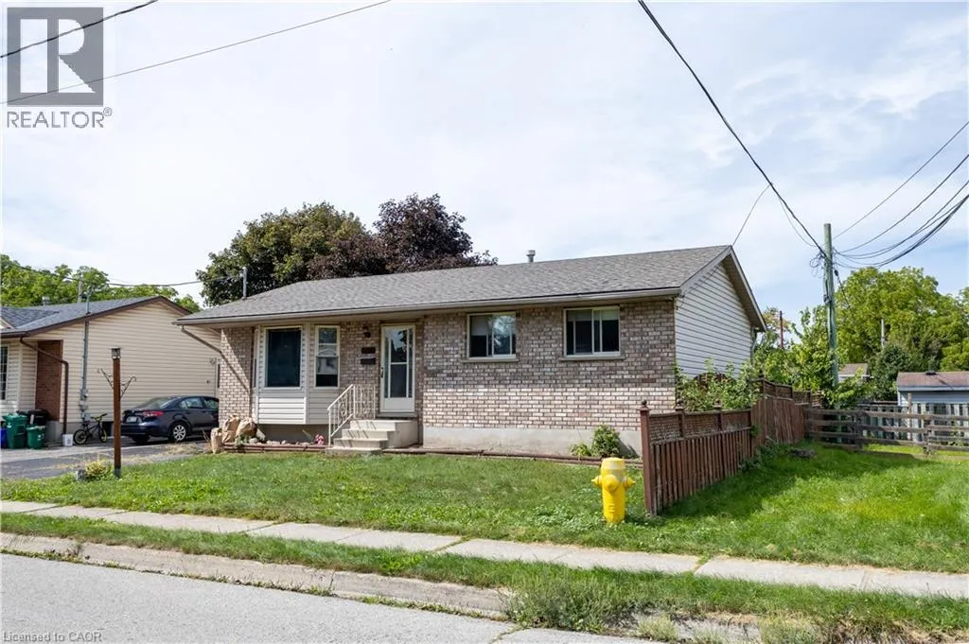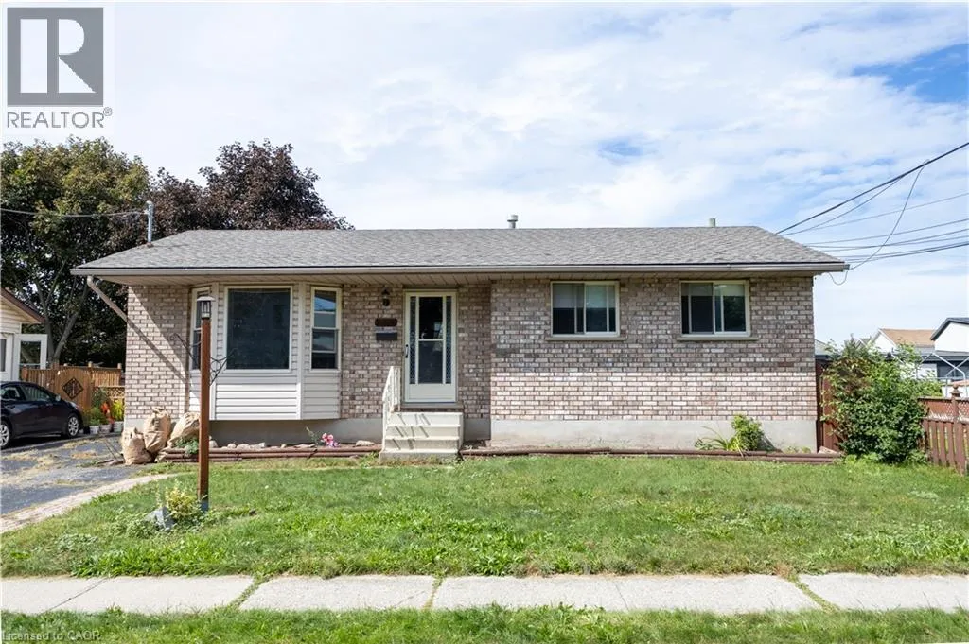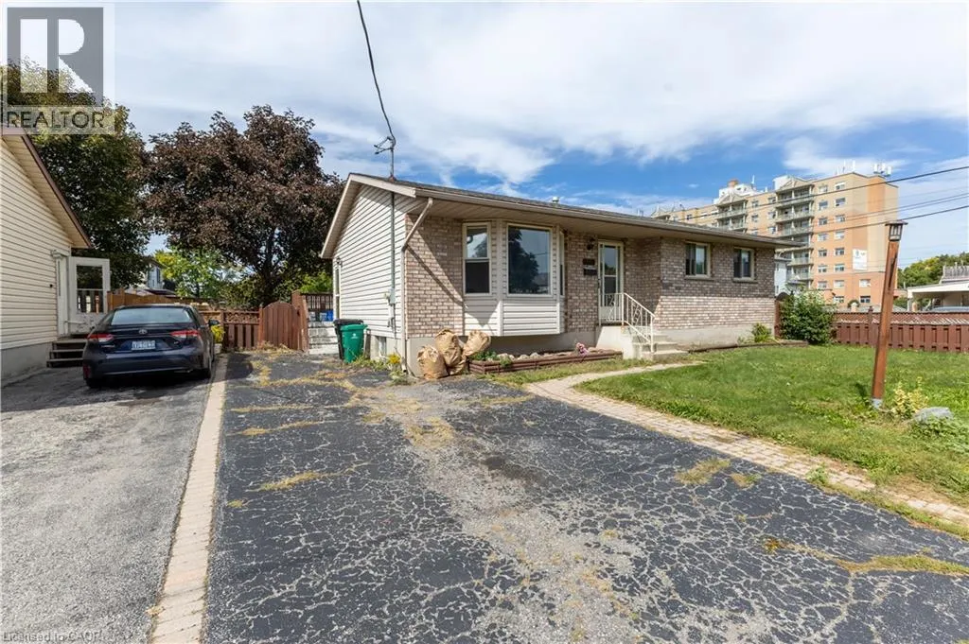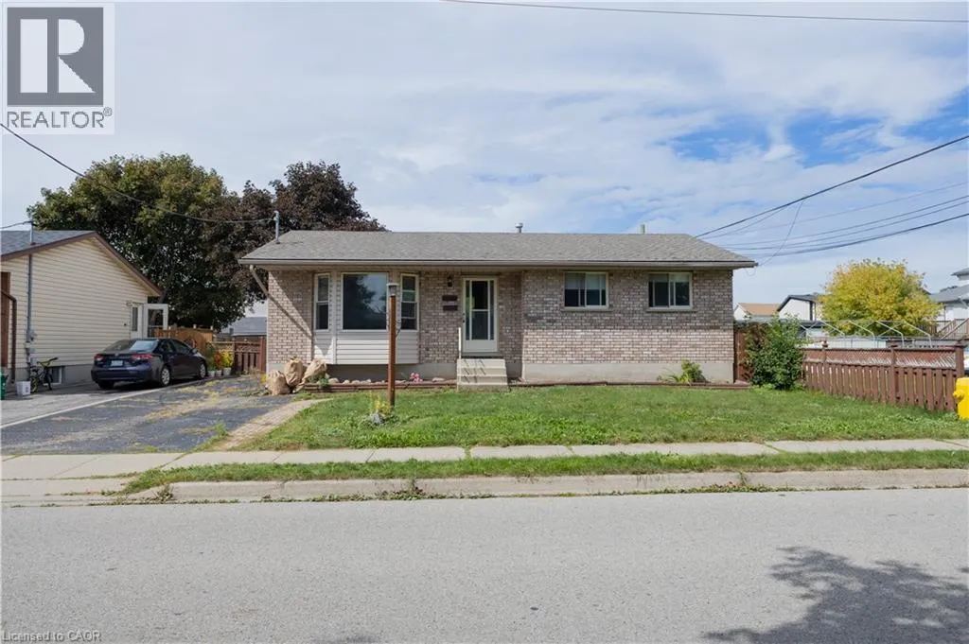
120 Union Street S, Cambridge, Ontario N3H 2H1

Listed for:
$520,000
2 beds
1 baths
Listed 16 days ago
House for rent: 120 Union Street S, Cambridge, Ontario N3H 2H1

View all 22 photos

About

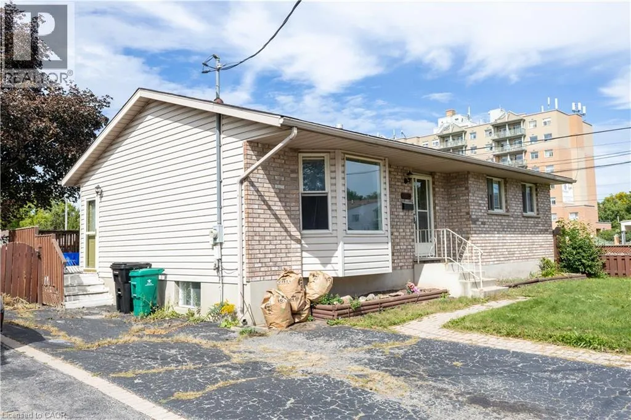
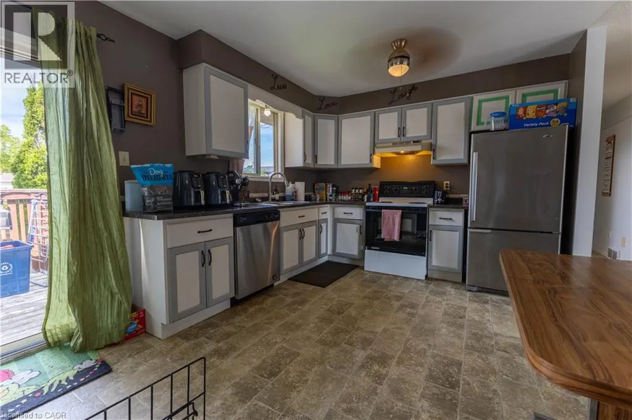
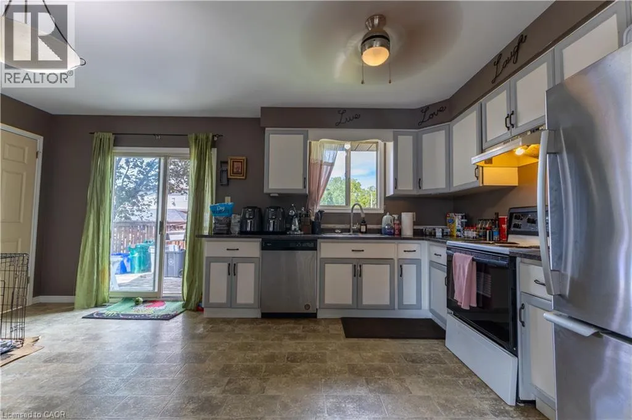
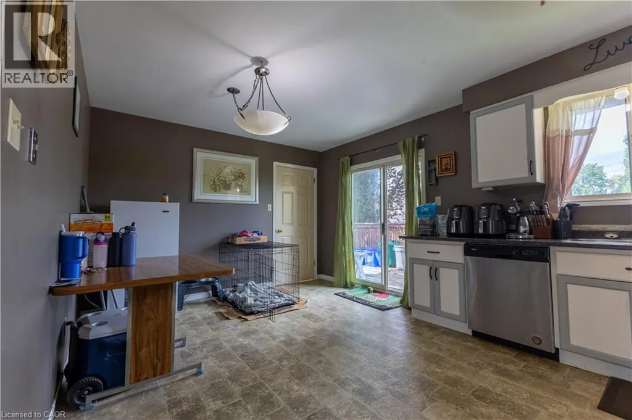
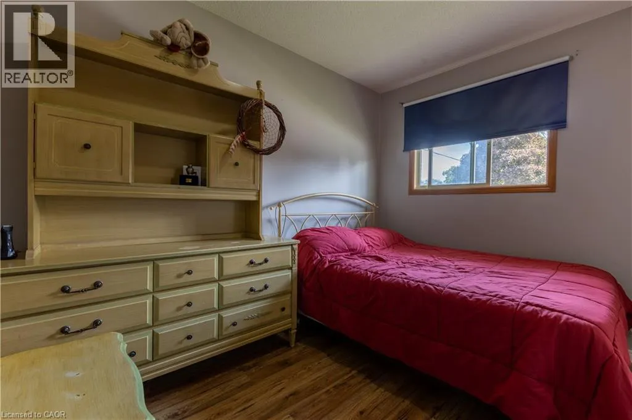
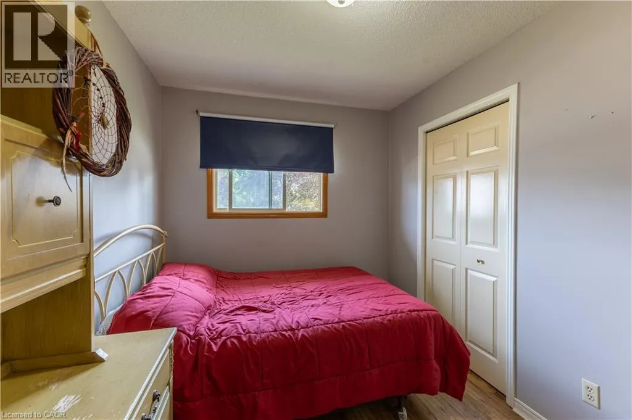
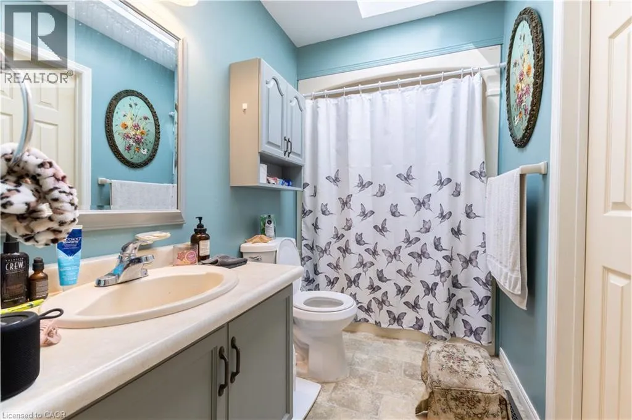
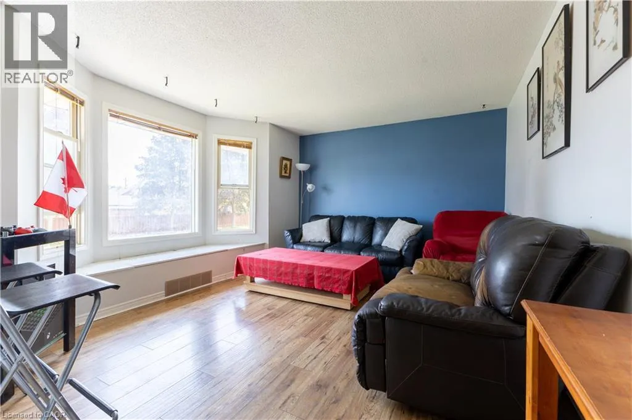
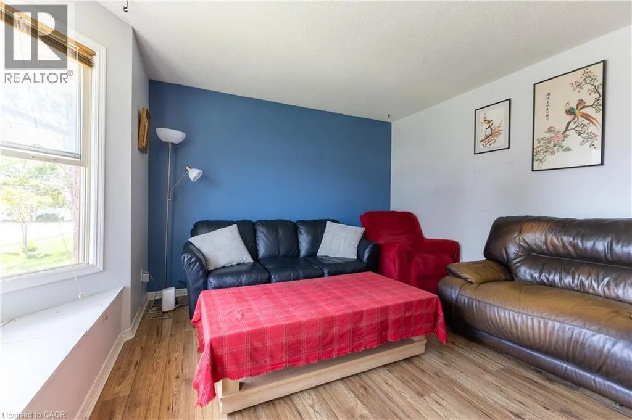
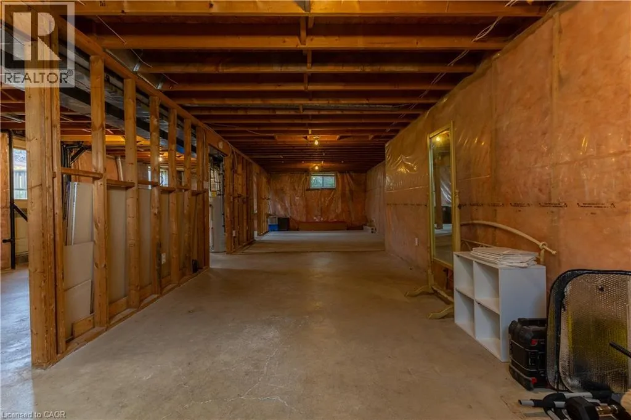
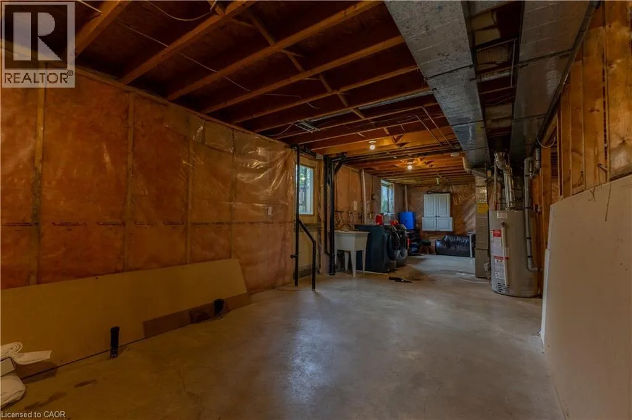
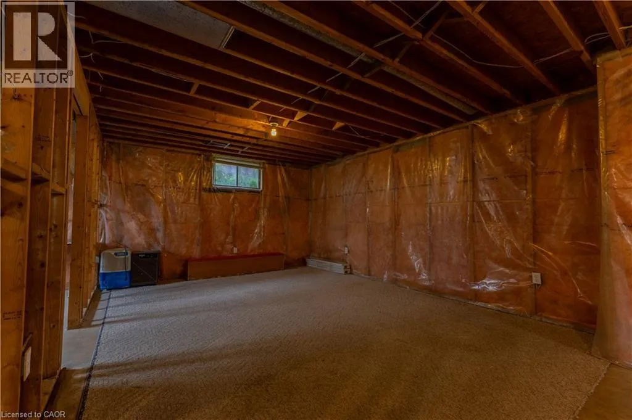
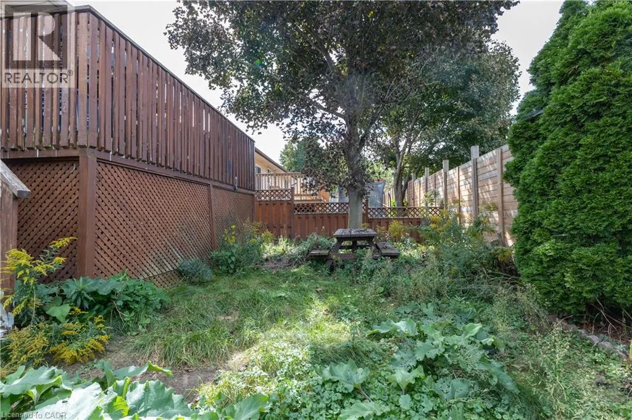
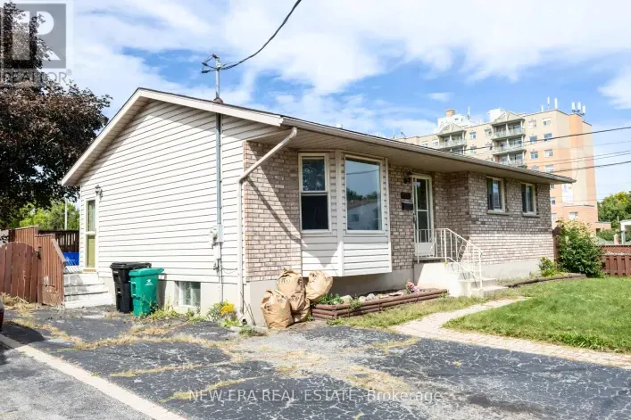
QUEENSTON & UNION Welcome to this charming 1,000 sq ft bungalow that perfectly blends quality craftsmanship with modern comfort! Showing AAA pride of ownership, this bright and airy home features large principal rooms filled with natural light, a beautiful bay window, updated light fixtures, and classic oak trim and cabinetry. The well-appointed kitchen seamlessly connects to the dining area, where a sliding door leads to a private deck overlooking a beautifully landscaped backyard with a large shed. The main floor offers 3 generously sized bedrooms and a 4-piece bath. Adding incredible value and potential, the basement is partially finished (insulated and framed) with a 3-piece rough-in, plus separate side and rear entrances-ideal for a future in-law suite or secondary unit. Complete with parking for up to 3 vehicles and an unbeatable location close to schools, shopping, amenities, and Hwy #8 & 401. An exceptional opportunity for buyers, families, and investors alike-schedule your private viewing today! (id:27476)

Property Highlights

MLS® Number
40866427
Type
Single Family
Ownership Type
Freehold
Land Size
under 1/2 acre
Parking Space Total
3

Building

Building Type
House
Storeys
1.00
Square Footage
1016 sqft
Bathrooms Total
1
Bedrooms Above Ground
2
Bedrooms Total
2
Amenities
Golf Nearby, Place of Worship, Playground, Public Transit
Exterior Finish
Brick
Fireplace Present
No
Basement Type
Full (Unfinished)
Basement Features
Building Heating Type
Forced air
Heating Fuel
Natural gas
Building Cooling Type
Central air conditioning

Utilities

Water
Municipal water
Utility Sewer
Municipal sewage system

Room Layout

Laundry room
Basement
11'5'' x 16'1''
4pc Bathroom
Main level
Measurements not available
Bedroom
Main level
8'1'' x 8'0''
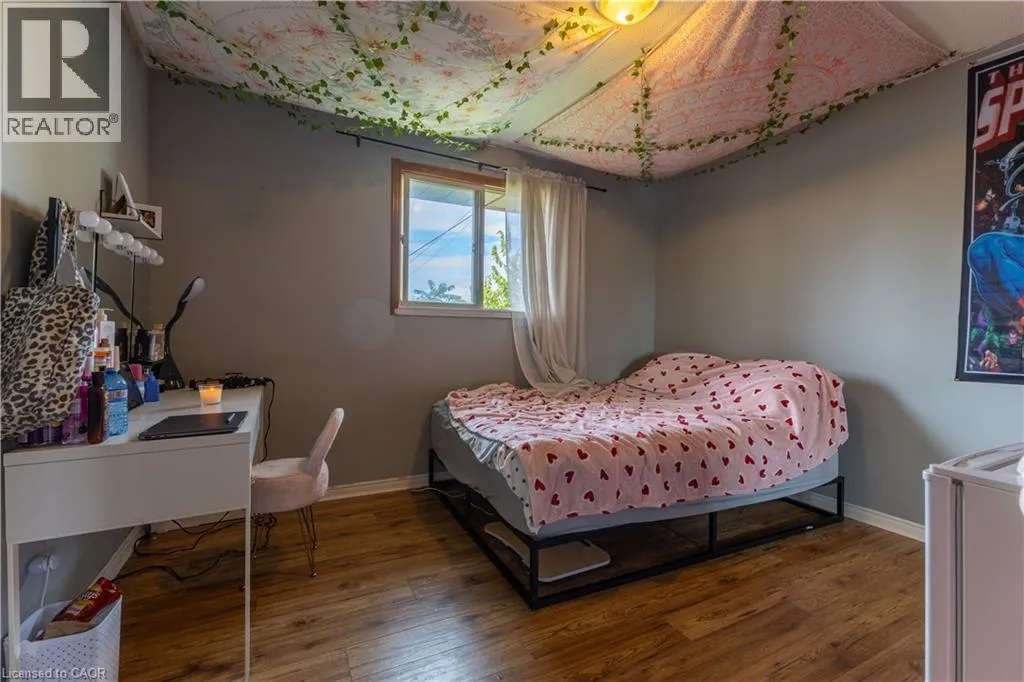
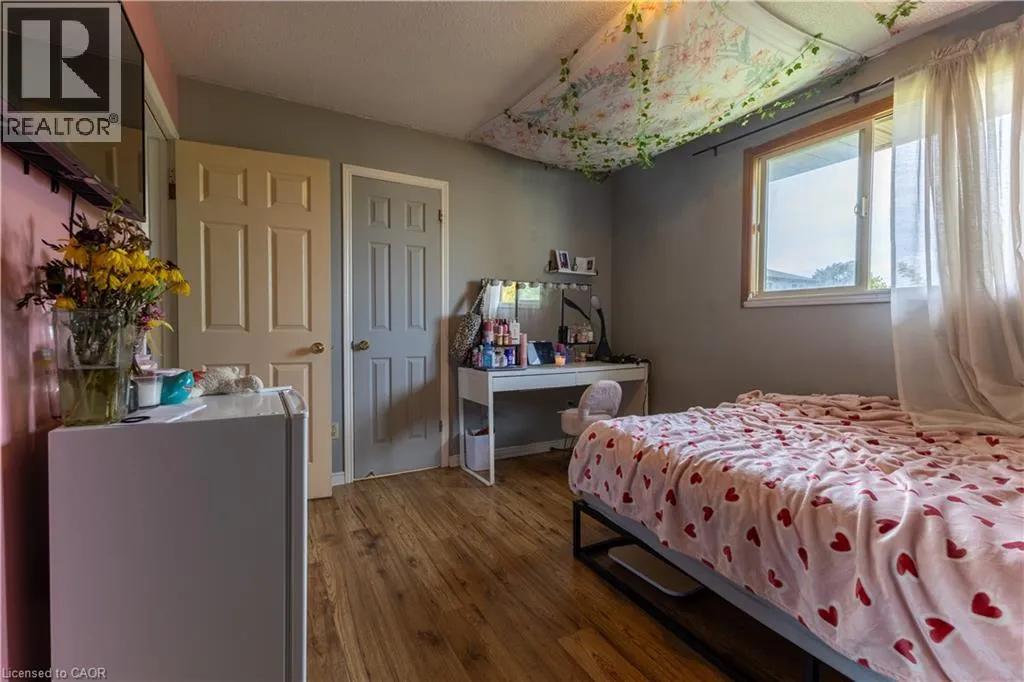
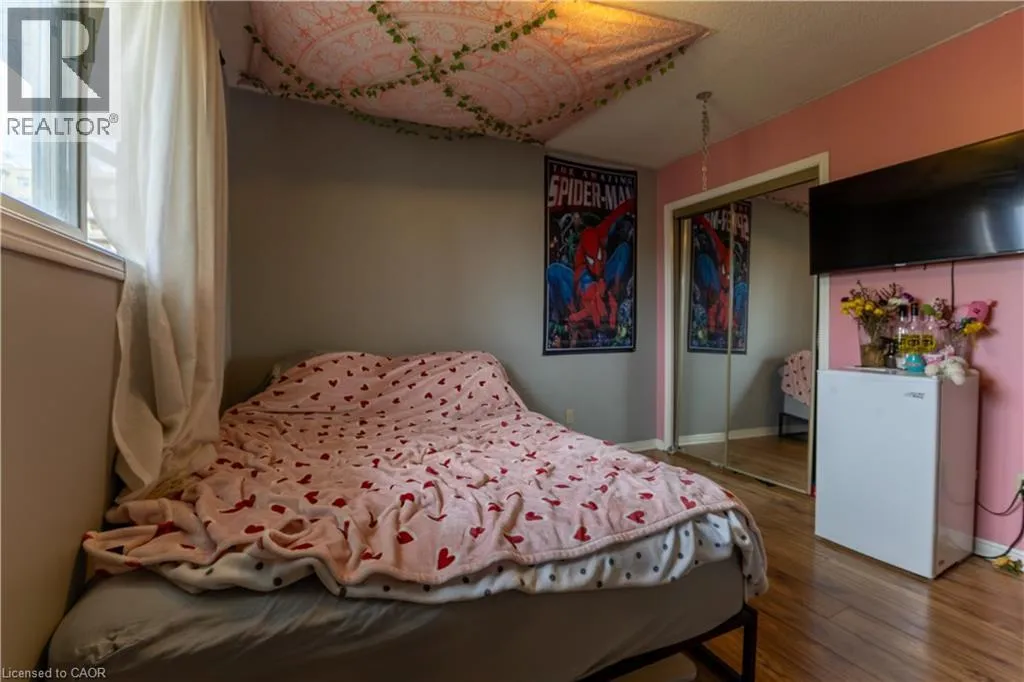
Primary Bedroom
Main level
12'4'' x 10'9''
Dining room
Main level
9'5'' x 11'7''
Kitchen
Main level
8'5'' x 10'7''
Living room
Main level
15'0'' x 13'5''

Location

Learn more about this property
Listing provided by:
New Era Real Estate
MLS® number:
40866427
Agent:
John Martino
*Indicates required field
Name is required
Email is required
Please enter a valid phone number (e.g., 416-111-1111).