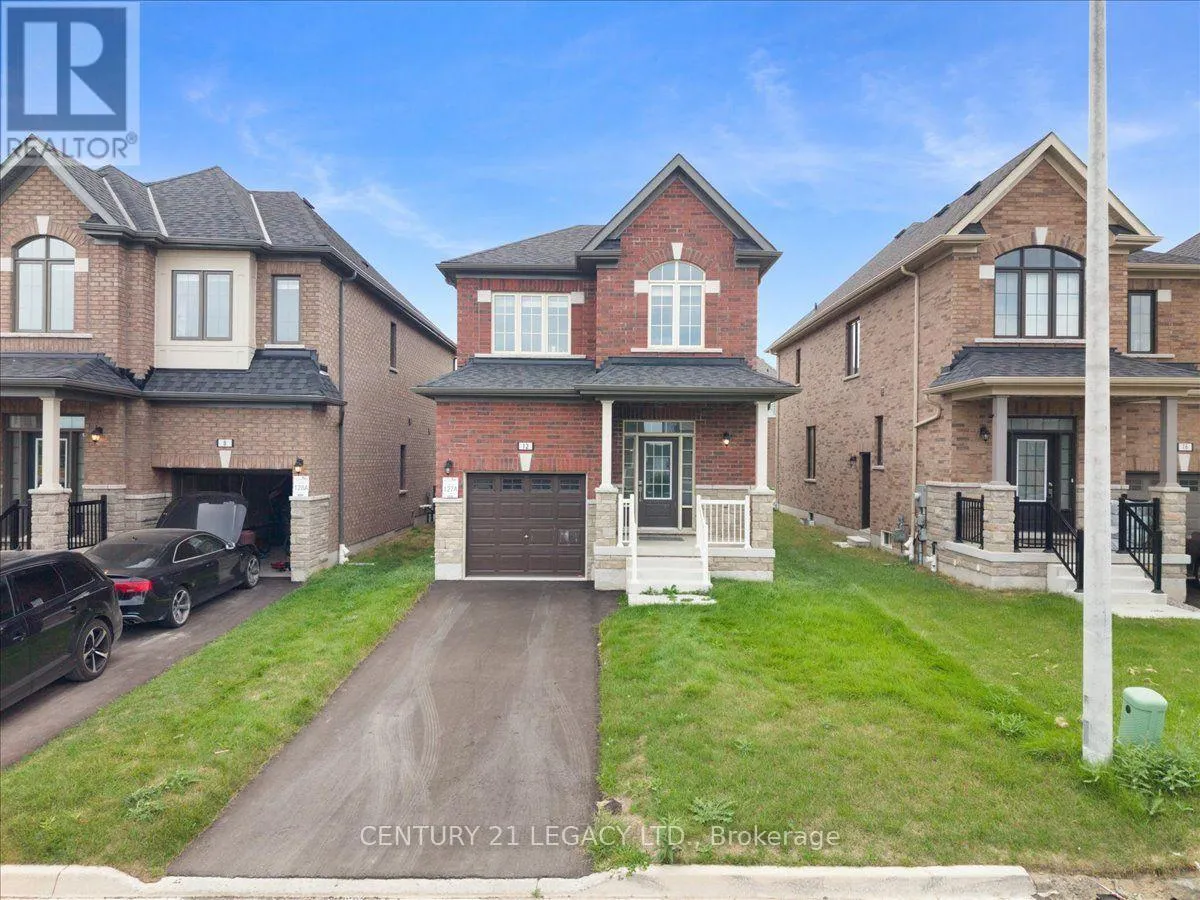
12 Shrubsall Street, Cambridge, Ontario N1T 0G9

Listed for:
$799,999
3 beds
3 baths
Listed 9 days ago
House for rent: 12 Shrubsall Street, Cambridge, Ontario N1T 0G9

View all 37 photos

About

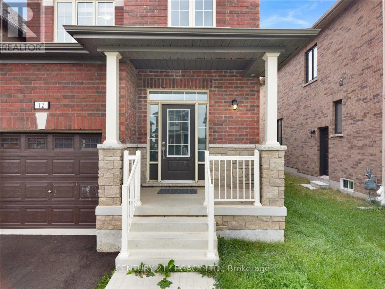
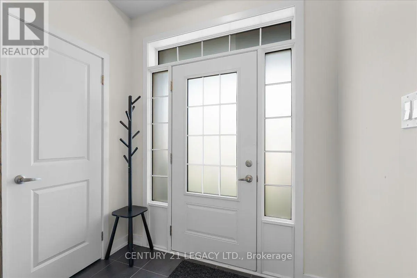
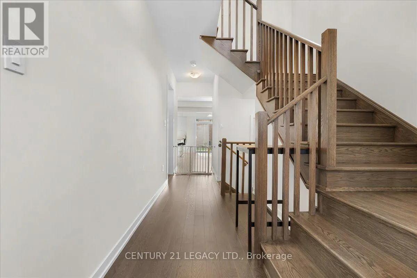
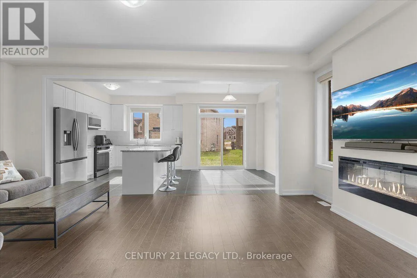
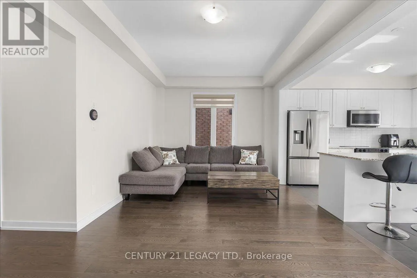
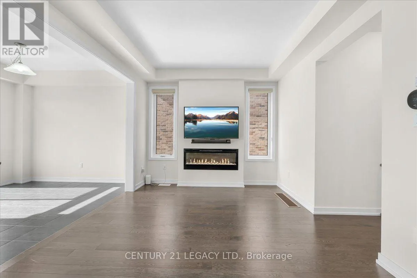
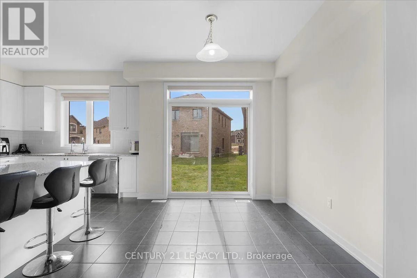
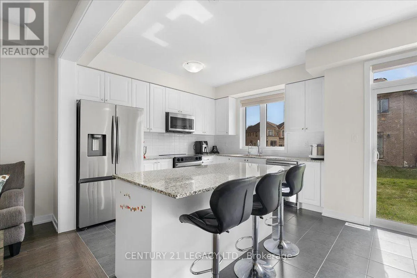
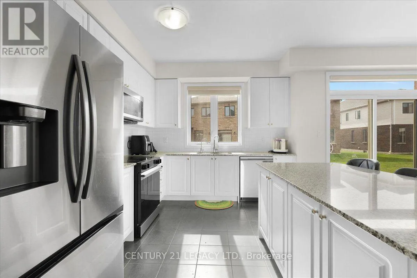
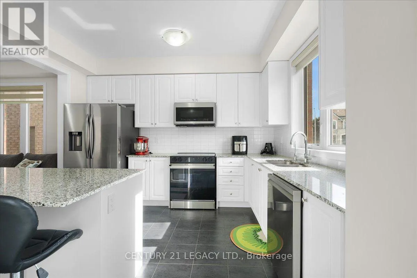
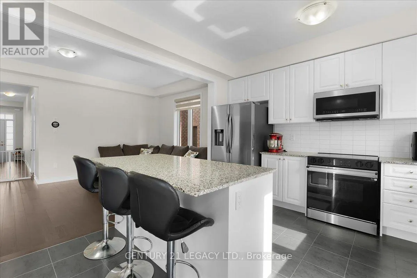
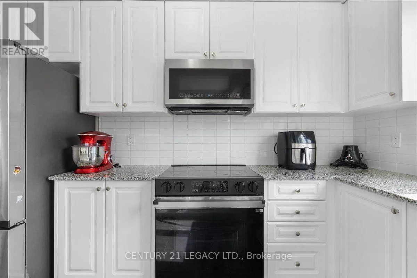
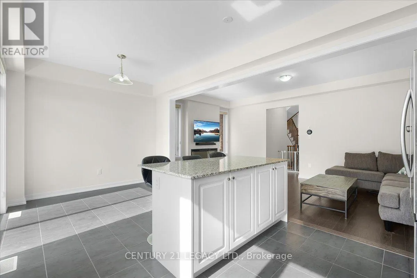
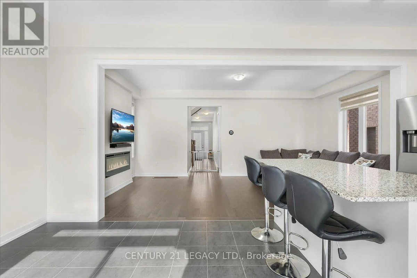
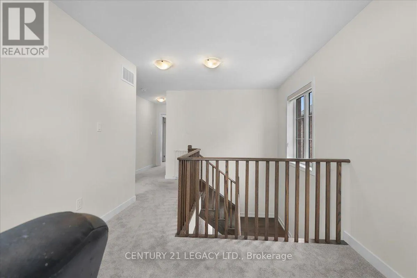
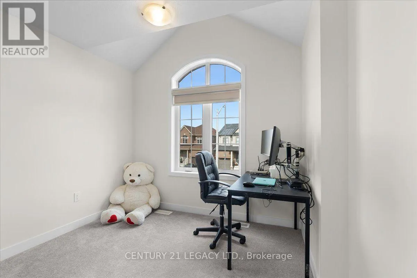
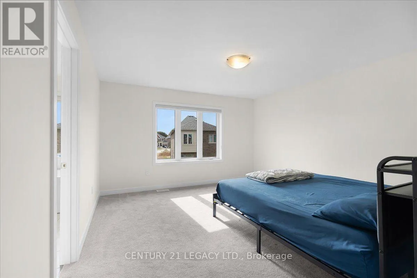
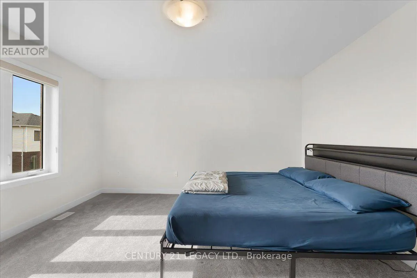
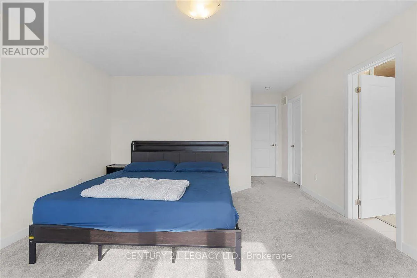
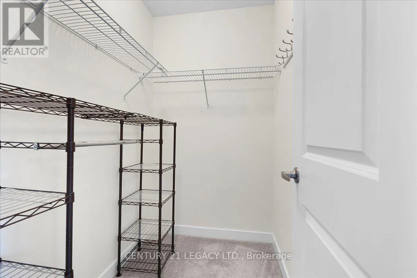
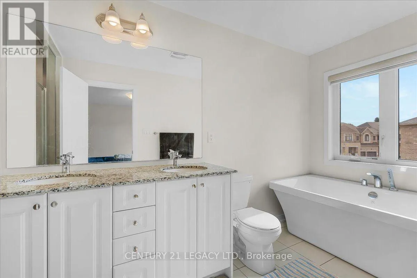
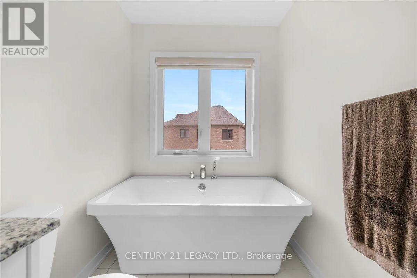
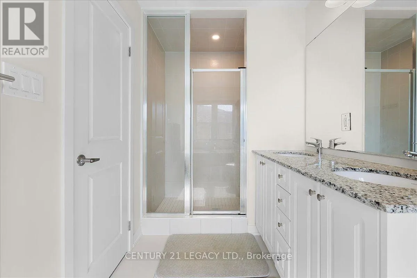
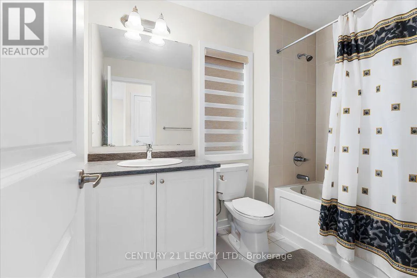
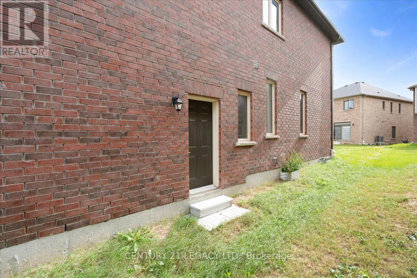
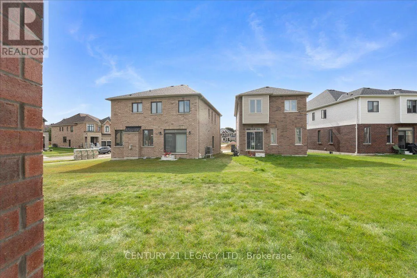
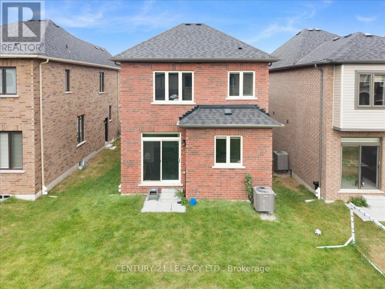
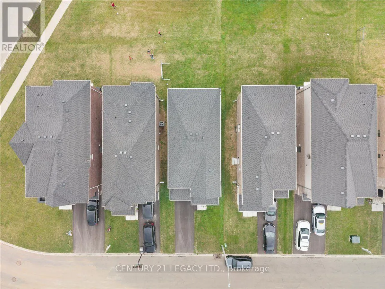
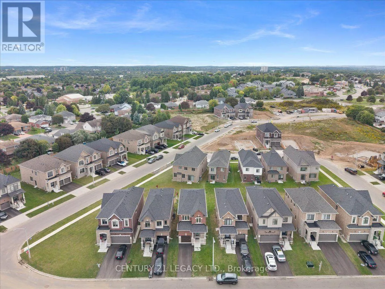
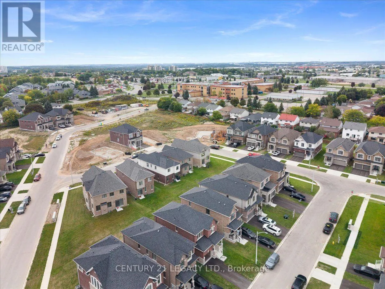
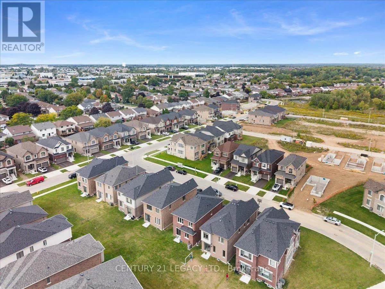
Cross Streets: Saginaw Pkwy & Green Vista Dr. ** Directions: South of Saginaw Pkwy. Don't miss this beautiful detached house. Just Steps Away from Schools, Shopping, Parks, Ponds, Walking Trails and 4 Minute Drive to Hwy 401. This is only 2 year old Stunning 3 Bedroom + Media Loft, 2.5 Bath Detached Home Offers a Full Brick & Stone Exterior. Boasting Bright Sun Filled Rooms & Countless Interior Upgrades Incl: Upgraded Eng. Hardwood Flrs Thru on main floor, Matching Oak Stairs, 9Ft Ceiling (Main), Electric Fireplace in great room. Entertain Guests in Style in the Spacious Living Area Or Gather Around the Stunning Kitchen W/Quartz Countertops & Backsplash & Extended Height Upgraded Cabinets for Ample Storage. Upstairs, Discover A Serene Retreat in the Primary Bedroom Complete W/ Large W/I Closet, Luxurious 5 Pc Ensuite With An Elegant Free Standing Soaker Tub, Frameless Glass Shower & Double Sink Vanity.(Approx. 1,806 sq ft) (id:27476)


Property Highlights

MLS® Number
X13826010
Type
Single Family
Ownership Type
Freehold
Land Size
30.4 x 101.4 FT ; As Per Builder's Site Plan
Parking Space Total
2

Building

Building Type
House
Storeys
2.00
Square Footage
1500 - 2000 sqft
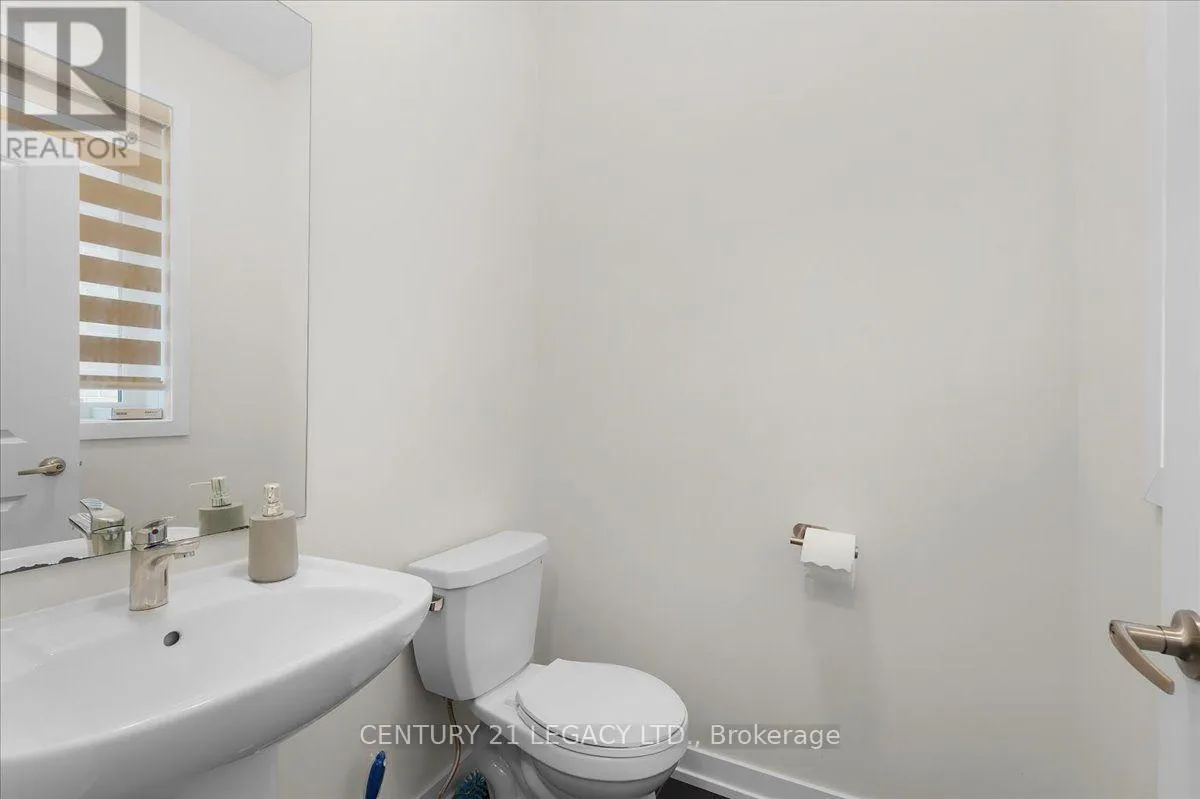
Bathrooms Total
3
Bedrooms Above Ground
3
Bedrooms Total
3
Amenities
Fireplace(s) Place of Worship, Public Transit, Schools, Hospital
Exterior Finish
Brick, Stone
Fireplace Present
Yes
Basement Type
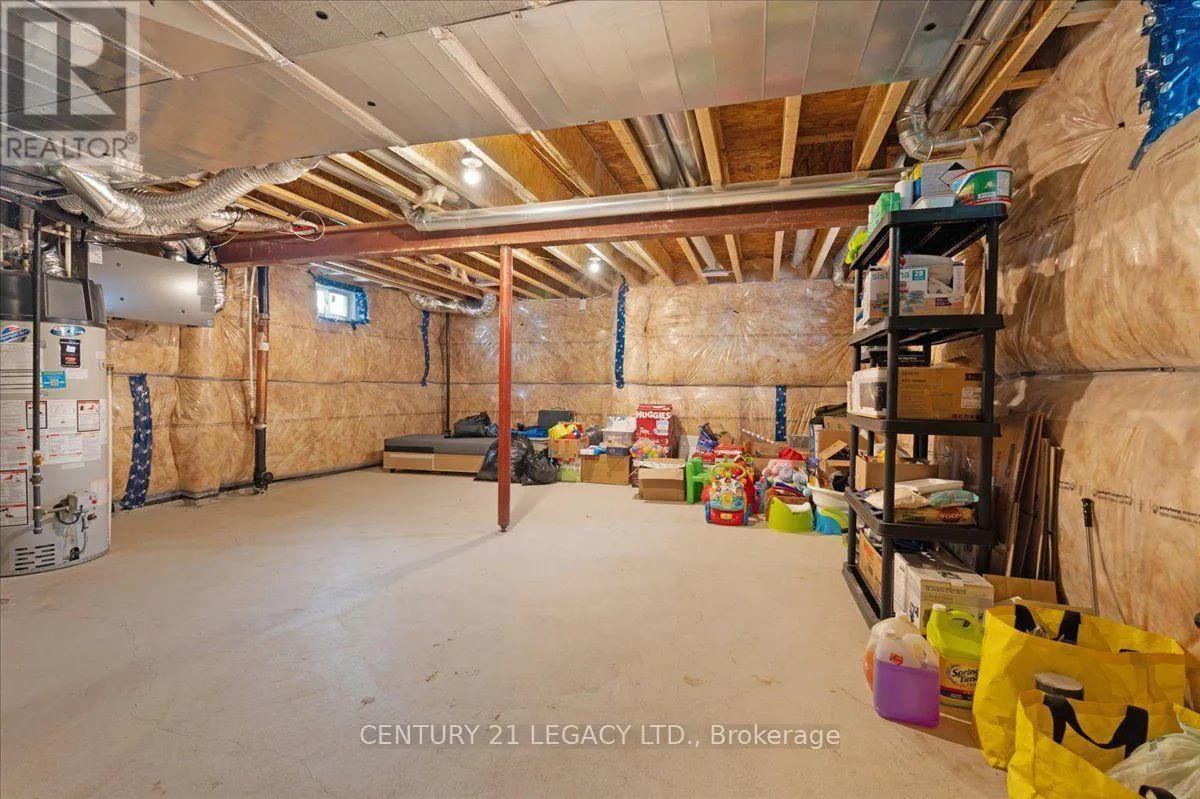
Full (Unfinished)
Basement Features
Building Heating Type
Forced air
Heating Fuel
Natural gas
Building Cooling Type
None

Utilities

Water
Municipal water
Utility Sewer
Sanitary sewer

Room Layout

Primary Bedroom
Second level
4.22 m x 4.11 m
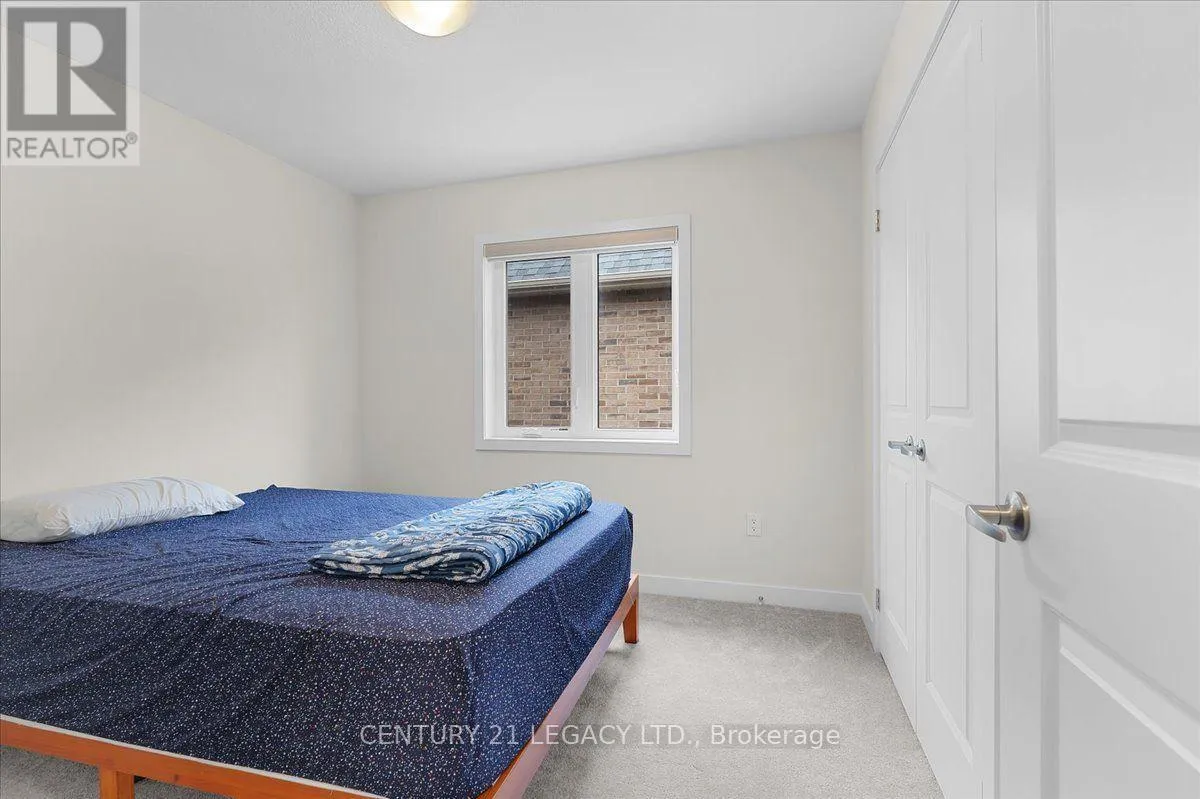
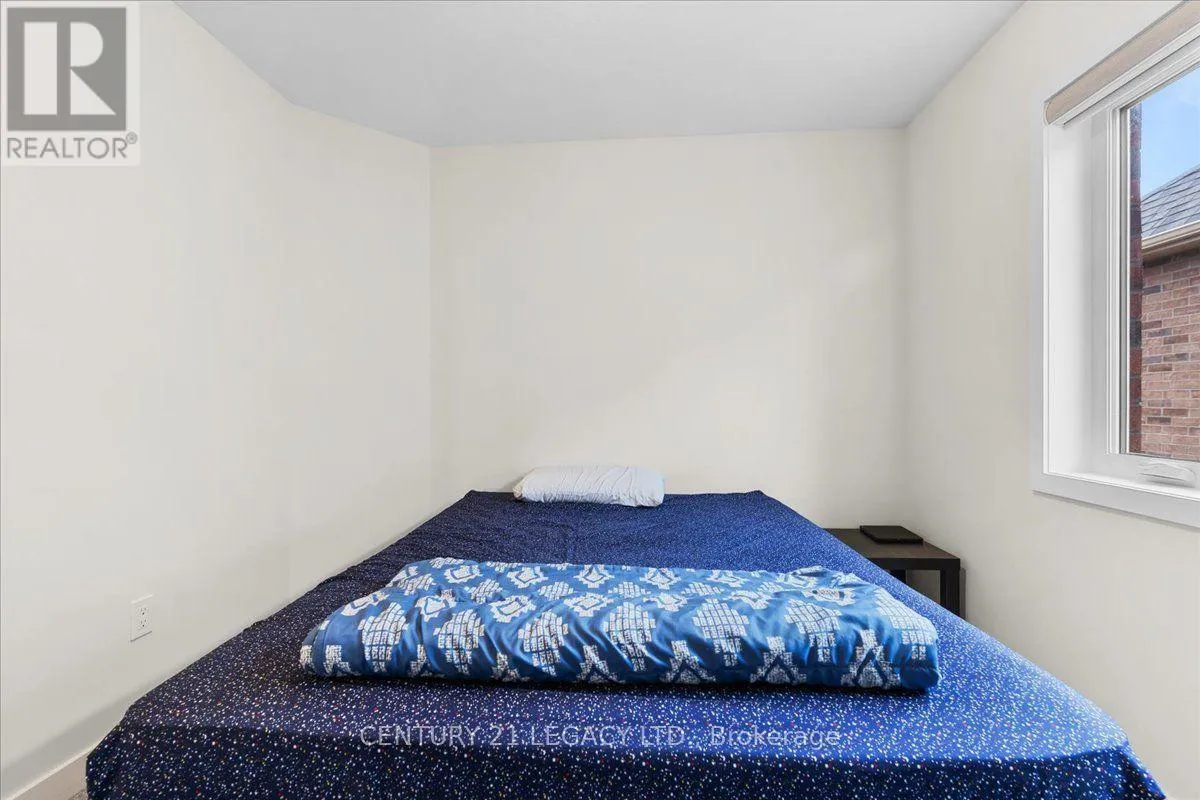
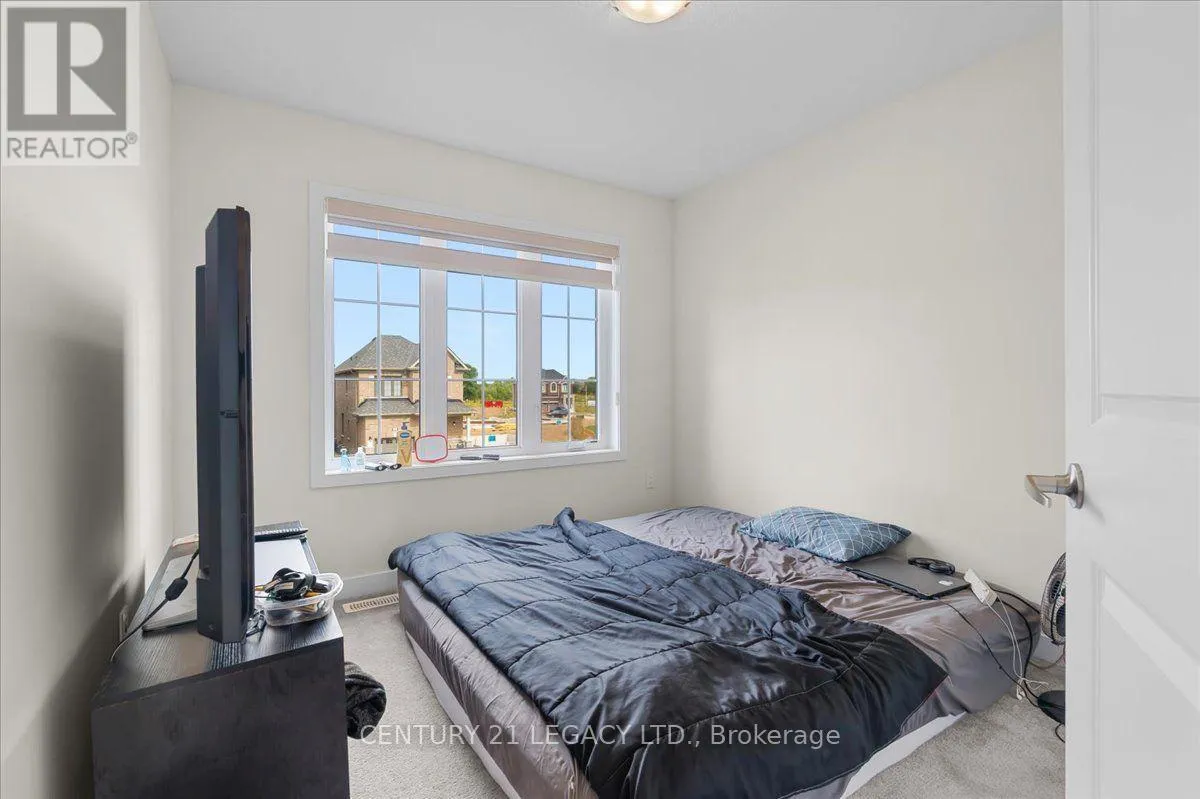
Bedroom 2
Second level
3.05 m x 2.9 m
Bedroom 3
Second level
3.05 m x 2.9 m
Media
Second level
2.59 m x 2.85 m
Kitchen
Main level
3.71 m x 2.95 m
Eating area
Main level
3.05 m x 3.05 m
Great room
Main level
3.35 m x 5.99 m

Location

Learn more about this property
Listing provided by:
CENTURY 21 LEGACY LTD.
MLS® number:
X13826010
Agent:
Kalpesh Shukla
*Indicates required field
Name is required
Email is required
Please enter a valid phone number (e.g., 416-111-1111).