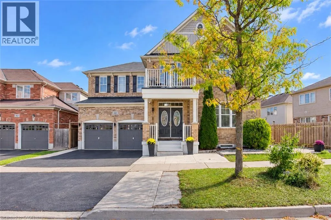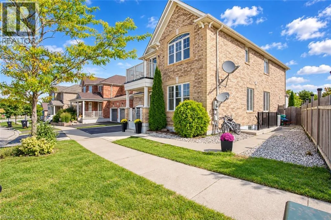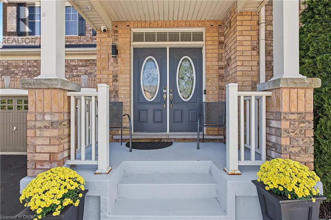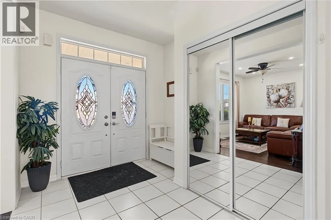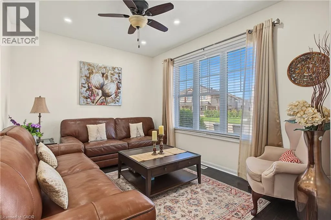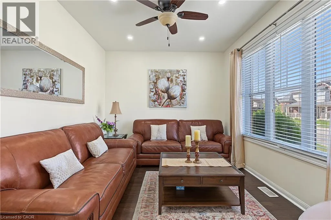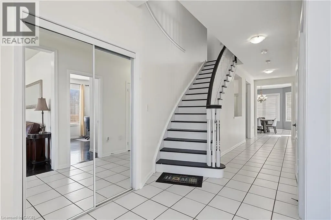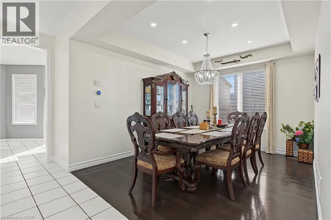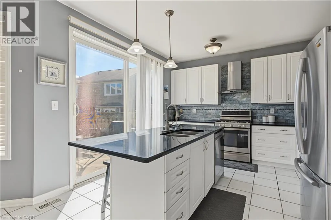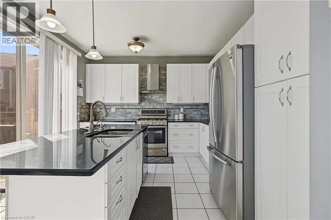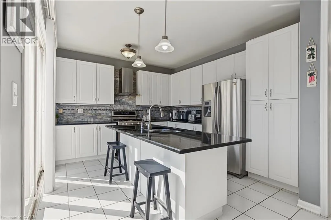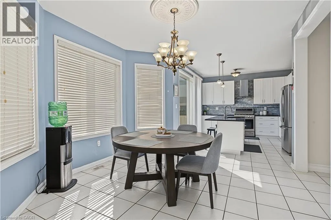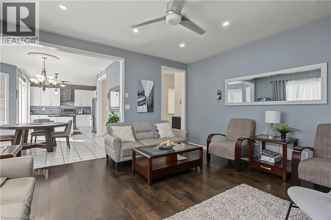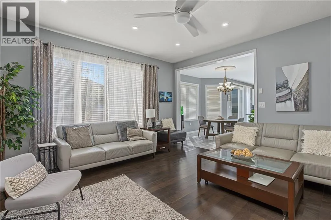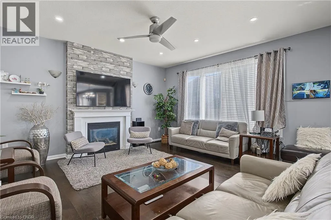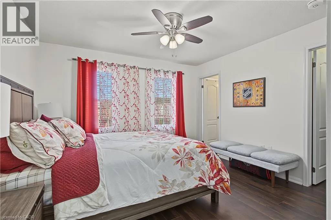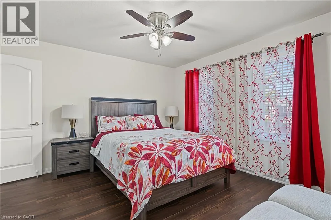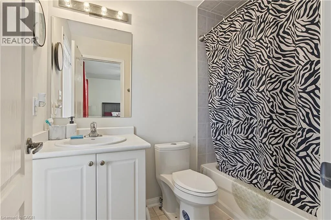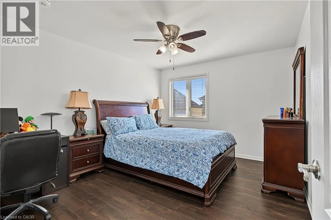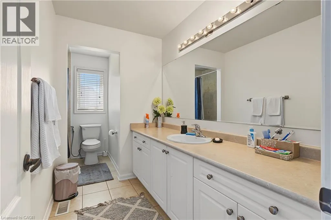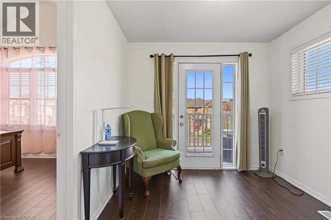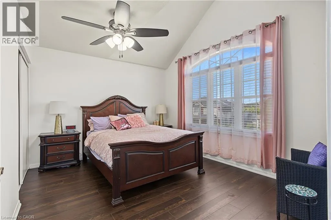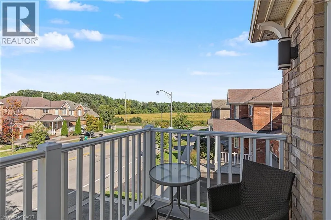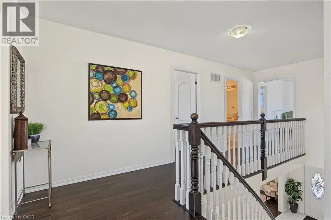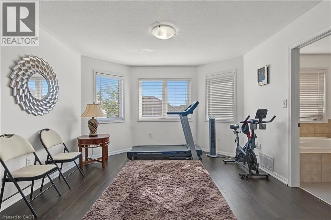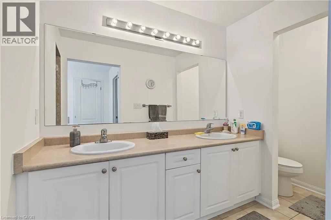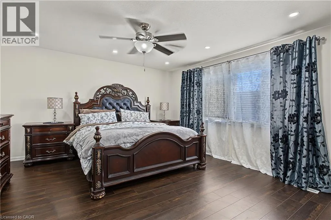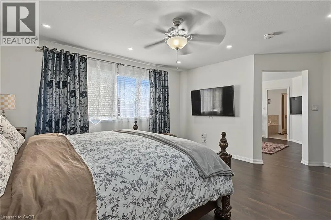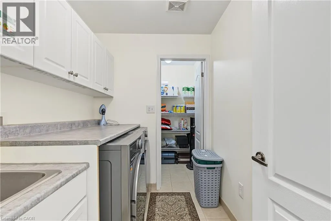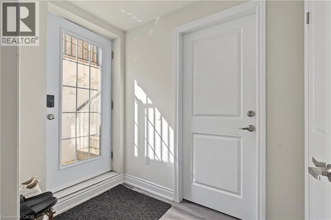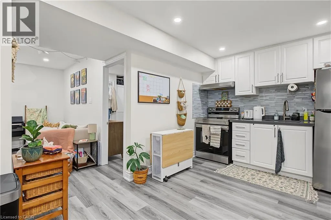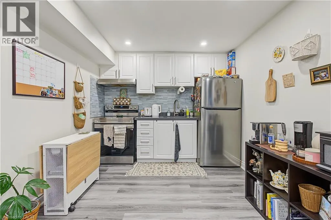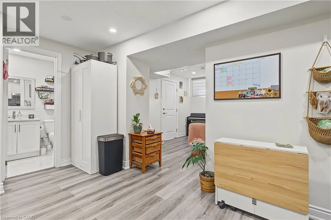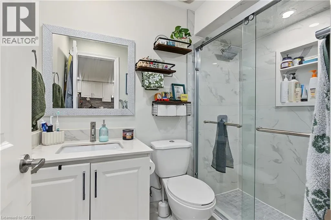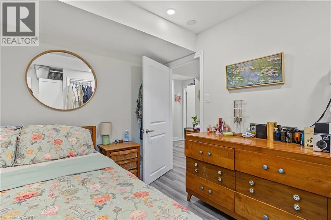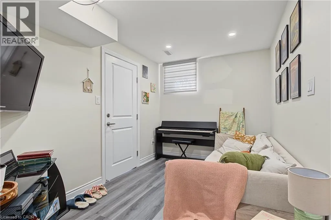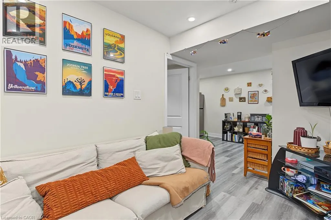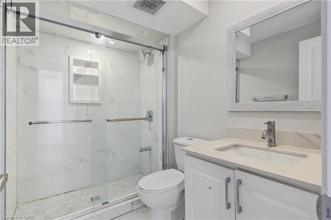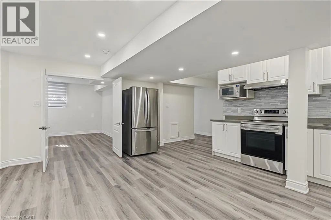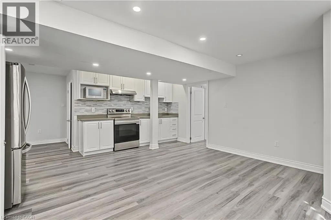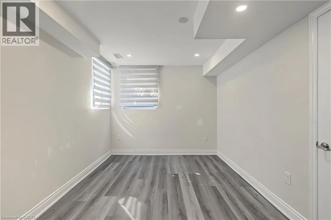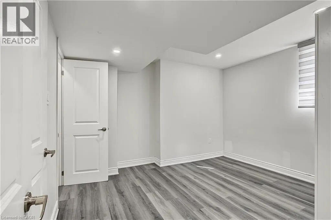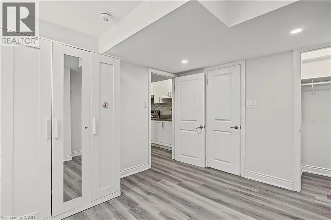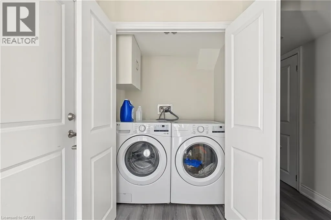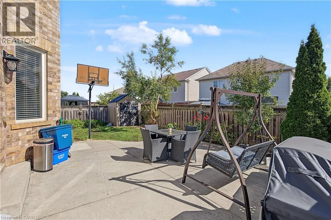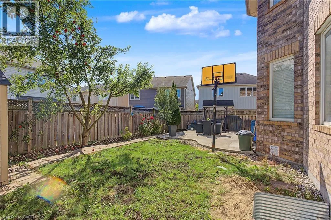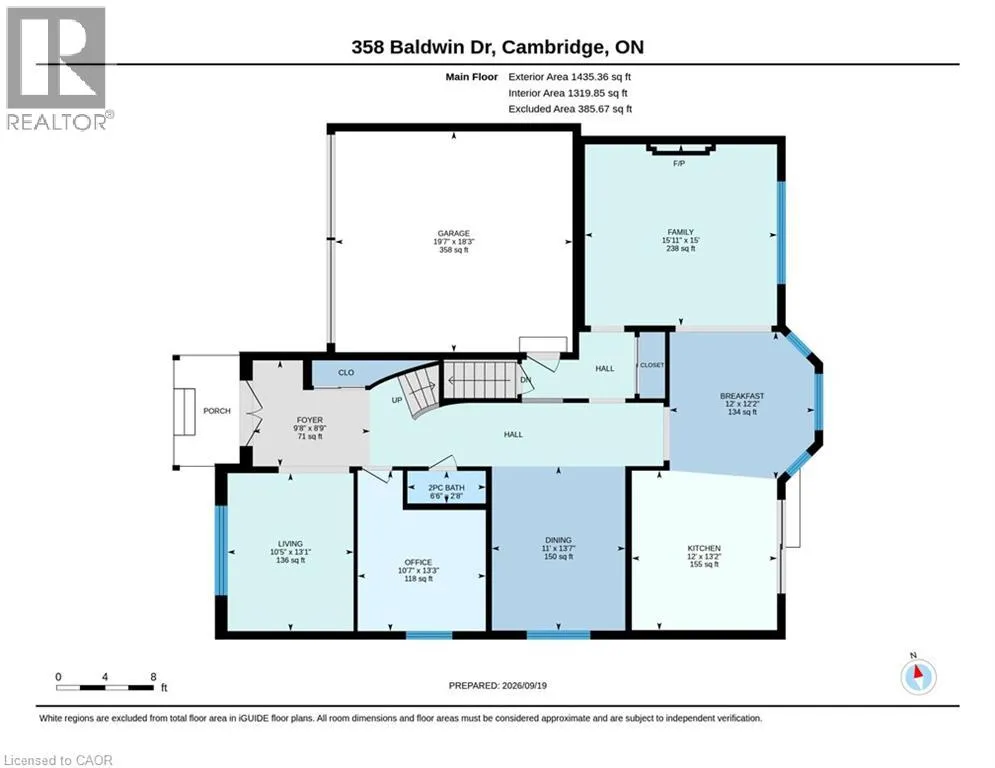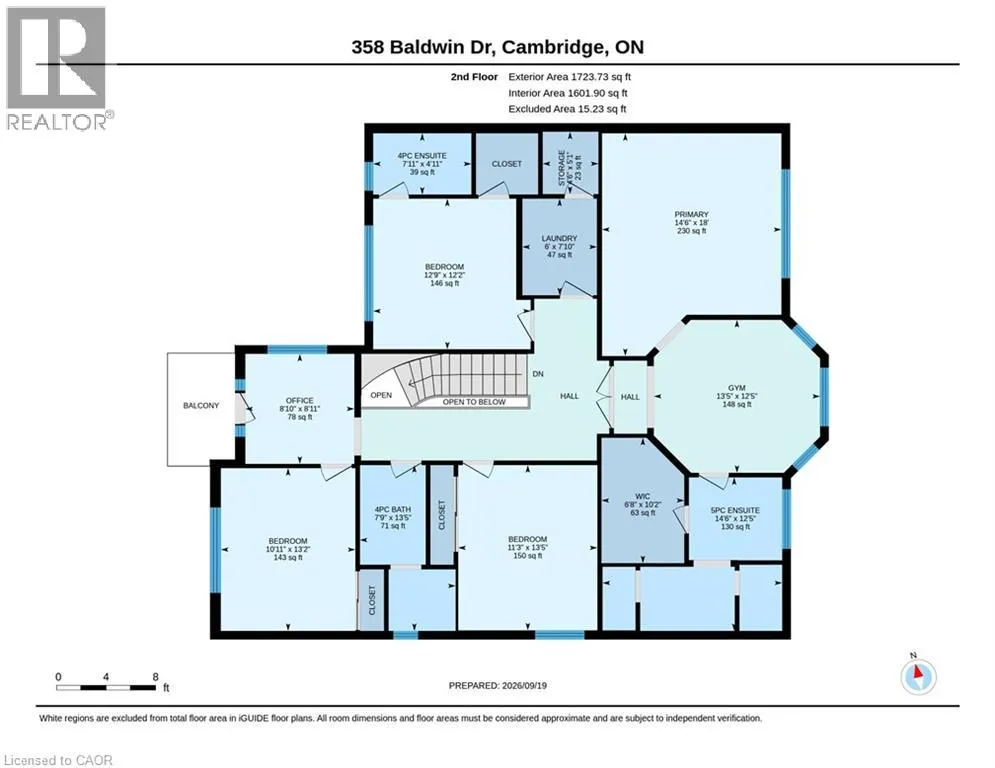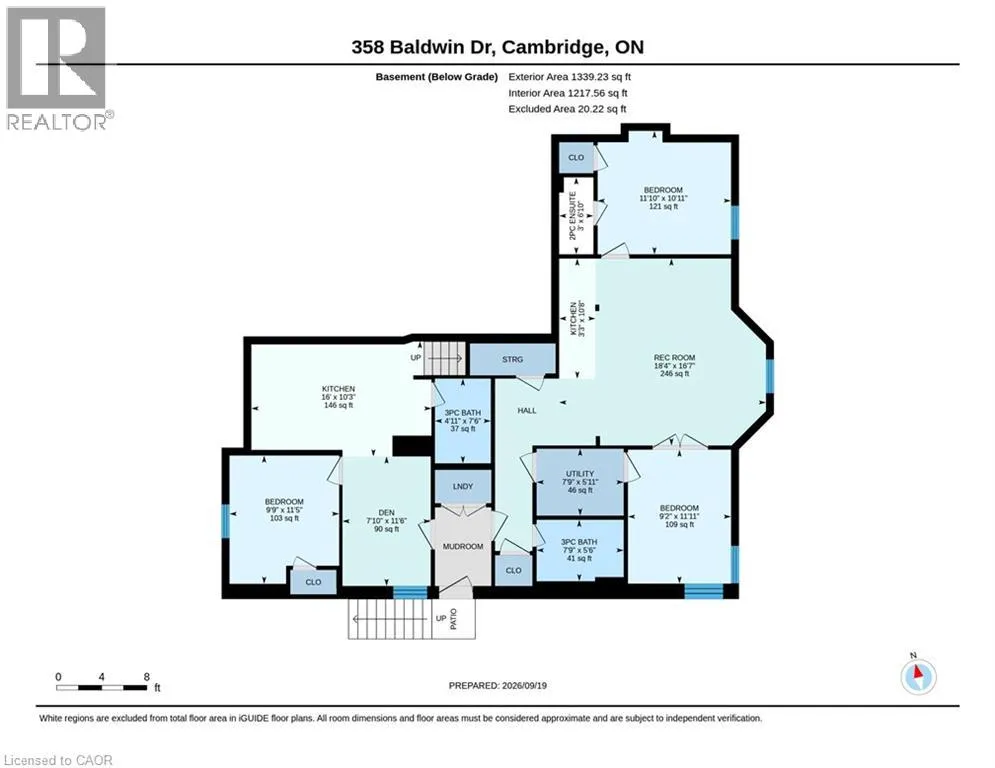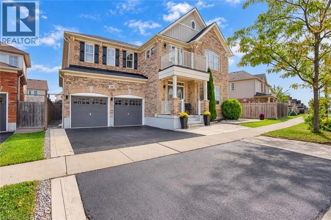
HESPLER RD/ GUELPH AVE/ BLACKBRIDGE RD/ BALDWIN DR Welcome to 358 Baldwin Drive! Discover an exceptional opportunity in the highly sought-after Mill Pond neighbourhood of Hespeler. This beautifully finished home offers an impressive combination of spacious family living, modern finishes, and versatile multi-generational/income potential, with a legal 1-bedroom plus Den basement apartment plus an additional 1-bedroom in-law suite.***The main residence offers over 3,100 sq. ft. of beautifully finished living space, featuring 4 spacious bedrooms and 4 bathrooms. The main level showcases a welcoming formal dining room, bright living room, and a comfortable family room with a beautiful fireplace. The modern kitchen offers ample cabinetry and storage, a large centre island, and direct access to the fully fenced backyard—ideal for everyday family living and entertaining. A convenient main-floor laundry adds to the functionality of the home. Upstairs, the spacious primary suite provides a private retreat with a luxurious 4-piece ensuite, walk-in closet, and an additional versatile space ideal for a home office, gym, sitting area, or nursery. Three additional generously sized bedrooms offer excellent accommodation for family members or guests, with upgraded bathrooms and ensuite privileges for second bedroom. ***The legal 1-bedroom plus Den basement apartment features a private separate entrance, full kitchen, and open-concept living space, providing an excellent opportunity for additional rental income or extended family accommodation.***An additional 1-bedroom in-law suite offers a private bedroom and bathroom along with a convenient kitchenette, creating a flexible space for extended family, guests. Ideally located just minutes from Kitchener-Waterloo, Guelph, and Highway 401, this home is close to parks, scenic trails, the Grand River, protected wetlands, nature areas, schools, shopping, restaurants, and the amenities of downtown Hespeler. (id:27476)