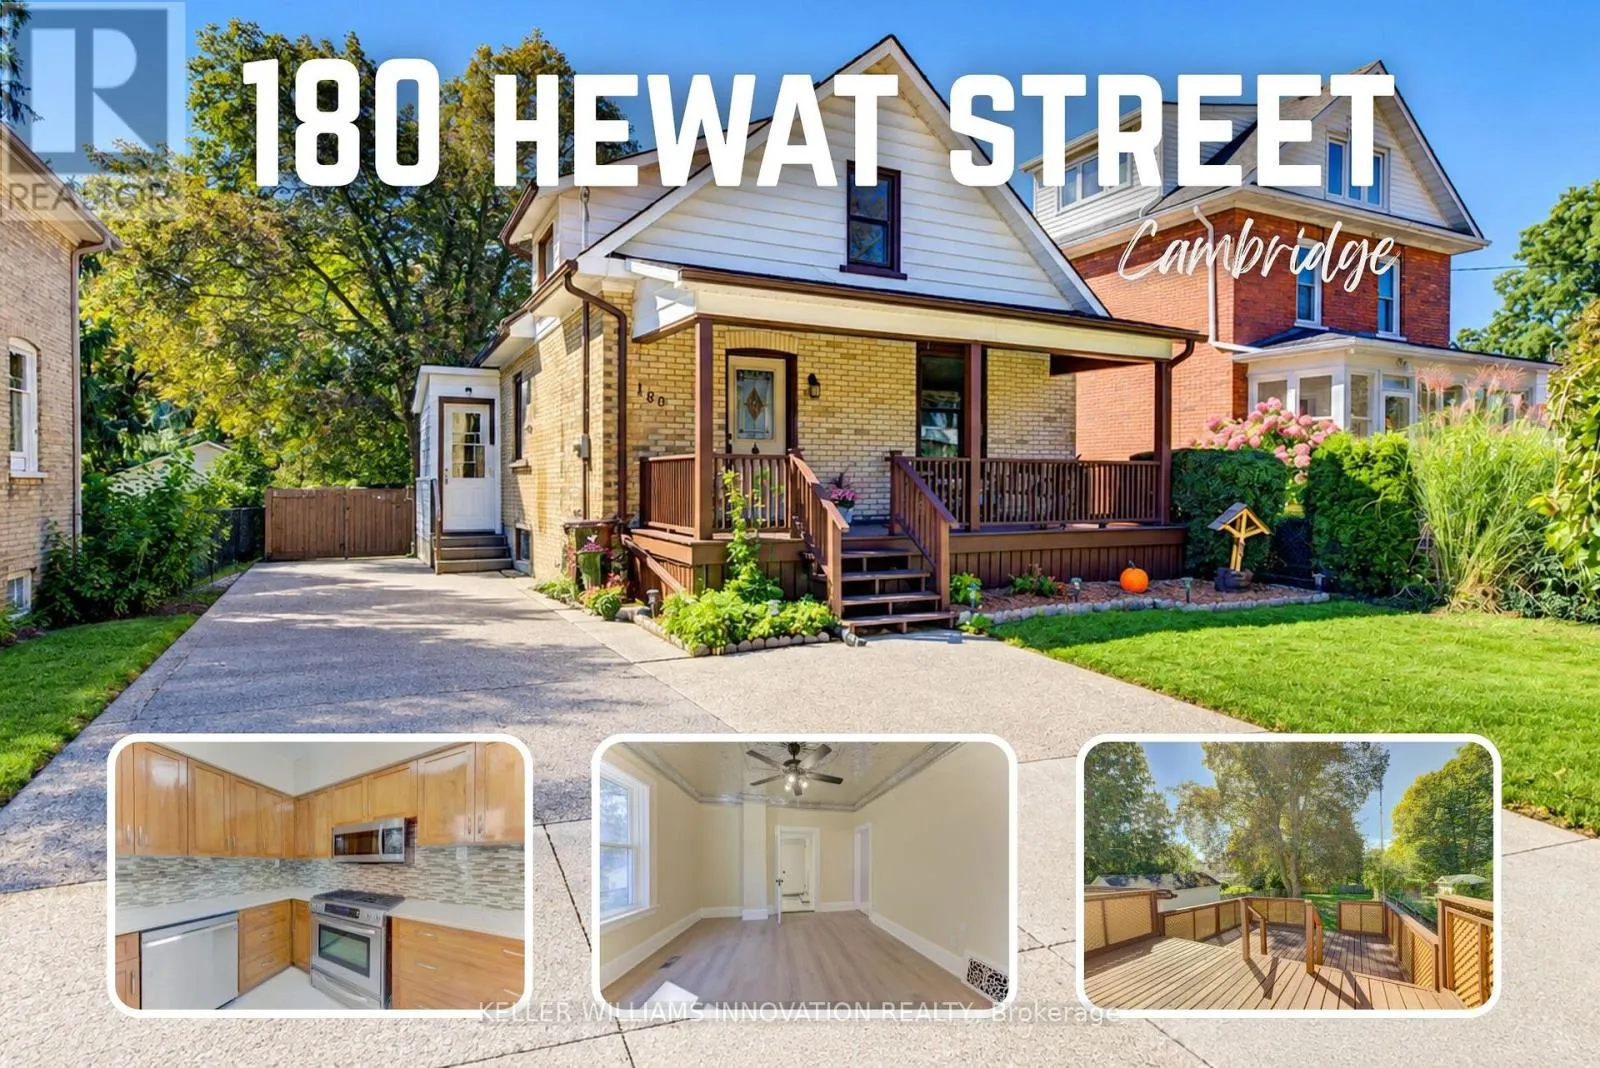
180 Hewat Street, Cambridge, Ontario N3H 4H1

Listed for:
$660,000
3 beds
2 baths
Listed 8 days ago
House for rent: 180 Hewat Street, Cambridge, Ontario N3H 4H1

View all 50 photos

About

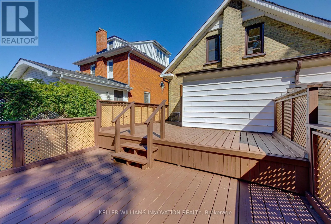
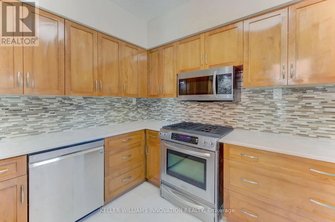
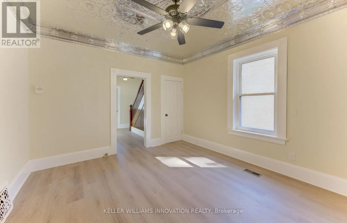
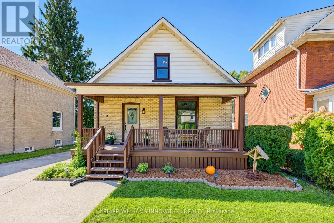
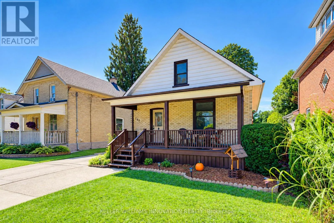
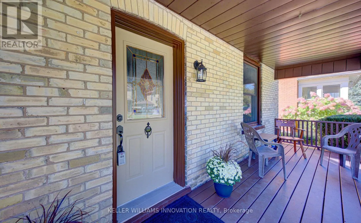
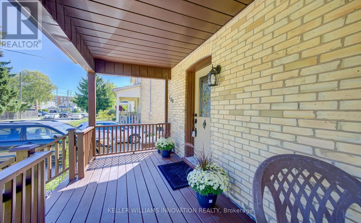
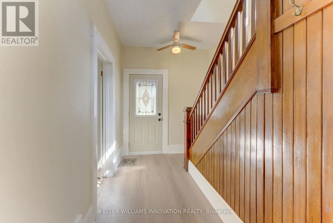
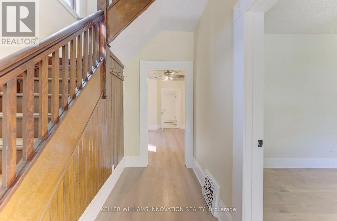
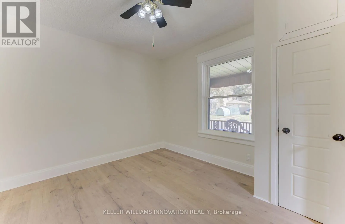
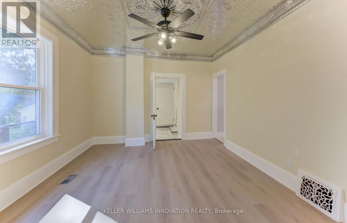
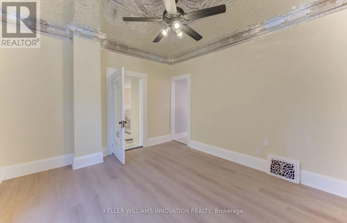
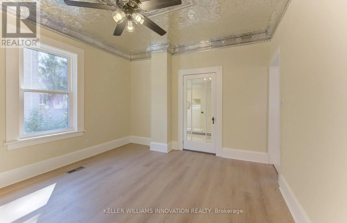
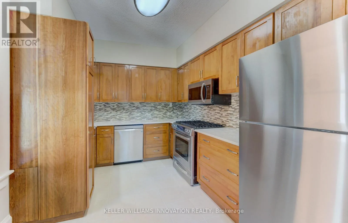
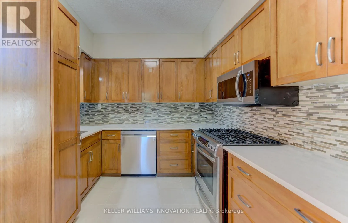
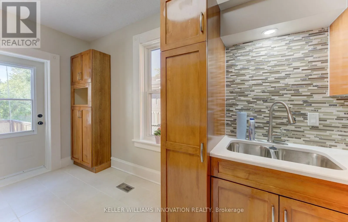
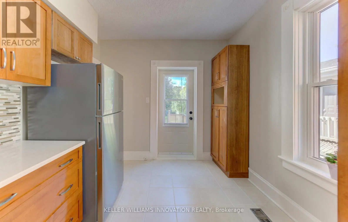
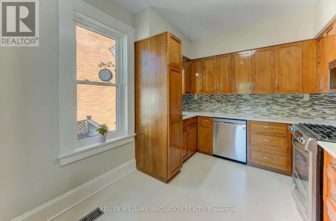
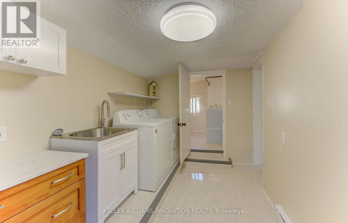
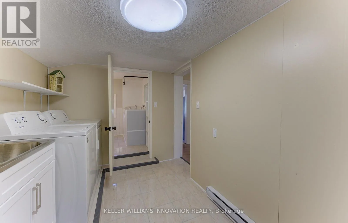
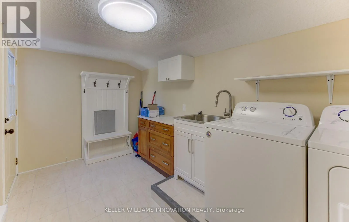
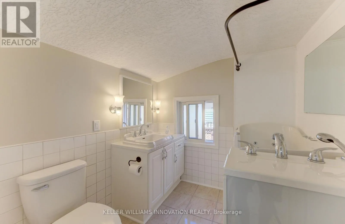
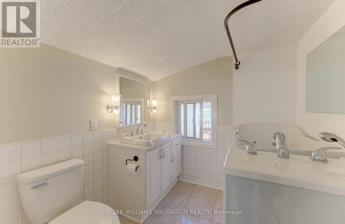
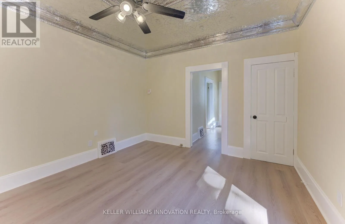
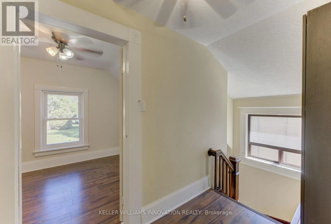
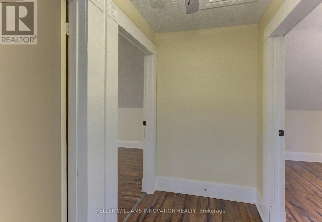
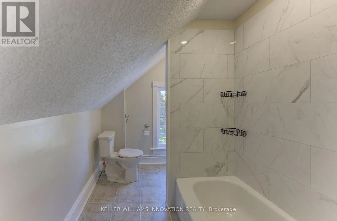
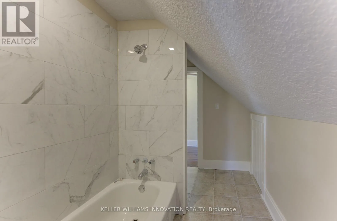
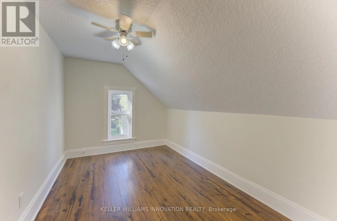
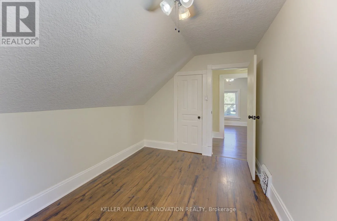
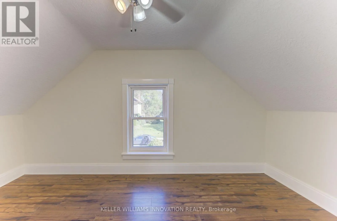
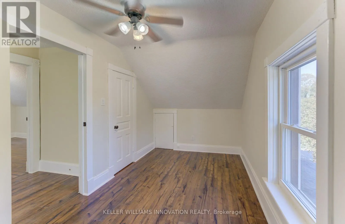
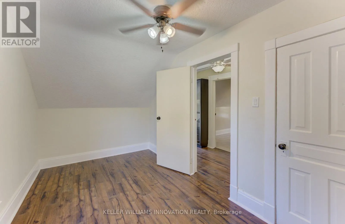
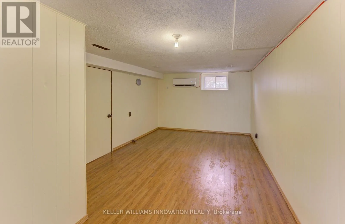
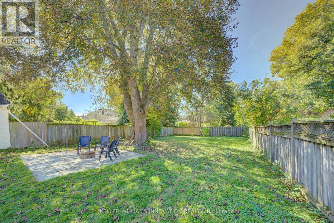
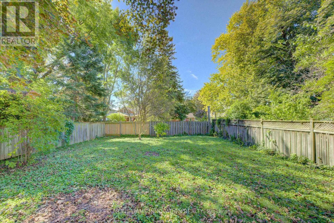
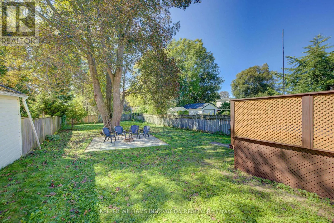
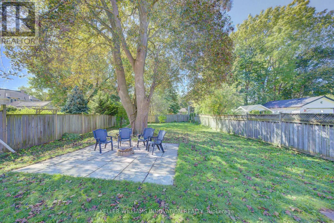
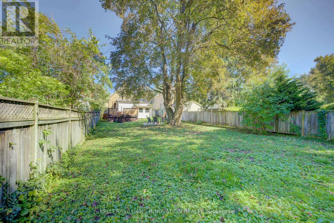
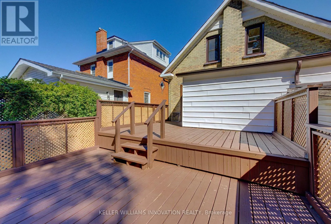
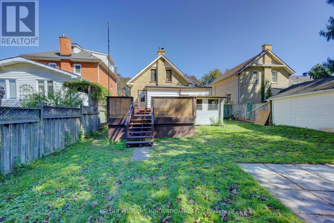
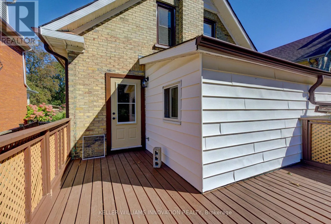
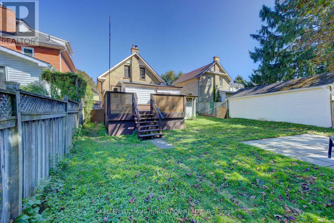
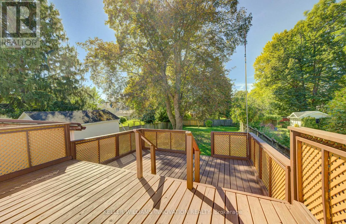
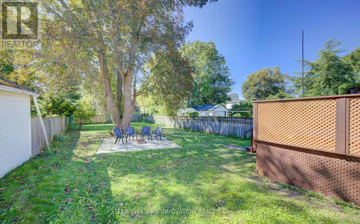
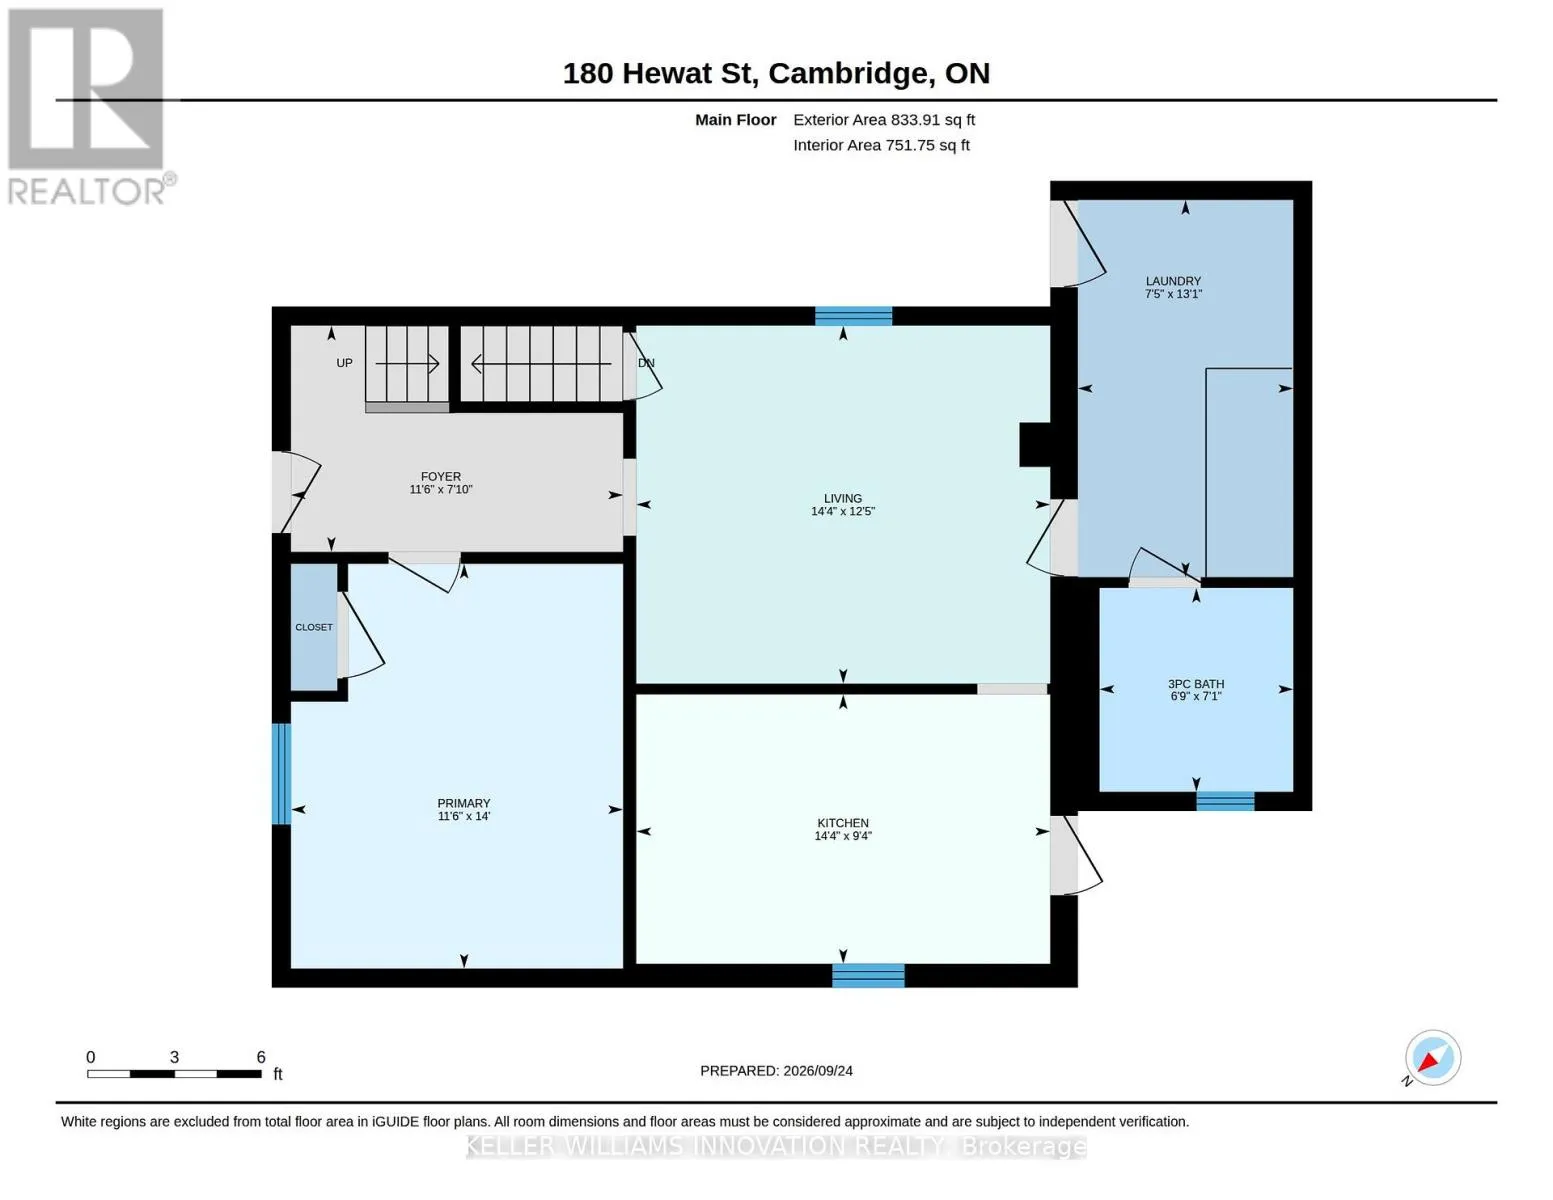
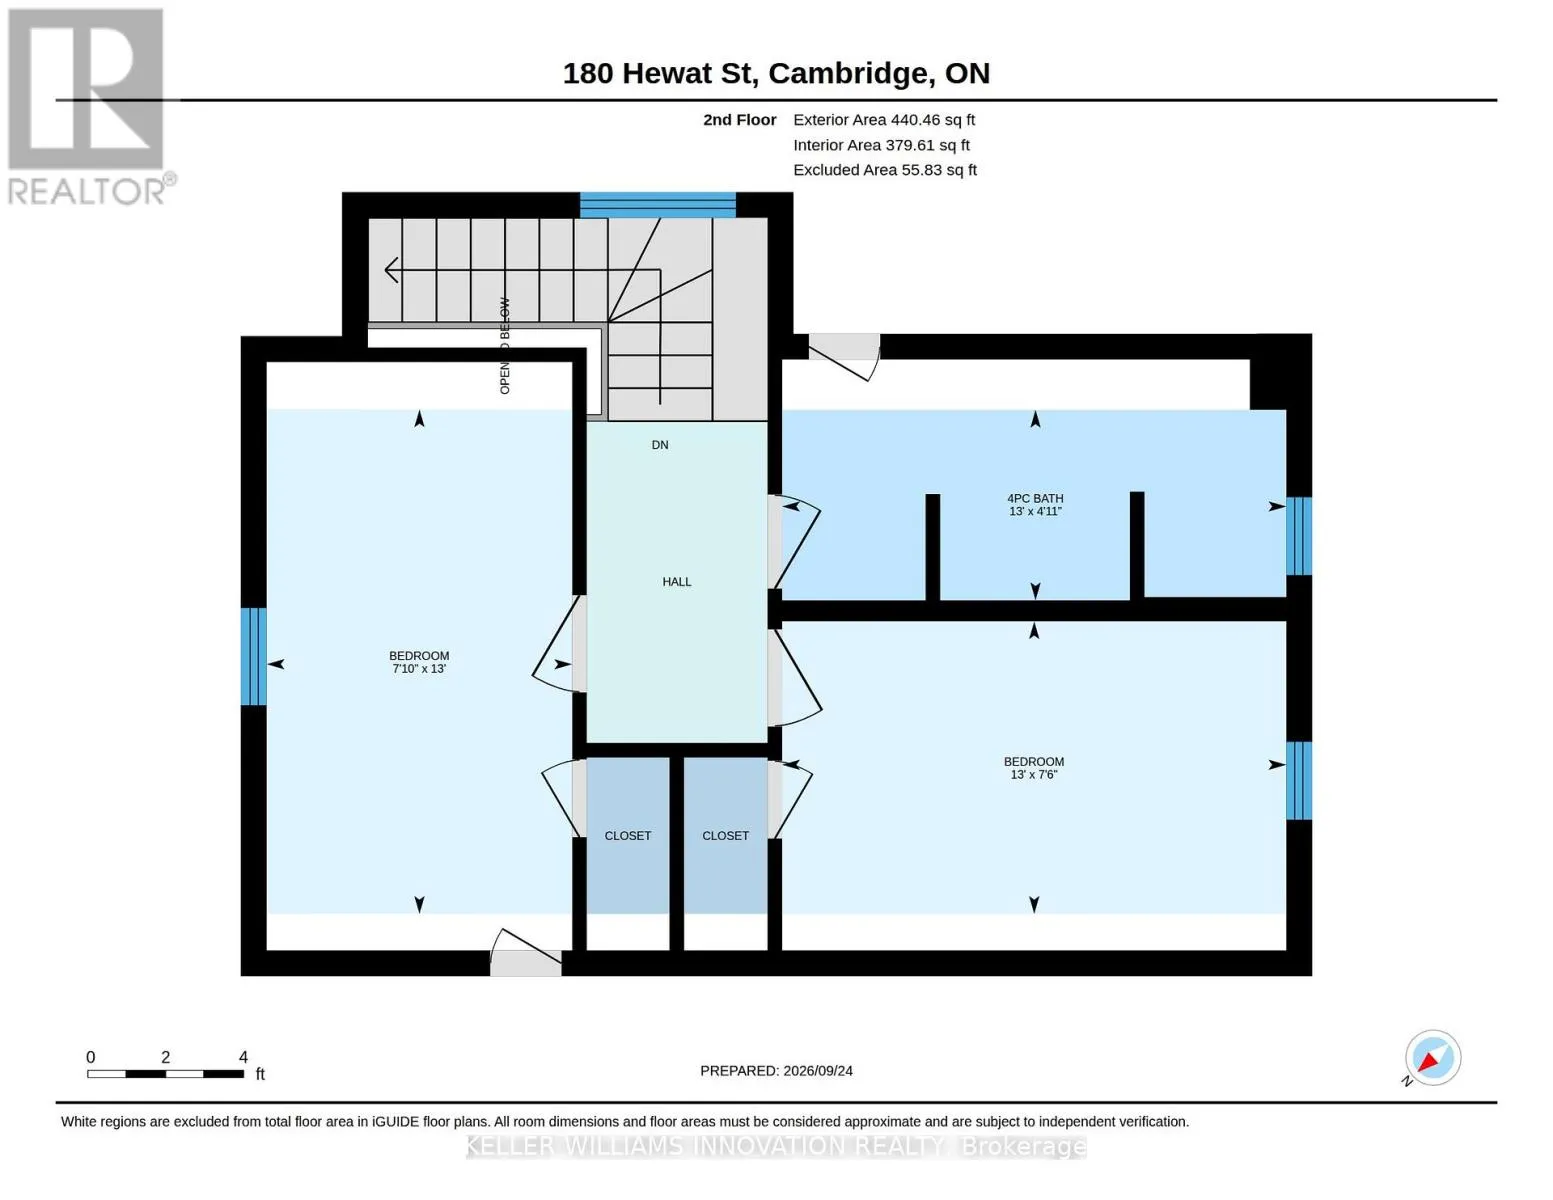
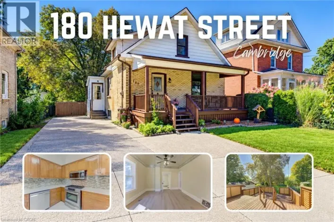
Garden St To Hewat St Welcome to this fabulous 3-bedroom home, thoughtfully transformed and extensively updated over the past five months! Ideally located close to major highways, this home offers convenient access for commuters while keeping you well connected to everything the city has to offer. The home has been beautifully refreshed throughout, featuring fresh paint, new flooring on the main and basement levels, updated plumbing and electrical, and renovated bathrooms on both the main and upper floors. The main floor features a bedroom at the front of the home, along with the added convenience of a 3-piece bathroom featuring an accessible soaker tub, and main floor laundry. Upstairs, you'll find two additional bedrooms and a 4-piece bathroom. Outside, the deck has been restored and freshly painted, creating an inviting space to enjoy the outdoors and overlook the huge backyard. With its extensive updates, functional layout, and convenient location, this move-in-ready home offers an excellent opportunity for buyers looking for comfort, convenience, and peace of mind. (id:27476)

Property Highlights

MLS® Number
X13827556
Type
Single Family
Ownership Type
Freehold
Land Size
39.6 x 165 FT|under 1/2 acre
Parking Space Total
3

Building

Building Type
House
Storeys
1.50
Square Footage
1100 - 1500 sqft
Bathrooms Total
2
Bedrooms Above Ground
3
Bedrooms Total
3
Amenities
Place of Worship, Public Transit, Schools
Exterior Finish
Brick
Fireplace Present
No
Basement Type
N/A (Finished)
Basement Features
Building Heating Type
Forced air
Heating Fuel
Natural gas
Building Cooling Type
Central air conditioning

Utilities

Water
Municipal water
Utility Sewer
Sanitary sewer

Room Layout

Bedroom 2
Second level
3.96 m x 2.39 m
Bedroom 3
Second level
3.96 m x 2.29 m
Bathroom
Second level
1.5 m x 3.96 m
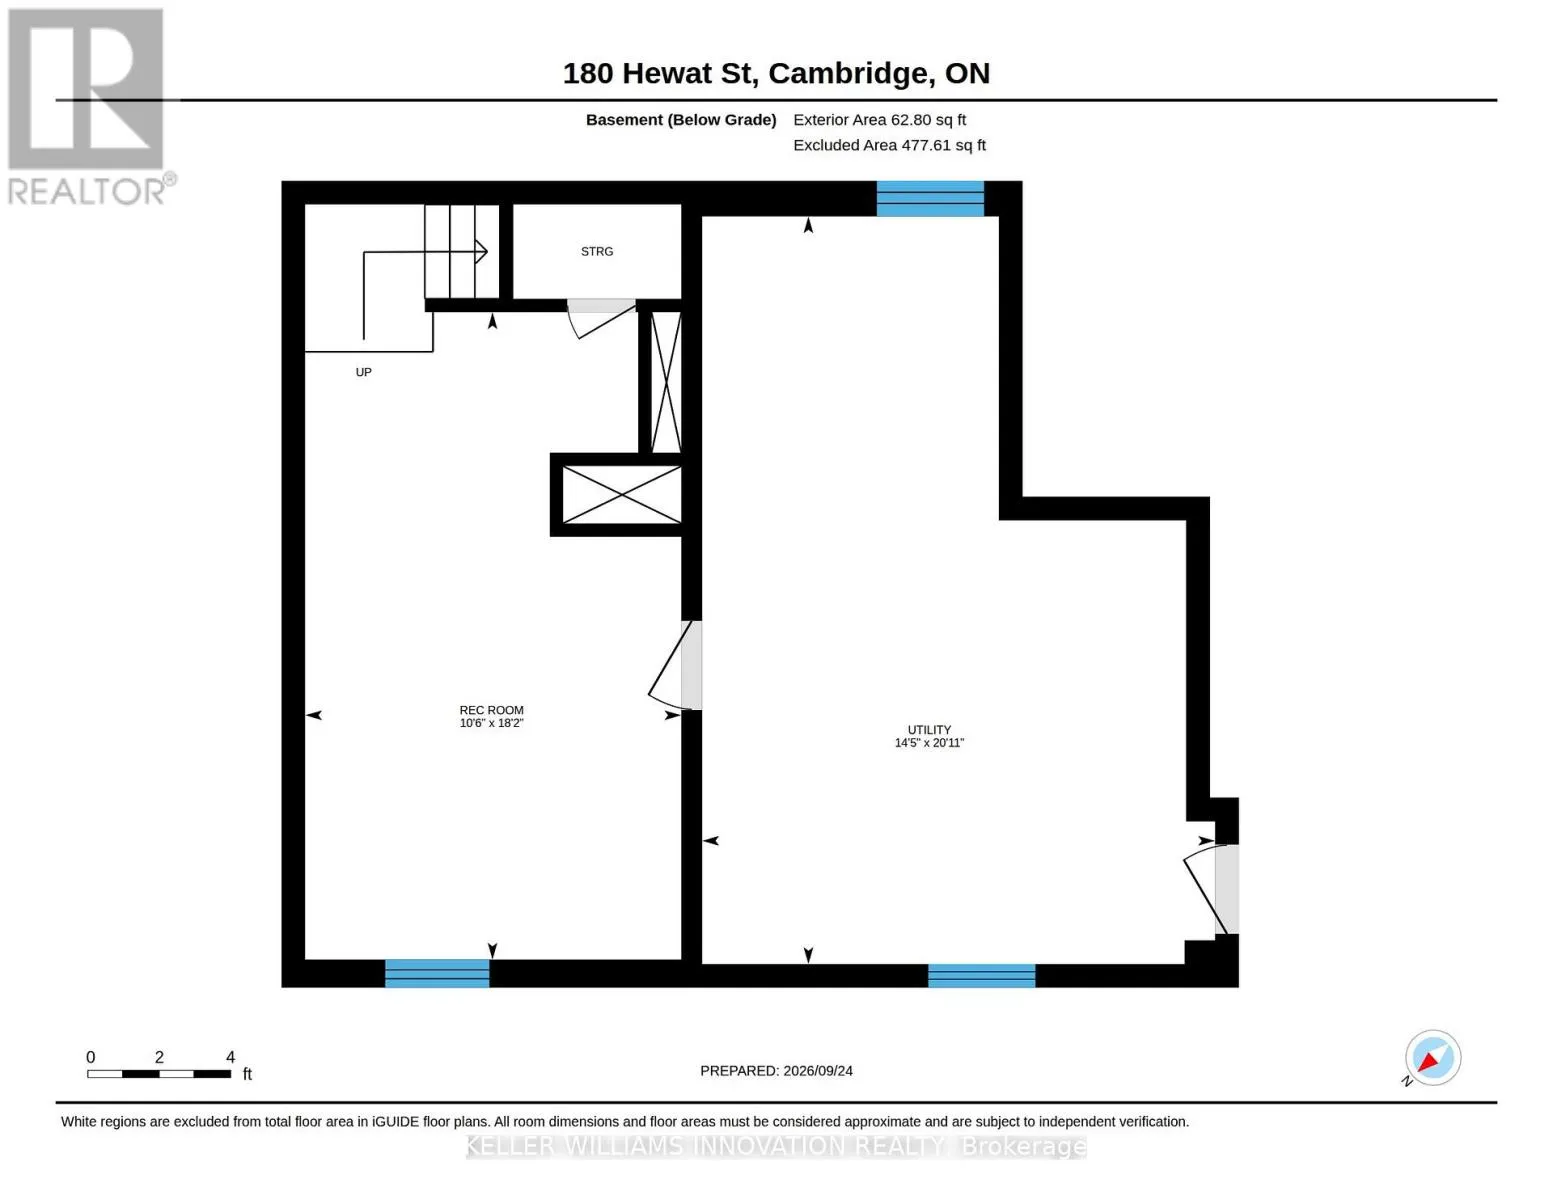
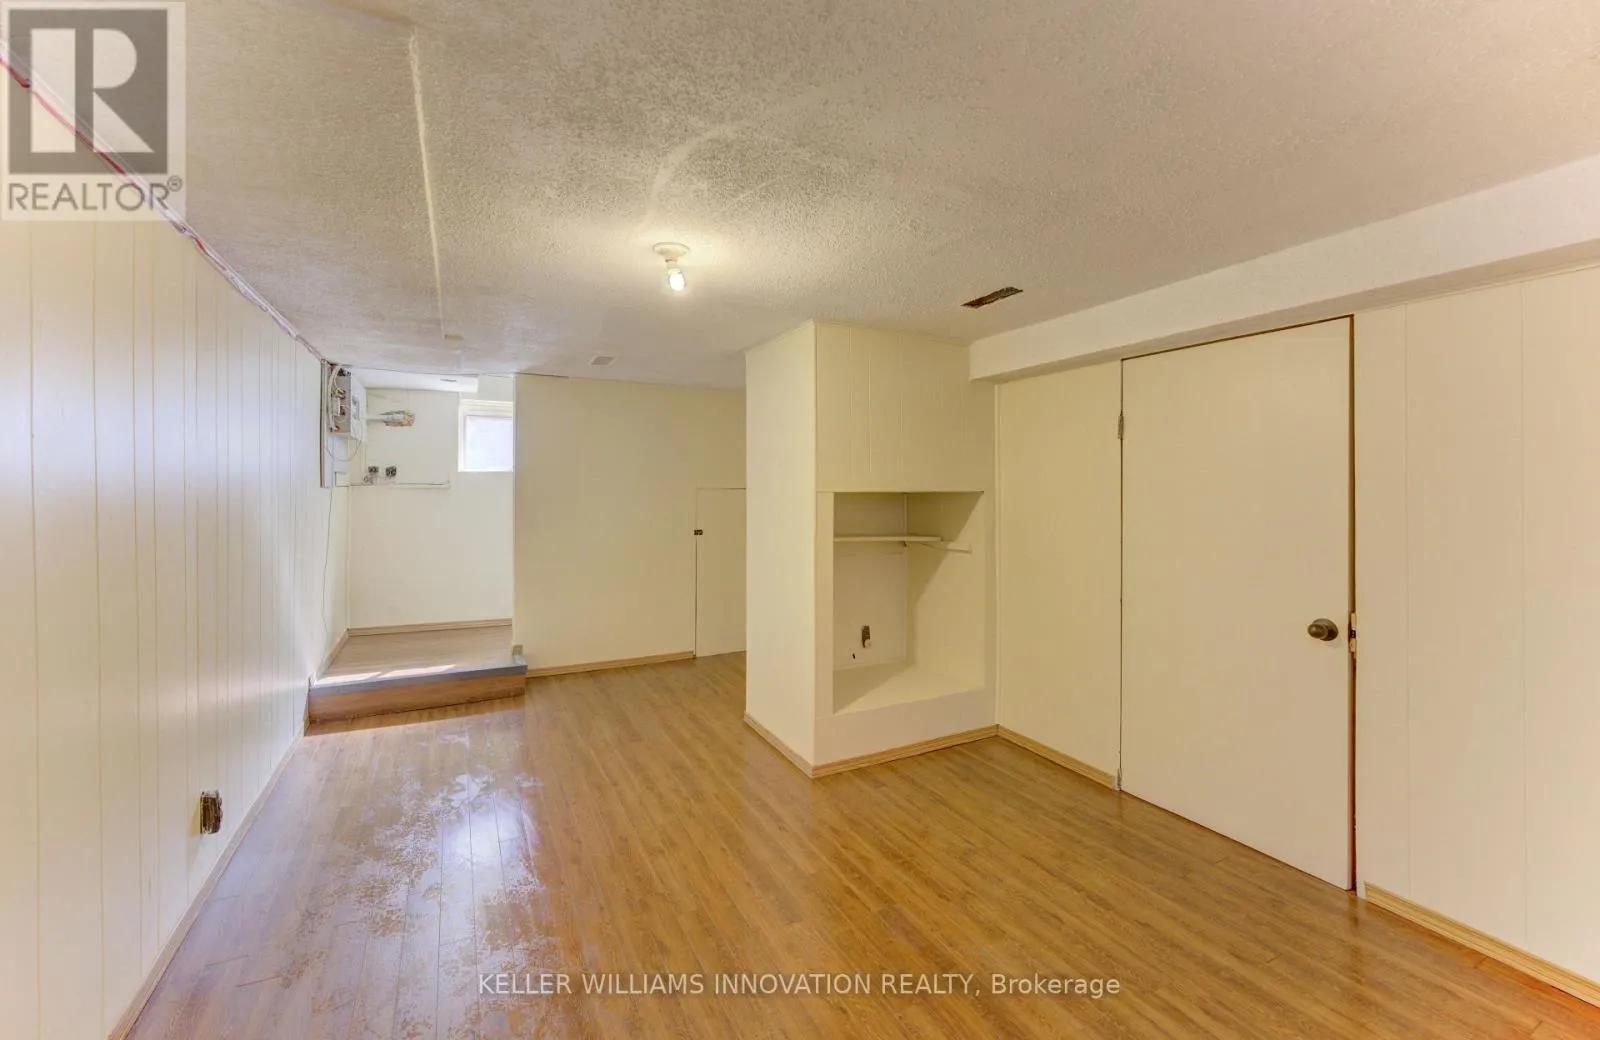
Recreational, Games room
Basement
5.54 m x 3.2 m
Utility room
Basement
3.33 m x 4.39 m
Living room
Main level
3.78 m x 4.37 m
Kitchen
Main level
2.84 m x 4.37 m
Primary Bedroom
Main level
4.27 m x 3.51 m
Bathroom
Main level
2.16 m x 2.06 m
Laundry room
Main level
3.99 m x 2.26 m

Location

Learn more about this property
Listing provided by:
KELLER WILLIAMS INNOVATION REALTY
MLS® number:
X13827556
Agent:
Mila Kolovic
*Indicates required field
Name is required
Email is required
Please enter a valid phone number (e.g., 416-111-1111).