210 Ferguson Avenue, Cambridge, Ontario N1R 6G2

Listed for:
$499,900
3 beds
2 baths
Listed 5 days ago
House for rent: 210 Ferguson Avenue, Cambridge, Ontario N1R 6G2

View all 42 photos

About

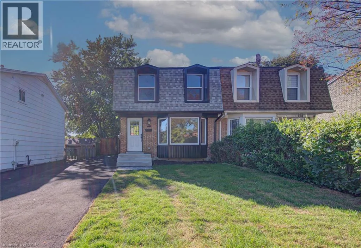
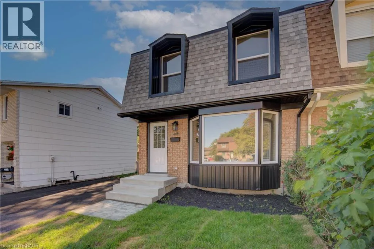
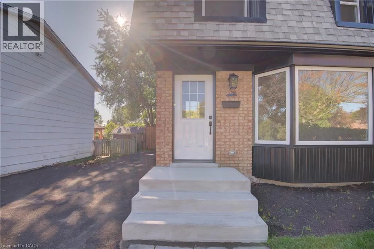
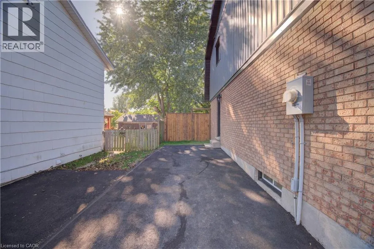
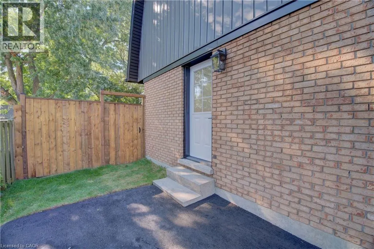
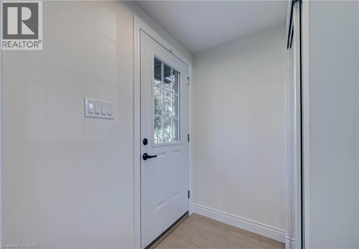
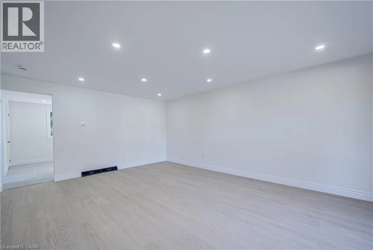
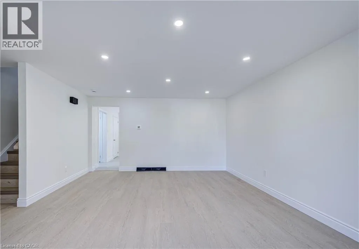
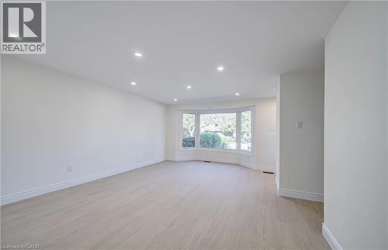
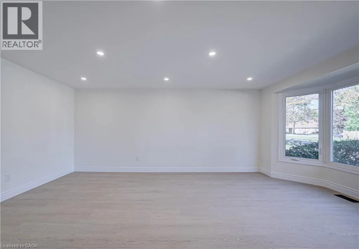
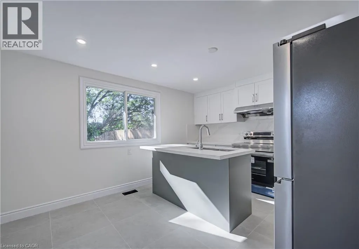
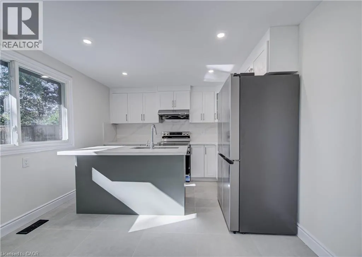
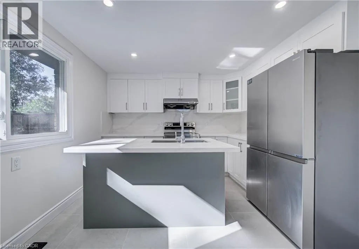
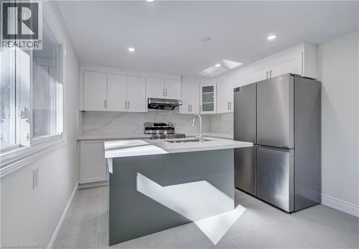
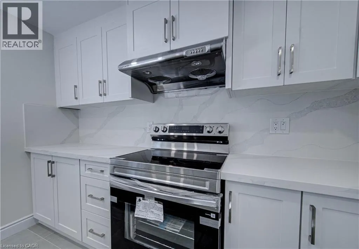
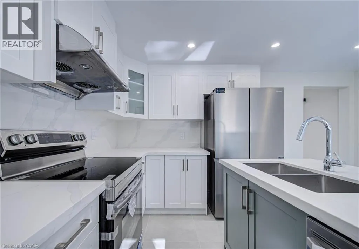
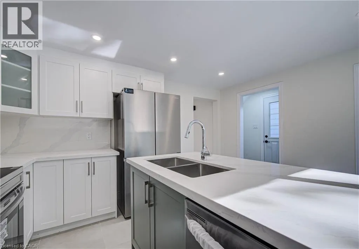
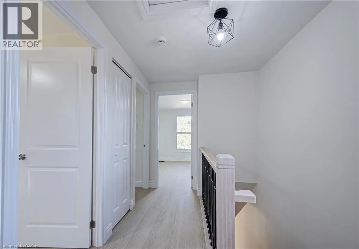
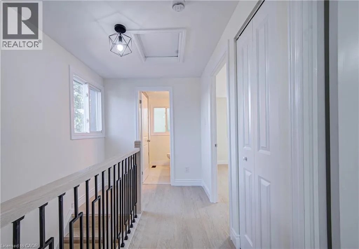
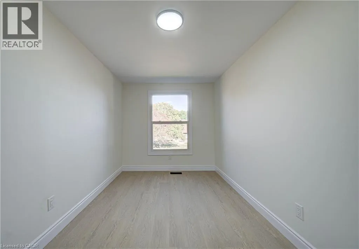
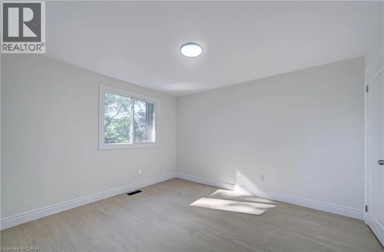
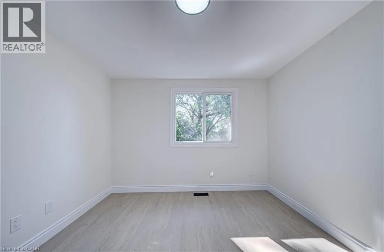
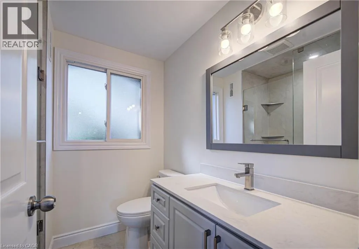
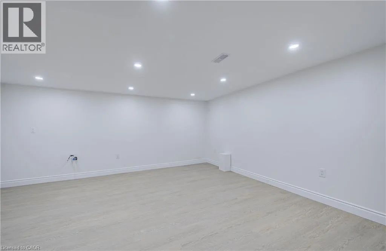
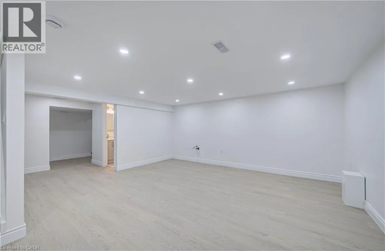
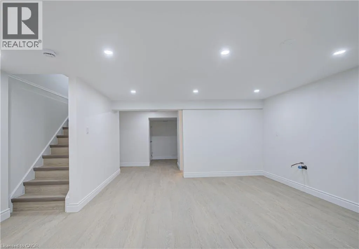
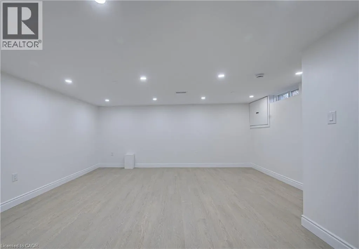
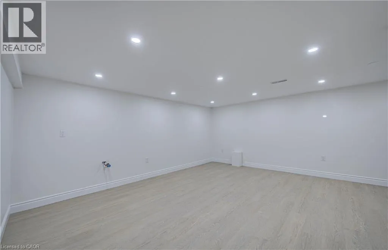
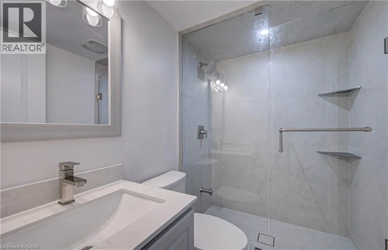
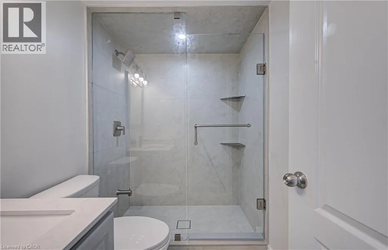
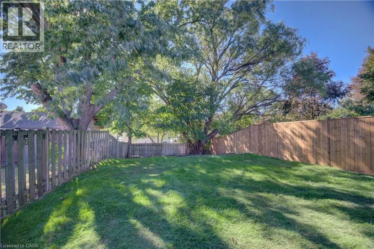
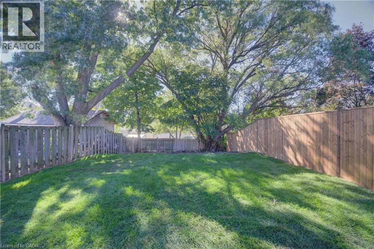
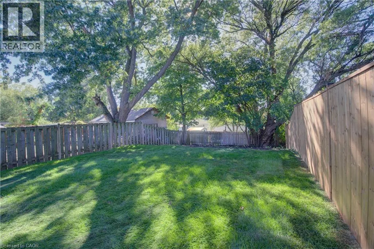
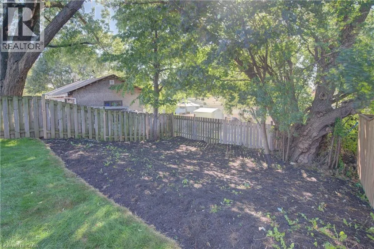
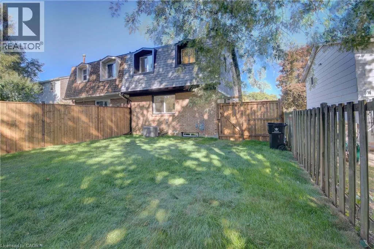
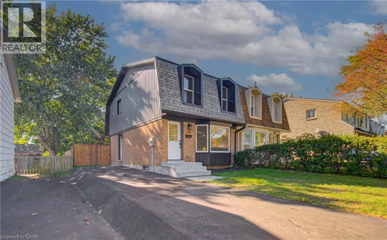
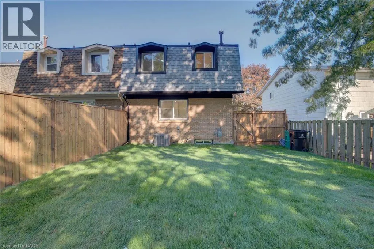
Welcome to 210 Ferguson Avenue, a fully renovated, move-in-ready freehold semi-detached home in a mature, family-friendly Cambridge neighbourhood. This bright and inviting property offers 3 bedrooms and 2 full bathrooms, with modern finishes and thoughtful upgrades throughout. The beautifully updated kitchen features a large island, ample cabinetry and brand-new appliances, creating the perfect space for everyday living and entertaining. Major improvements include new windows and doors, an updated electrical panel, a new roof, furnace and air conditioning completed last year, as well as a brand-new asphalt driveway. The lower level provides additional flexibility and includes a kitchen rough-in, offering excellent future potential. Outside, enjoy fresh sod and a spacious backyard with plenty of room for children, pets, gardening or entertaining. Conveniently located close to schools, parks, shopping, public transit and everyday amenities, with easy access to Franklin Boulevard, Can-Amera Parkway and Highway 401. An excellent opportunity for first-time buyers, growing families or investors looking for a beautifully updated home where all the major work has already been completed! (id:27476)


Property Highlights

MLS® Number
40866508
Type
Single Family
Ownership Type
Freehold
Land Size
under 1/2 acre
Parking Space Total
4

Building

Building Type
House
Storeys
2.00
Square Footage
1150 sqft
Bathrooms Total
2
Bedrooms Above Ground
3
Bedrooms Total
3
Amenities
Hospital, Park, Place of Worship, Public Transit
Exterior Finish
Aluminum siding, Brick
Fireplace Present
No
Basement Type
Full (Finished)
Basement Features
Building Heating Type
Forced air
Heating Fuel
Natural gas
Building Cooling Type
Central air conditioning

Utilities

Water
Municipal water
Utility Sewer
Municipal sewage system

Room Layout

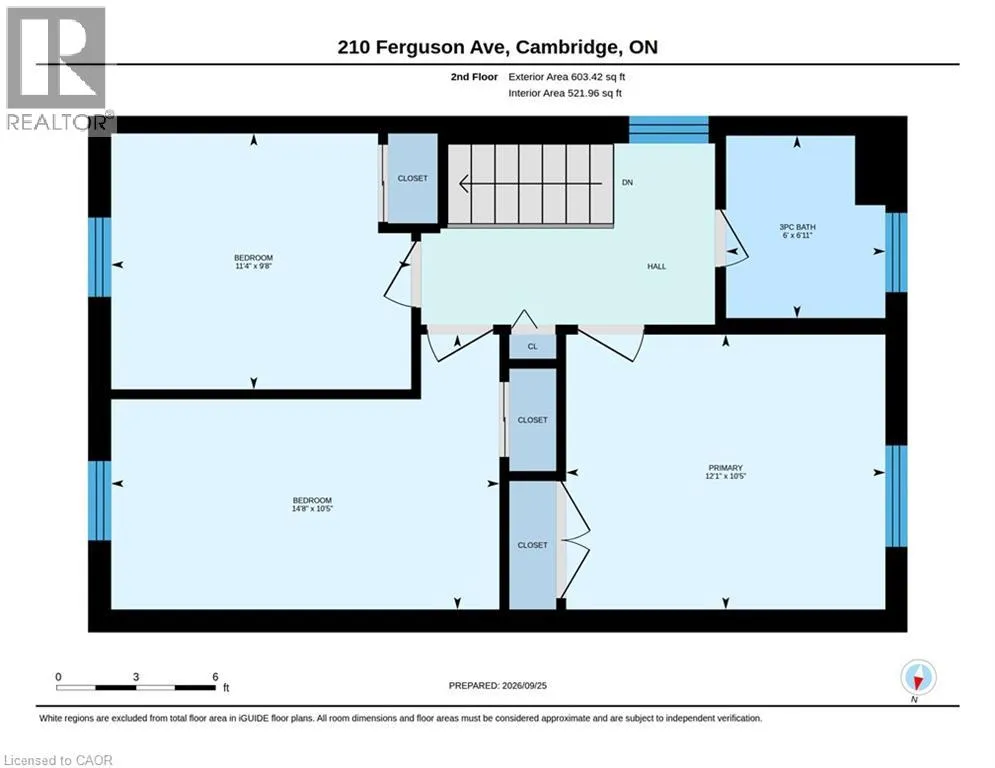
3pc Bathroom
Second level
Measurements not available
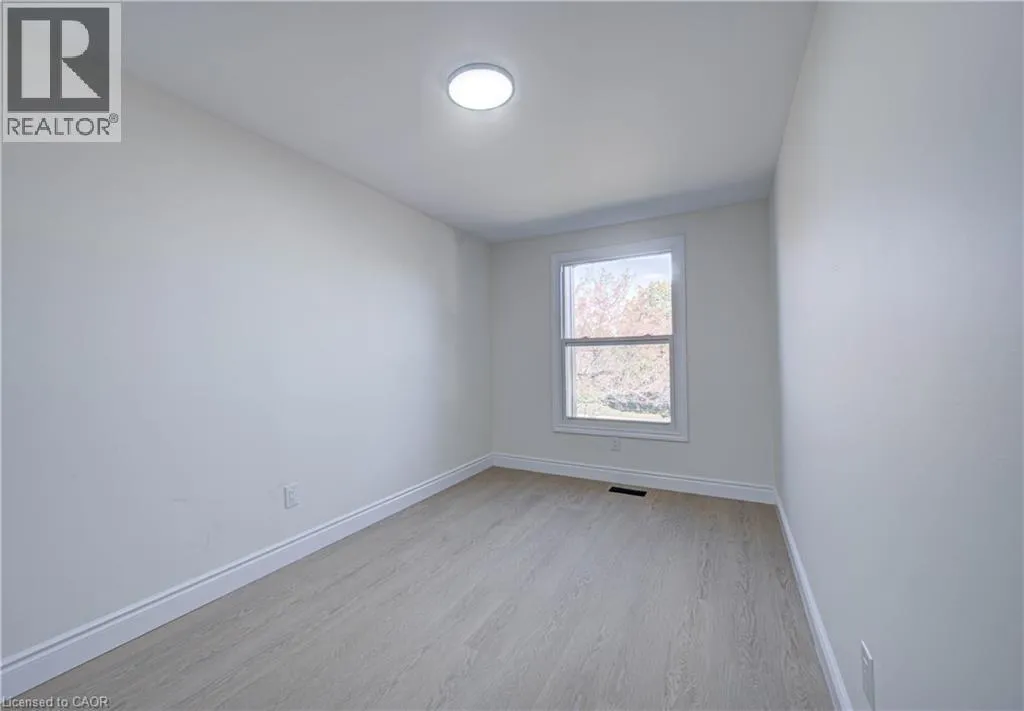
Bedroom
Second level
9'8'' x 11'4''
Bedroom
Second level
10'5'' x 14'8''
Primary Bedroom
Second level
10'5'' x 12'1''
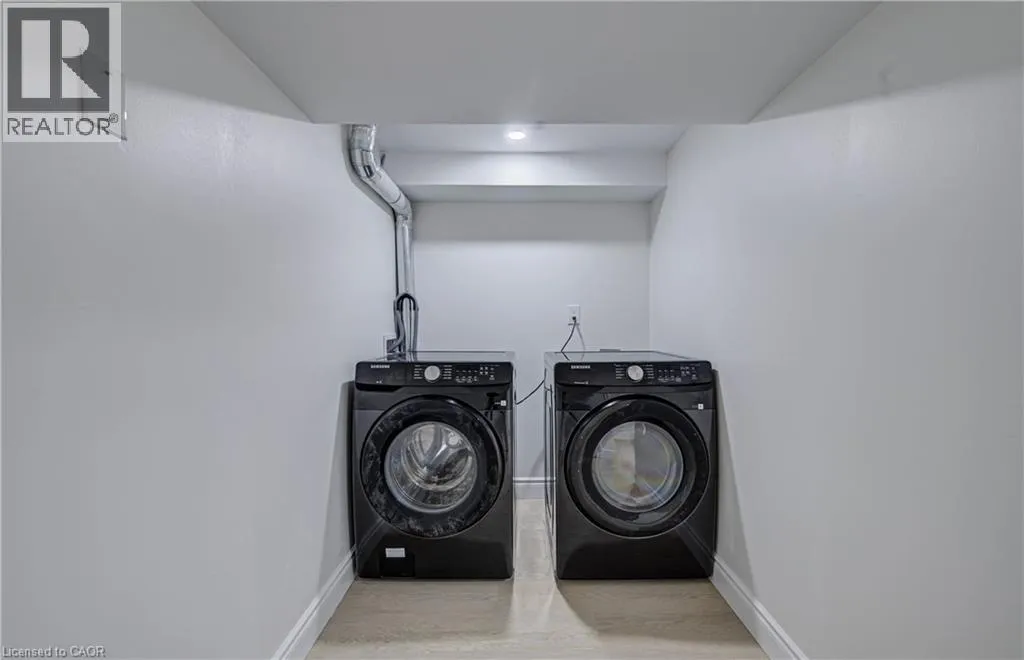
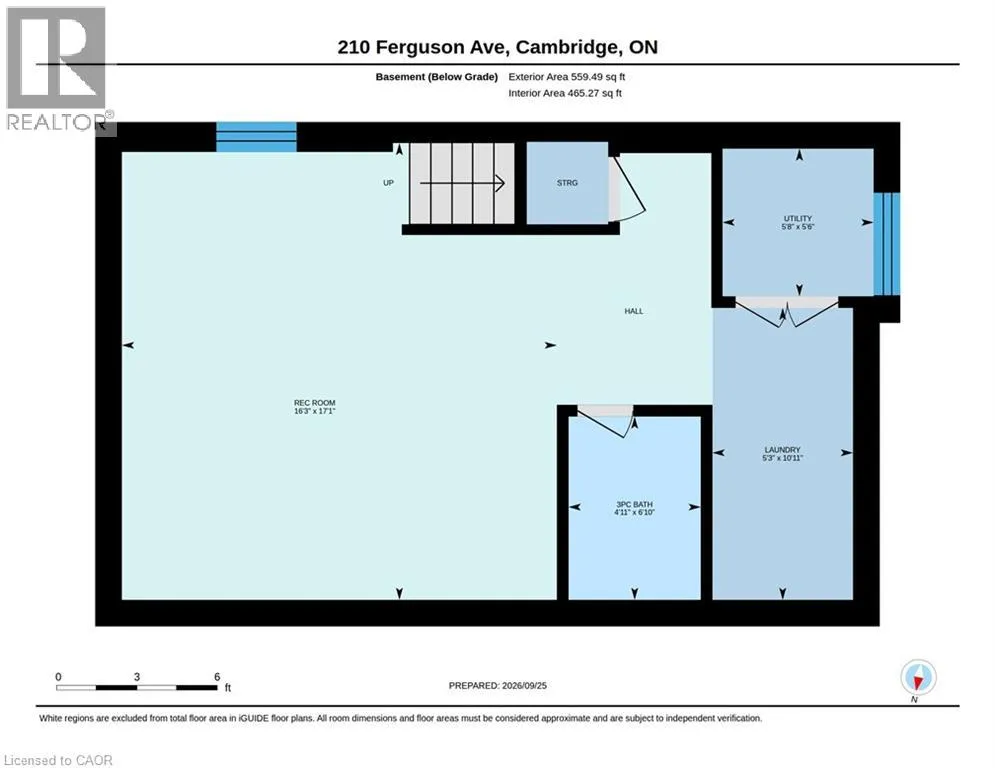
Laundry room
Basement
Measurements not available
3pc Bathroom
Basement
Measurements not available
Recreation room
Basement
Measurements not available
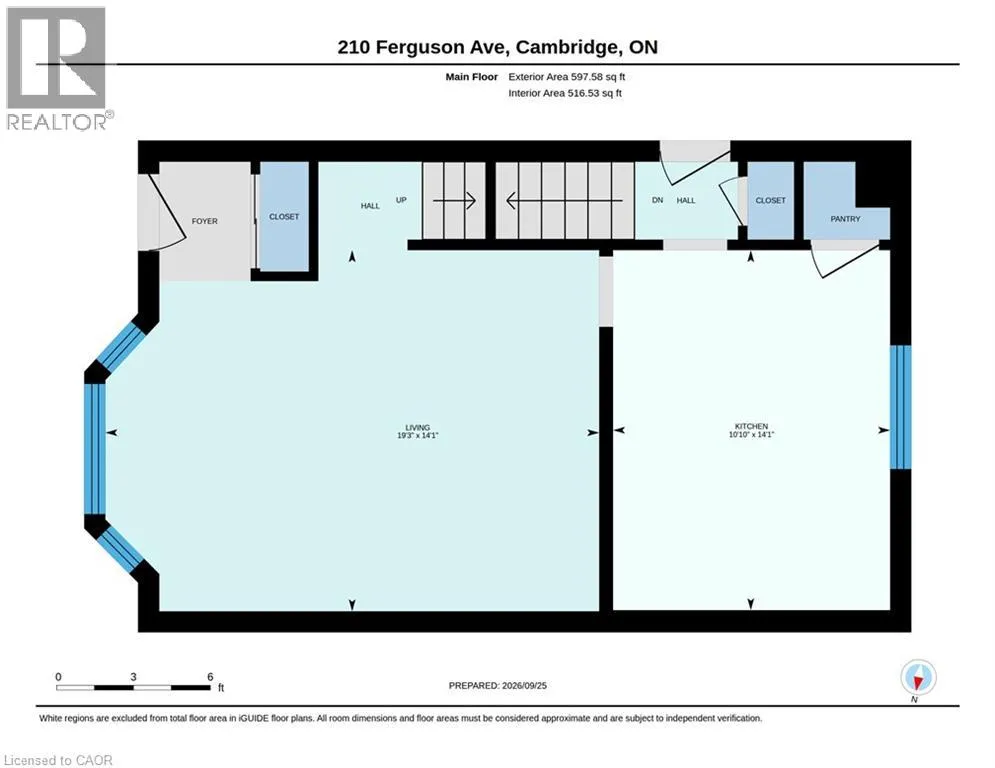
Kitchen
Main level
14'1'' x 10'10''
Living room
Main level
14'1'' x 19'3''

Location

Learn more about this property
Listing provided by:
RE/MAX TWIN CITY REALTY INC.
MLS® number:
40866508
Agent:
Faisal Patel
*Indicates required field
Name is required
Email is required
Please enter a valid phone number (e.g., 416-111-1111).