166 Kovac Road, Cambridge, Ontario N1R 7V8

Listed for:
$3,000
4 beds
4 baths
Listed 2 days ago
House for rent: 166 Kovac Road, Cambridge, Ontario N1R 7V8

View all 23 photos

About

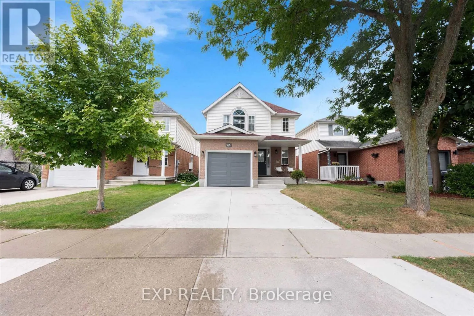
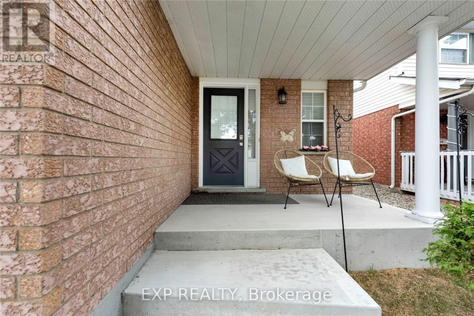
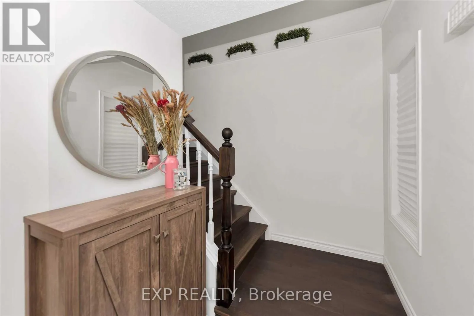
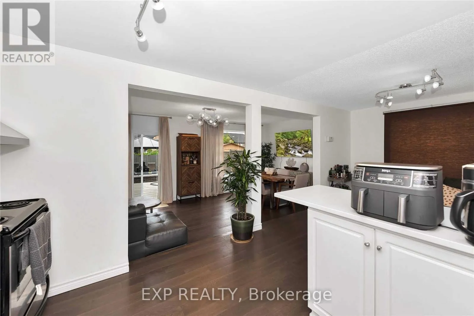
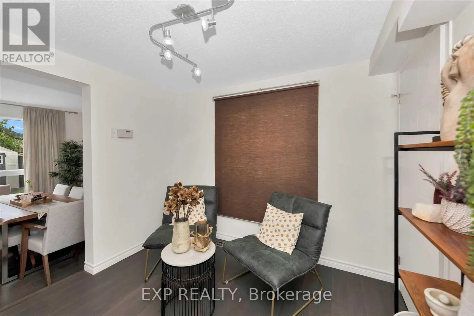
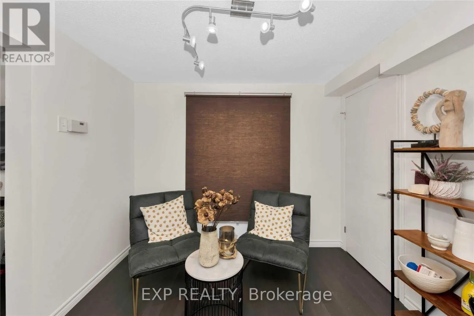
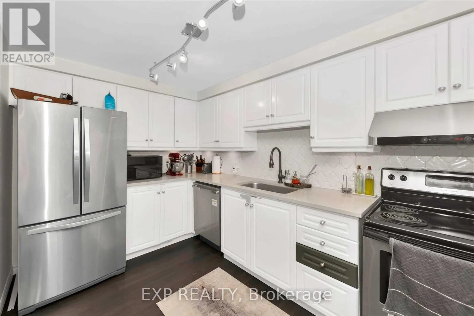
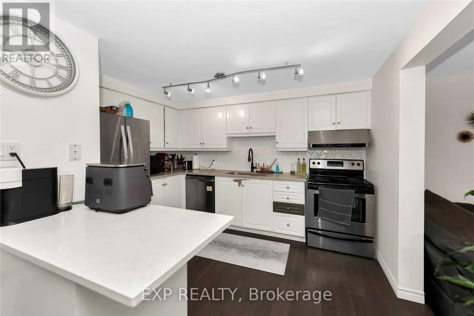
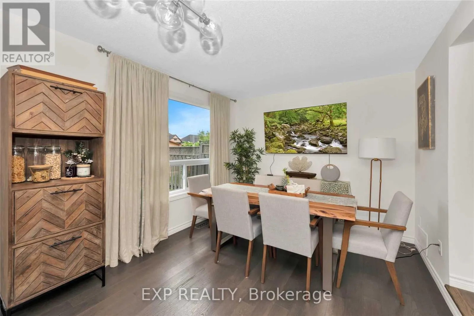
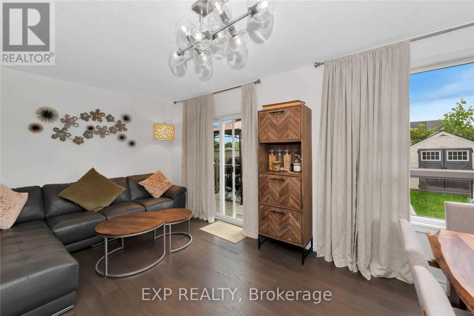
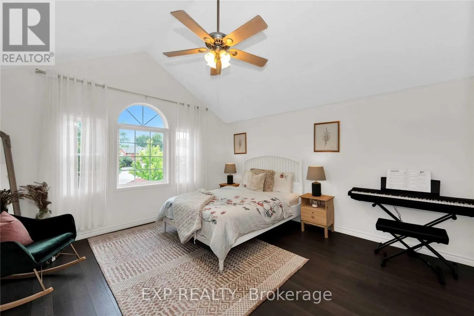
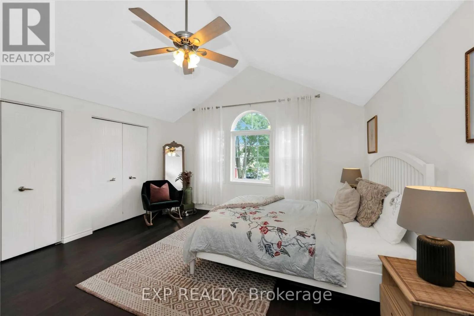
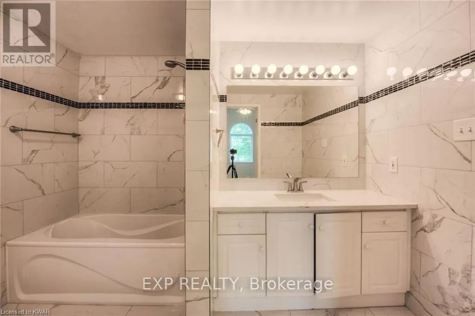
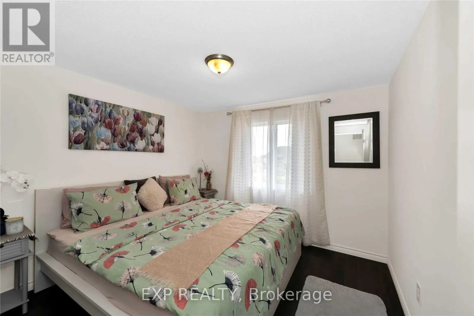
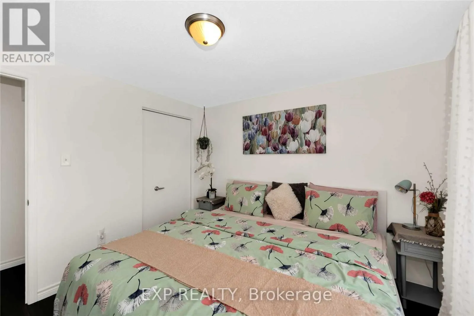
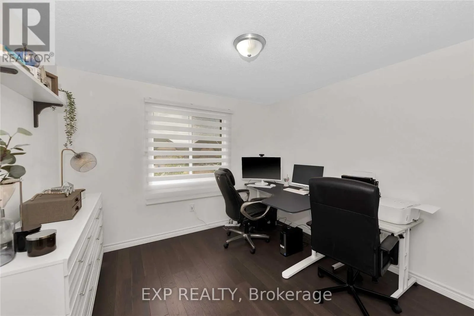
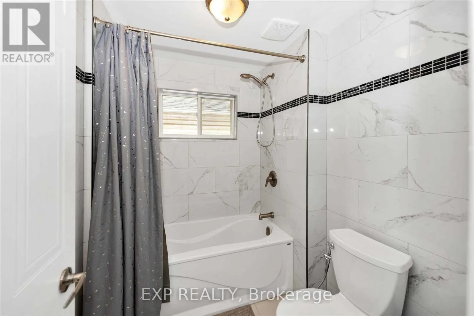
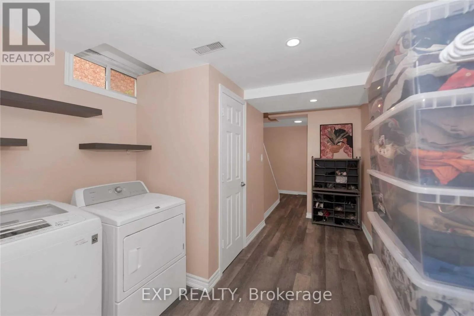
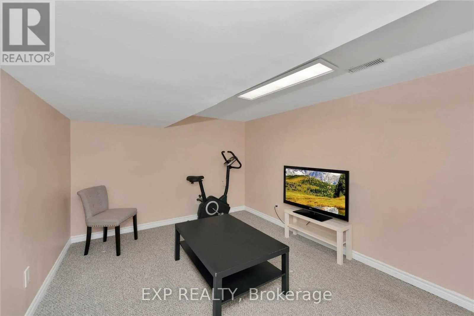
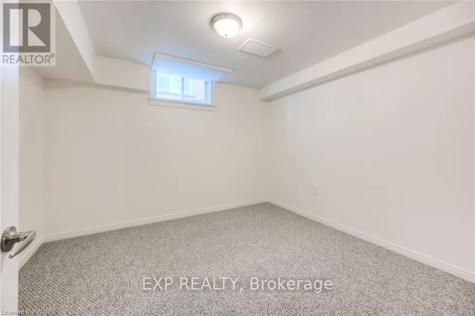
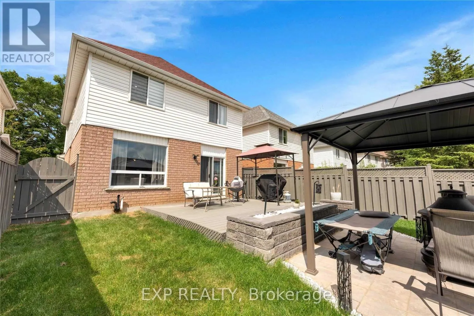
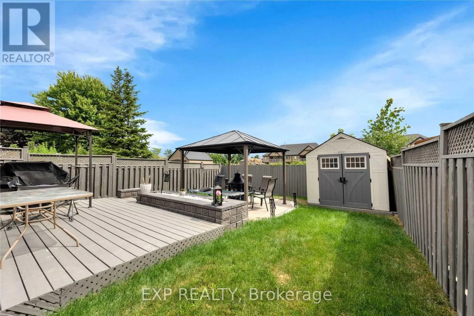
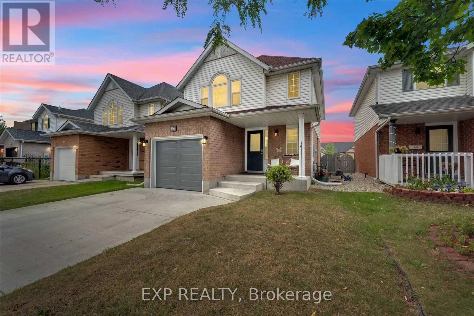
Cross Streets: Munch Ave & Kovac Road. ** Directions: Munch Ave to Kovac Road. Welcome to this beautiful, well-maintained home ideally located just minutes from Hwy 401, schools, shopping, parks, entertainment, and every convenience you could need. Step inside to discover a spacious and sun-filled layout, featuring a modern kitchen- equipped with stainless steel appliances and a breakfast bar that flows seamlessly into the dining area. The good sized living room features large window and overlooks the beautiful backyard. Enjoy summer evenings in your backyard oasis, complete with a custom-built deck, stone patio, and metal gazebo-ideal for relaxing or entertaining. The upper floor is carpet-free; features a Huge primary bedroom with soaring vaulted ceilings, large statement windows, and a private 4-piece ensuite. Two additional generously sized bedrooms on the upper floor offer ample space for the whole family. The fully finished basement provides added flexibility with a cozy family room, 2-piece powder room, and an extra room perfect for a home office, guest space, or children's play area. Located in a quiet, family-friendly neighborhood, this home is a great place to live for any family or young professionals. Tenant pays utilities & HWT Rental.Tenant Insurance required before beginning of lease. (id:27476)

Property Highlights

MLS® Number
X13837246
Type
Single Family
Ownership Type
Freehold
Parking Space Total
3

Building

Building Type
House
Storeys
2.00
Square Footage
1100 - 1500 sqft
Bathrooms Total
4
Bedrooms Above Ground
3
Bedrooms Total
4
Amenities
Park, Public Transit, Schools
Exterior Finish
Vinyl siding, Brick Facing
Fireplace Present
No
Basement Type
Full (Finished)
Basement Features
Building Heating Type
Forced air
Heating Fuel
Natural gas
Building Cooling Type
Central air conditioning

Utilities

Water
Municipal water
Utility Sewer
Sanitary sewer

Room Layout

Primary Bedroom
Second level
4.48 m x 4.63 m
Bedroom 2
Second level
3.2 m x 3.2 m
Bedroom 3
Second level
3.2 m x 3 m
Bathroom
Second level
Measurements not available
Bathroom
Second level
Measurements not available
Bedroom
Basement
3.04 m x 3.04 m
Bathroom
Basement
Measurements not available
Utility room
Basement
Measurements not available
Laundry room
Basement
2.89 m x 2.56 m
Recreational, Games room
Basement
3.04 m x 3.08 m
Living room
Main level
6 m x 3 m
Dining room
Main level
2.77 m x 2.83 m
Kitchen
Main level
3.2 m x 3.5 m
Bathroom
Main level
Measurements not available

Location

Learn more about this property
Listing provided by:
EXP REALTY
MLS® number:
X13837246
Agent:
Ronn Gulati
*Indicates required field
Name is required
Email is required
Please enter a valid phone number (e.g., 416-111-1111).