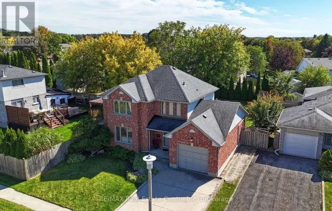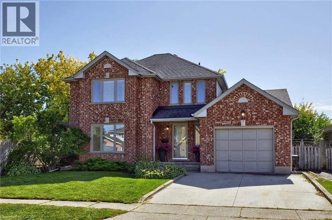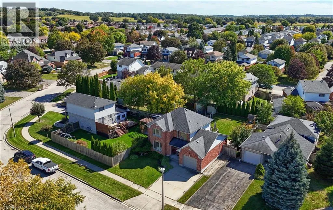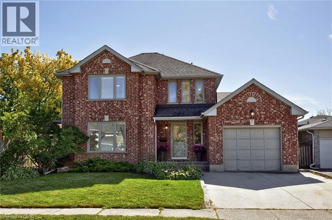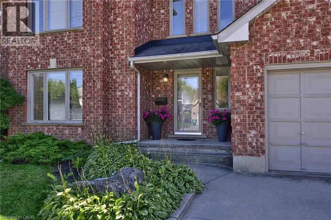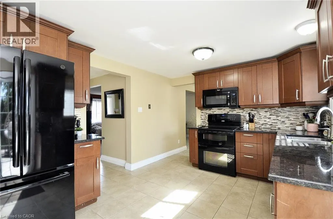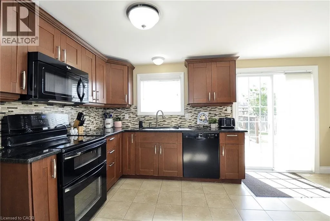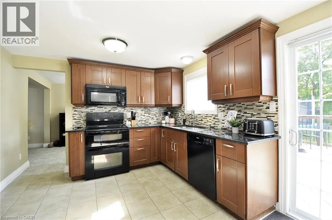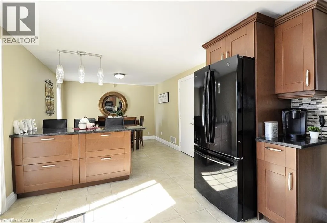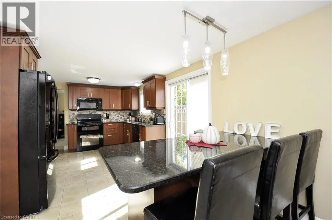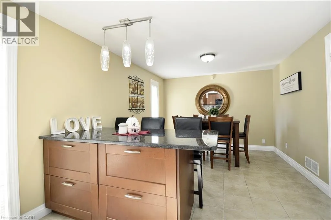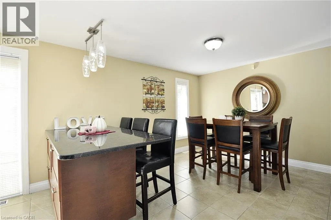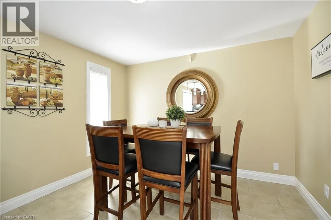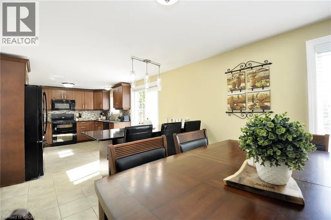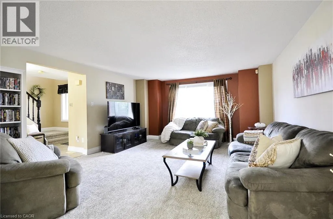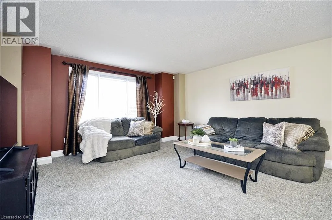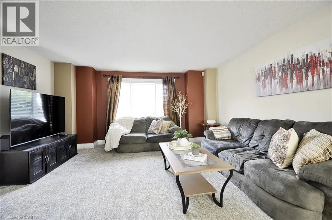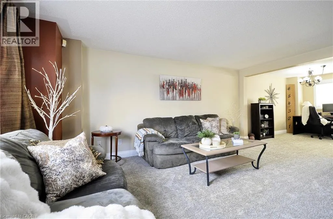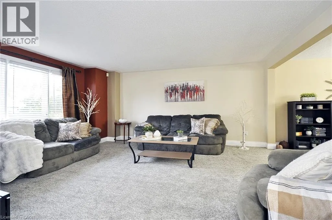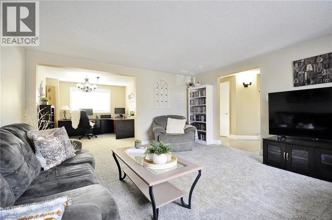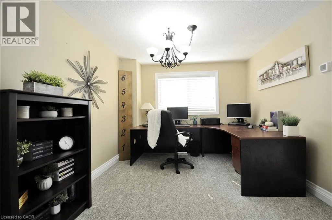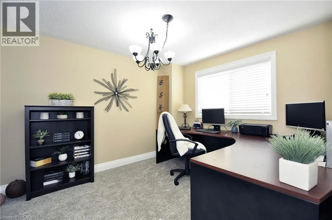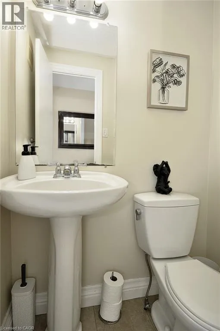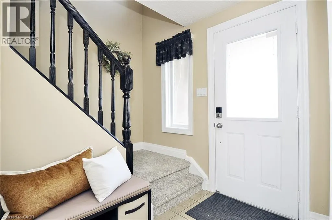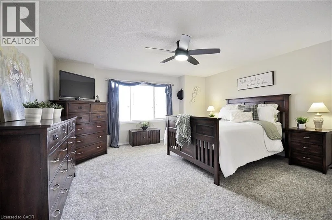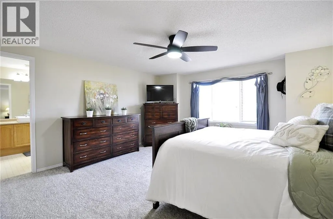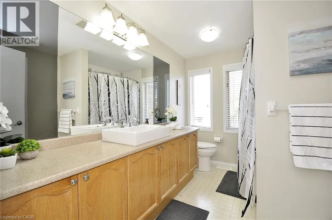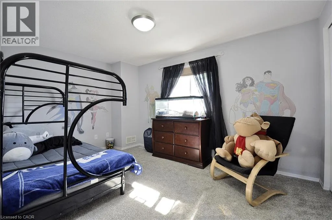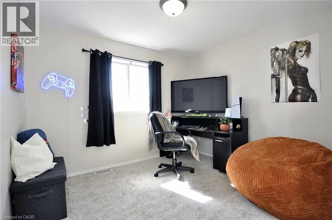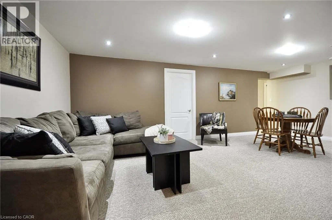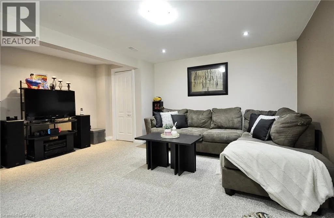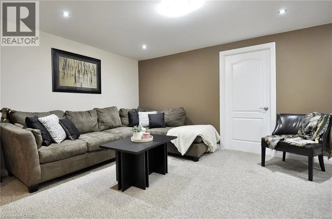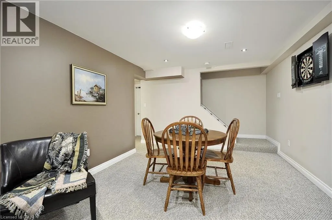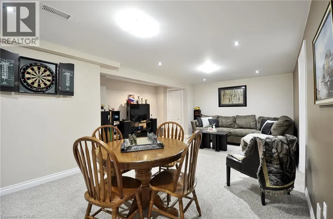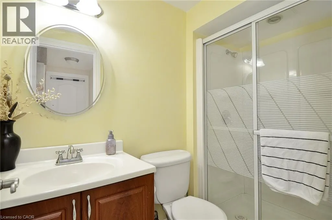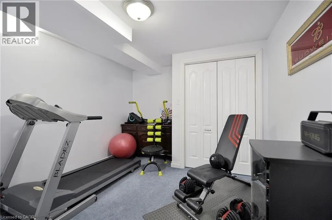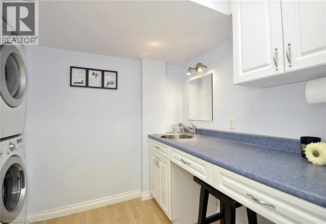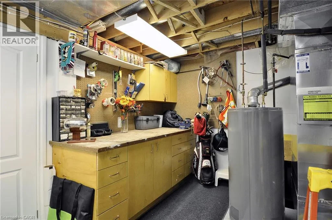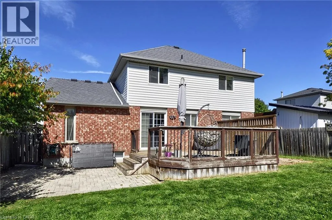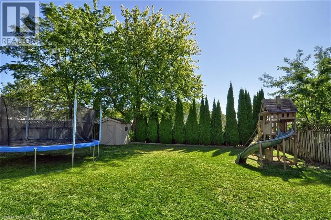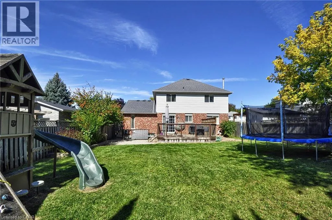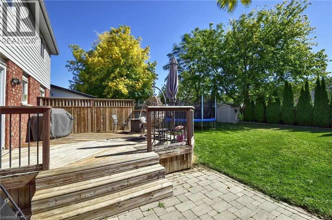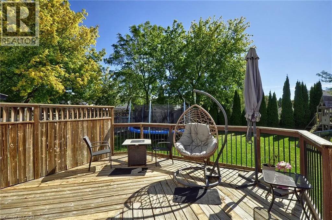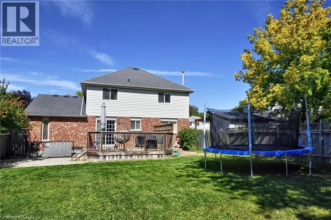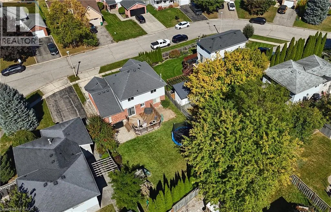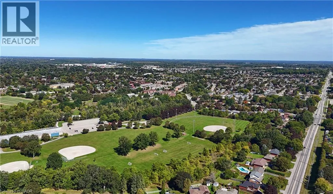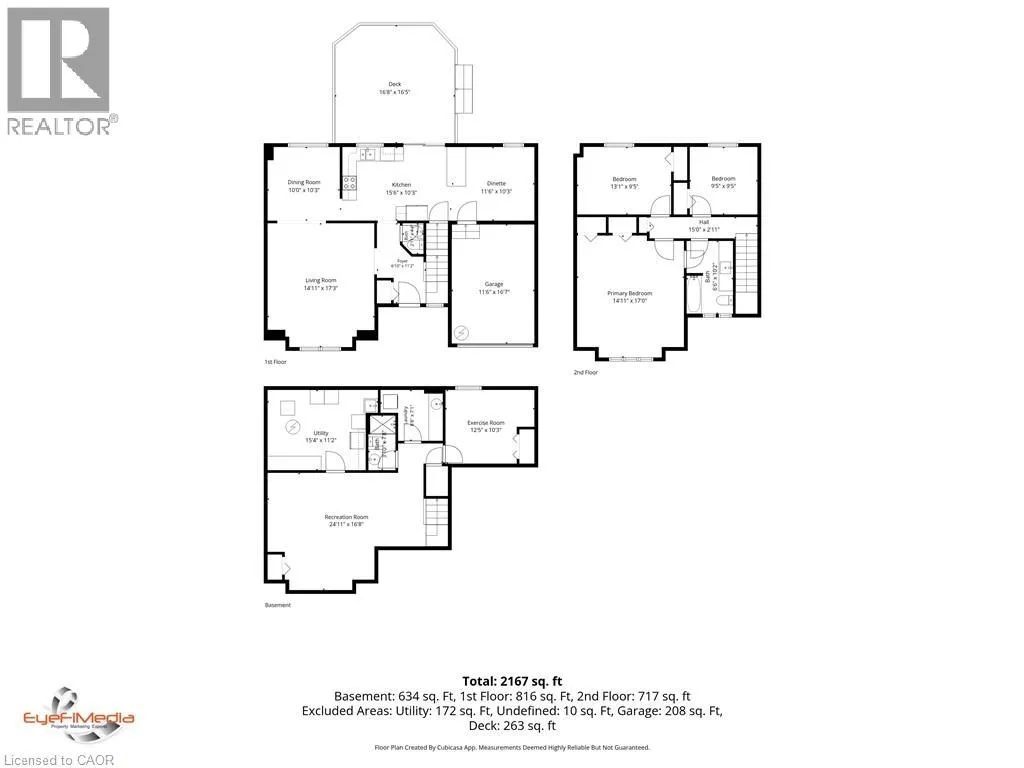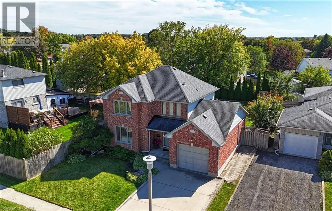
Meyers Road to Edgemere Drive to Ploughmans Crescent to Woodcroft Place Welcome to 37 Woodcroft Place, a well-maintained detached home **quietly tucked away on a desirable court** in Cambridge’s sought-after Branchton Park neighbourhood. Set on a **large, fully fenced yard**, this spacious 3-bedroom, 3-bathroom home offers approximately 2,159 sq. ft. of finished living space and a comfortable, functional layout for today’s family. The main level features a bright and inviting living room, separate dining room, well-appointed kitchen featuring granite counters, tiled backsplash, kitchen island and adjoining dinette, plus a convenient 2-piece powder room. **New carpeting on the main and upper levels** adds a fresh, updated feel throughout the home. Upstairs, you’ll find three generous bedrooms, including a spacious primary bedroom, along with a 4-piece shared ensuite bathroom. The fully finished basement provides excellent additional living space with a large recreation room, 3-piece bathroom, laundry area and utility room and separate room ideal for a home office, media space, games room or growing family. Additional features include an attached single-car garage, double-wide concrete driveway, central air conditioning installed in 2019, water softener and a newer furnace installed in 2019. The **large fenced backyard** offers plenty of room for children, pets, entertaining and outdoor enjoyment, with both deck and patio areas plus a shed. Ideally located close to parks, trails, schools, shopping, public transit, golf and major highway access, this home combines space, comfort and convenience in a quiet court setting. **A wonderful opportunity for families looking for a spacious home with room to grow, inside and out.** (id:27476)