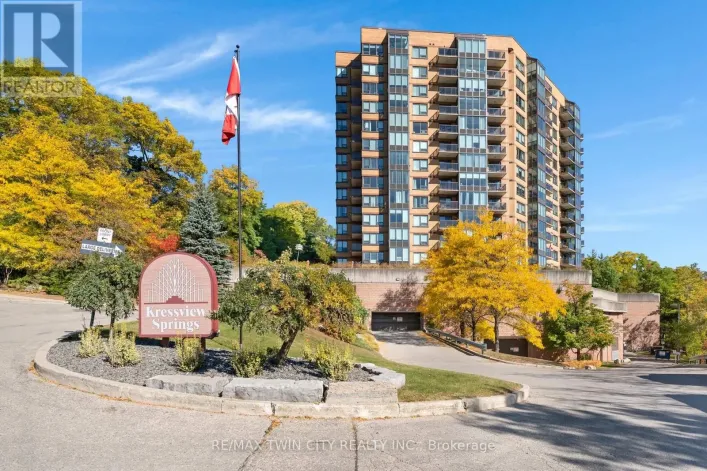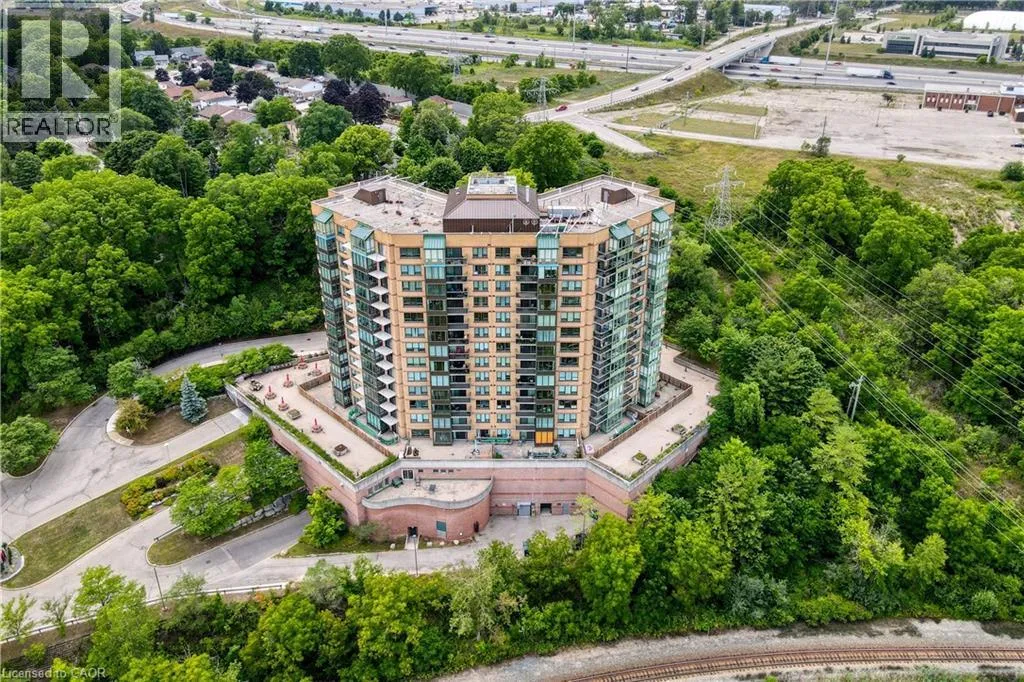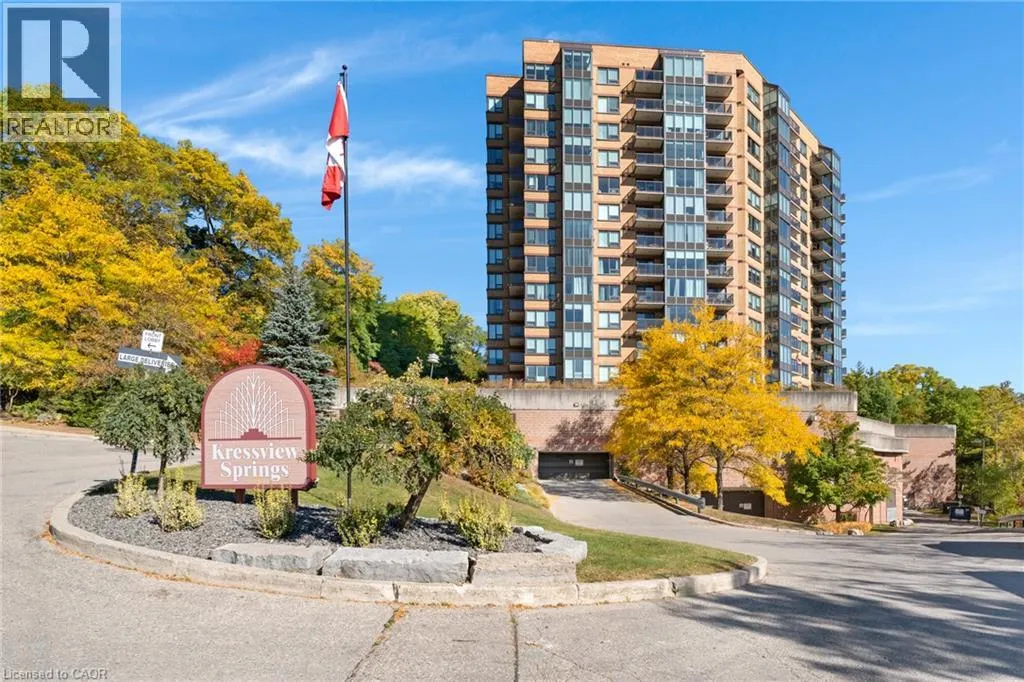
237 King Street W Unit# 402, Cambridge, Ontario N3H 5L2

Listed for:
$380,000
2 beds
2 baths
Listed Today
Apartment for rent: 237 King Street W Unit# 402, Cambridge, Ontario N3H 5L2

View all 36 photos

About

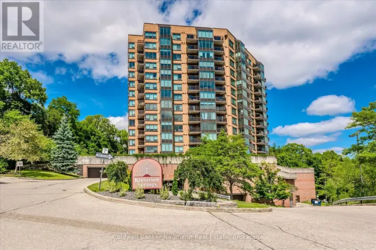
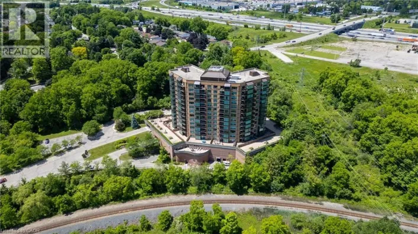
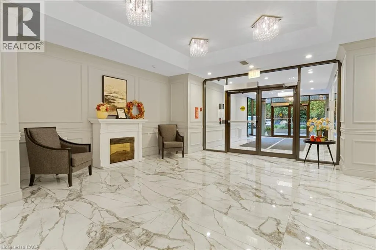
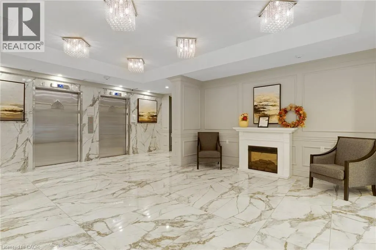
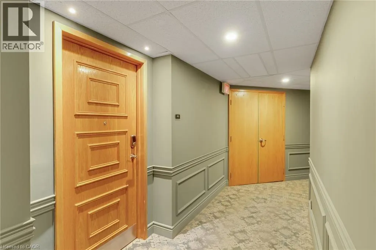
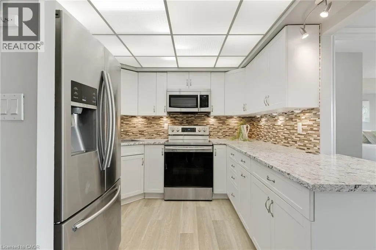
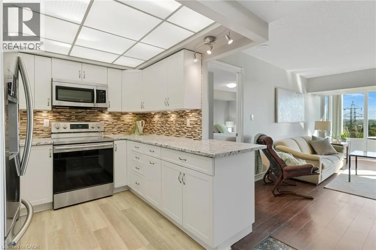
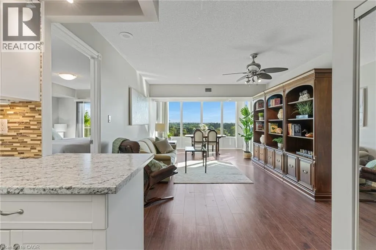
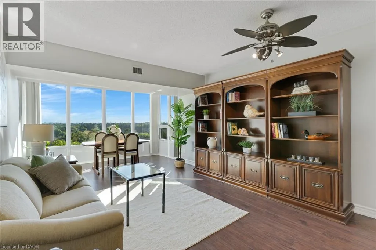
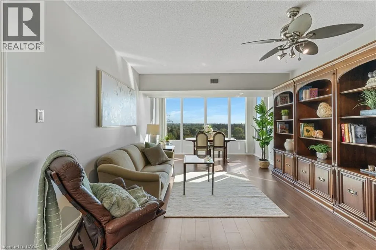
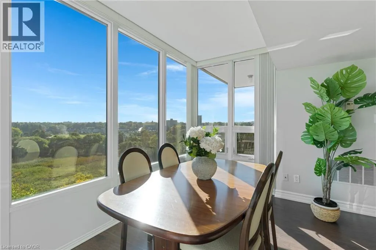
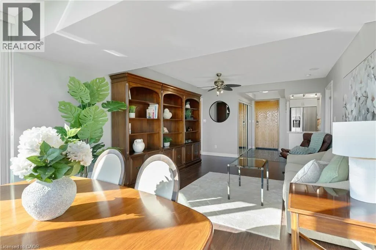
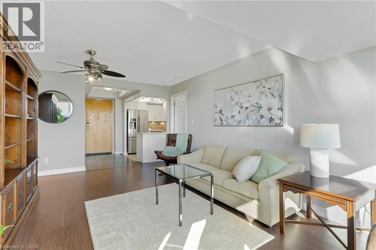
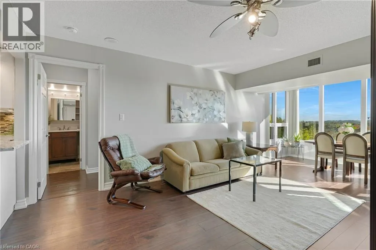
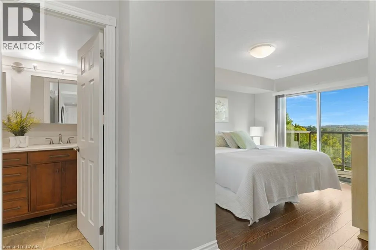
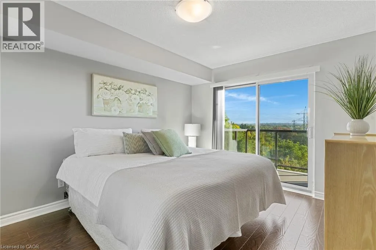
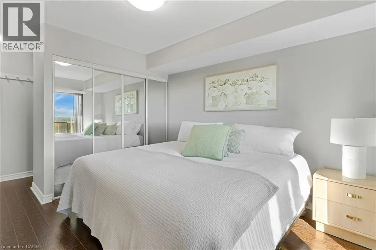
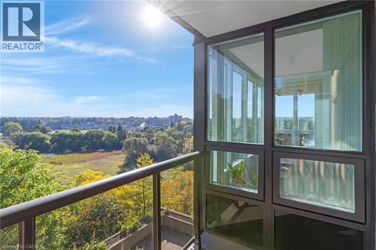
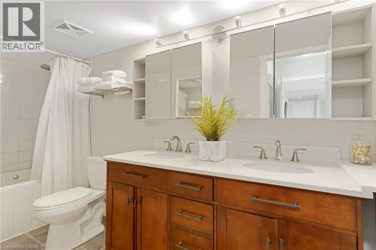
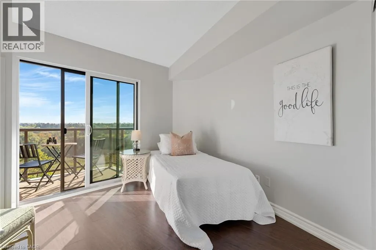
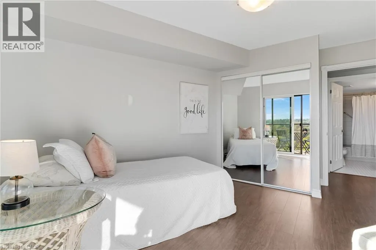
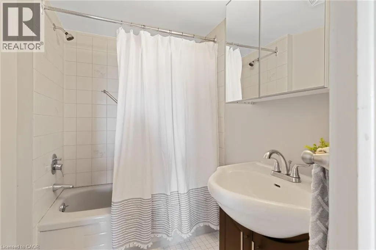
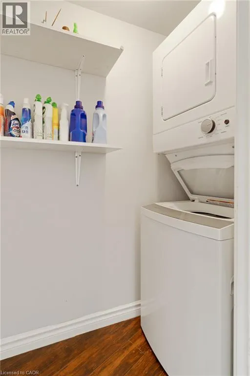
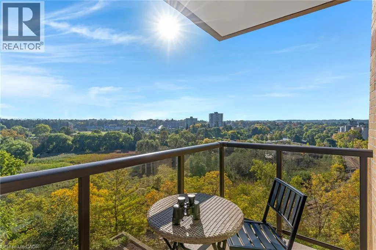
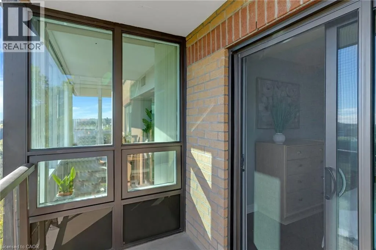
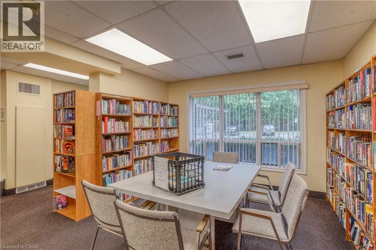
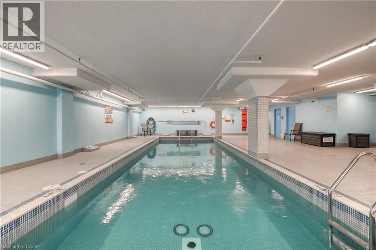
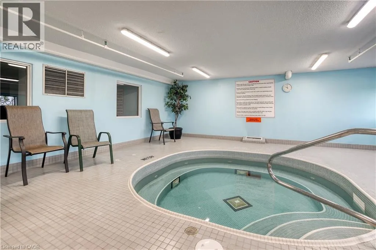
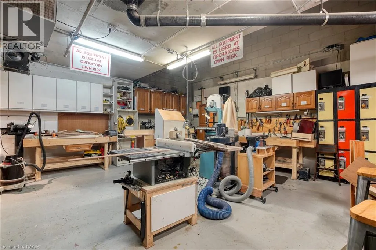
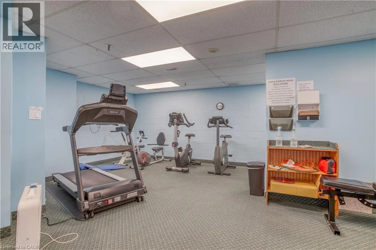
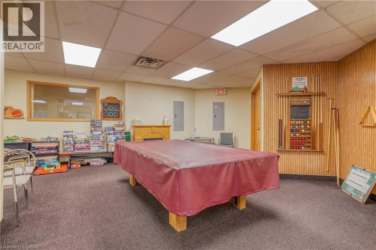
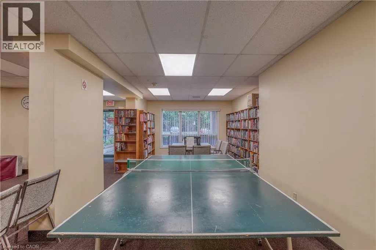
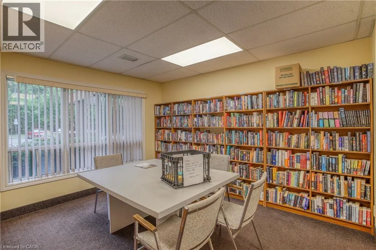
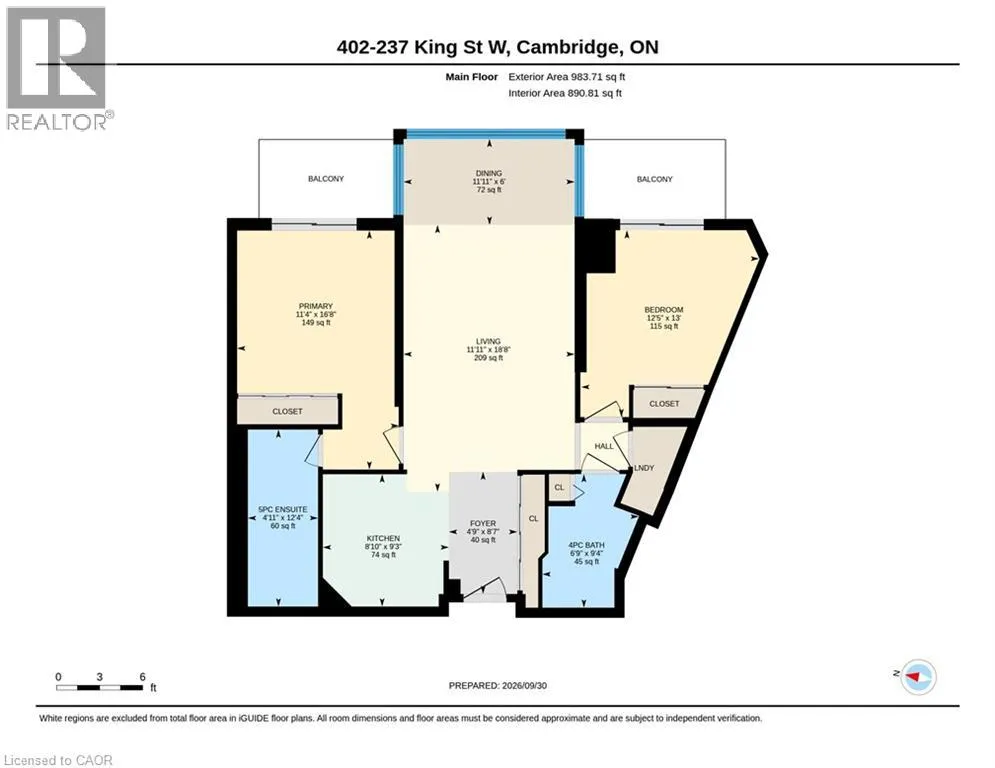
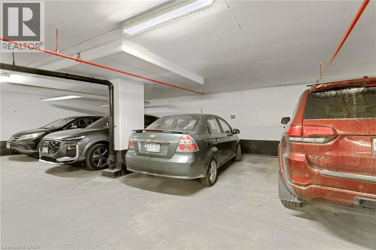
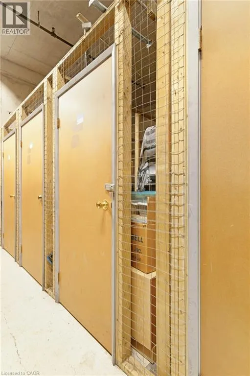
FOUNTAIN ST TO KING ST WEST - follow the driveway up all the way to the left Welcome to Unit 402, a bright and beautifully maintained condo offering impressive views and an abundance of natural light throughout. The updated kitchen features a fresh, modern feel and opens into a spacious living area surrounded by large windows, creating an inviting space to relax or entertain while enjoying the scenery. Two outdoor balconies. The primary bedroom offers its own 5-piece ensuite with double sinks, while the second bedroom is conveniently located near an additional 4-piece bathroom — perfect for guests, a home office, or flexible living space. In-suite laundry adds everyday convenience. This well-kept building offers a great selection of amenities, including an indoor pool, fitness centre, party room, sewing room, hobby room and kitchenette. Complete with one parking space and a storage locker, Unit 402 offers comfortable, low-maintenance living in a convenient Cambridge location close to shopping, restaurants, trails and everyday amenities. (id:27476)

Property Highlights

MLS® Number
40866261
Type
Single Family
Maintenance Fee
800.00
Ownership Type
Condominium
Land Size
under 1/2 acre
Parking Space Total
1

Building

Building Type
Apartment
Storeys
1.00
Square Footage
999 sqft
Bathrooms Total
2
Bedrooms Above Ground
2
Bedrooms Total
2
Amenities
Exercise Centre, Party Room Public Transit
Exterior Finish
Brick
Fireplace Present
No
Basement Type
None
Basement Features
Building Heating Type
Heat Pump
Heating Fuel
Building Cooling Type
Central air conditioning

Utilities

Water
Municipal water
Utility Sewer
Municipal sewage system

Room Layout

Primary Bedroom
Main level
11'4'' x 16'8''
Living room
Main level
11'11'' x 18'8''
Kitchen
Main level
8'10'' x 9'3''
Dining room
Main level
11'11'' x 6'0''
Bedroom
Main level
12'5'' x 13'0''
5pc Ensuite bath
Main level
4'11'' x 12'4''
4pc Bathroom
Main level
6'9'' x 9'4''

Location

Learn more about this property
Listing provided by:
RE/MAX TWIN CITY REALTY INC.
MLS® number:
40866261
Agent:
Kathy Long
*Indicates required field
Name is required
Email is required
Please enter a valid phone number (e.g., 416-111-1111).

Street Spotlight - For sale