75 Sparrow Avenue, Cambridge, Ontario N1T 0C5

Listed for:
$869,900
4 beds
4 baths
Listed 2 days ago
House for rent: 75 Sparrow Avenue, Cambridge, Ontario N1T 0C5

View all 47 photos

About

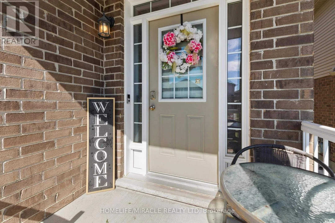
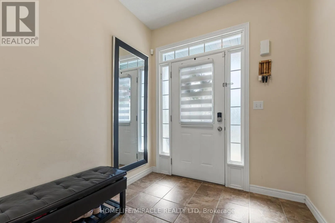
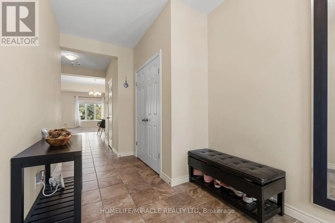
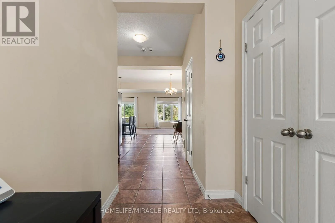
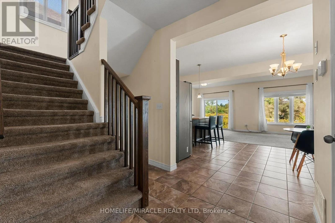
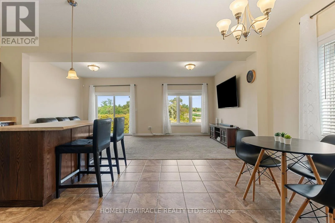
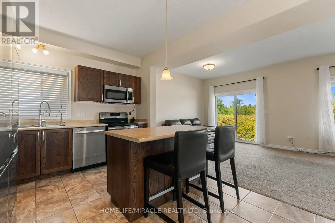
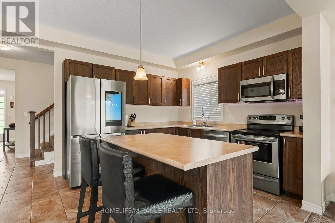
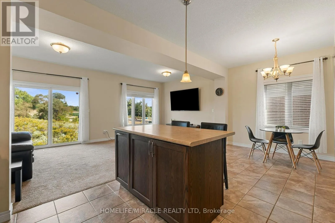
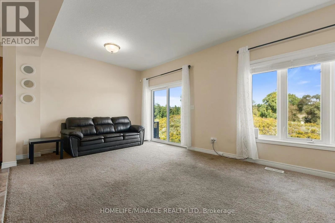
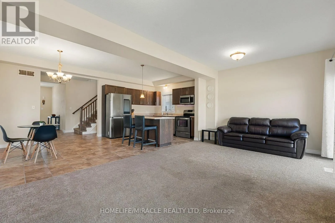
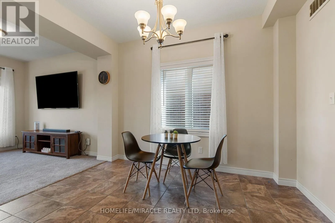
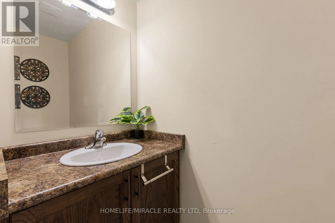
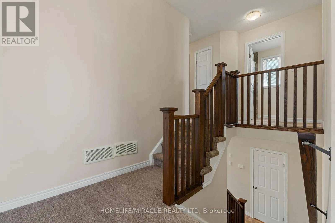
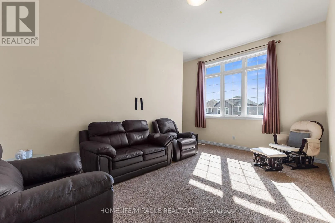
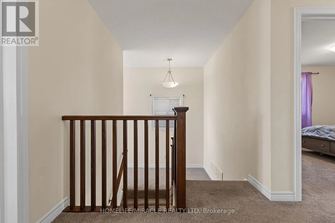
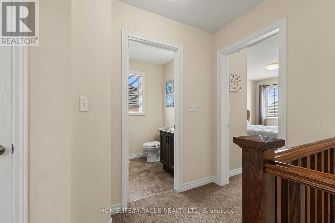
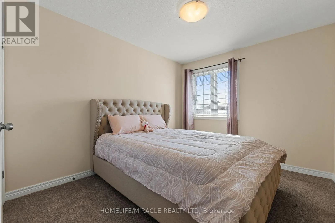
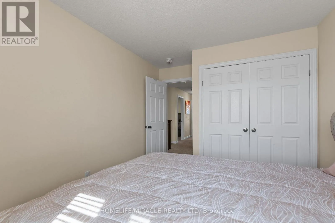
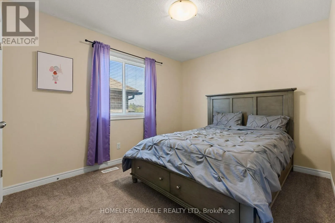
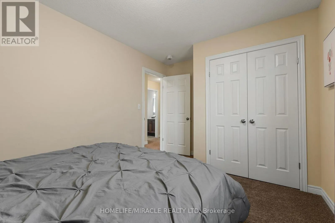
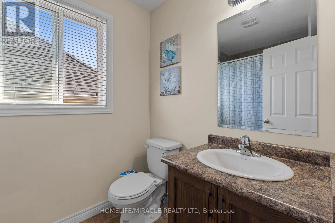
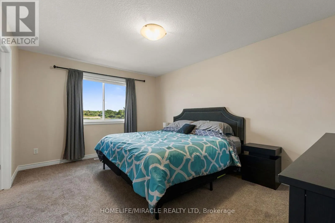
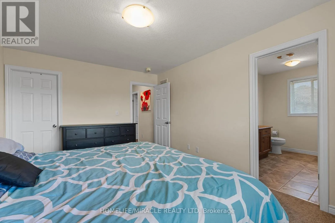
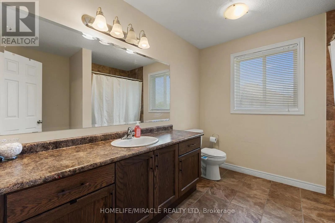
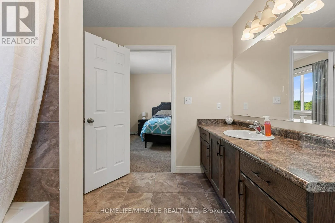
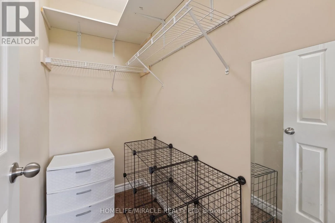
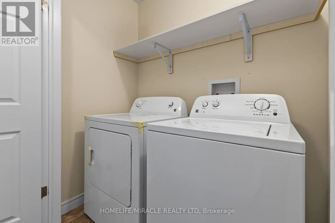
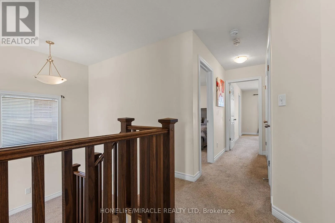
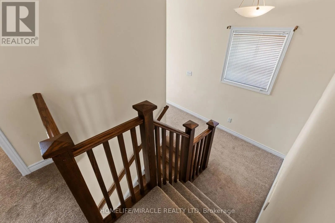
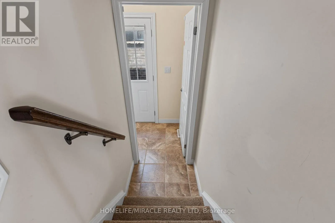
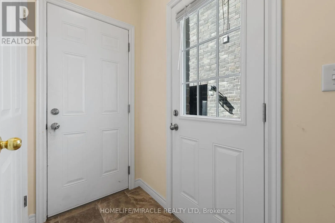
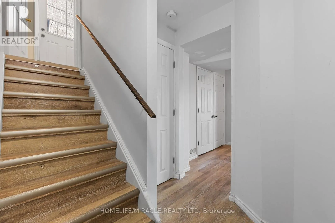
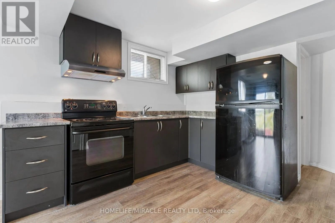
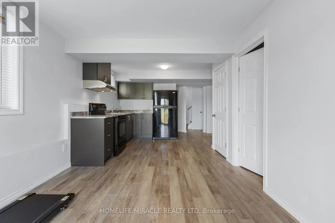
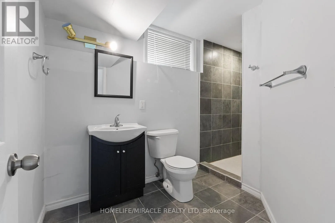
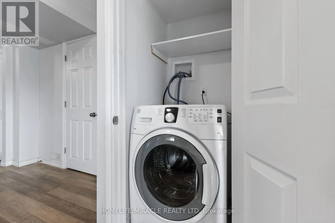
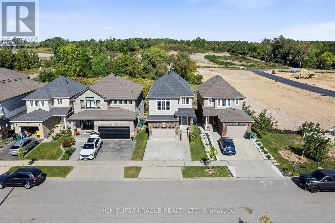
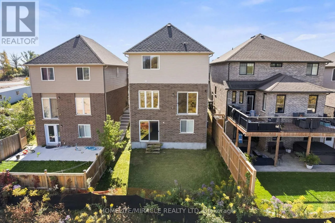
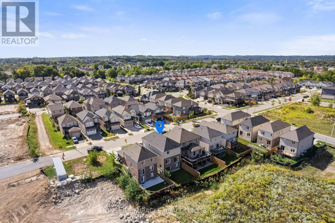
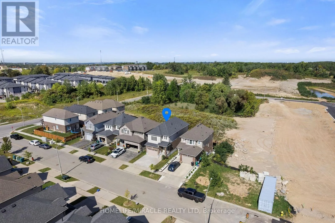
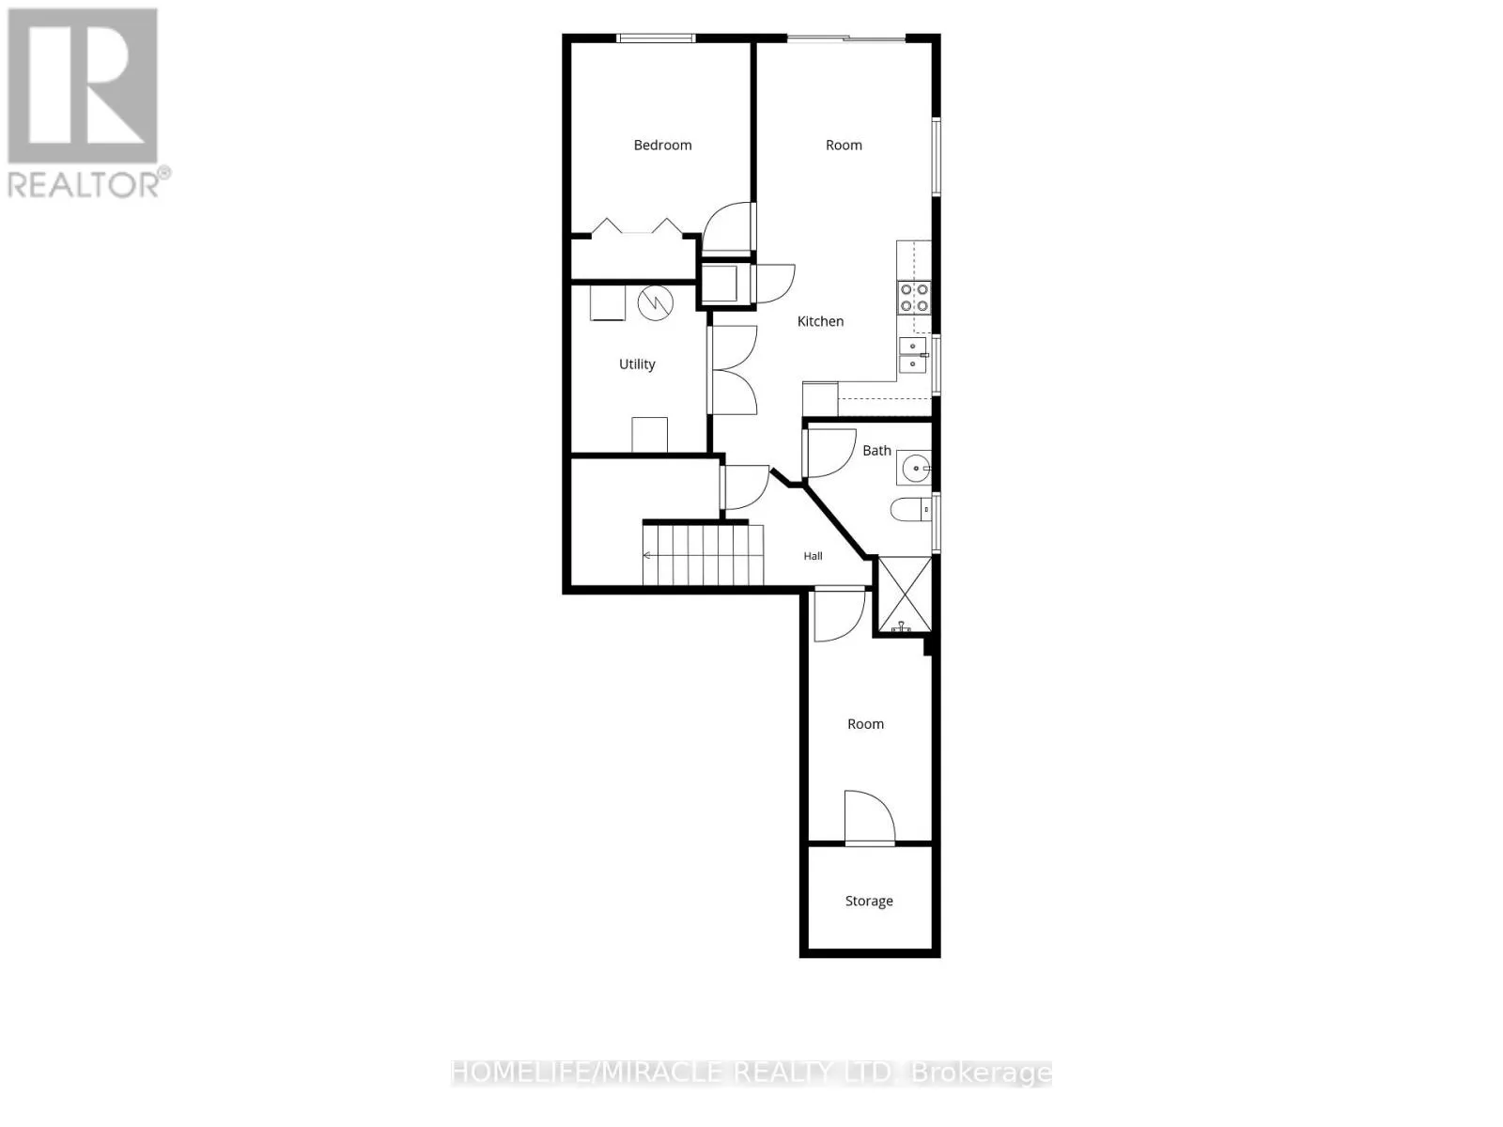
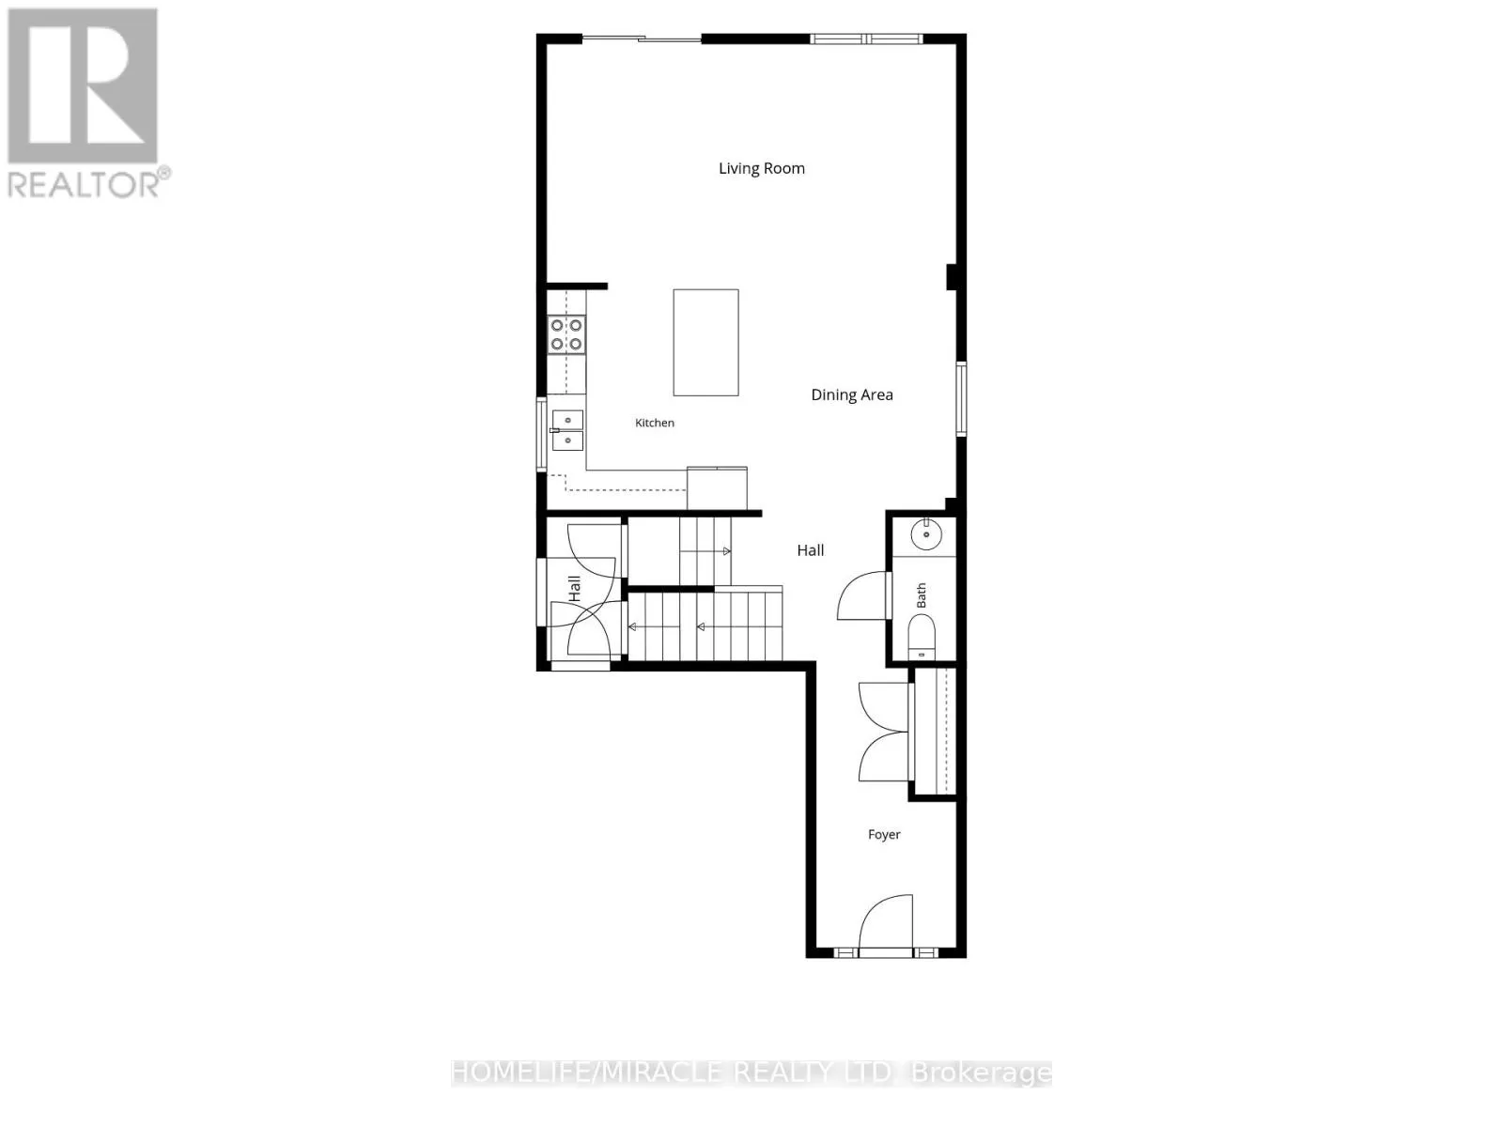
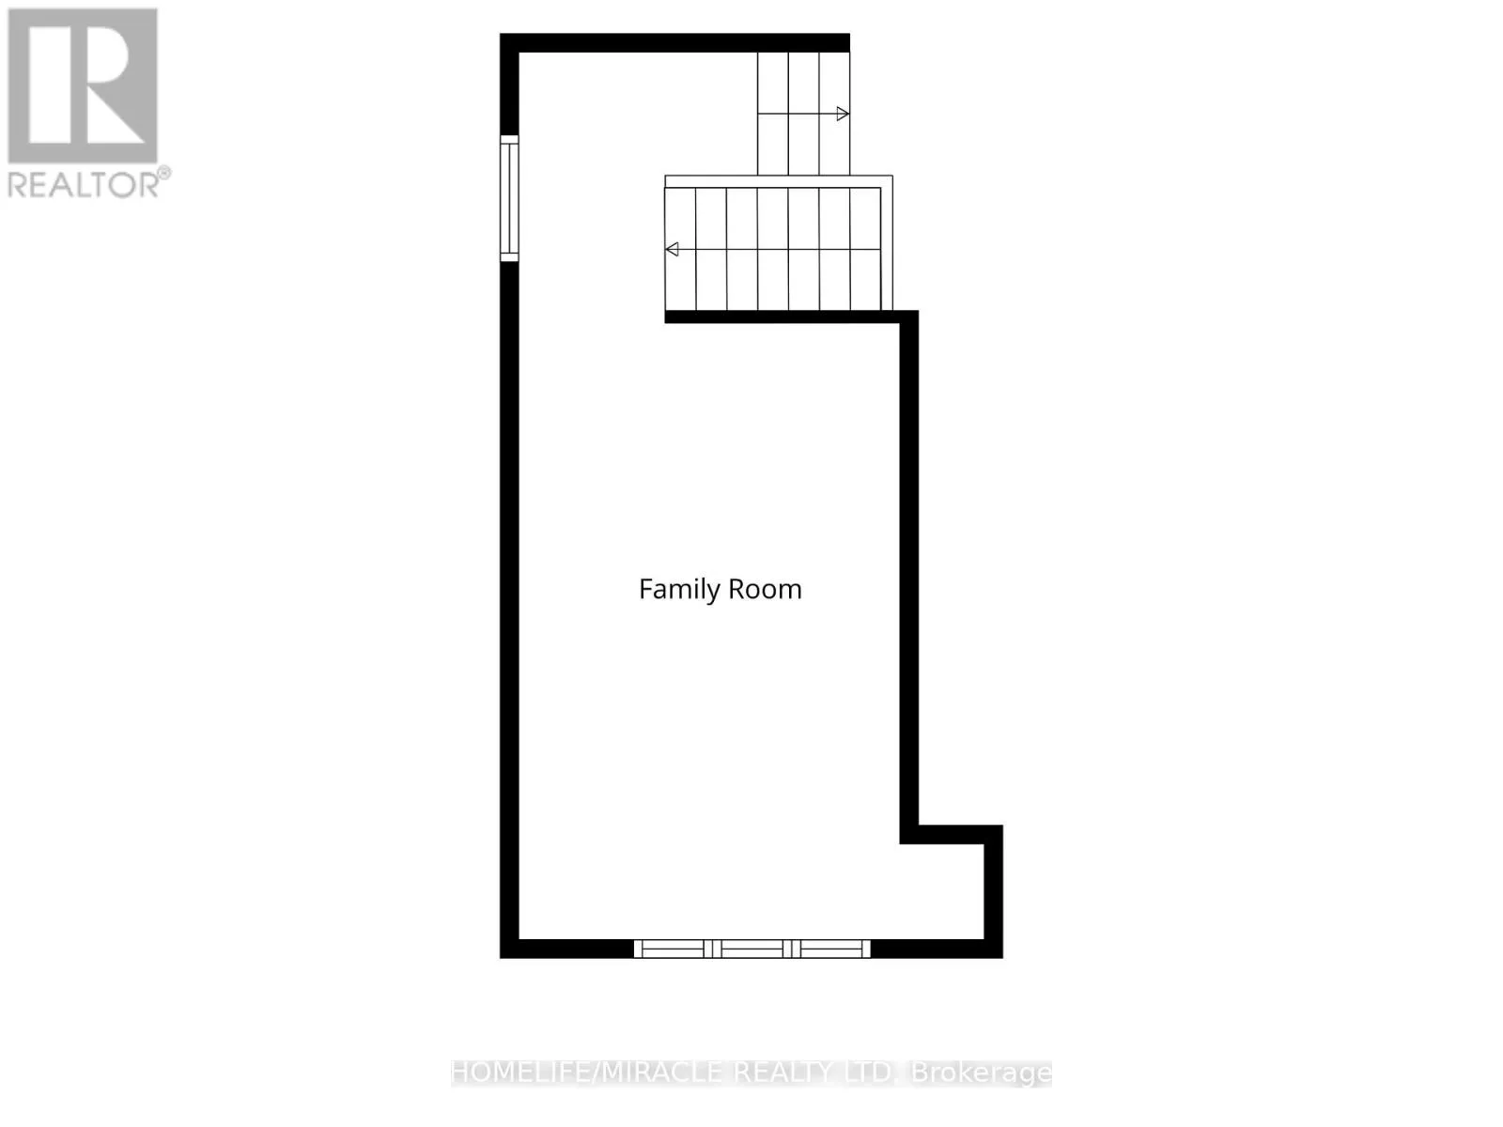
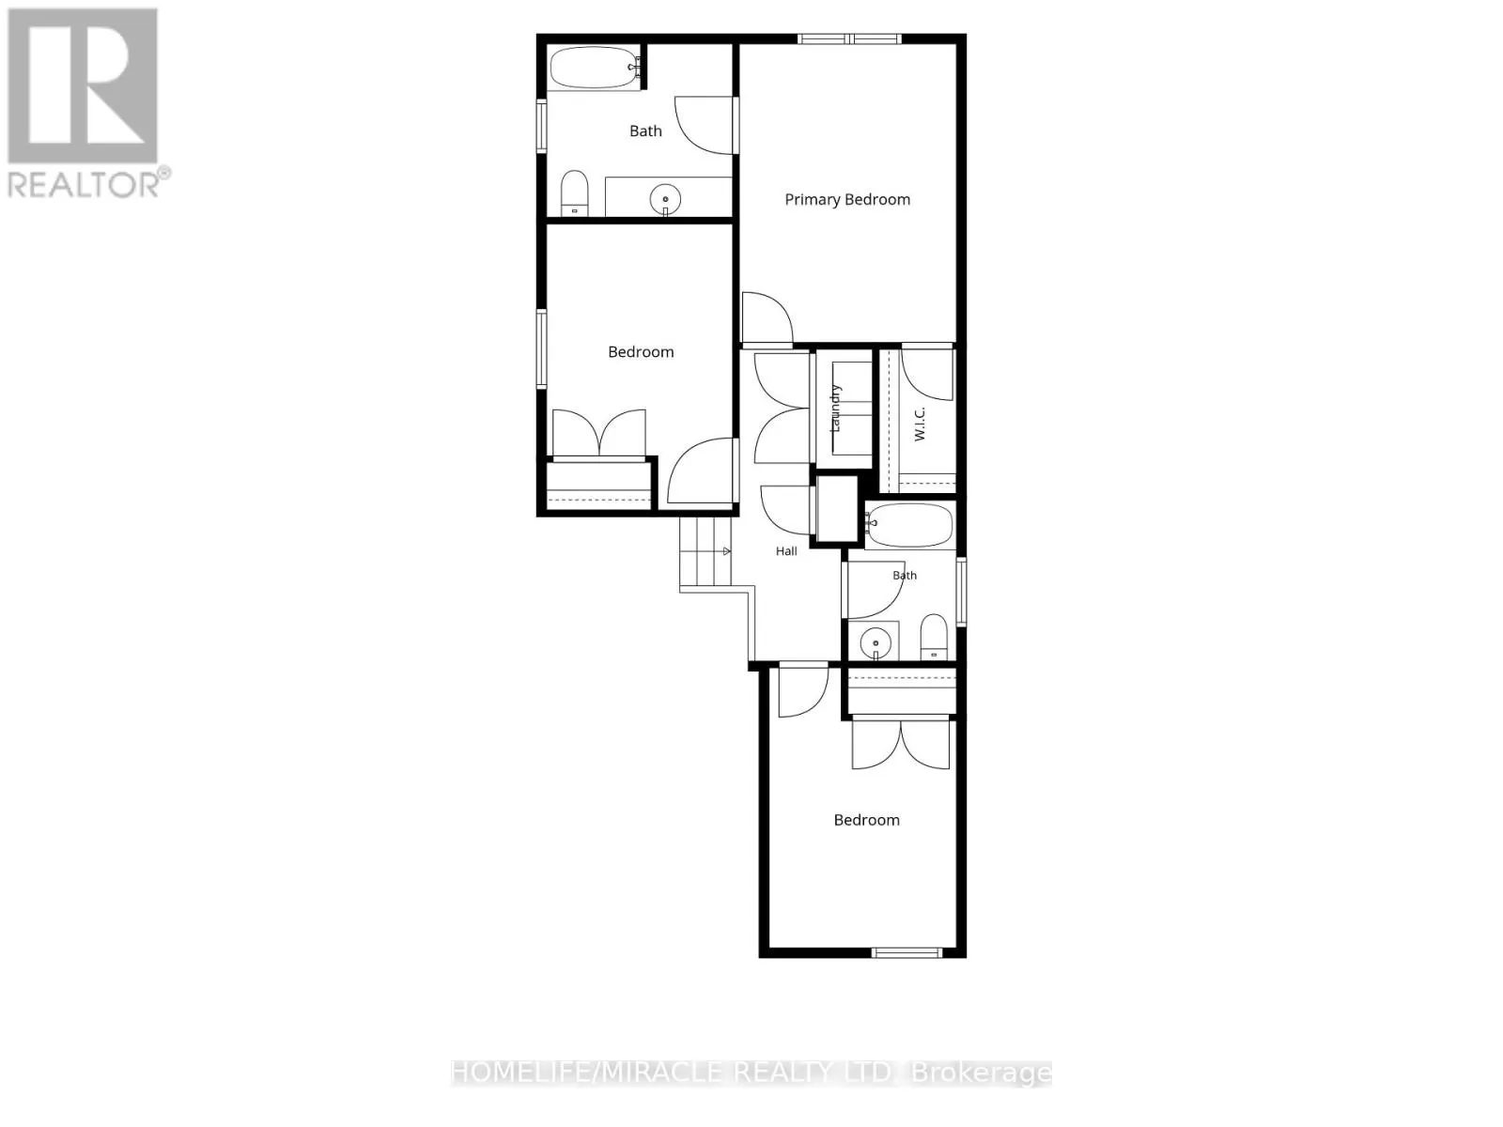
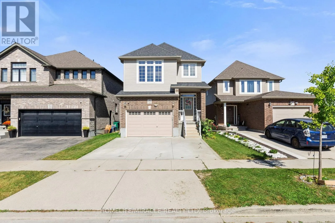
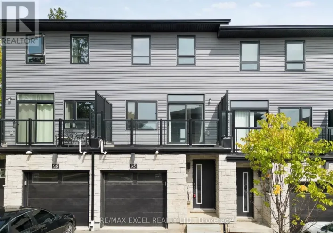
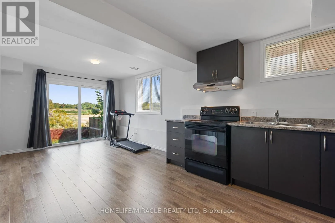
Franklin Blvd & Dundas St S Welcome to 75 Sparrow Avenue, a spacious and versatile 3+1 bedroom, 4-bath detached home offering 1,843 sq. ft. of above-grade living space plus a fully finished walk-out lower level. The main floor features a bright, functional layout with a spacious great room, dining area and kitchen, creating an easy flow for everyday living and entertaining. Upstairs, the primary bedroom features a walk-in closet and private 3-piece ensuite, accompanied by two additional bedrooms, another full bathroom and a generous second-floor family room - perfect for movie nights, a home office, play area or additional lounge space. The finished lower level significantly expands the home's versatility, offering an additional bedroom, kitchen, 3-piece bathroom, separate laundry, living area, separate entrance and walk-out access to the fenced backyard. This flexible layout is particularly well suited to extended or multigenerational families seeking additional private living space. A 1.5-car attached garage and private driveway provide convenient parking and storage. Ideally located close to schools, parks, shopping, everyday amenities and major routes, 75 Sparrow Avenue delivers an exceptional amount of functional living space across three finished levels. (id:27476)

Property Highlights

MLS® Number
X13847164
Type
Single Family
Ownership Type
Freehold
Land Size
30 x 98.5 FT|under 1/2 acre
Parking Space Total
3

Building

Building Type
House
Storeys
2.00
Square Footage
1500 - 2000 sqft
Bathrooms Total
4
Bedrooms Above Ground
3
Bedrooms Total
4
Amenities
Park, Place of Worship, Public Transit, Schools
Exterior Finish
Vinyl siding, Brick
Fireplace Present
No
Basement Type
N/A, N/A (Finished)
Basement Features
Walk out
Building Heating Type
Forced air
Heating Fuel
Natural gas
Building Cooling Type
Central air conditioning

Utilities

Water
Municipal water
Utility Sewer
Sanitary sewer

Room Layout

Family room
Second level
3.36 m x 5.17 m
Primary Bedroom
Second level
3.38 m x 4.59 m
Bedroom
Second level
3.46 m x 2.94 m
Bedroom
Second level
2.9 m x 3.48 m
Kitchen
Basement
3.7 m x 4.1 m
Bedroom
Basement
3.15 m x 2.94 m
Living room
Basement
3.01 m x 3.35 m
Other
Basement
2.1 m x 1.7 m
Great room
Main level
6.01 m x 3.49 m
Dining room
Main level
3.41 m x 3 m
Kitchen
Main level
2.96 m x 2.94 m

Location

Learn more about this property
Listing provided by:
HOMELIFE/MIRACLE REALTY LTD
MLS® number:
X13847164
Agent:
Binwant Mundian
*Indicates required field
Name is required
Email is required
Please enter a valid phone number (e.g., 416-111-1111).