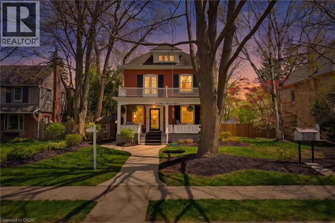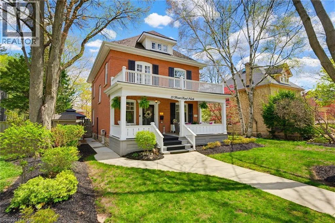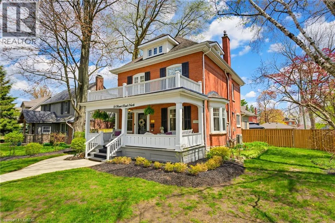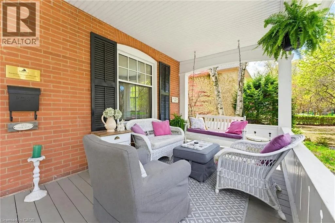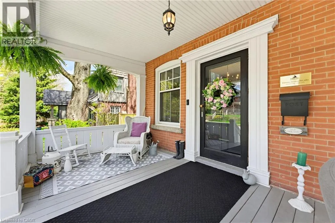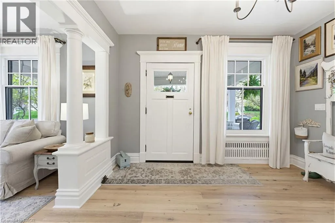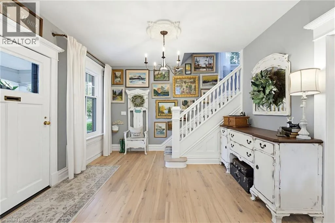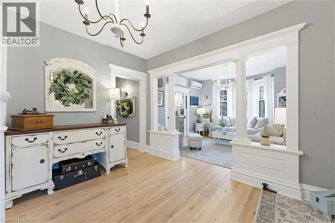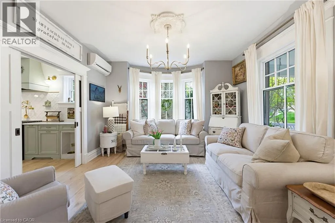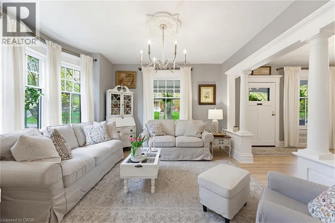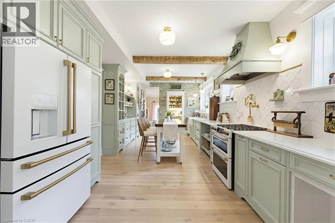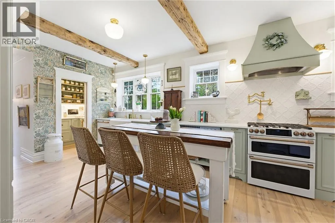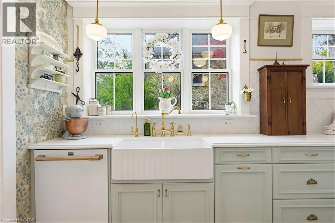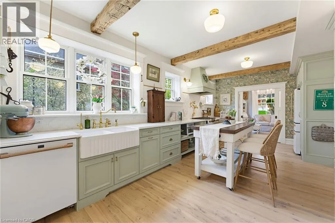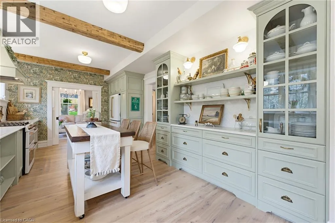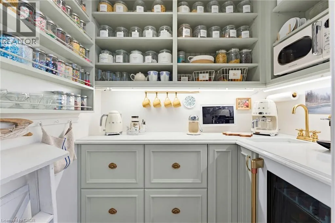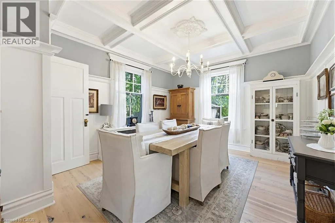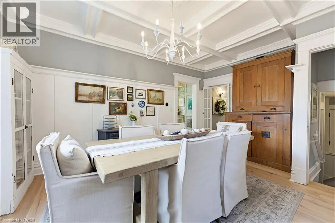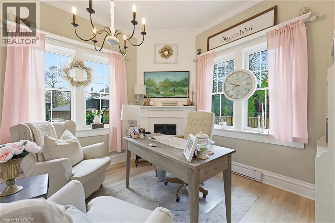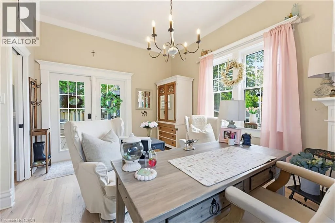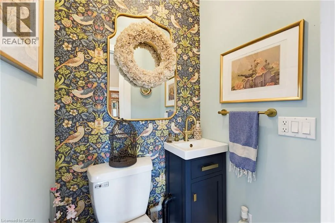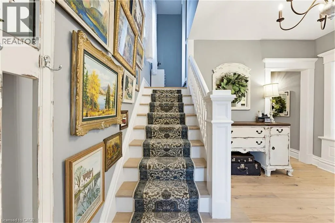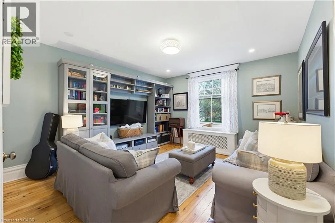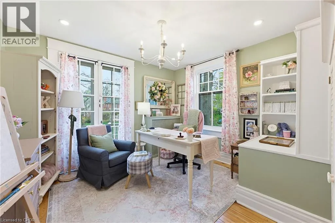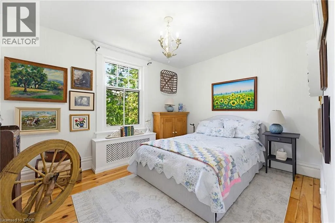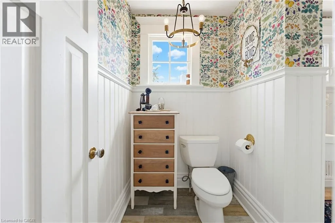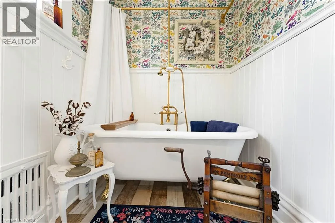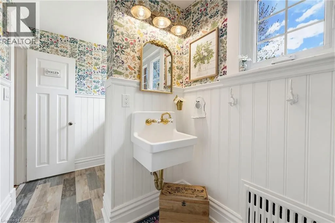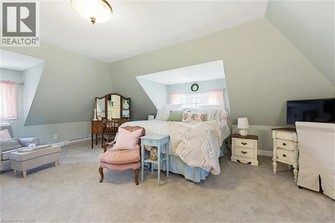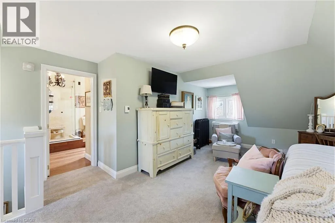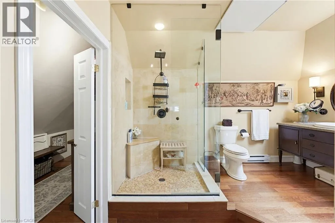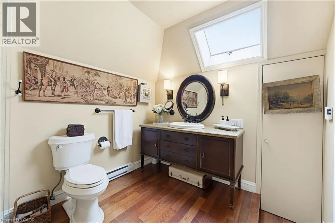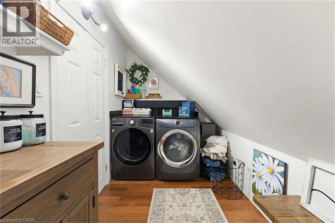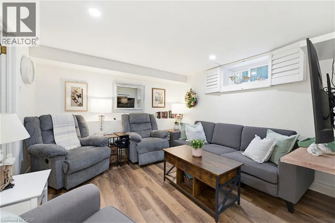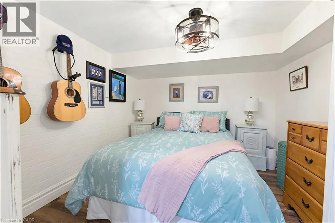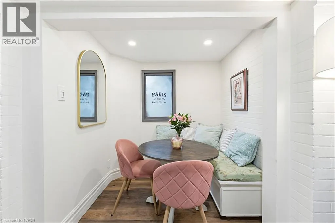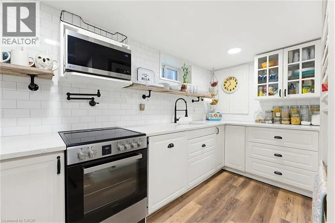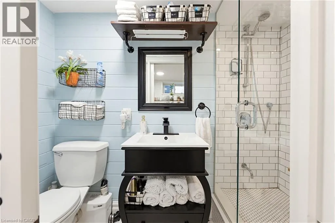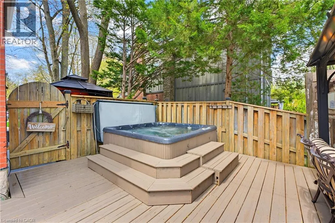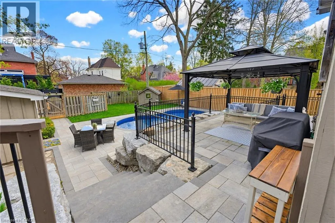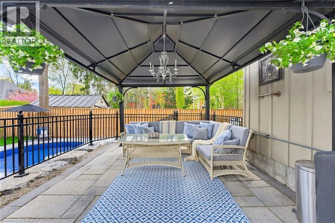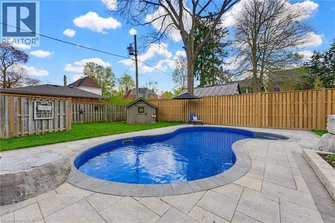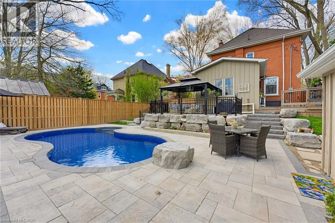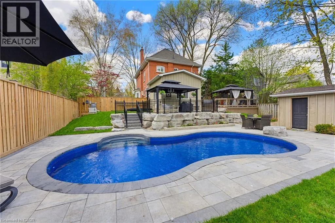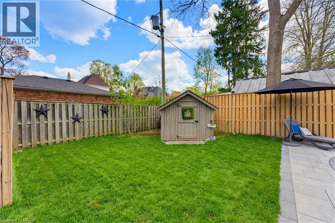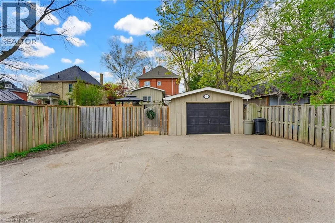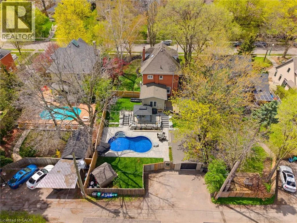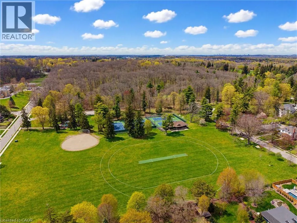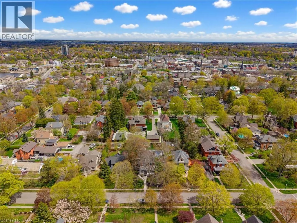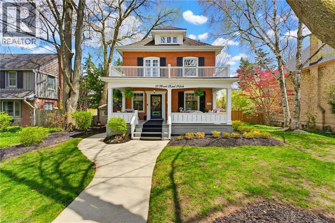
A magazine-worthy home-literally. Feat. on the cover of At Home Magazine & selected for an upcoming cover of Country Home Magazine, this beautifully century home offers 3,300 sqft of gorgeous living space w/ 5+1 bedrooms & 4 bathrooms. Extensively renovated in 2025, it seamlessly blends historic character w/ modern luxury, high-end finishes & thoughtful design. From the welcoming front porch, step into a home filled with warmth & character. At its heart is a stunning custom country kitchen w/ quartz counters, arabesque tile backsplash, reclaimed wood beams, six-burner Cafe; gas range w/ double oven & butler’s pantry—ideal for living & entertaining. Reclaimed hardwood spans the main level, while the redesigned sunroom/study features a cozy corner fireplace. The primary suite offers a private sanctuary w/ ensuite, walk-in closet & dedicated laundry/storage area. The fully renovated second-floor bath features a classic clawfoot tub, brass fixtures & timeless finishes. The finished basement provides exceptional flexibility w/ full kitchen, bedroom & laundry—perfect for extended family, guests or multi-generational living. Outside, enjoy a backyard escape w/ 28' in-ground pool, expansive multi-level interlocking, armour-stone retaining wall & chiseled-stone steps. A detached garage/workshop offers space for hobbies & projects. Major upgrades incl a new boiler for radiant heating, dual-head ductless A/C, 200-amp service, new gas hot water heater & windows replaced (23). Very little in this home has been left untouched or overlooked. Meticulously maintained by owners with exceptional pride of ownership, the care & attention invested in this home are evident in every detail. Located in sought-after West Galt, enjoy the charm & character of Cambridge's heritage district without the restrictions of a designated heritage property—a rare & valuable combination. Steps to Historic Downtown Galt, libraries, trails, the Grand River, Victoria Park, the Gaslight District & more. (id:27476)