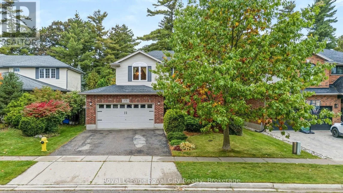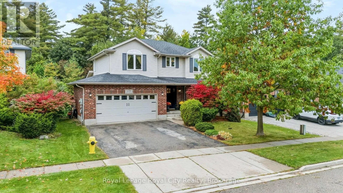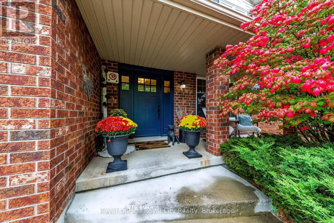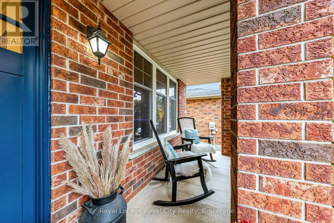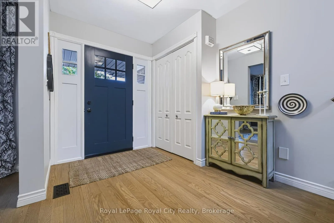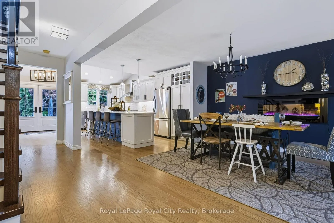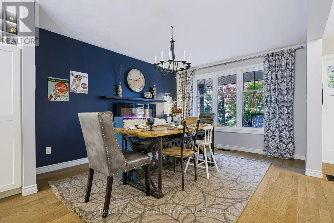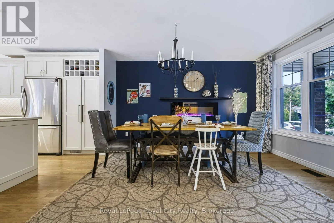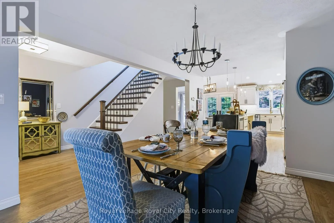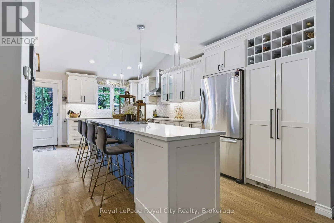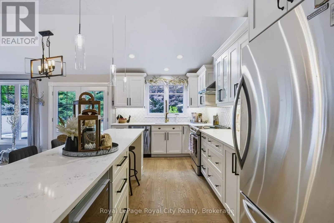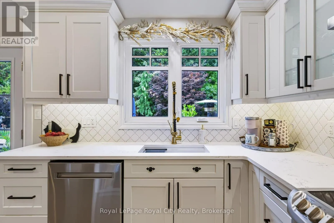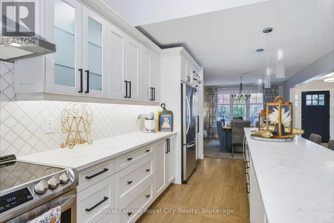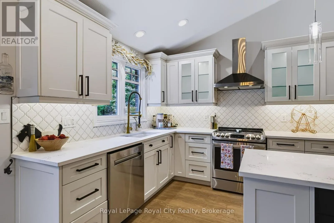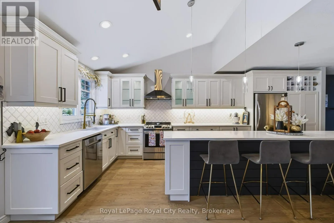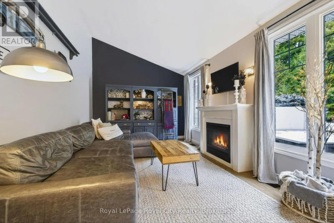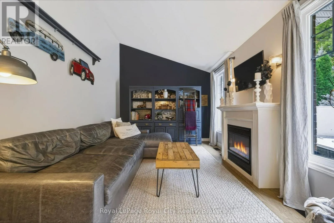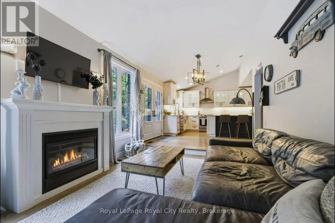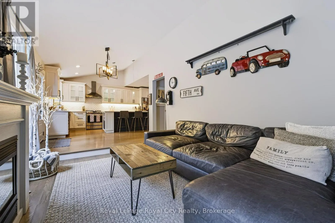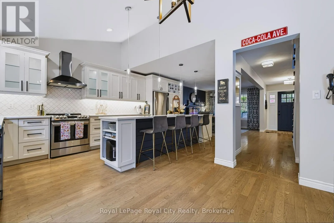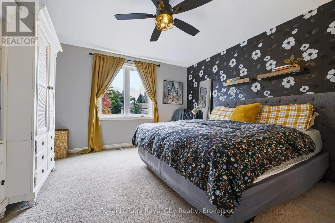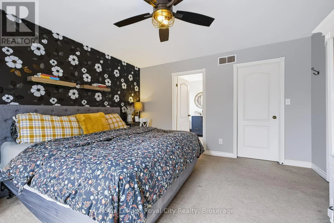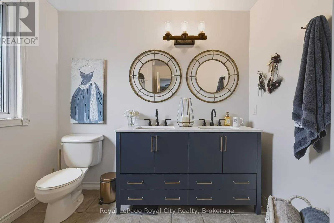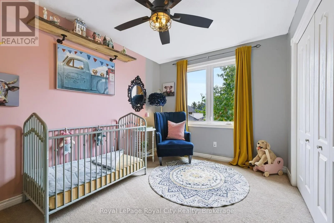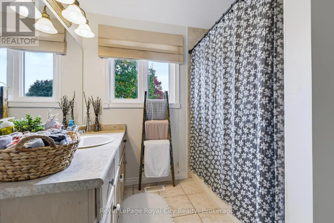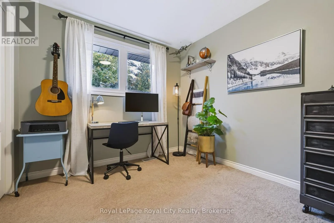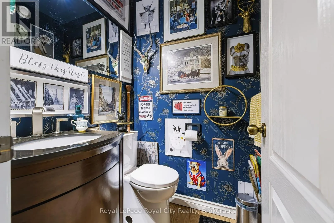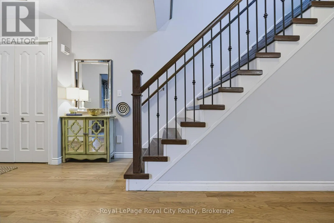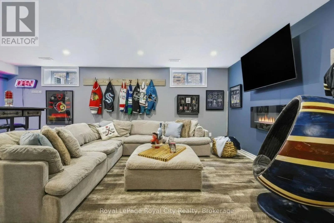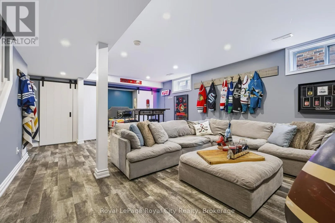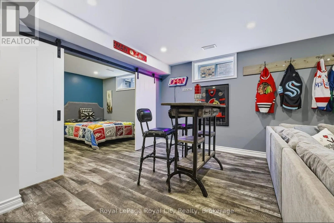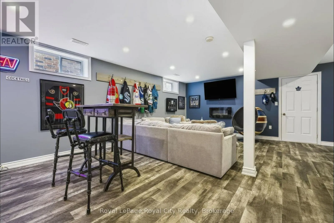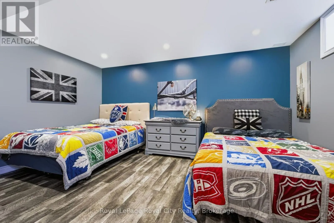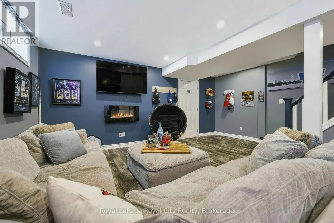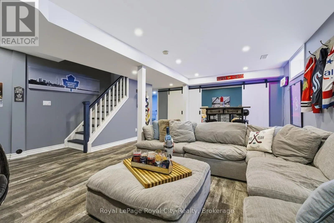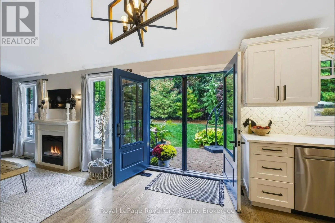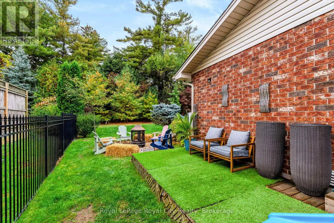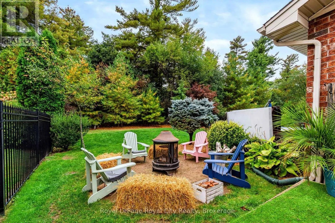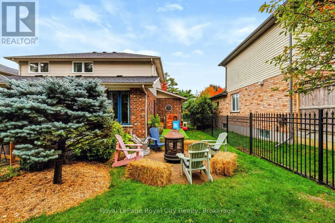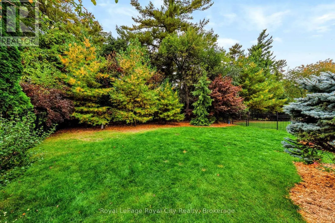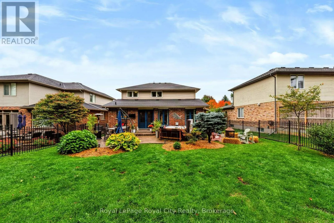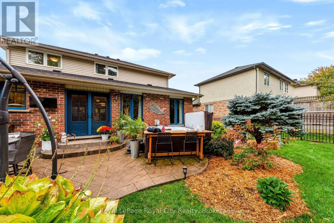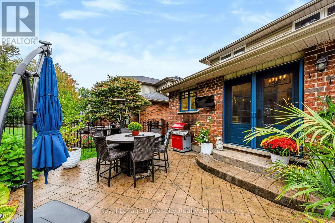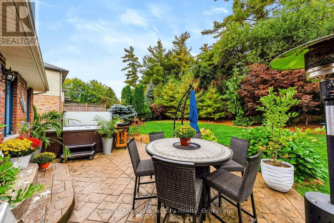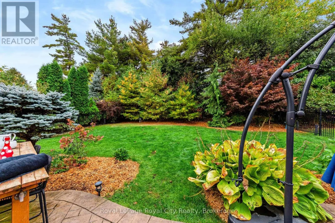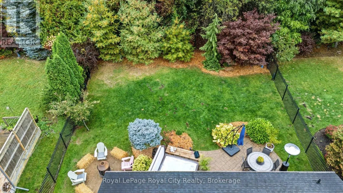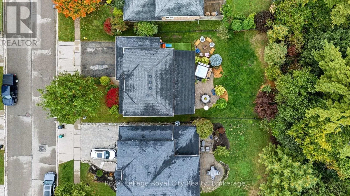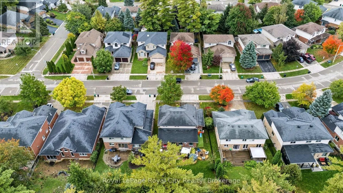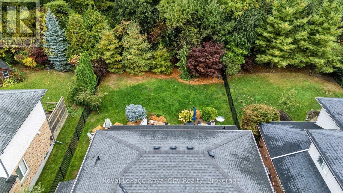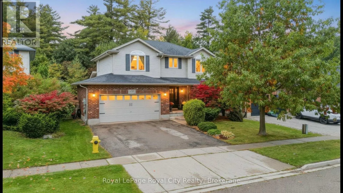
Cross Streets: Attwood Dr & Granite Hill Road. ** Directions: Saginaw Pkwy to Light Dr, Left on Attwood Dr, Left on Granite Hill. Welcome to 179 Granite Hill Road, located on one of North Galt's most sought-after streets. Built by Dunnink Homes, this home sits on a 50 x 116 ft. lot surrounded by mature trees and backing onto greenspace, this property offers an exceptional sense of privacy with a backyard designed for enjoying the outdoors. A hot tub, firepit and spacious patio create the perfect setting for relaxing evenings and making lasting family memories. Inside, this three-bedroom home is anything but ordinary. Warm, inviting and full of personality, the main level features vaulted ceilings, a beautifully renovated kitchen and a distinctive British pub-inspired feel that gives the home its own unique character. The kitchen was thoughtfully updated in 2024 with new quartz countertops, backsplash, sink, faucet and hardware, complemented by newer appliances. Custom patio doors further connect the living space to the private backyard. The second level offers three bedrooms, including a spacious primary bedroom with walk-in closet and ensuite, plus a second full bathroom. Downstairs, the finished basement provides an impressive recreation space with room for a home gym, games area, movie nights or the ultimate sports retreat, along with a separate bedroom/guest space and generous utility and storage areas. Extensive updates include all exterior windows and doors (2023), refinished main-level flooring (2024), a finished basement renovation (2018), kitchen updates (2024), and newer washer and dryer (2025).A truly distinctive home, an exceptional private setting, and a location that is hard to replicate-179 Granite Hill Road is a home you have to experience for yourself. (id:27476)