235 Winston Boulevard, Cambridge, Ontario N3C 1M4

Listed for:
$795,000
3 beds
2 baths
Listed 3 days ago
House for rent: 235 Winston Boulevard, Cambridge, Ontario N3C 1M4

View all 48 photos

About

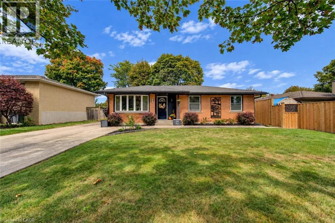
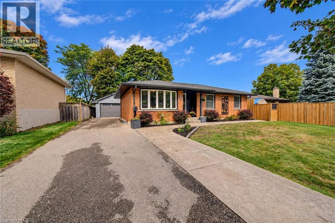
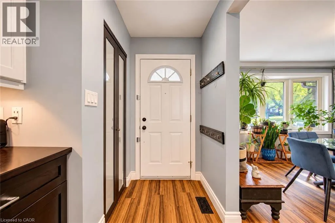
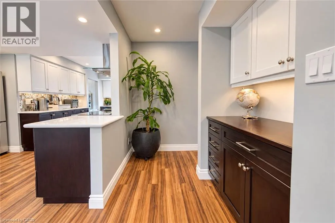
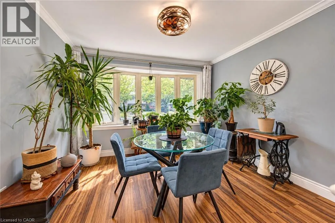
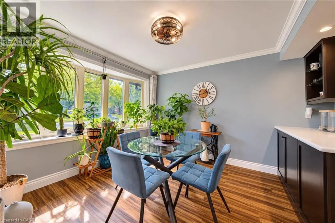
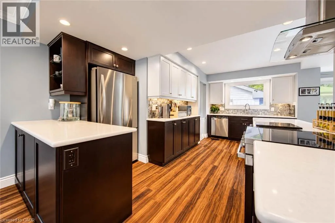
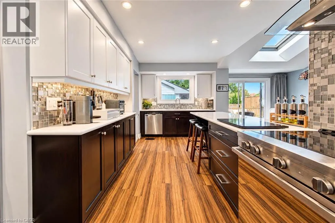
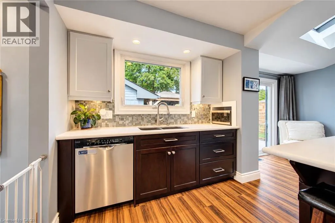
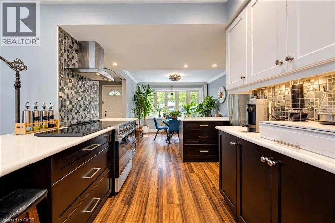
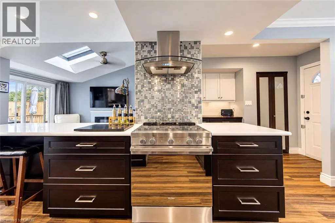
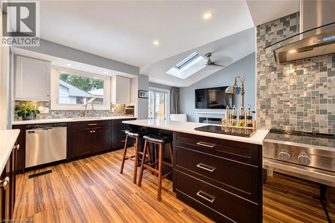
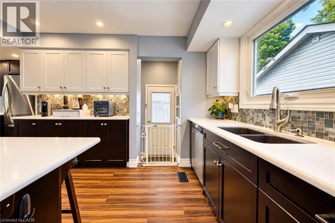
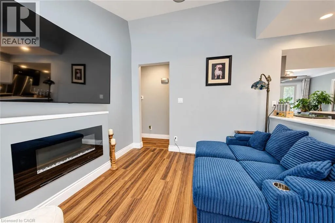
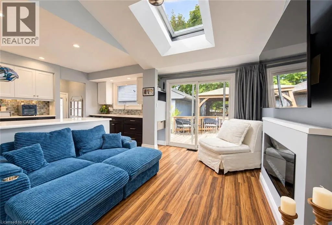
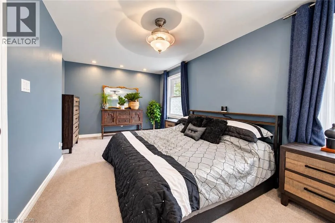
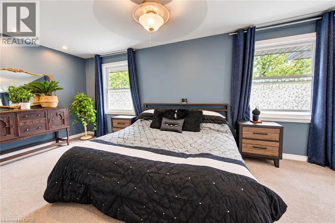
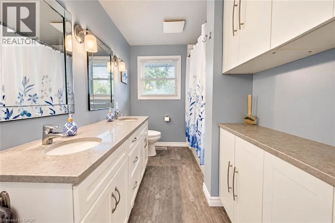
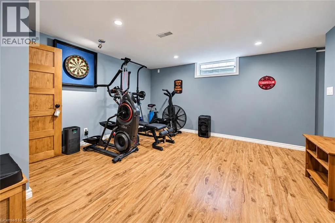
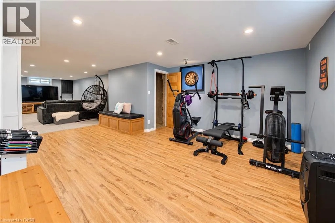
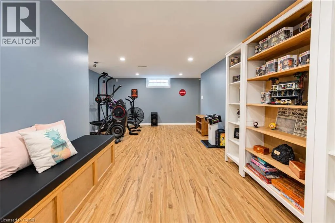
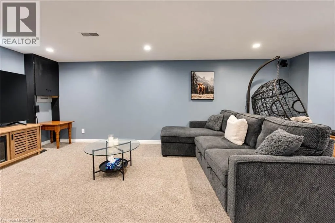
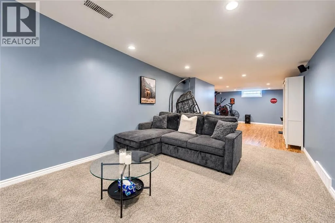
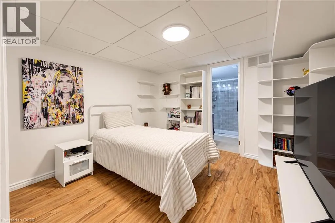
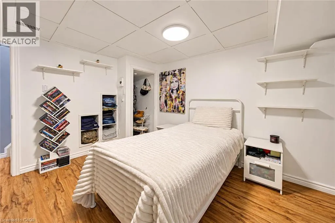
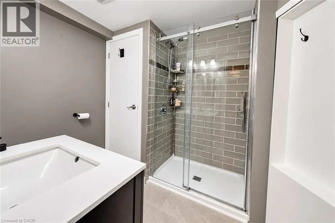
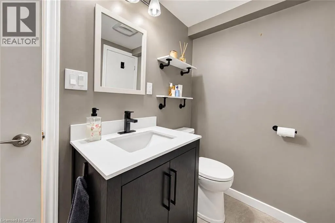
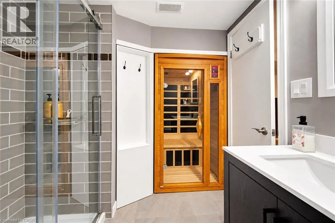
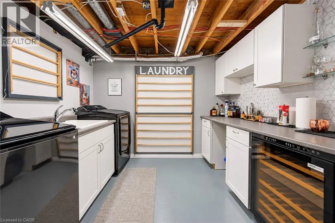
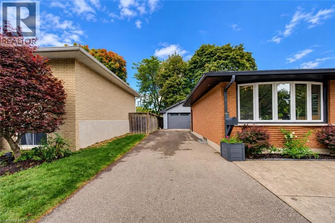
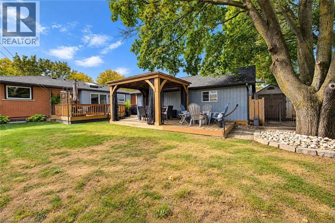
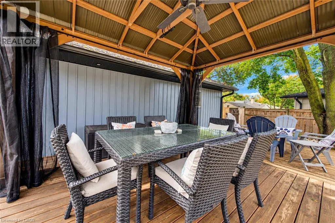
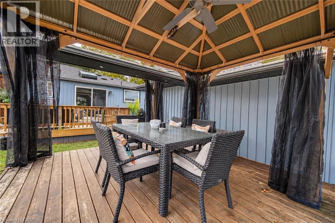
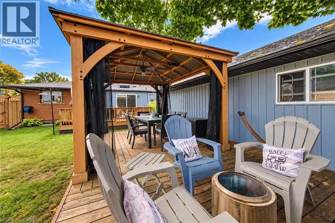
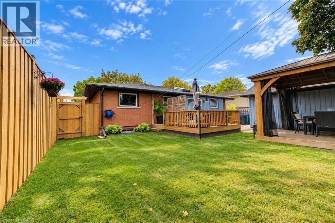
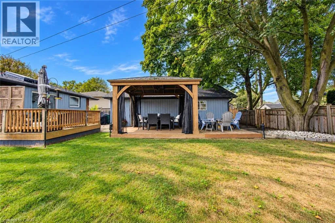
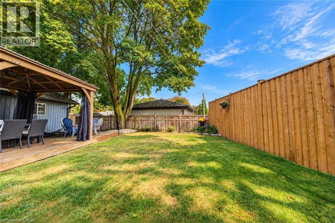
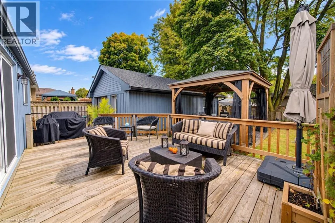
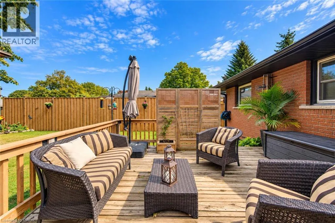
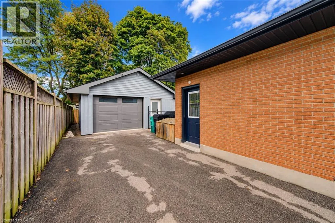
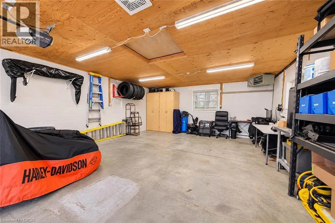
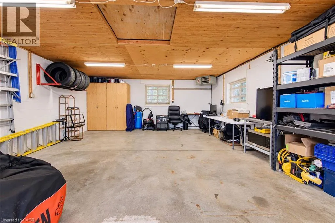
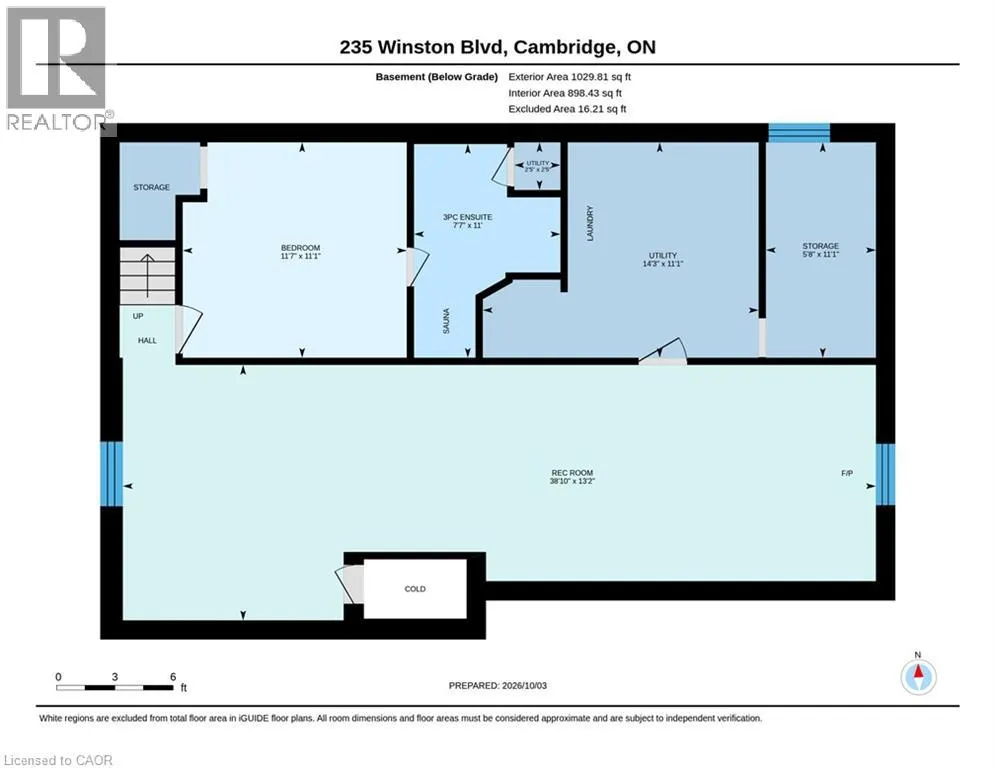
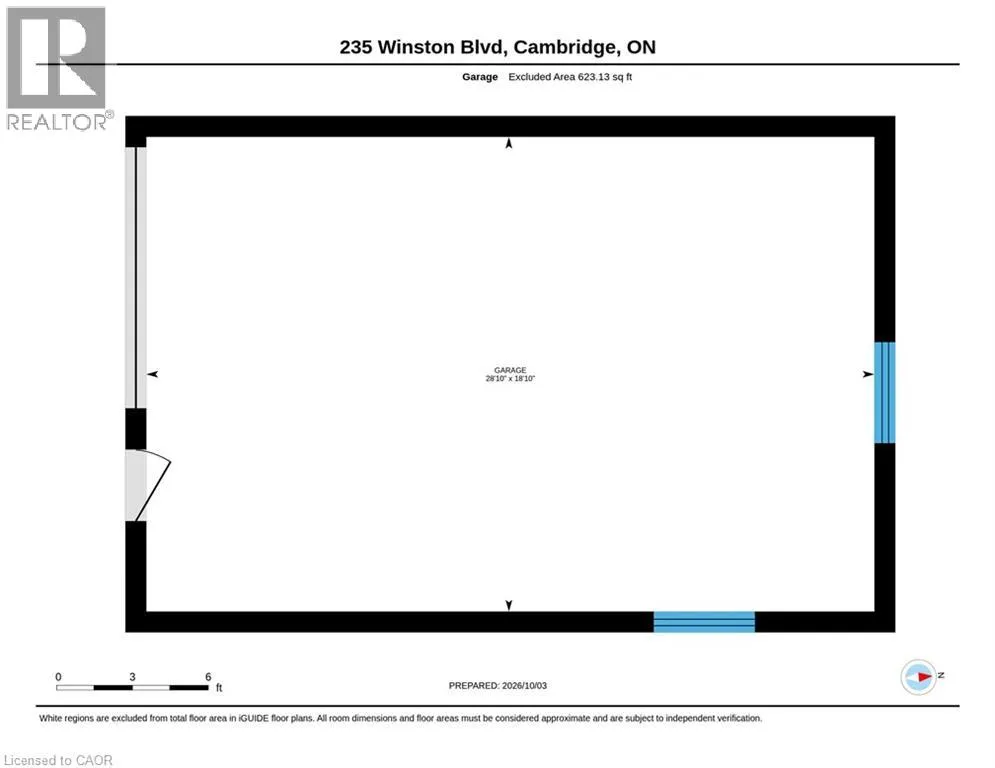
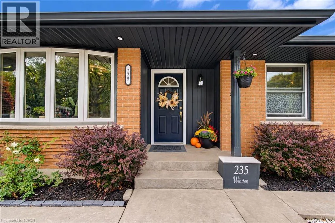
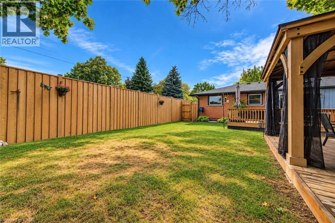
FRANKLIN BLVD and WINSTON BLVD CAR ENTHUSIASTS / HOBBIEST All-Brick Bungalow with an Incredible Workshop in Desirable Hespeler! Welcome to this move-in ready 2+1 bedroom, 2-bathroom bungalow situated on a generous 59' x 102' lot. Bright and inviting, the home features a functional open layout, tasteful updates, and a finished basement with a third bedroom, 3-piece bath plus a sauna, large rec room, and a convenient side entrance provides fantastic in-law potenital. Impressive 540 sq. ft. detached workshop constructed of cinder block, fully insulated, with a gas heater, commercial exhaust fan, and separate electric panel make this the perfect space for the car enthusiast, woodworker, hobbyist, or tradesperson. A rare opportunity to enjoy a year-round workspace with plenty of room for projects, vehicles, equipment, and storage. Ideally located close to schools, parks, downtown Hespeler, shopping, trails, transit, and major highways. Recent updates include an 8’ Privacy Side Fence (2025), Soffits/Facia/Eavestroughs with Lighting (2025), 200 Amp Electrical Panel (2026) (id:27476)

Property Highlights

MLS® Number
40868808
Type
Single Family
Ownership Type
Freehold
Land Size
under 1/2 acre
Parking Space Total
6

Building

Building Type
House
Storeys
1.00
Square Footage
2012 sqft
Bathrooms Total
2
Bedrooms Above Ground
2
Bedrooms Total
3
Exterior Finish
Brick, Vinyl siding, Wood
Fireplace Present
No
Basement Type
Full (Finished)
Basement Features
Building Heating Type
Forced air
Heating Fuel
Natural gas
Building Cooling Type
Central air conditioning

Utilities

Water
Municipal water
Utility Sewer
Municipal sewage system

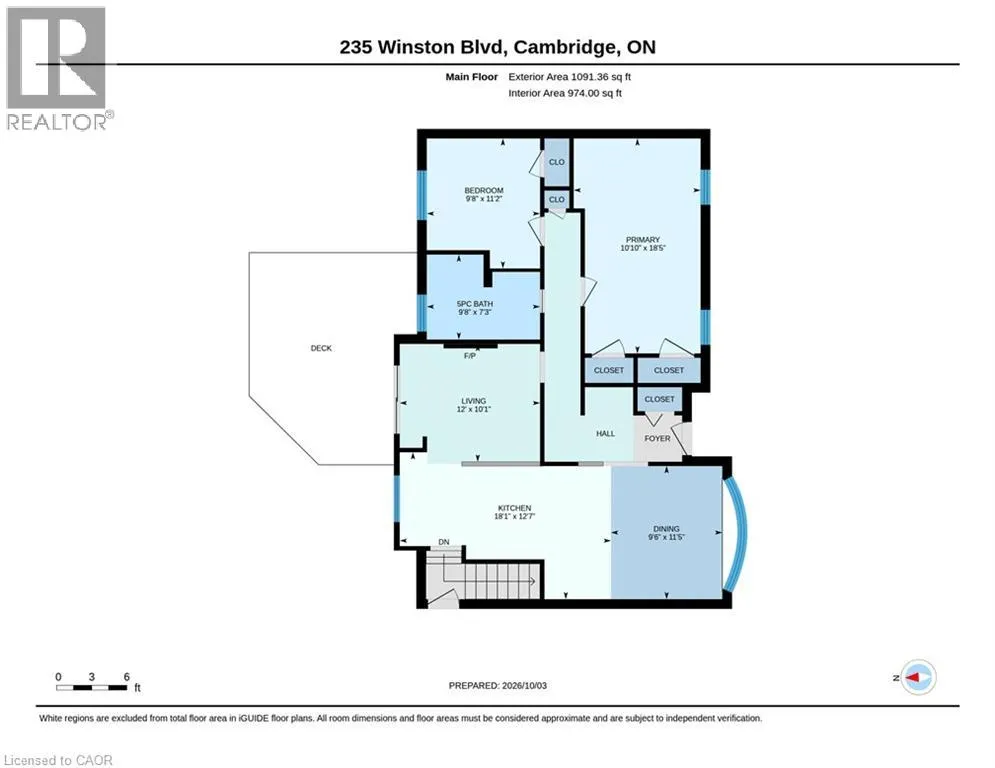
Room Layout

Recreation room
Basement
16'4'' x 39'0''
Laundry room
Basement
11'1'' x 6'5''
3pc Bathroom
Basement
8'0'' x 7'7''
Bedroom
Basement
11'1'' x 11'7''
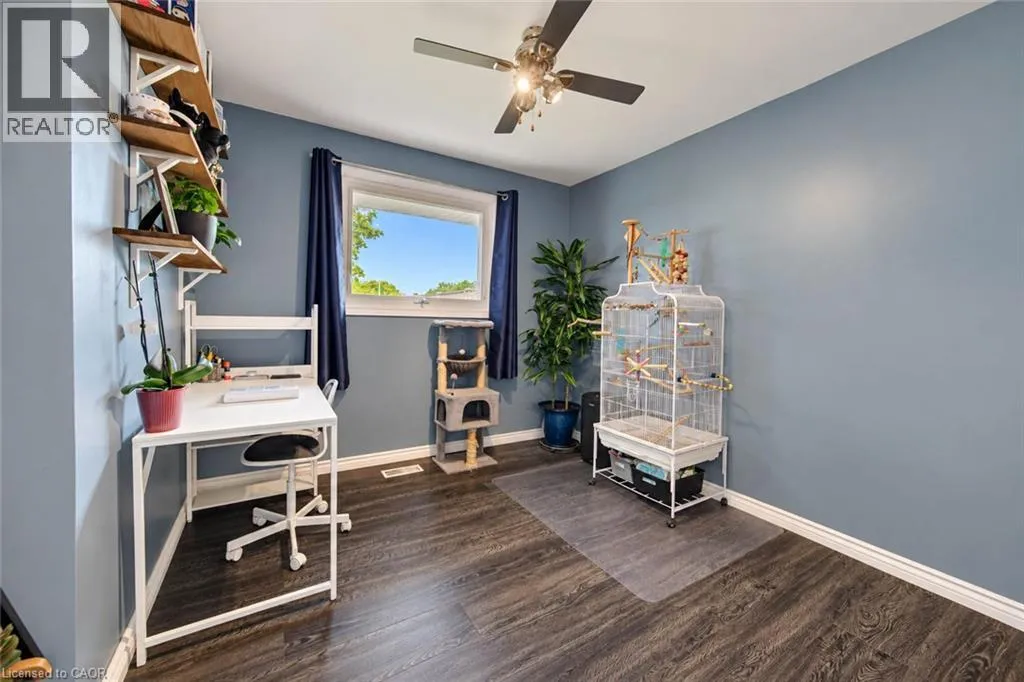
Bedroom
Main level
9'8'' x 9'6''
Primary Bedroom
Main level
10'10'' x 18'5''
5pc Bathroom
Main level
9'8'' x 7'3''
Kitchen
Main level
19'0'' x 11'8''
Dining room
Main level
8'9'' x 11'8''
Living room
Main level
12'0'' x 9'11''

Location

Learn more about this property
Listing provided by:
KELLER WILLIAMS INNOVATION REALTY
MLS® number:
40868808
Agent:
Lina Deeb
*Indicates required field
Name is required
Email is required
Please enter a valid phone number (e.g., 416-111-1111).