104 Amanda Walk, Cambridge, Ontario N3C 4K7

Listed for:
$829,900
4 beds
3 baths
Listed 16 days ago
House for rent: 104 Amanda Walk, Cambridge, Ontario N3C 4K7

View all 47 photos

About

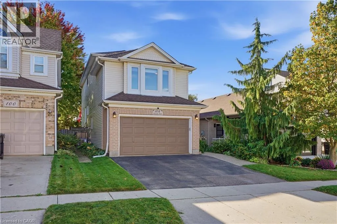
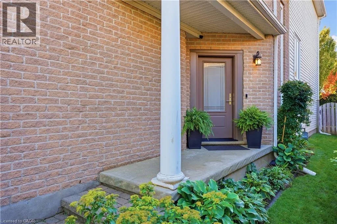
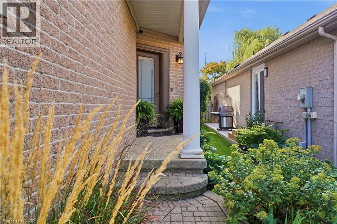
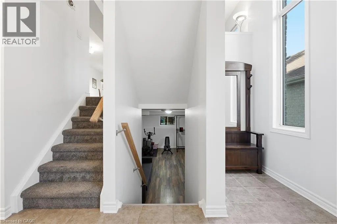
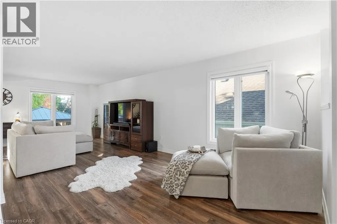
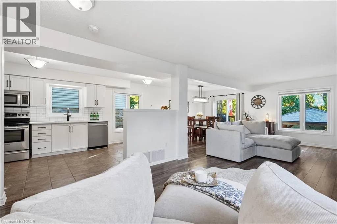
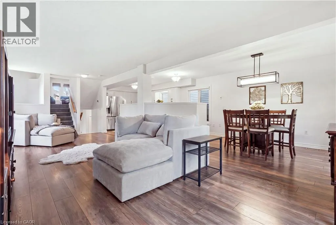
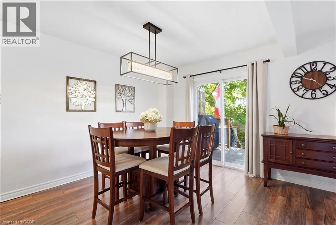
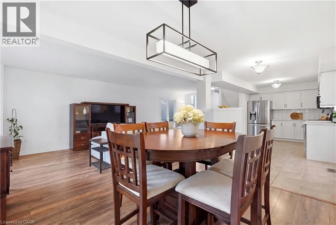
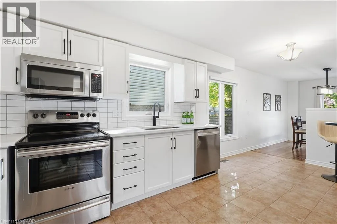
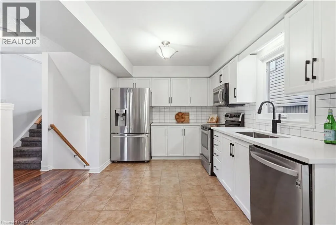
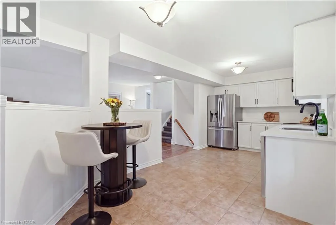
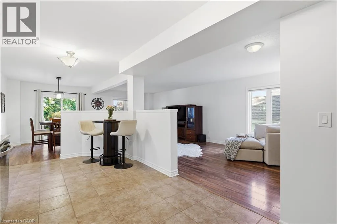
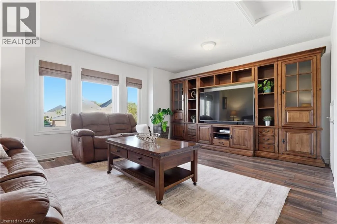
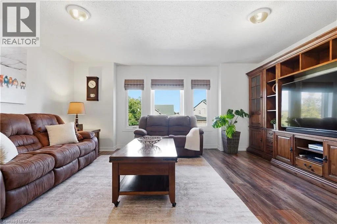
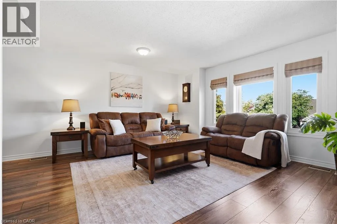
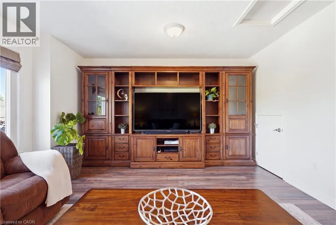
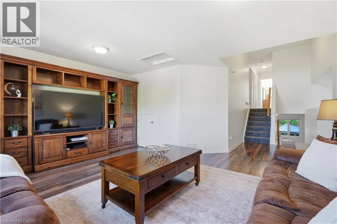
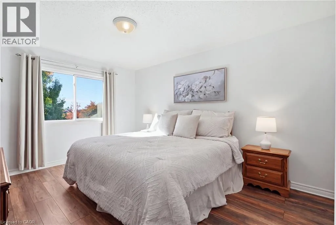
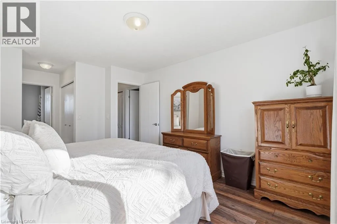
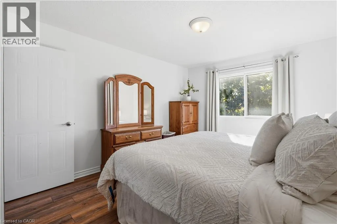
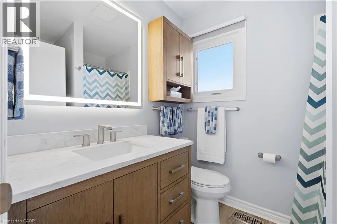
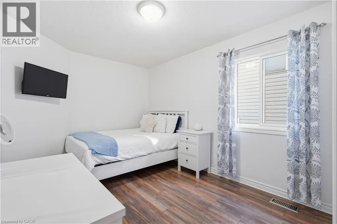
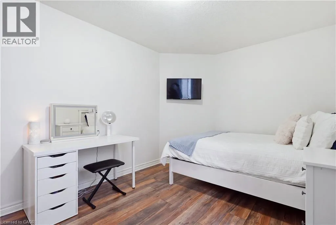
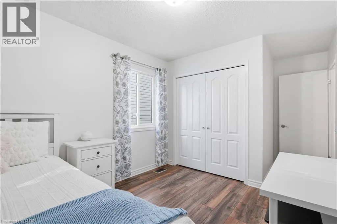
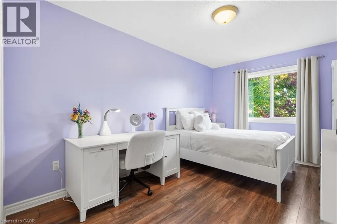
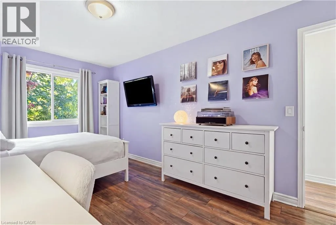
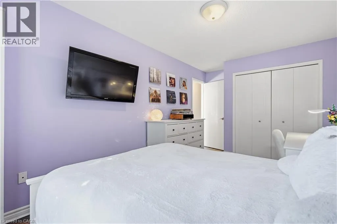
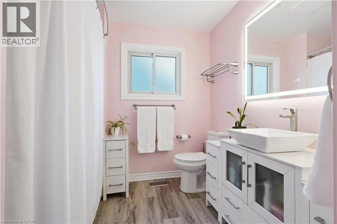
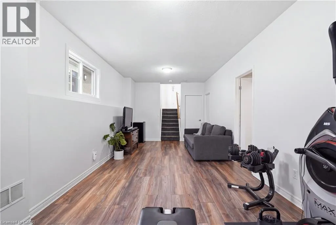
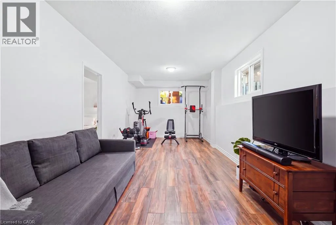
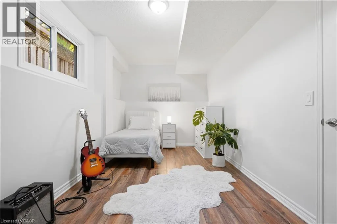
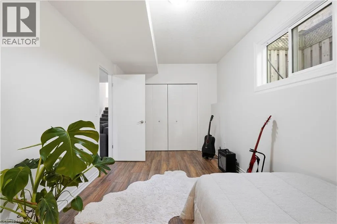
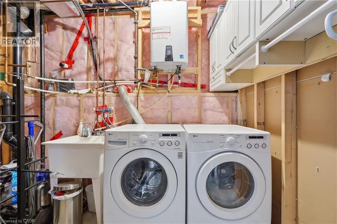
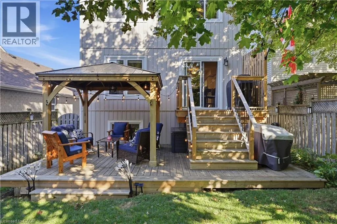
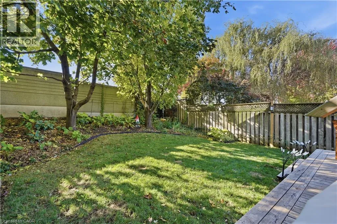
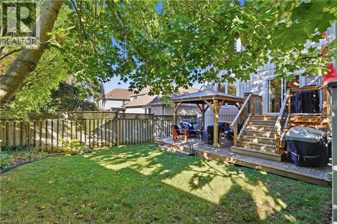
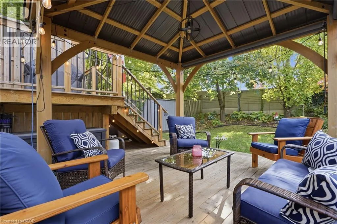
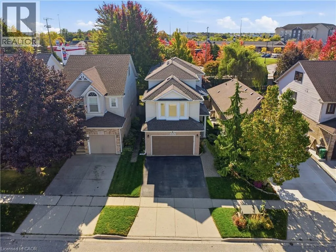
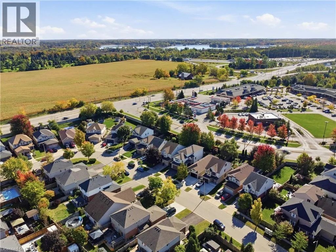
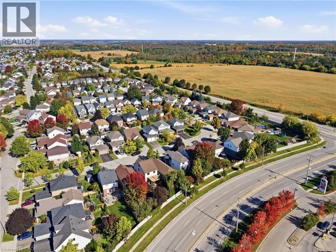
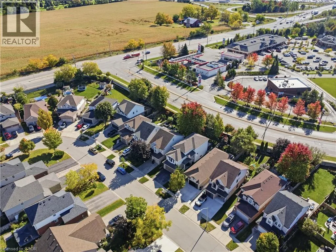
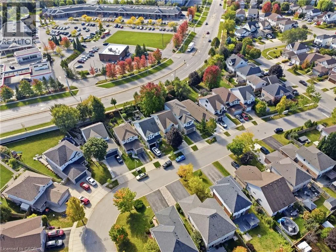
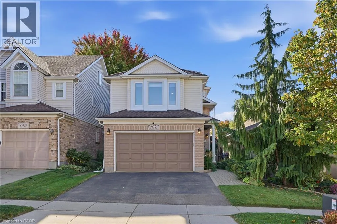
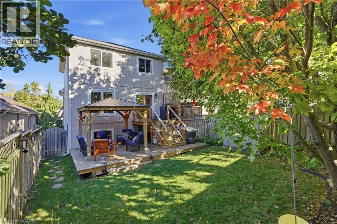
Welcome to this beautifully maintained detached home, tucked away on a quiet street in a desirable Hespeler neighbourhood. Enjoy easy access to great schools, local amenities, shopping, and the 401, making this a convenient location for both everyday living and commuting. The recently updated kitchen features professionally sprayed cabinetry, quartz countertops, a new sink and faucet, and stainless steel appliances. Freshly painted throughout most of the home, which offers a clean, fresh feel and is ready to move in and enjoy. With three bedrooms above grade plus an additional bedroom in the basement, there is plenty of space for family, guests, a home office, or hobbies. Multiple living spaces across the different levels provide flexibility for relaxing, entertaining, and everyday family life. Outside, the fully fenced yard offers a deck for entertaining, along with both garden and grass areas to enjoy. An added bonus is no rental equipment - everything is owned! A versatile home with thoughtful updates, generous living space, and a backyard designed for enjoying time at home. This is a great opportunity to make this well kept Hespeler property your own. (id:27476)

Property Highlights

MLS® Number
40869943
Type
Single Family
Ownership Type
Freehold
Land Size
under 1/2 acre
Parking Space Total
3

Building

Building Type
House
Storeys
4.00
Square Footage
2570 sqft
Bathrooms Total
3
Bedrooms Above Ground
3
Bedrooms Total
4
Amenities
Park, Playground, Schools, Shopping
Exterior Finish
Brick, Vinyl siding
Fireplace Present
No
Basement Type
Full (Finished)
Basement Features
Building Heating Type
Forced air
Heating Fuel
Building Cooling Type
Central air conditioning

Utilities

Water
Municipal water
Utility Sewer
Municipal sewage system

Room Layout

3pc Ensuite bath
Third level
Measurements not available
4pc Bathroom
Third level
Measurements not available
Bedroom
Third level
10'11'' x 14'3''
Bedroom
Third level
9'4'' x 16'9''
Bedroom
Third level
9'4'' x 17'4''
Bedroom
Basement
17'0'' x 8'6''
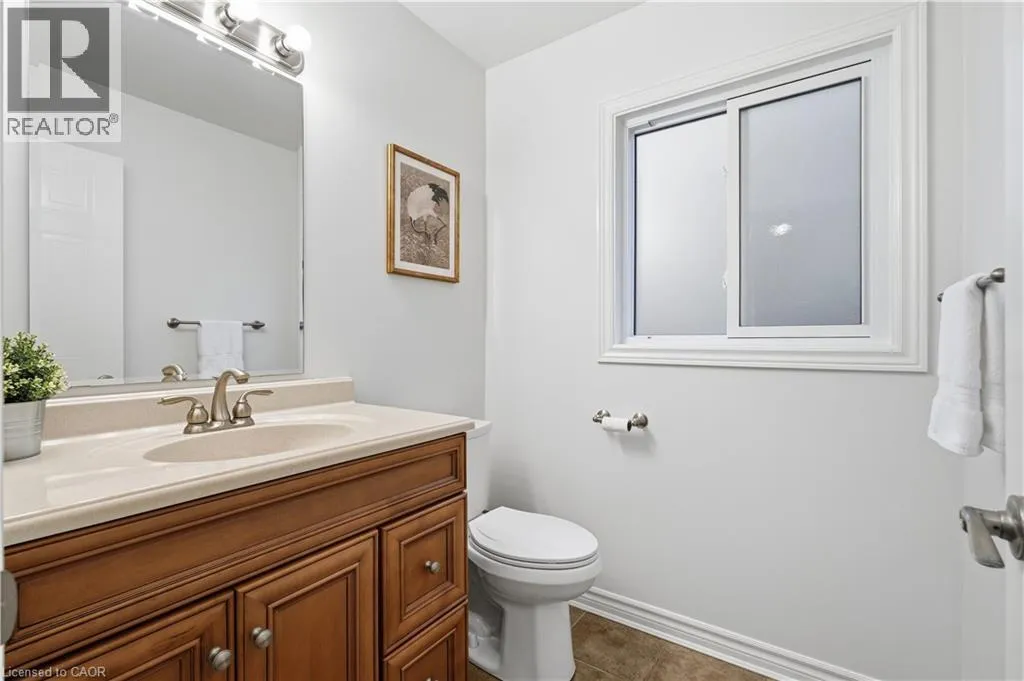
2pc Bathroom
Main level
Measurements not available

Location

Learn more about this property
Listing provided by:
Re/Max Icon Realty
MLS® number:
40869943
Agent:
Sarah Digiallonardo
*Indicates required field
Name is required
Email is required
Please enter a valid phone number (e.g., 416-111-1111).